
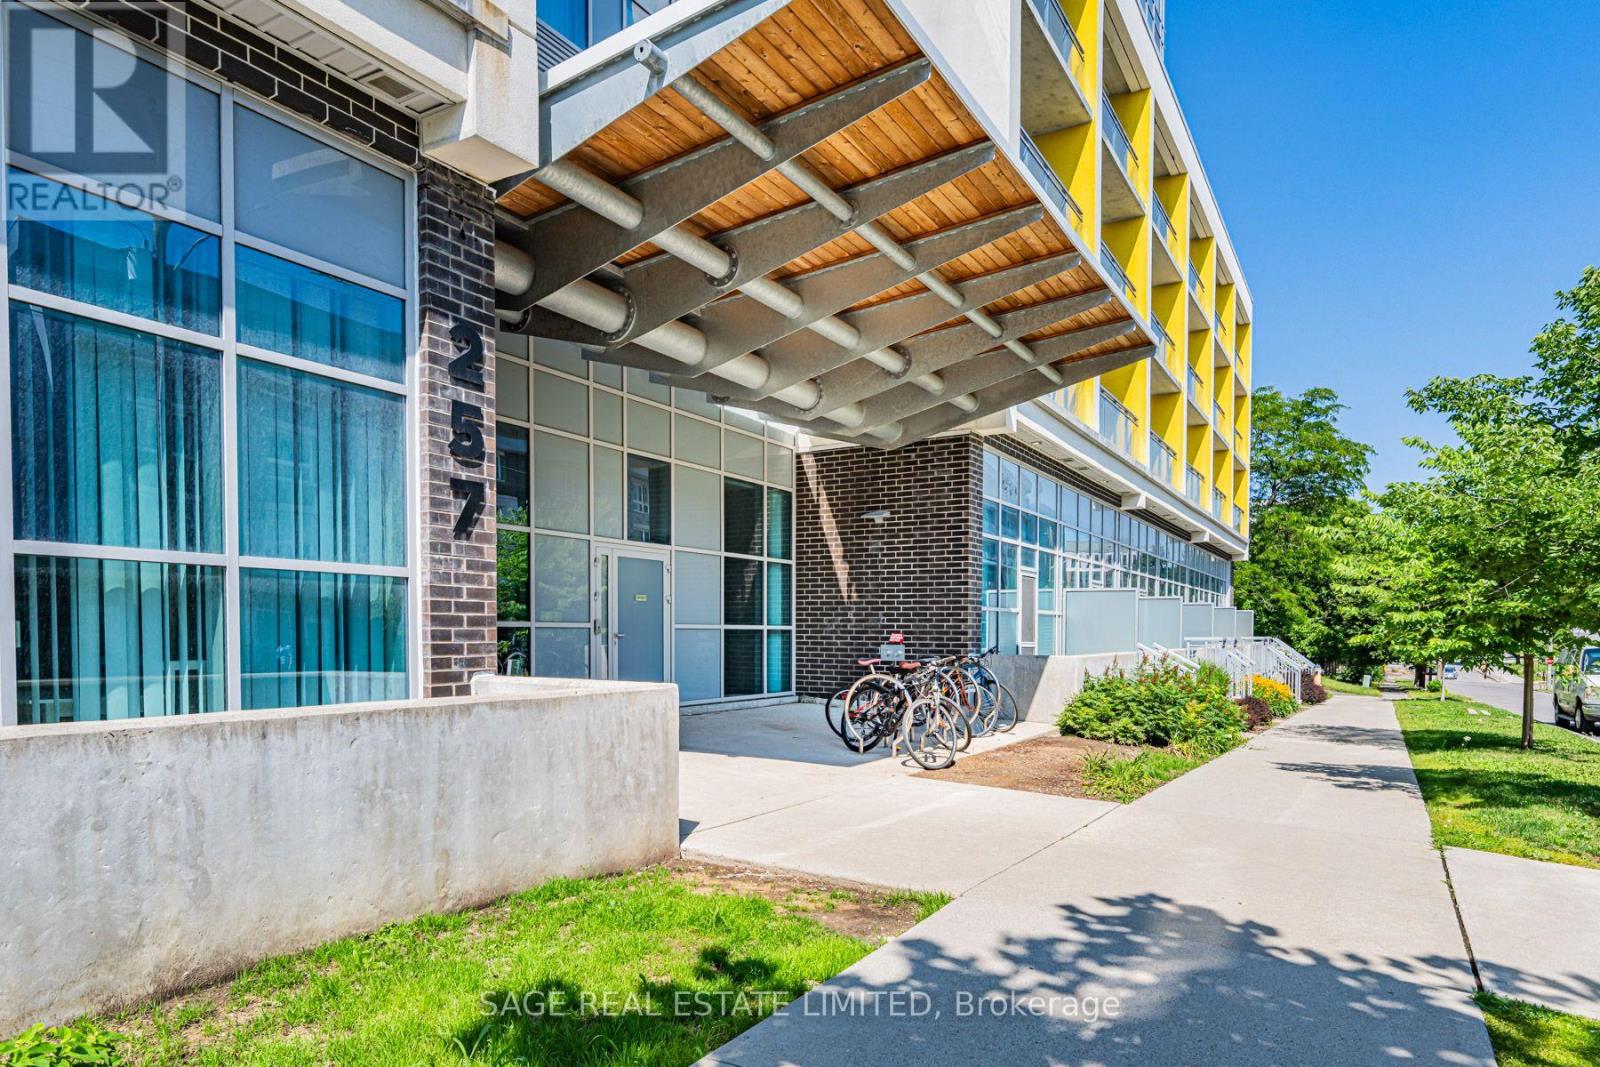
424 - 257 Hemlock Street Waterloo, Ontario N2L 0K2


$280,000Maintenance, Heat, Water, Common Area Maintenance, Insurance
$430.48 Monthly
Maintenance, Heat, Water, Common Area Maintenance, Insurance
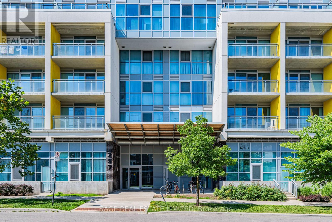
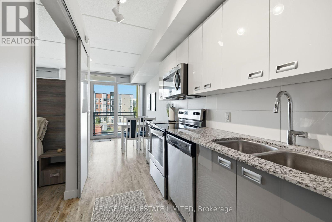
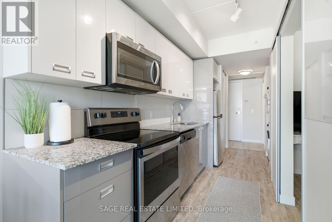
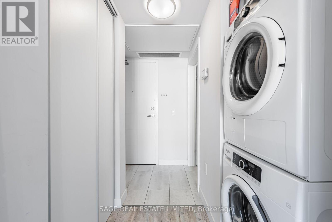
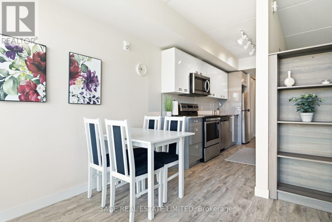
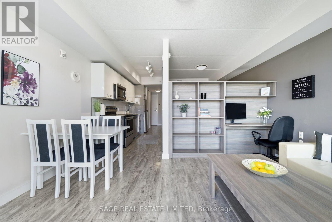
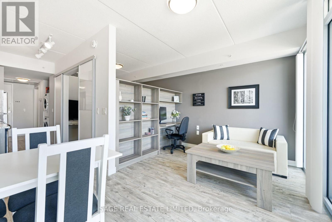
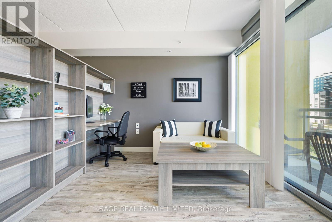
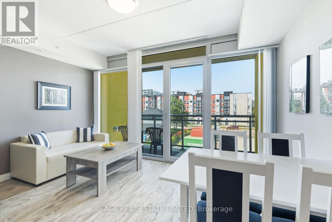
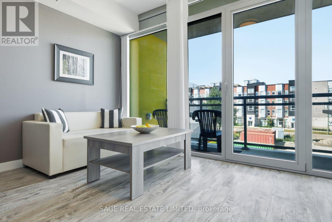
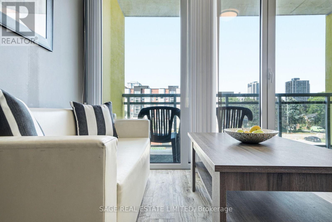
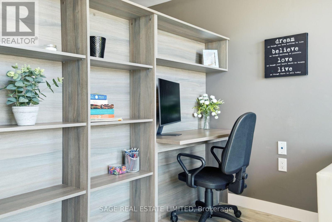
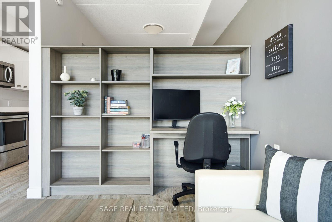
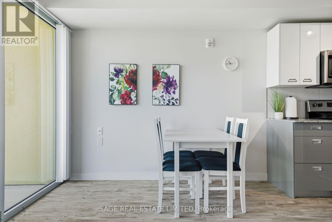
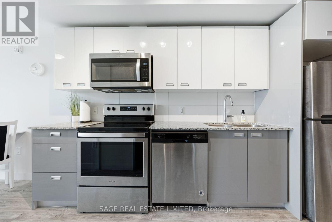
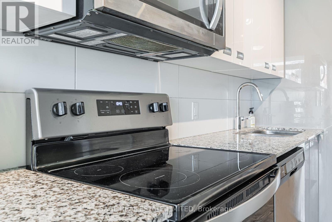
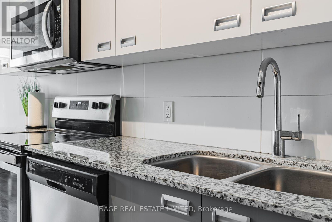
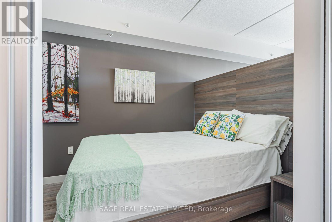
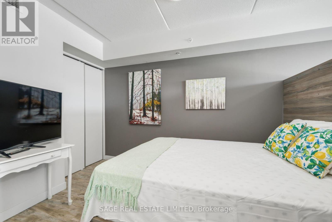
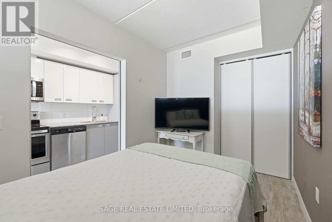
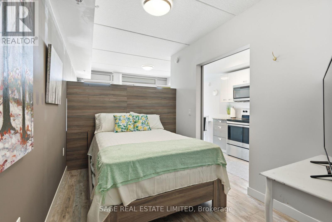
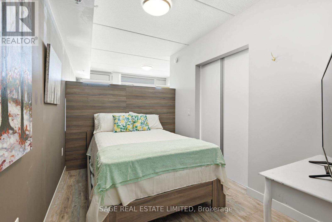
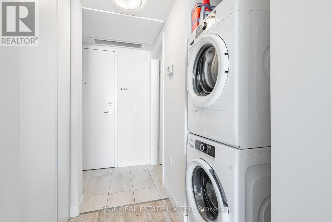
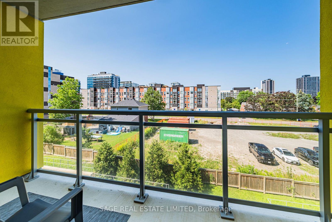
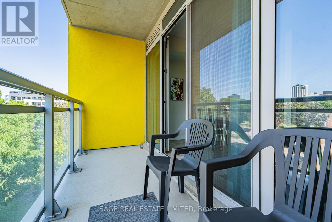
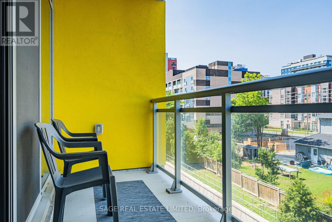
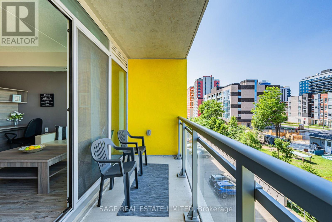
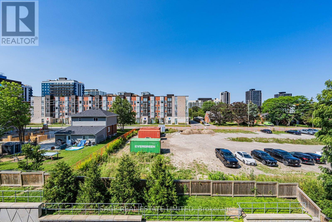
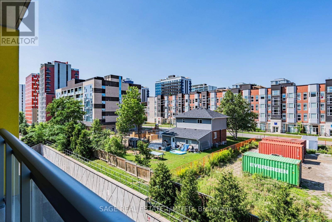
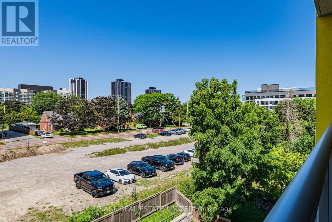
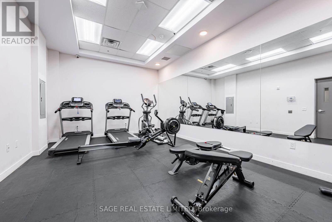
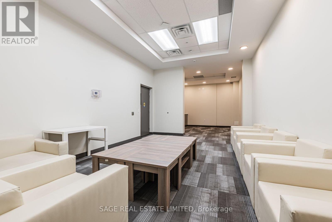
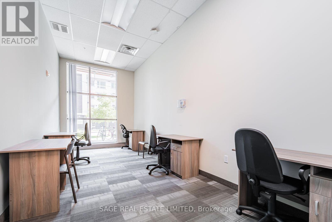
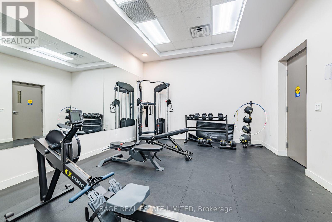
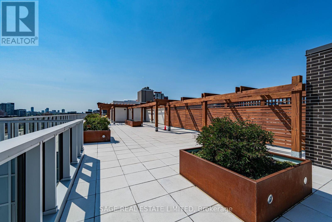
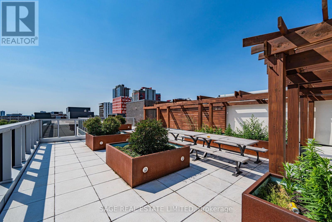
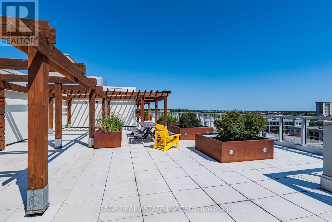
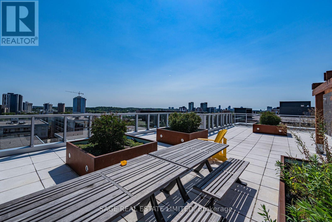
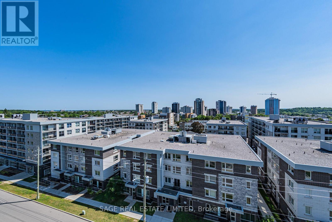
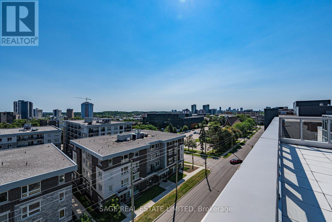
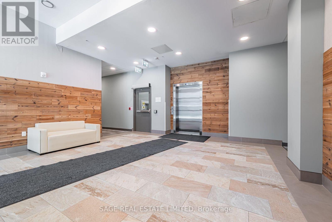
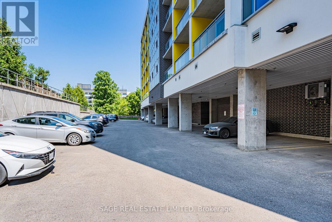
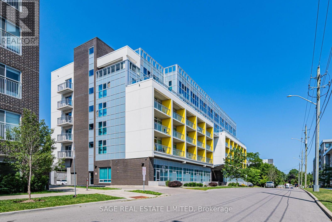
$430.48 MonthlyTurnkey, fully furnished living in the heart of Waterloo! Welcome to SAGE X, ideally located just steps from the University of Waterloo, Wilfrid Laurier University, Conestoga College's Waterloo campus, the ION LRT and everyday amenities. This bright and modern 1-bedroom suite features a bright west exposure, laminate flooring throughout, a contemporary kitchen with granite countertops and stainless steel appliances, ensuite laundry and a spacious balcony complete with an outdoor electrical outlet. Offered fully furnished with a bed, TV, desks, bookshelves, dining set and more, it's truly move-in or rent-out-ready. Building amenities include a rooftop terrace, fitness centre, study room, bike storage and visitor parking. An outstanding opportunity for investors, students, first-time buyers or young professionals seeking low-maintenance living in one of Waterloo's most convenient locations. (id:63476)
Property Details
| MLS® Number | X13639822 |
| Property Type | Single Family |
| Amenities Near By | Park, Public Transit, Schools |
| Community Features | Pets Allowed With Restrictions, School Bus |
| Features | Elevator, Balcony, Carpet Free |
| Structure | Deck |
| View Type | View |
Building
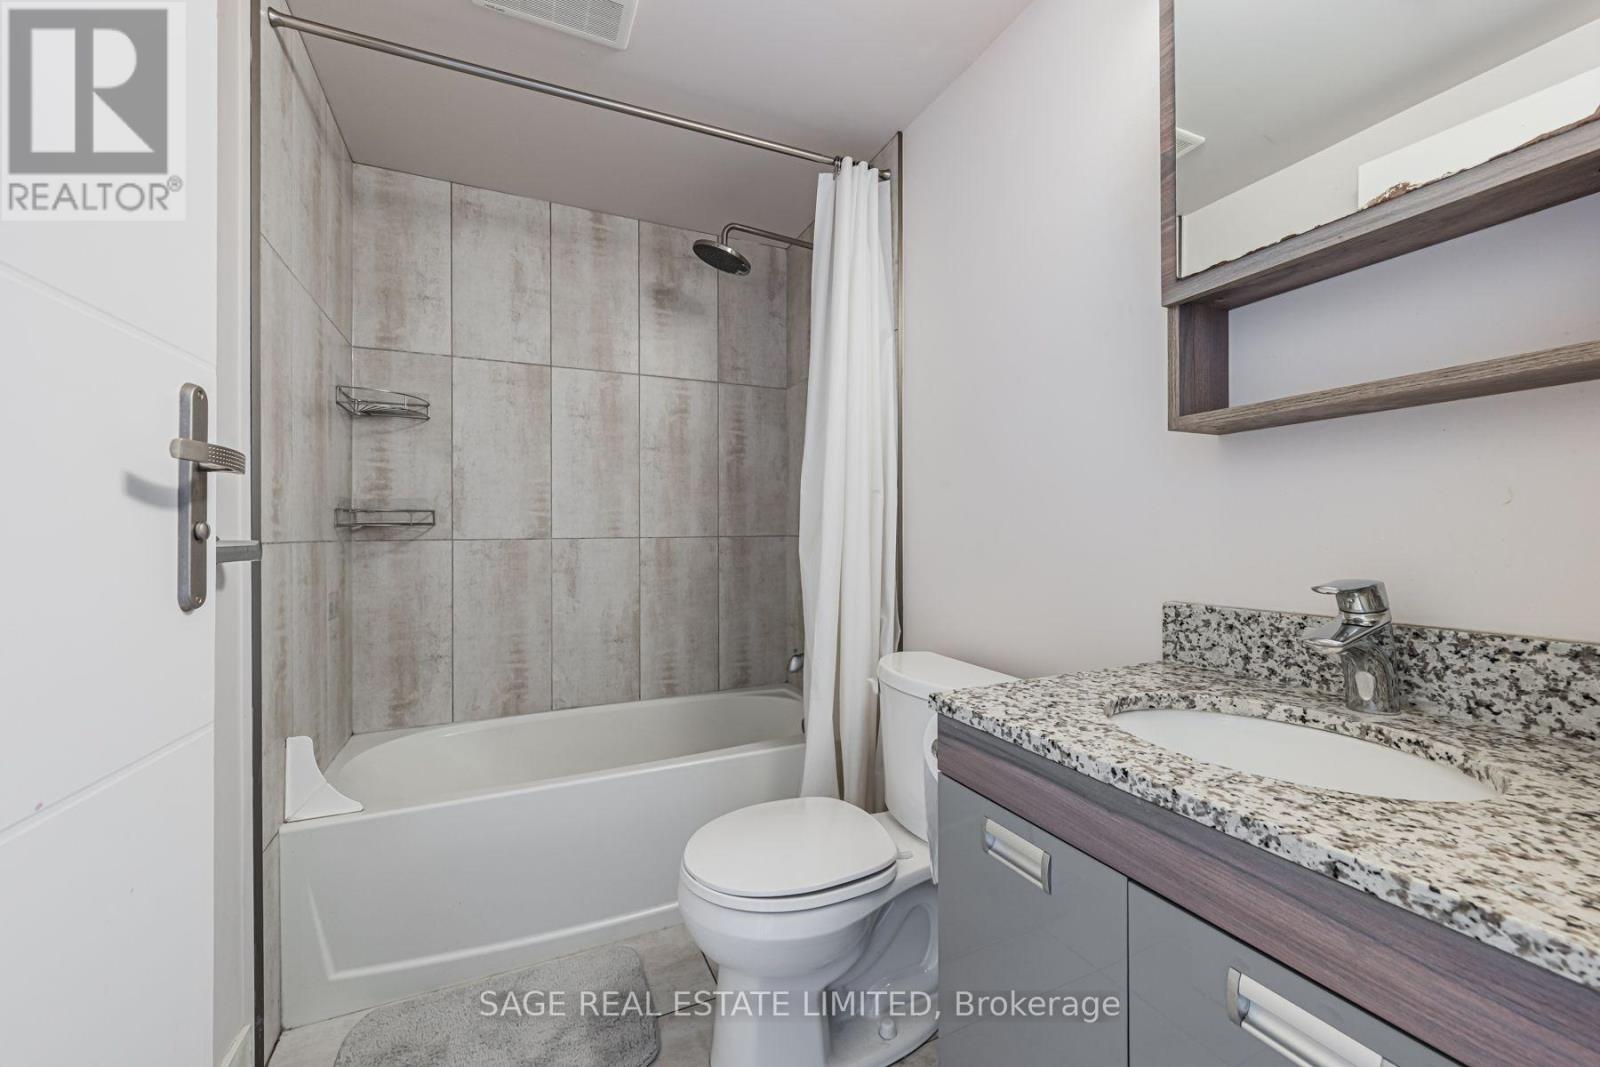
| Bathroom Total | 1 |
| Bedrooms Above Ground | 1 |
| Bedrooms Total | 1 |
| Age | 6 To 10 Years |
| Amenities | Exercise Centre, Visitor Parking, Canopy, Separate Heating Controls, Separate Electricity Meters |
| Appliances | Water Heater, Furniture |
| Basement Type | None |
| Cooling Type | Central Air Conditioning |
| Exterior Finish | Concrete |
| Flooring Type | Tile, Laminate |
| Heating Fuel | Natural Gas |
| Heating Type | Forced Air |
| Size Interior | 0 - 499 Sqft |
| Type | Apartment |
Parking
| No Garage |
Land
| Acreage | No |
| Land Amenities | Park, Public Transit, Schools |
Rooms
| Level | Type | Length | Width | Dimensions |
|---|---|---|---|---|
| Main Level | Foyer | 1.5 m | 1.3 m | 1.5 m x 1.3 m |
| Main Level | Kitchen | 3.76 m | 1.78 m | 3.76 m x 1.78 m |
| Main Level | Primary Bedroom | 2.9 m | 2.29 m | 2.9 m x 2.29 m |
| Main Level | Living Room | 3.07 m | 4.19 m | 3.07 m x 4.19 m |
| Main Level | Dining Room | 3.07 m | 4.19 m | 3.07 m x 4.19 m |
| Main Level | Bathroom | 2.15 m | 1.8 m | 2.15 m x 1.8 m |
Contact Us
Contact us for more information

The trademarks REALTOR®, REALTORS®, and the REALTOR® logo are controlled by The Canadian Real Estate Association (CREA) and identify real estate professionals who are members of CREA. The trademarks MLS®, Multiple Listing Service® and the associated logos are owned by The Canadian Real Estate Association (CREA) and identify the quality of services provided by real estate professionals who are members of CREA. The trademark DDF® is owned by The Canadian Real Estate Association (CREA) and identifies CREA's Data Distribution Facility (DDF®)
September 28 2026 02:01:42
Toronto Regional Real Estate Board
Sage Real Estate Limited