
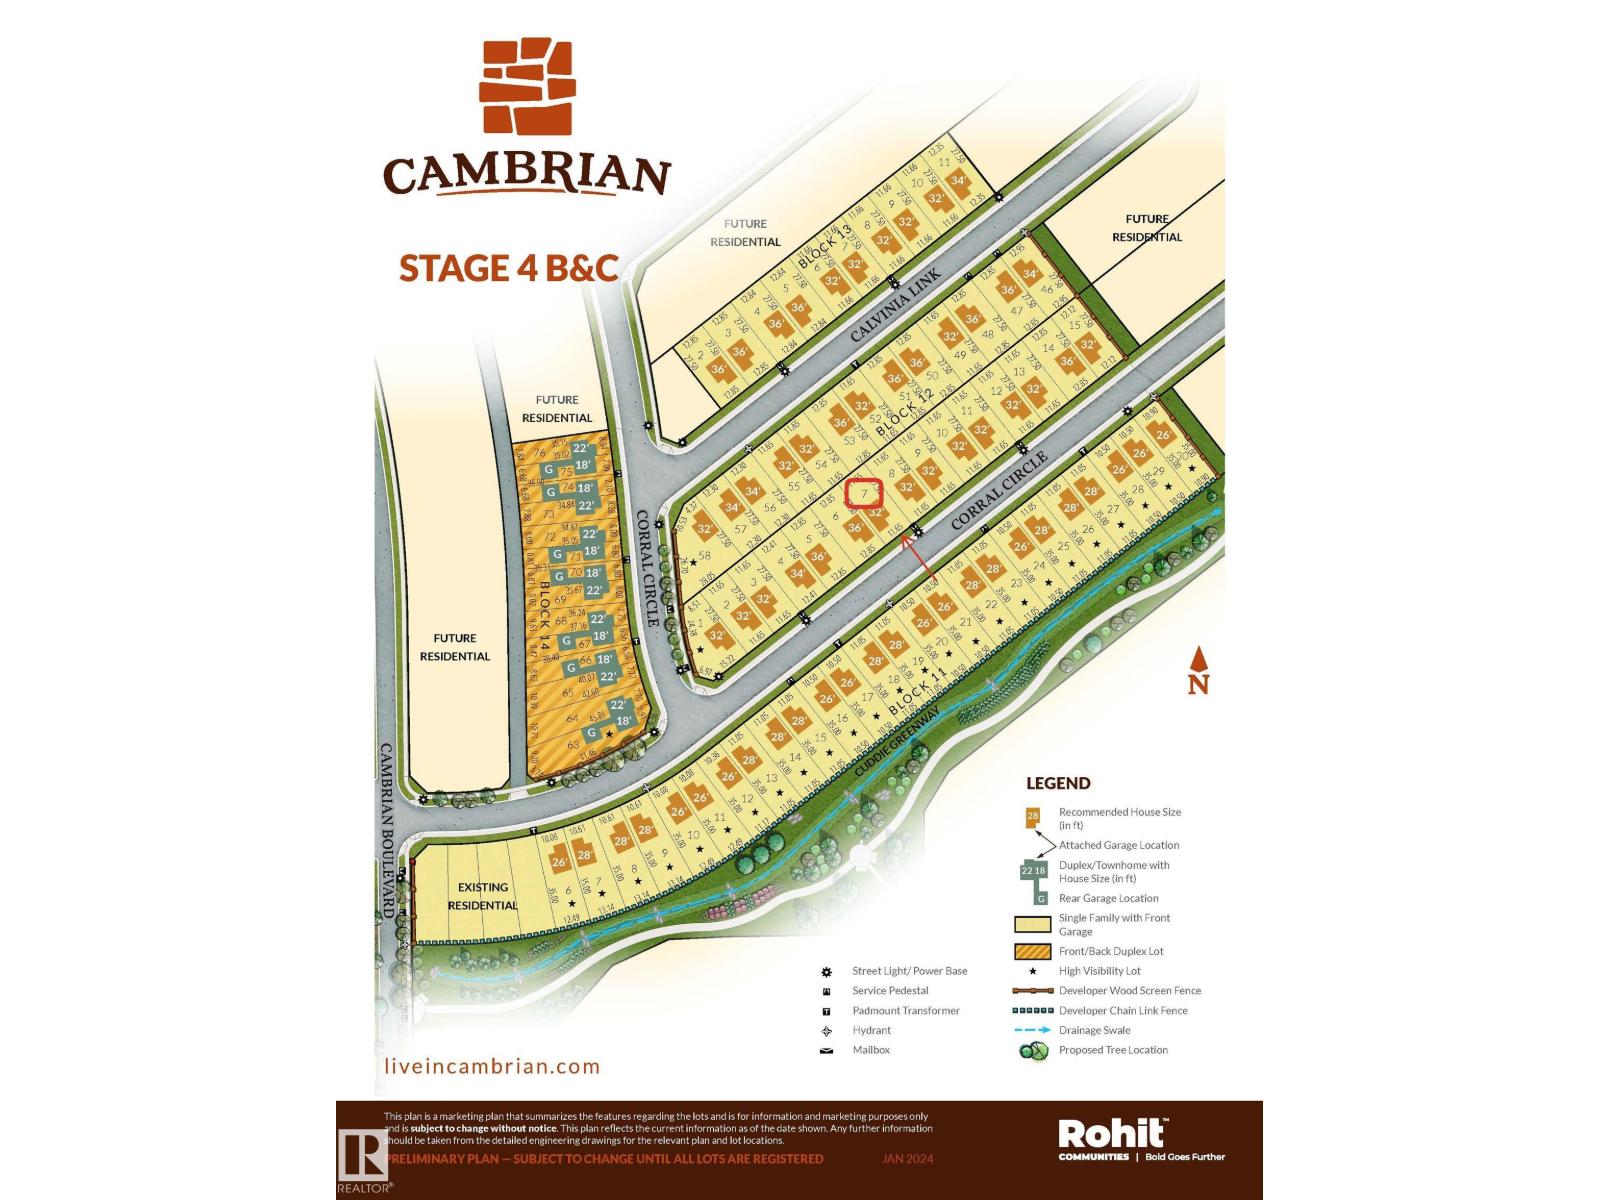
174 Corral Ci Sherwood Park, Alberta T8A 4V2

$679,900
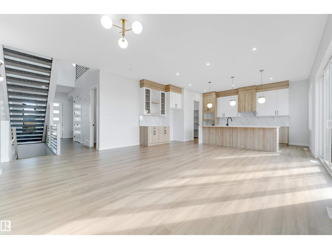
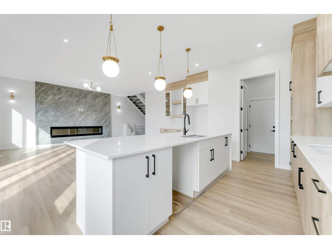
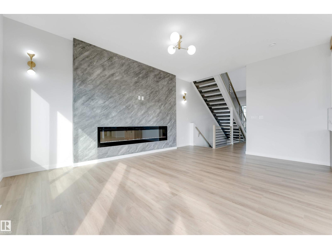
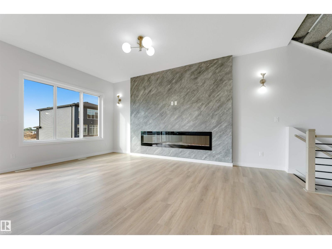
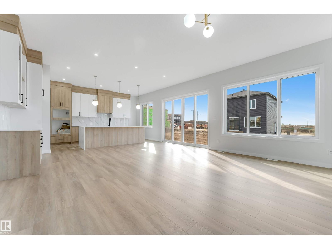
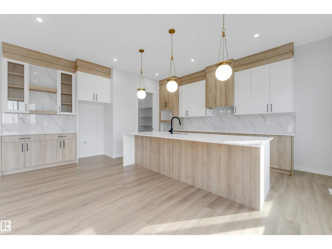
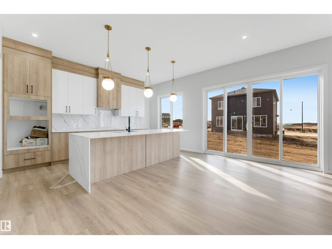
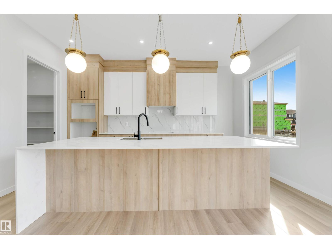
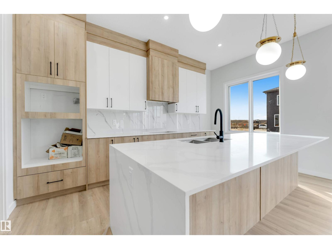
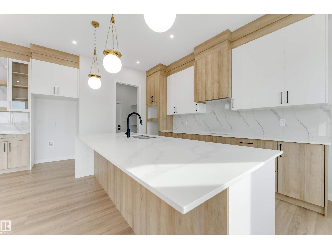
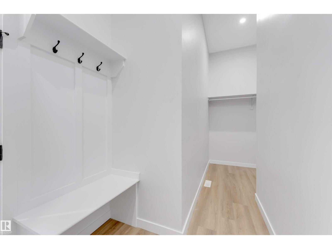
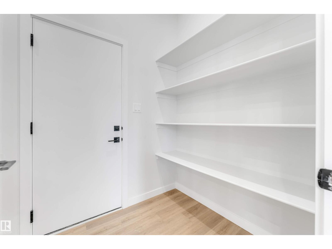
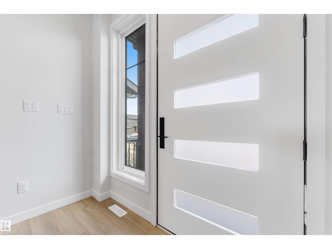
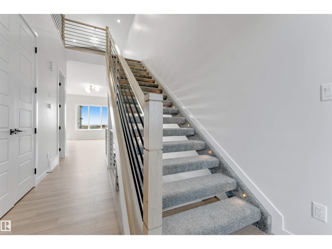
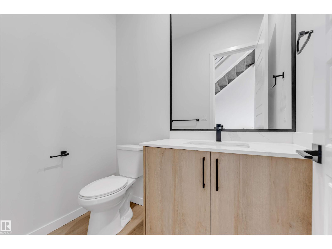
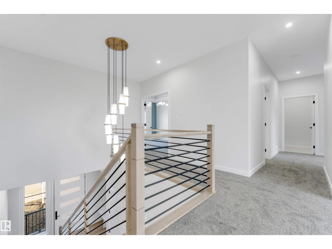
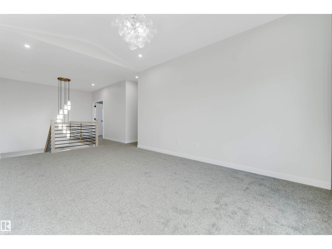
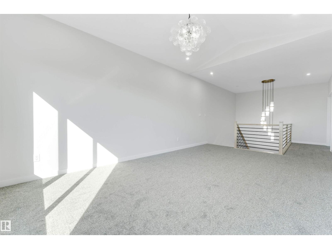
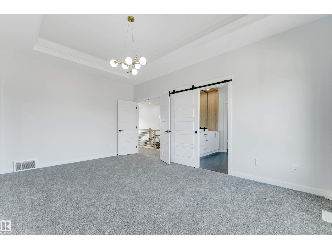
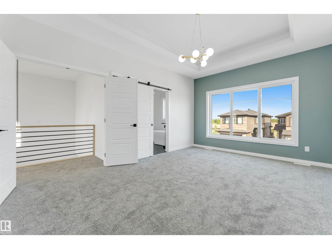
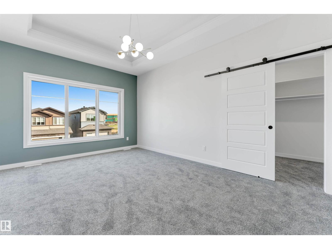
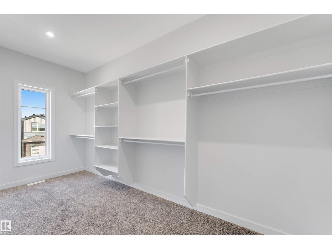
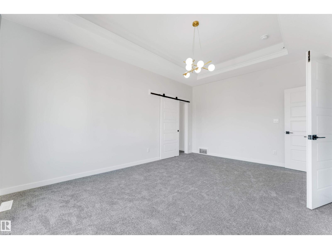
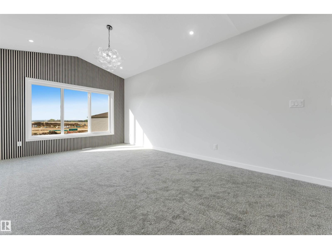
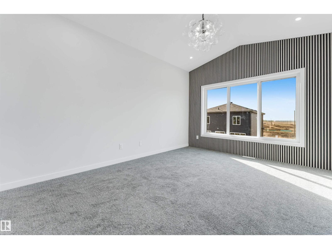
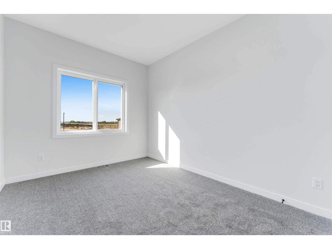
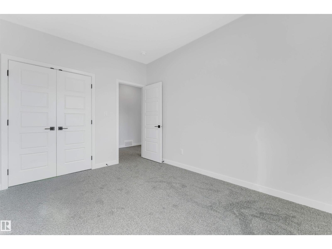
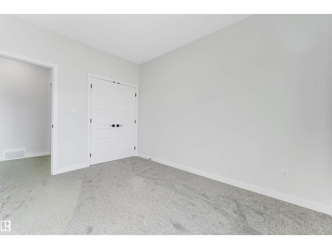
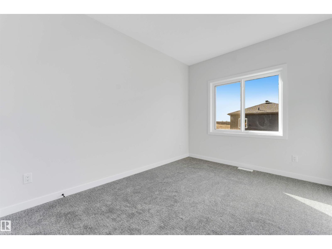
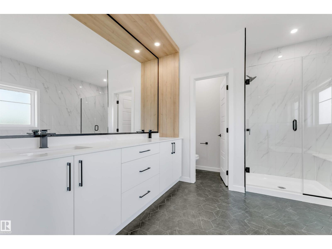
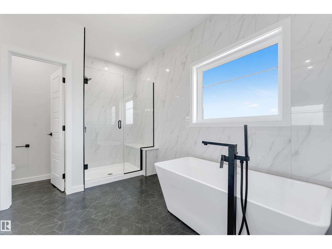
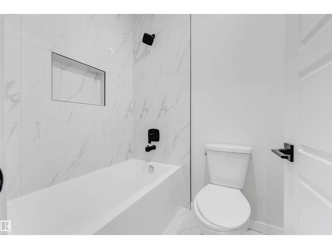
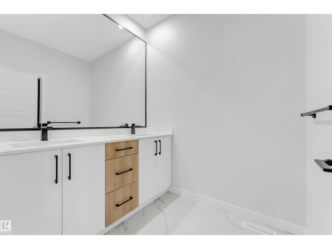
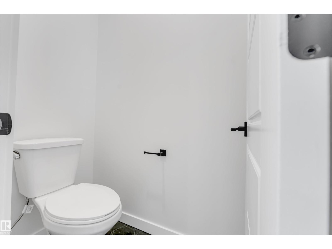
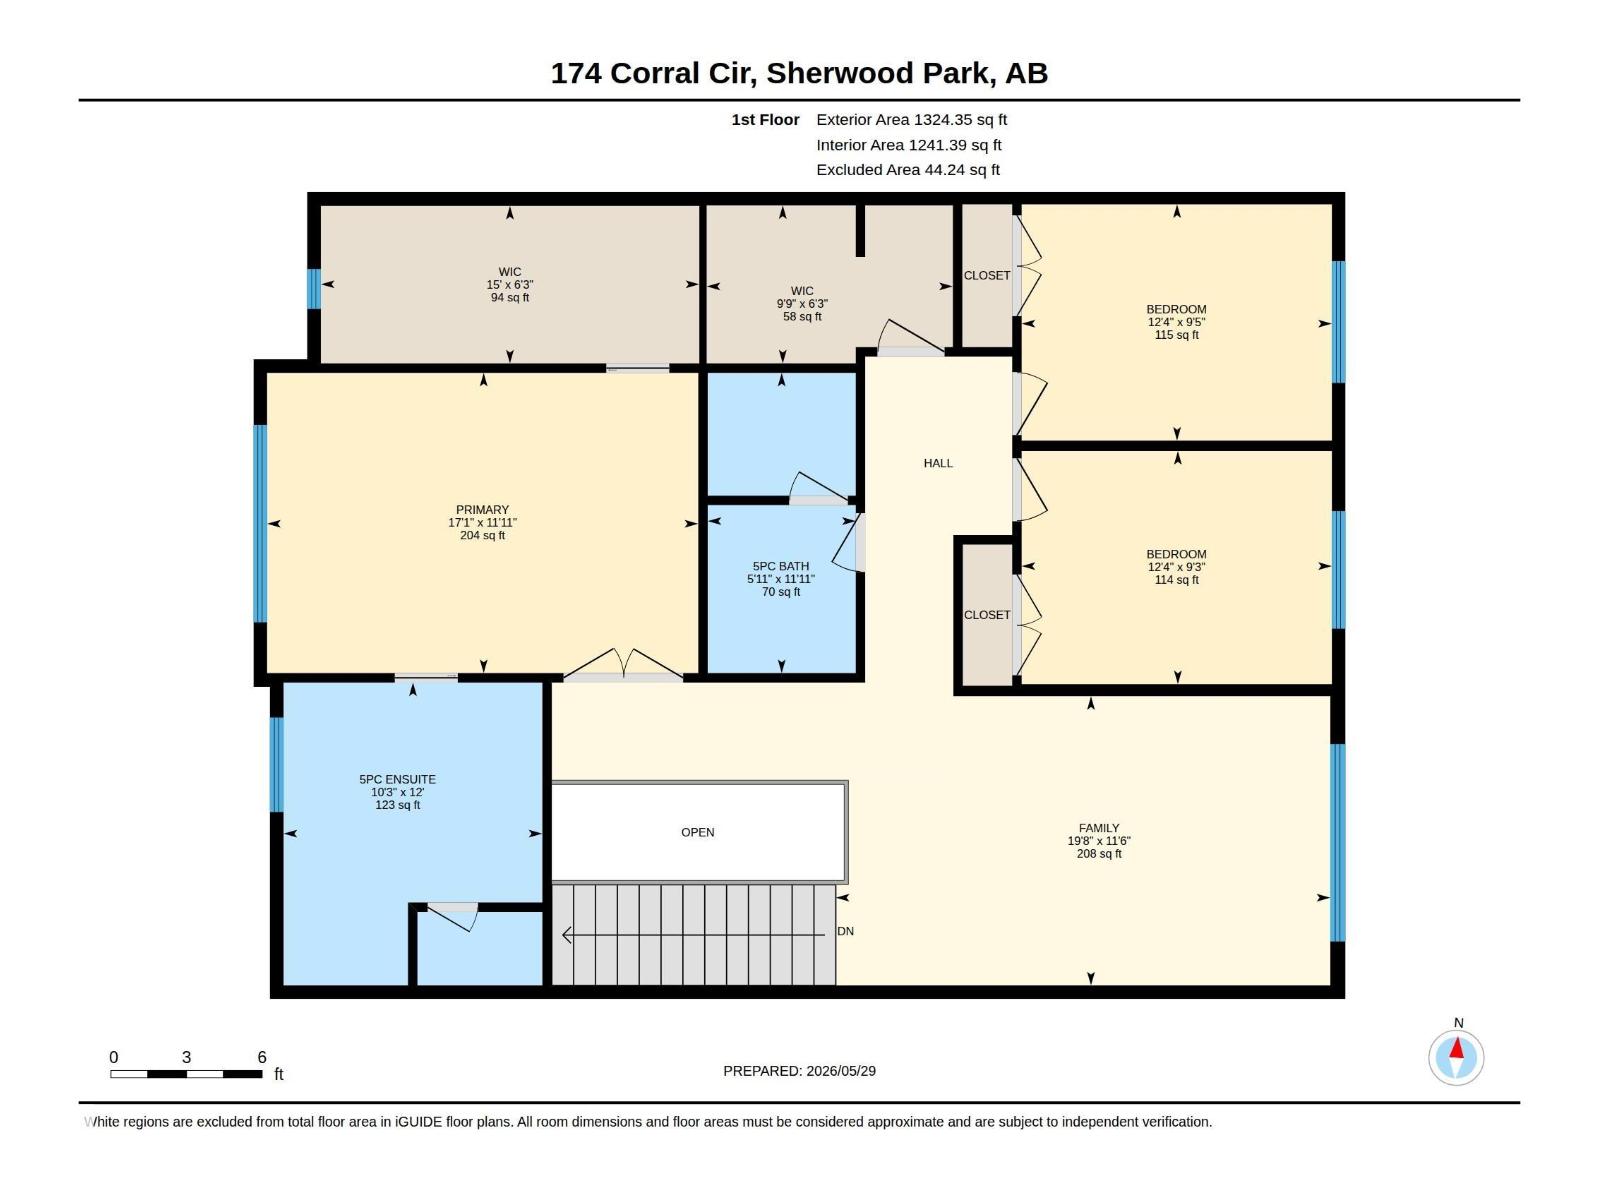
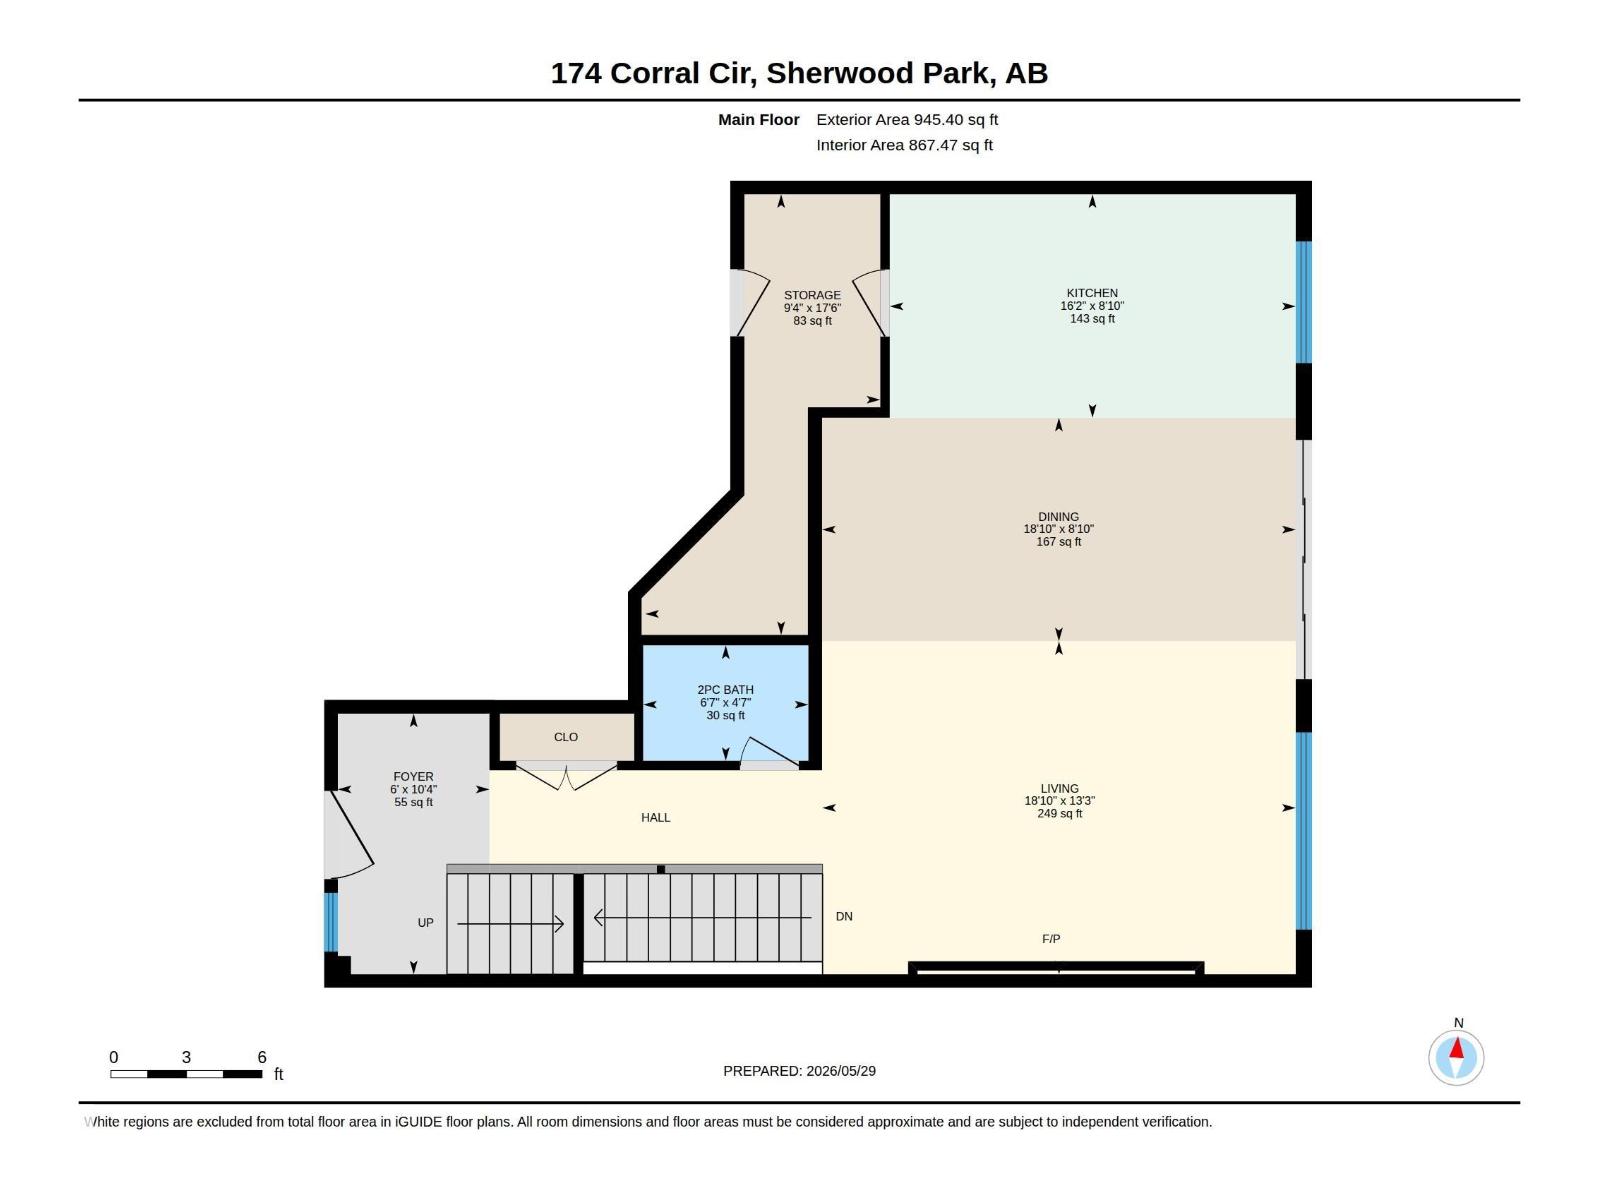
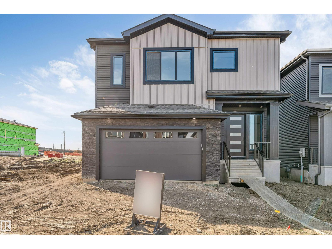
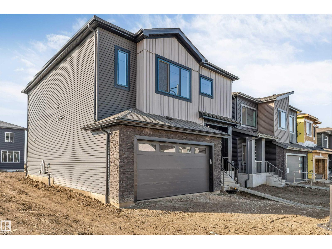
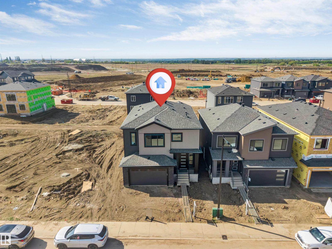
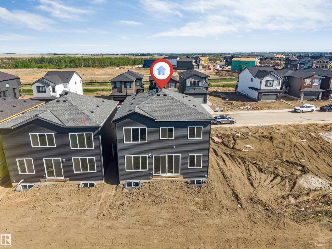
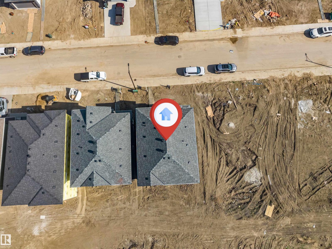
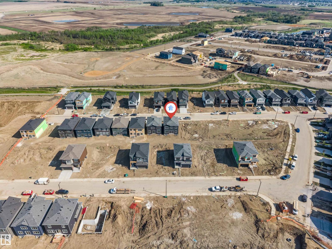
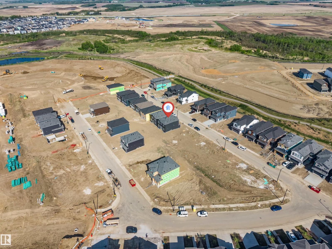
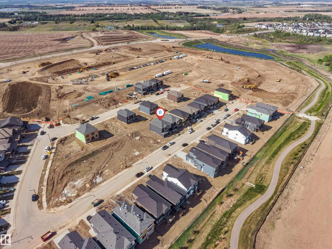
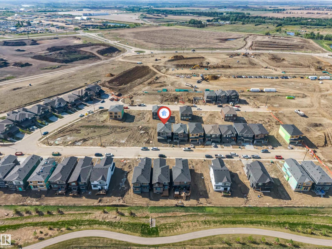
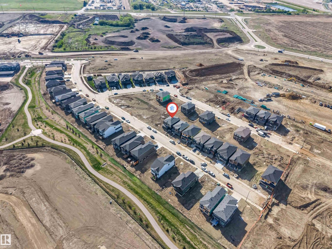
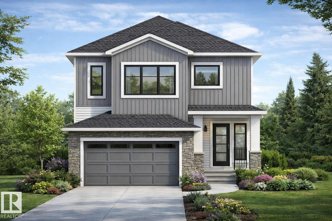
Just steps from Cambrian Playground, this stunning 2,269 sq ft two-storey home offers 3 bedrooms, 2.5 bathrooms, and a double attached garage. Built by award-winning Art Homes, the Niro II model showcases exceptional design and style throughout. Step inside to soaring 10’ ceilings and an open-concept main floor featuring a modern kitchen with ample cabinetry and a quartz island overlooking the dining and living areas—perfect for entertaining. Upstairs, you’ll find 9’ ceilings, a spacious primary suite with a walk-in closet and luxurious 5-piece ensuite, plus two generously sized bedrooms, a 5-piece bathroom, and a versatile flex space ideal for a home office or bonus room. A separate side entrance offers excellent income potential. Enjoy a prime location close to parks, playgrounds, and over 8 km of scenic ravine trails through Oldman Creek. The community will also feature future schools and shopping, with quick and easy access to Anthony Henday. (id:63476)
Open House
This property has open houses!
1:00 pm
Ends at:3:00 pm
Property Details
| MLS® Number | E4502181 |
| Property Type | Single Family |
| Neigbourhood | Cambrian |
| Amenities Near By | Playground, Schools, Shopping |
| Features | No Animal Home, No Smoking Home |
Building
| Bathroom Total | 3 |
| Bedrooms Total | 3 |
| Amenities | Ceiling - 9ft |
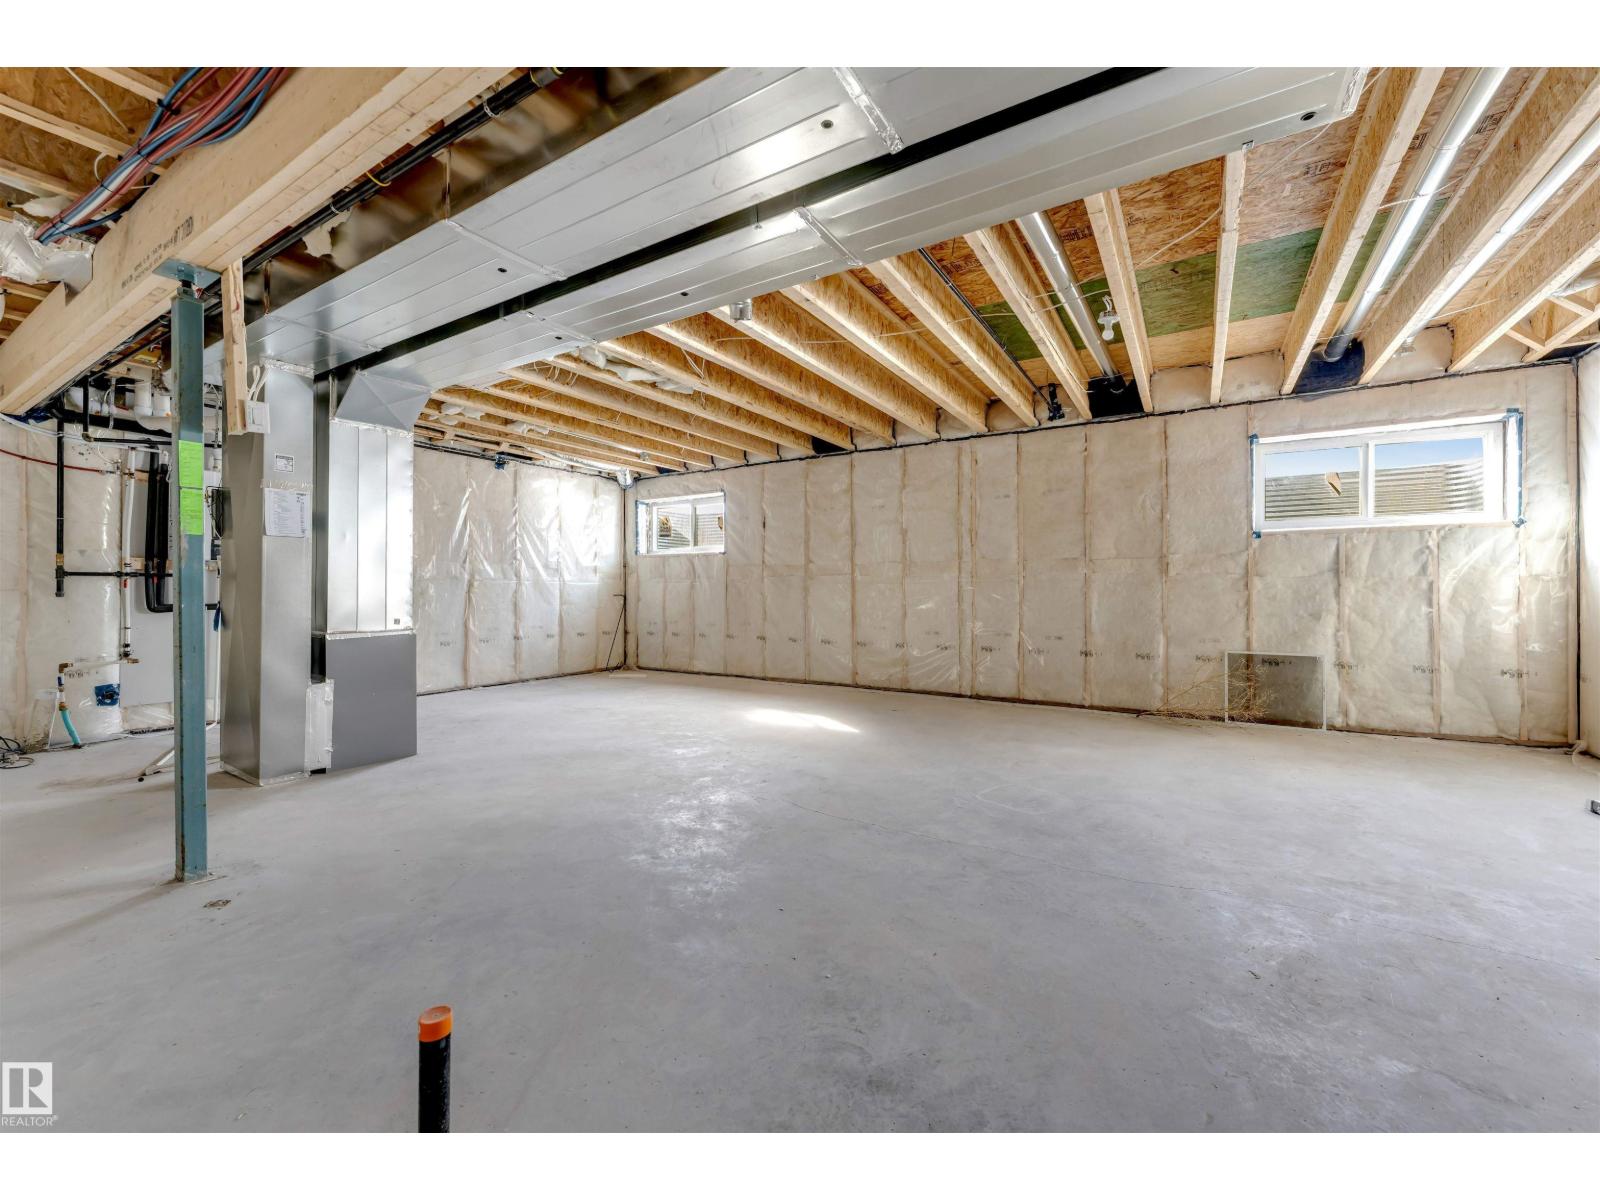
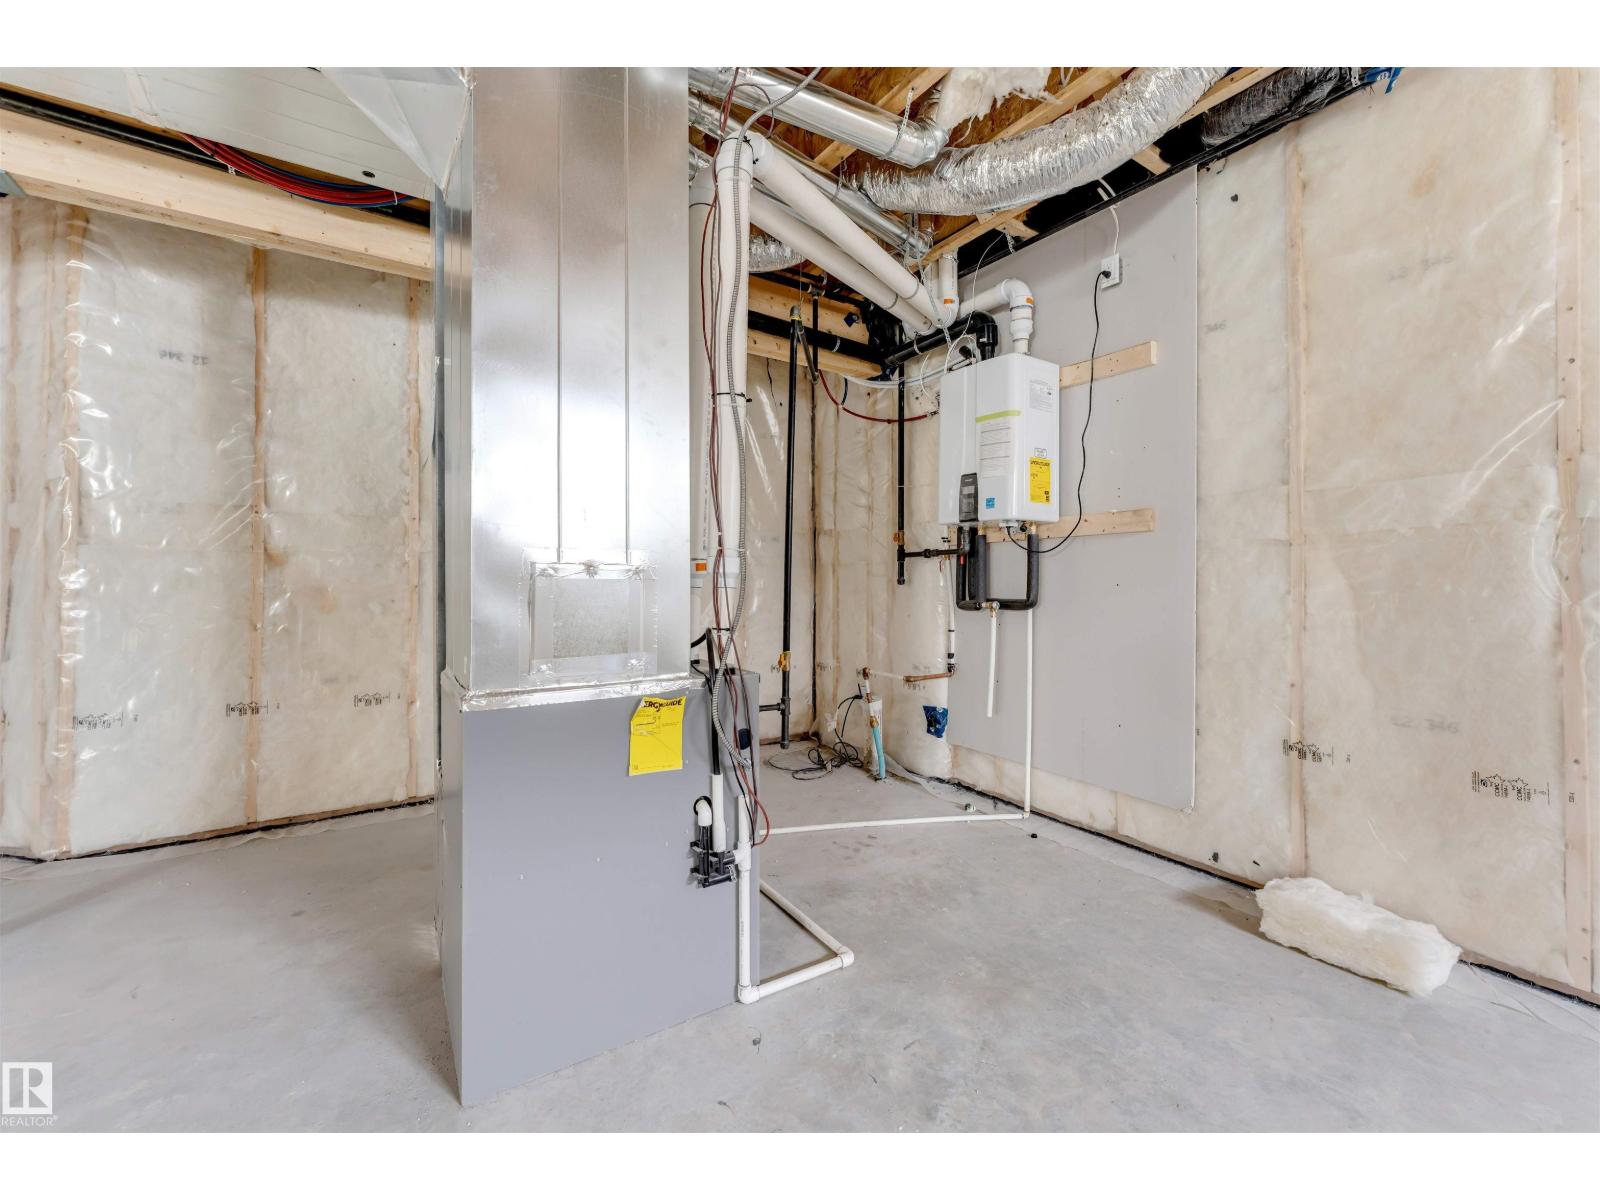
| Basement Development | Unfinished |
| Basement Type | Full (unfinished) |
| Ceiling Type | Vaulted |
| Constructed Date | 2026 |
| Construction Style Attachment | Detached |
| Half Bath Total | 1 |
| Heating Type | Forced Air |
| Stories Total | 2 |
| Size Interior | 2,270 Sqft |
| Type | House |
Parking
| Attached Garage |
Land
| Acreage | No |
| Land Amenities | Playground, Schools, Shopping |
Rooms
| Level | Type | Length | Width | Dimensions |
|---|---|---|---|---|
| Main Level | Living Room | Measurements not available | ||
| Main Level | Dining Room | Measurements not available | ||
| Main Level | Kitchen | Measurements not available | ||
| Main Level | Family Room | Measurements not available | ||
| Upper Level | Primary Bedroom | Measurements not available | ||
| Upper Level | Bedroom 2 | Measurements not available | ||
| Upper Level | Bedroom 3 | Measurements not available | ||
| Upper Level | Bonus Room | Measurements not available |
Contact Us
Contact us for more information

The trademarks REALTOR®, REALTORS®, and the REALTOR® logo are controlled by The Canadian Real Estate Association (CREA) and identify real estate professionals who are members of CREA. The trademarks MLS®, Multiple Listing Service® and the associated logos are owned by The Canadian Real Estate Association (CREA) and identify the quality of services provided by real estate professionals who are members of CREA. The trademark DDF® is owned by The Canadian Real Estate Association (CREA) and identifies CREA's Data Distribution Facility (DDF®)
August 07 2026 09:41:06
REALTORS® Association of Edmonton
Century 21 All Stars Realty Ltd