
40 Whistle Post Street Toronto, Ontario M4E 3W8

$1,280,000
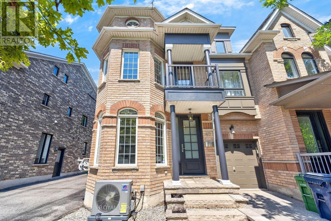
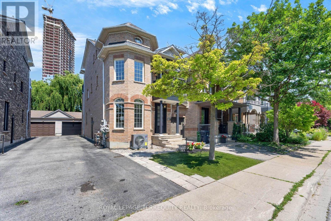
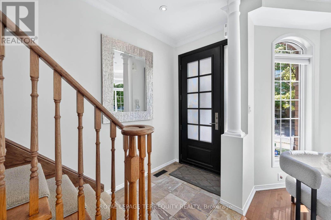
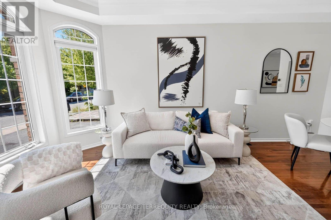
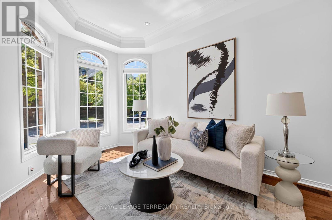
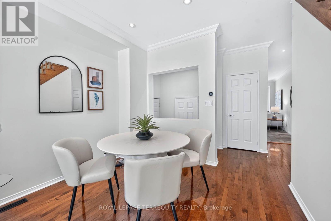
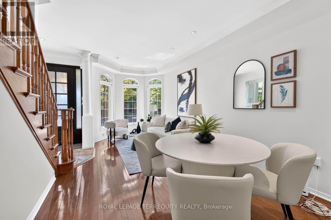
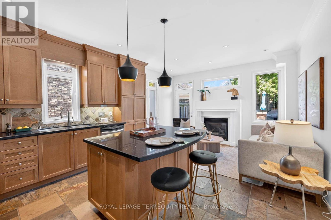
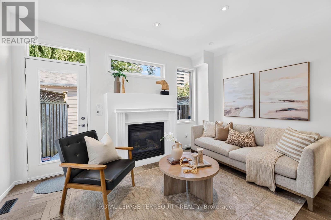
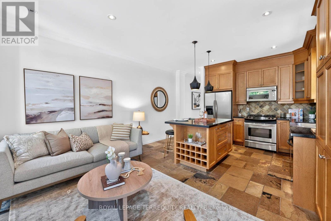
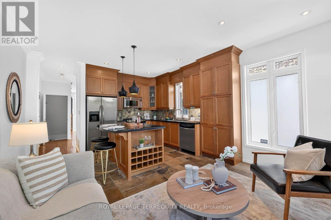
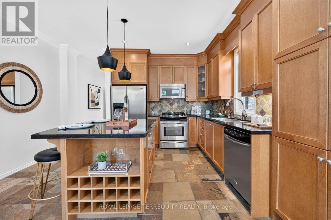
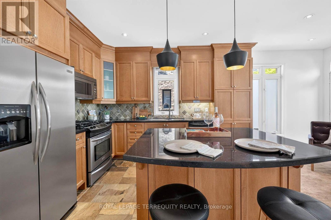
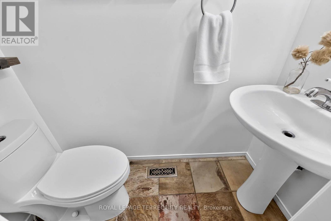
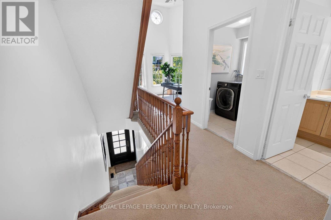
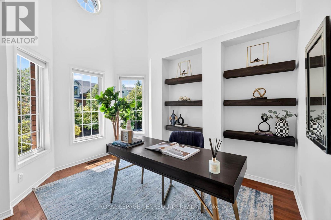
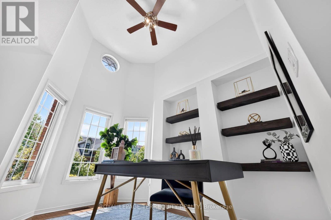
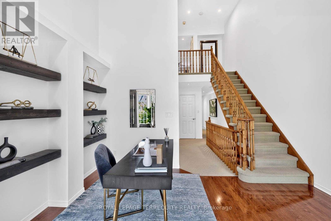
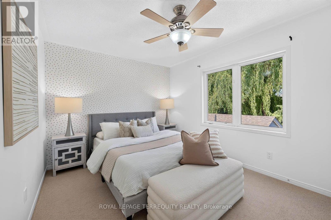
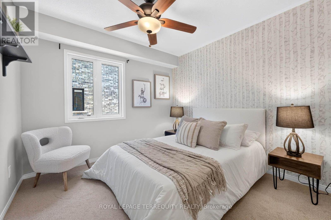
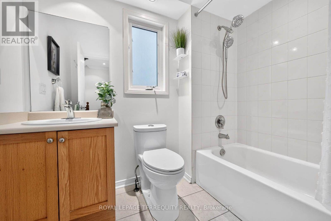
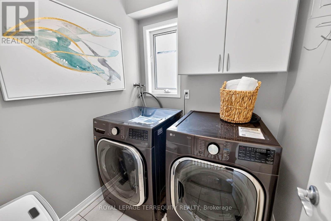
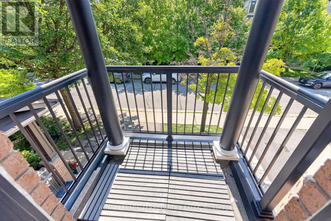
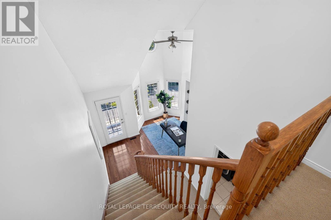
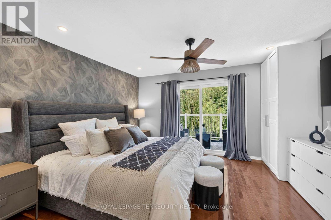
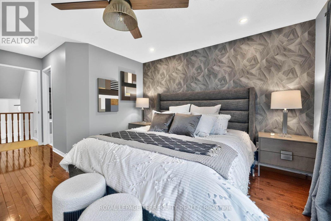
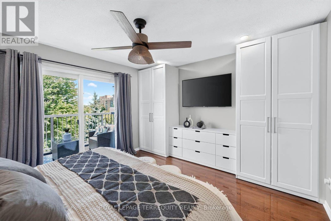
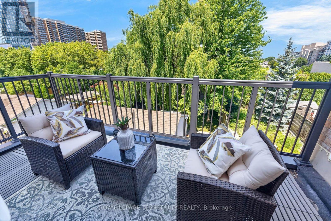
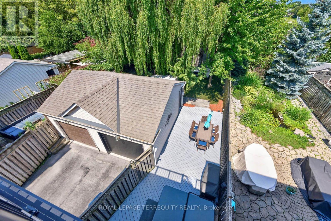
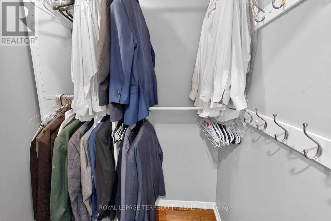
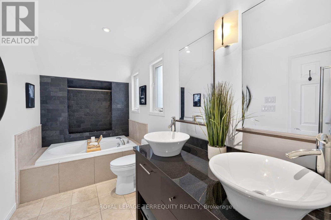
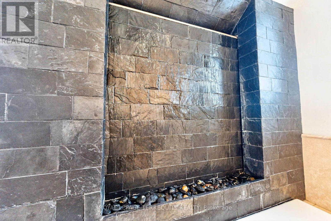
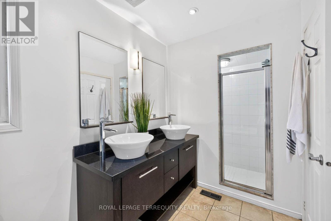
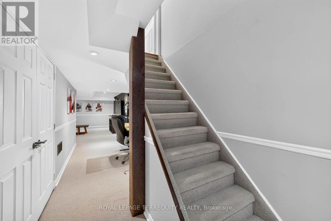
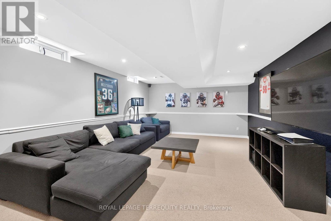
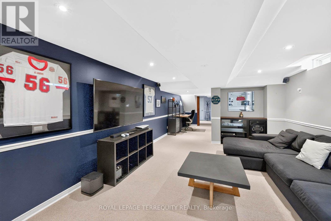
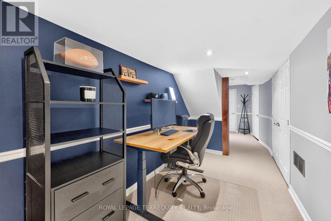
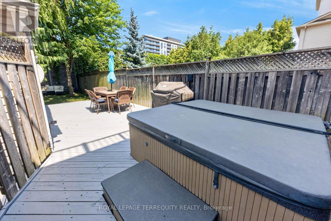
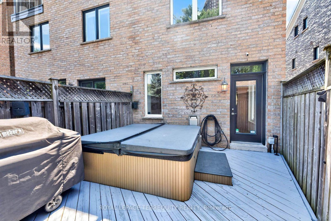
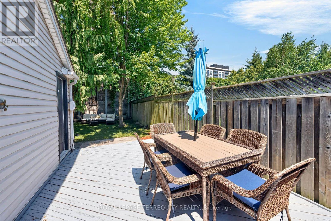
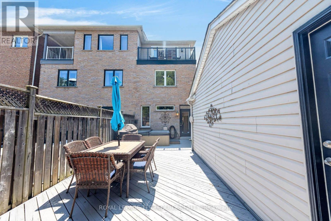
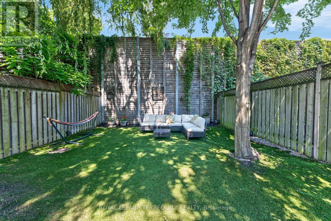
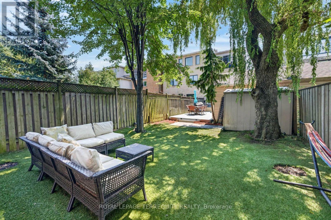
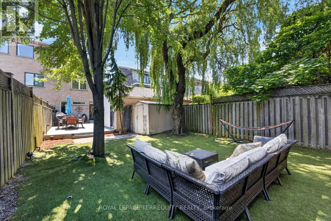
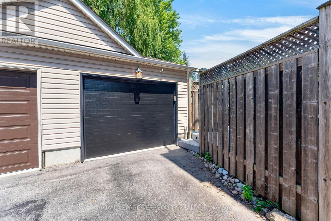
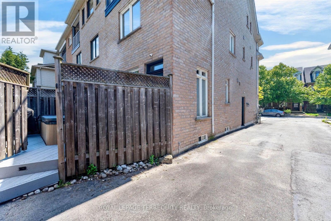
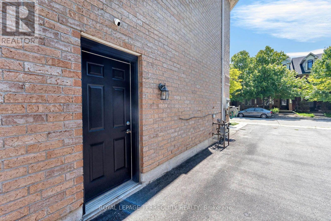
Beautifully upgraded 3-storey semi on a large private lot in sought-after Upper Beach Estates! This 2,166 sq. ft. home impresses with 9' ceilings, hardwood and stone flooring, pot lights throughout, and crown mouldings. The upgraded kitchen features custom cabinetry, granite countertops, a center island, stainless steel appliances, and a gas range. The primary bedroom offers a private balcony walkout, custom built-in closet, and a 5 pc spa-inspired ensuite with a unique water feature. Two additional spacious bedrooms and a convenient 2nd floor laundry. A lofted media room / den boasts soaring 17' ceilings, balcony walkout, and custom built-in shelving - perfect as family room, office, library, or media room. The finished basement rec room features pot lights, dry bar, built-in storage, and is wired for surround sound. Outside, enjoy the fully turfed, low-maintenance front and back yards, a deck, included hot tub, gas BBQ hookup, and stonework front and back. Recent updates include a new A/C (2026, 10-yr warranty), balcony fascia (2026), insulated garage door, and LG washer/dryer (2022). Detached garage with parking for 3. Just a short walk to Danforth GO, Main St Subway, and The Beaches, with top-rank schools including Malvern CI, steps to parks, plus nearby cafés, shops, and restaurants. Move-in ready in one of Toronto's most connected east-end neighbourhoods! (id:63476)
Open House
This property has open houses!
2:00 pm
Ends at:4:00 pm
2:00 pm
Ends at:4:00 pm
Property Details
| MLS® Number | E13638676 |
| Property Type | Single Family |
| Community Name | East End-Danforth |
| Amenities Near By | Park, Public Transit, Schools |
| Community Features | Community Centre |
| Equipment Type | Water Heater - Gas, Water Heater |
| Parking Space Total | 3 |
| Rental Equipment Type | Water Heater - Gas, Water Heater |
| Structure | Deck, Patio(s) |
Building
| Bathroom Total | 3 |
| Bedrooms Above Ground | 3 |
| Bedrooms Total | 3 |
| Appliances | Hot Tub, Dishwasher, Dryer, Microwave, Stove, Washer, Window Coverings, Refrigerator |
| Basement Development | Finished |
| Basement Type | N/a (finished) |
| Construction Style Attachment | Semi-detached |
| Cooling Type | Central Air Conditioning |
| Exterior Finish | Brick |
| Fireplace Present | Yes |
| Flooring Type | Hardwood, Slate, Carpeted |
| Foundation Type | Concrete |
| Half Bath Total | 1 |
| Heating Fuel | Natural Gas |
| Heating Type | Forced Air |
| Stories Total | 3 |
| Size Interior | 2,000 - 2,500 Sqft |
| Type | House |
| Utility Water | Municipal Water |
Parking
| Detached Garage | |
| Garage |
Land
| Acreage | No |
| Fence Type | Fenced Yard |
| Land Amenities | Park, Public Transit, Schools |
| Sewer | Sanitary Sewer |
| Size Depth | 130 Ft ,3 In |
| Size Frontage | 24 Ft |
| Size Irregular | 24 X 130.3 Ft |
| Size Total Text | 24 X 130.3 Ft |
Rooms
| Level | Type | Length | Width | Dimensions |
|---|---|---|---|---|
| Second Level | Media | 4.2 m | 3.62 m | 4.2 m x 3.62 m |
| Second Level | Bedroom 2 | 4.2 m | 3.01 m | 4.2 m x 3.01 m |
| Second Level | Bedroom 3 | 3.03 m | 3.02 m | 3.03 m x 3.02 m |
| Third Level | Primary Bedroom | 5.76 m | 4.2 m | 5.76 m x 4.2 m |
| Basement | Recreational, Games Room | 9.5 m | 4.2 m | 9.5 m x 4.2 m |
| Main Level | Living Room | 6.03 m | 3.16 m | 6.03 m x 3.16 m |
| Main Level | Living Room | 6.03 m | 3.16 m | 6.03 m x 3.16 m |
| Main Level | Kitchen | 4.18 m | 3.97 m | 4.18 m x 3.97 m |
| Main Level | Family Room | 4.18 m | 2.09 m | 4.18 m x 2.09 m |
Contact Us
Contact us for more information

The trademarks REALTOR®, REALTORS®, and the REALTOR® logo are controlled by The Canadian Real Estate Association (CREA) and identify real estate professionals who are members of CREA. The trademarks MLS®, Multiple Listing Service® and the associated logos are owned by The Canadian Real Estate Association (CREA) and identify the quality of services provided by real estate professionals who are members of CREA. The trademark DDF® is owned by The Canadian Real Estate Association (CREA) and identifies CREA's Data Distribution Facility (DDF®)
August 05 2026 06:55:56
Toronto Regional Real Estate Board
Royal LePage Terrequity Realty