
18 Beaumont Drive Lower Sackville, Nova Scotia B4C 1V6

$479,500
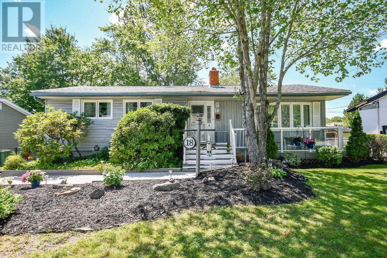
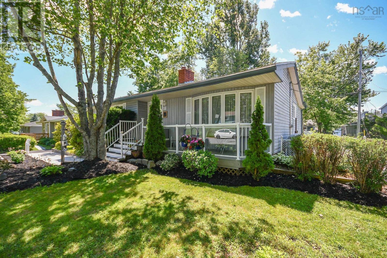
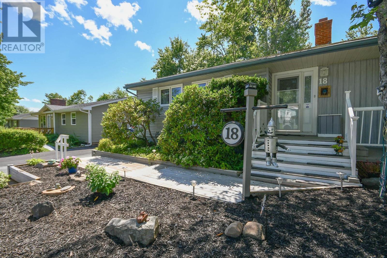
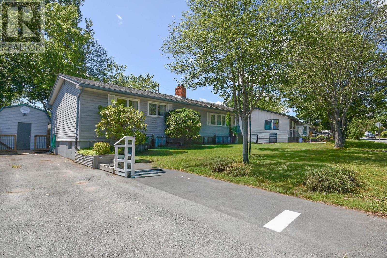
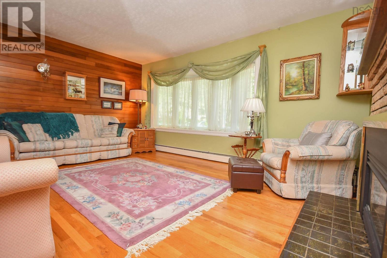
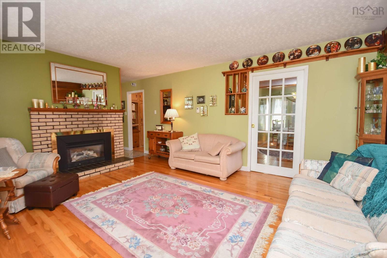
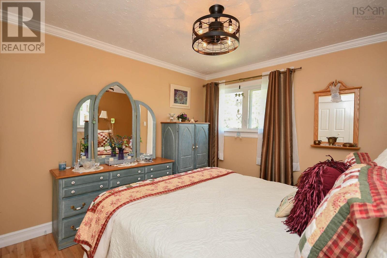
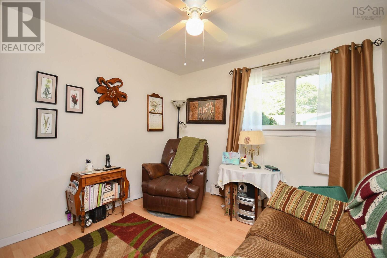
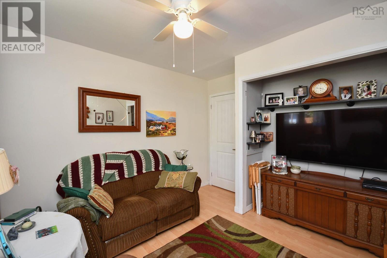
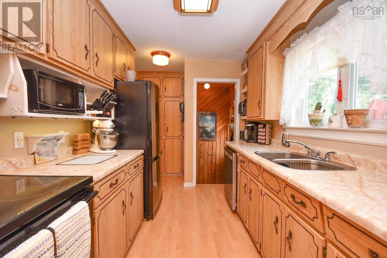
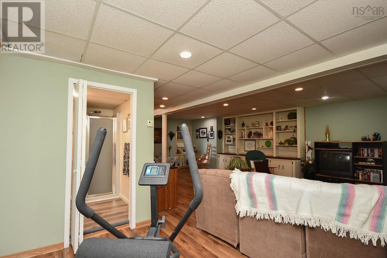
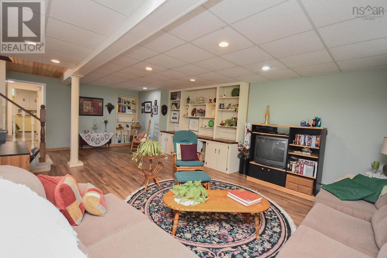
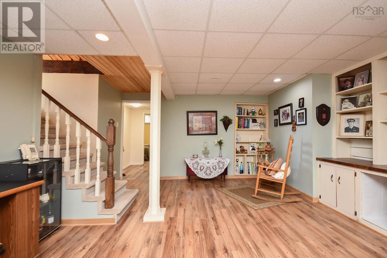
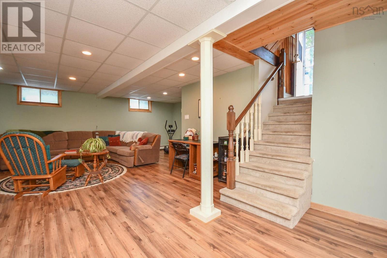
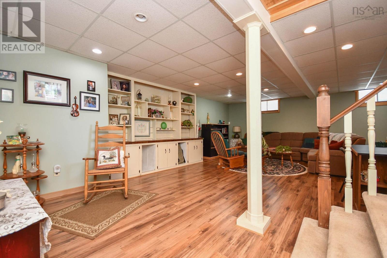
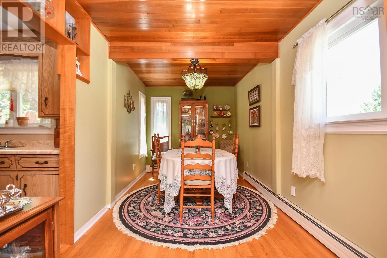
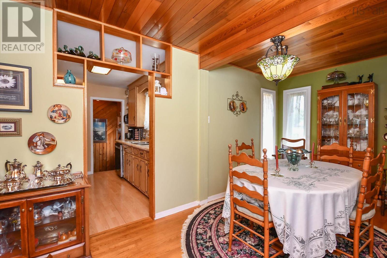
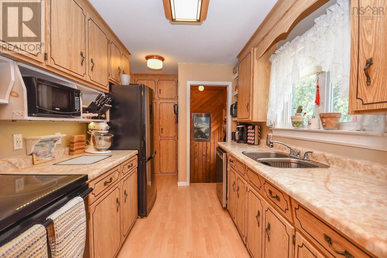
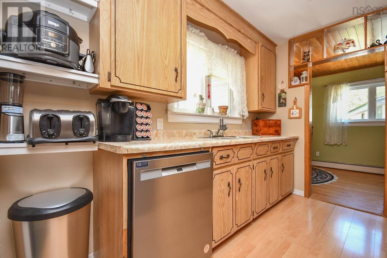
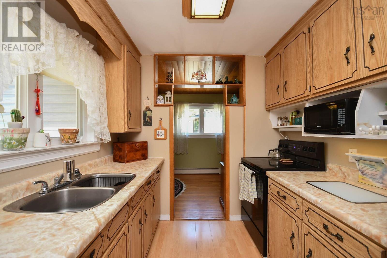
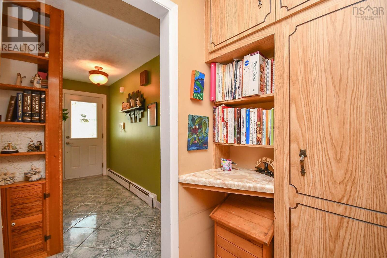
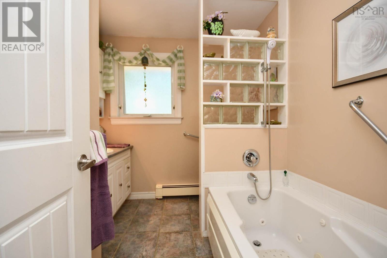
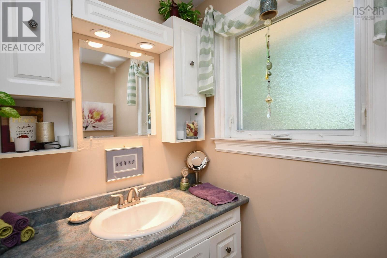
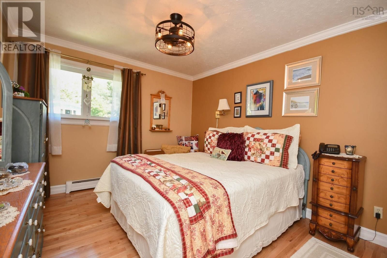
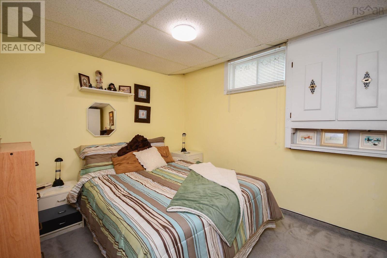
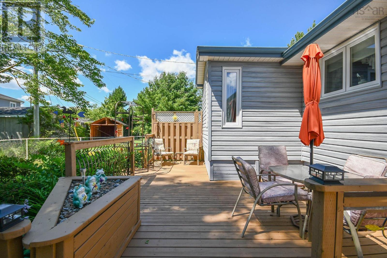
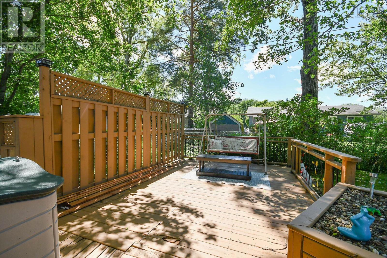
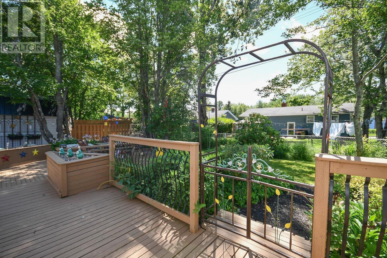
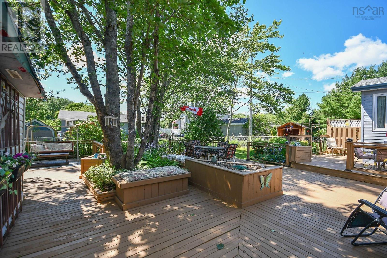
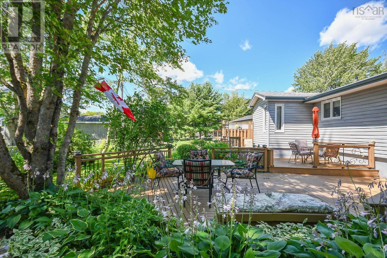
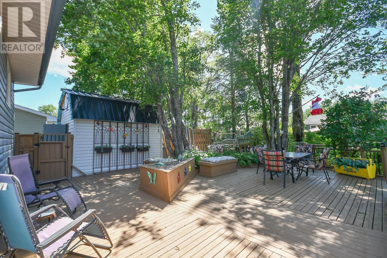
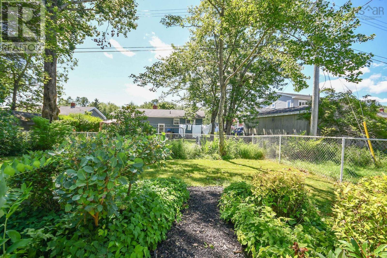
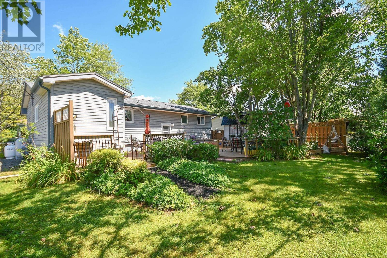
Welcome to 18 Beaumont Drive. This lovely well cared for 4 bedroom bungalow is located in a wonderful family neighborhood in the heart of Lower Sackville with just about everything you would need as a family close by. Schools are within easy walking distance as is Cobequid Medical Center. Access to the 102 & 101 hwys to downtown Halifax, Dartmouth & the Valley are a two minute drive away, along with direct access to the new interchange to Burnside Industrial park. This lovely home has 3 bedrooms on the main level, a 4 pc bath, a kitchen and dining room and a large living room with a propane fireplace. The lower level offers a 4th bedroom that could be used as a den or office work area, a laundry room and a utility room with a new furnace and electrical panel that ae only two years old. To top it off the backyard has family time written all over it. There is a spacious ground level deck that is a terrific place for family and fields to gather to enjoy the sunshine, barbeque or simply spend quality time together. Great opportunity. (id:63476)
Property Details
| MLS® Number | 202619617 |
| Property Type | Single Family |
| Community Name | Lower Sackville |
| Amenities Near By | Park, Playground, Public Transit, Shopping, Place Of Worship, Beach |
| Community Features | Recreational Facilities |
| Equipment Type | Propane Tank |
| Rental Equipment Type | Propane Tank |
| Structure | Shed |
Building
| Bathroom Total | 2 |
| Bedrooms Above Ground | 3 |
| Bedrooms Below Ground | 1 |
| Bedrooms Total | 4 |
| Appliances | Stove, Dishwasher, Dryer, Washer, Freezer - Stand Up, Microwave, Refrigerator, Central Vacuum |
| Architectural Style | Bungalow |
| Constructed Date | 1970 |
| Construction Style Attachment | Detached |
| Exterior Finish | Vinyl |
| Fireplace Present | Yes |
| Flooring Type | Carpeted, Ceramic Tile, Hardwood, Laminate |
| Foundation Type | Poured Concrete |
| Heating Fuel | Oil |
| Heating Type | Baseboard Heaters, Hot Water |
| Stories Total | 1 |
| Size Interior | 2,074 Sqft |
| Total Finished Area | 2074 Sqft |
| Type | House |
| Utility Water | Municipal Water |
Parking
| Paved Yard |
Land
| Acreage | No |
| Land Amenities | Park, Playground, Public Transit, Shopping, Place Of Worship, Beach |
| Landscape Features | Landscaped |
| Sewer | Municipal Sewage System |
| Size Irregular | 0.1377 |
| Size Total | 0.1377 Ac |
| Size Total Text | 0.1377 Ac |
Rooms
| Level | Type | Length | Width | Dimensions |
|---|---|---|---|---|
| Lower Level | Family Room | 15.7 x 25.1 - jog | ||
| Lower Level | 3pc Bathroom | 8 x 7.7 - jog | ||
| Lower Level | Laundry Room | 5 x 11.6 + jog | ||
| Lower Level | Bedroom | 9.4 x 19.4 - jog | ||
| Lower Level | Utility Room | 9.10 x 8.4 - jog | ||
| Main Level | Living Room | 16.2 x 12.10 | ||
| Main Level | Dining Room | 16 x 8 | ||
| Main Level | Foyer | 6.6 x 12.11 | ||
| Main Level | Bedroom | 11.7 x 10.2 | ||
| Main Level | Bedroom | 10.2 x 8 + jog | ||
| Main Level | Primary Bedroom | 11.5 x 10.7 + jog | ||
| Main Level | Kitchen | 13.10 x 8 | ||
| Main Level | 4pc Bathroom | 7.7 x 8 |
Contact Us
Contact us for more information

The trademarks REALTOR®, REALTORS®, and the REALTOR® logo are controlled by The Canadian Real Estate Association (CREA) and identify real estate professionals who are members of CREA. The trademarks MLS®, Multiple Listing Service® and the associated logos are owned by The Canadian Real Estate Association (CREA) and identify the quality of services provided by real estate professionals who are members of CREA. The trademark DDF® is owned by The Canadian Real Estate Association (CREA) and identifies CREA's Data Distribution Facility (DDF®)
August 07 2026 01:45:17
Nova Scotia Association of REALTORS®
Exit Realty Metro