
574 Bevel Line Leamington, Ontario N8H 3V4

$999,900
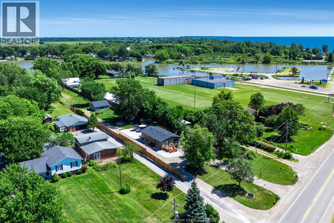
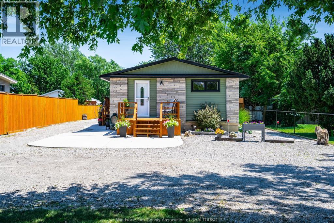
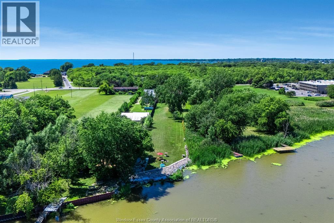
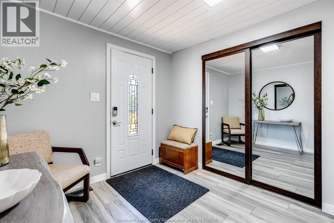
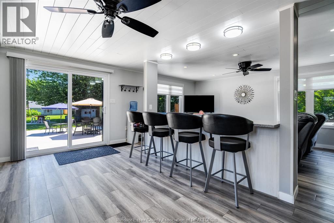
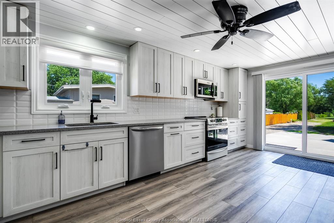
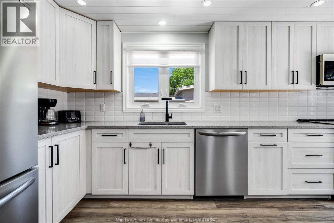
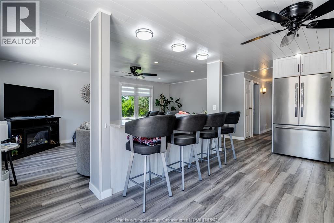
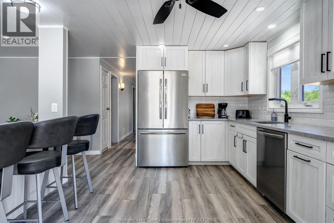
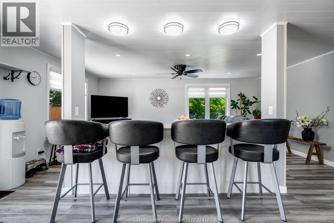
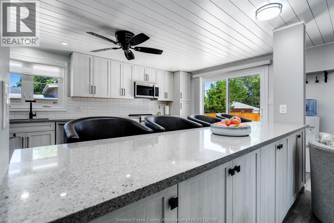
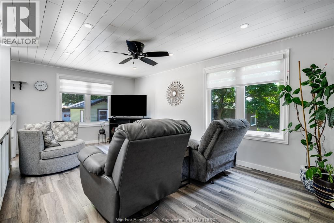
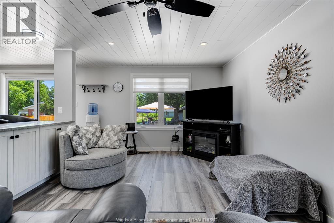
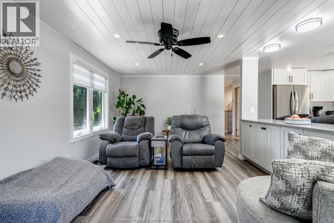
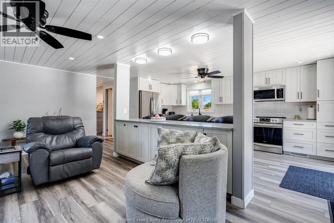
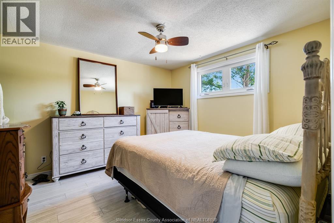
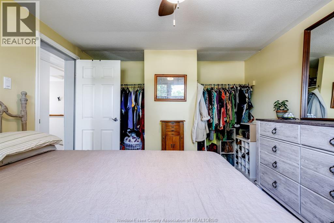
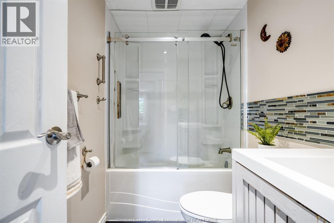
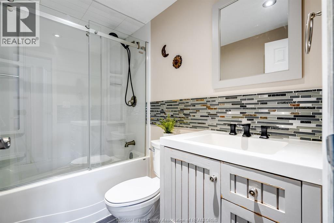
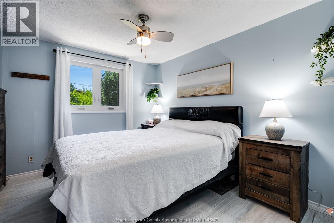
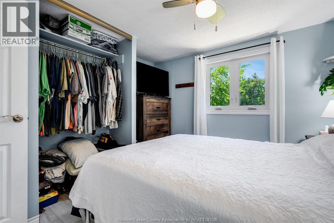
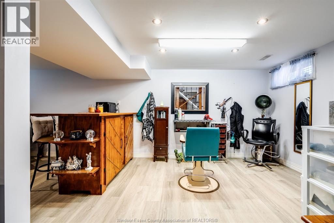
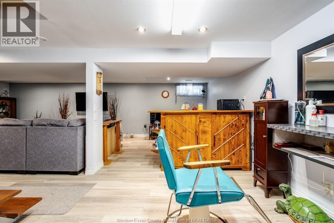
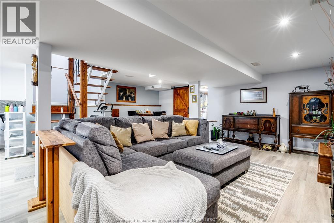
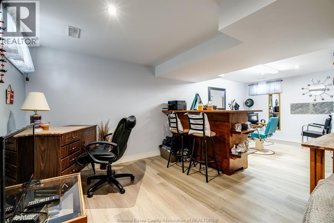
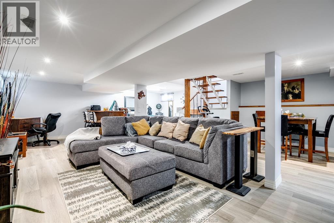
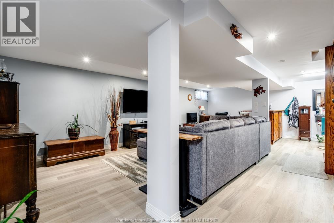
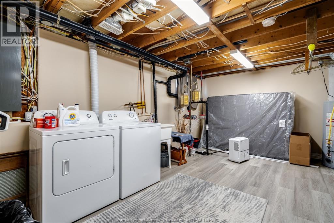
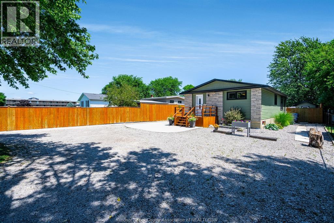
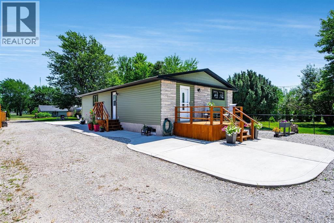
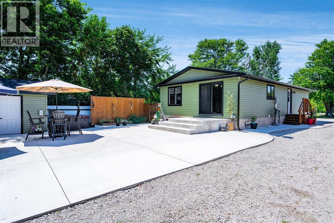
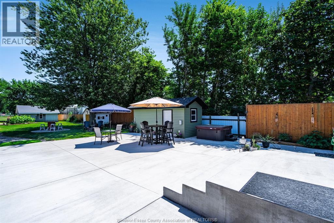
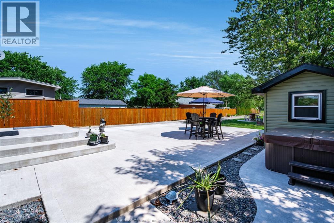
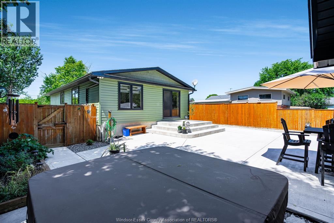
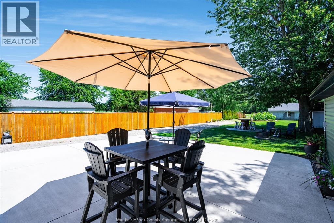
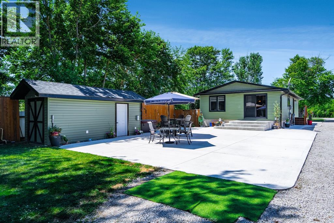
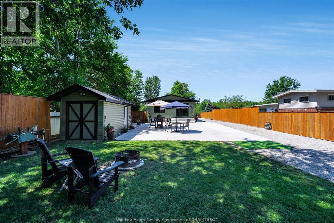
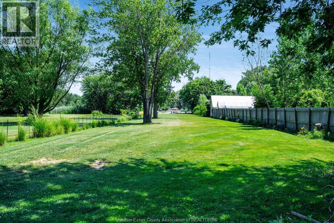
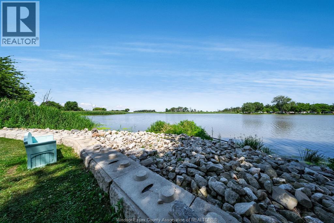
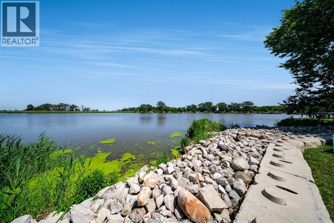
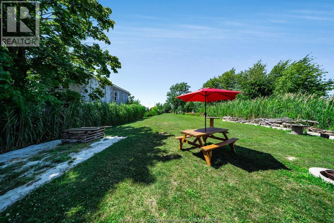
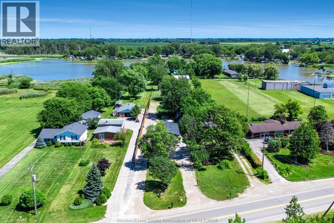
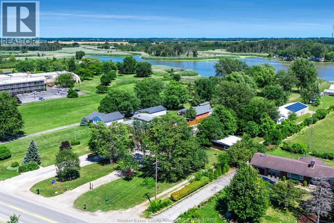
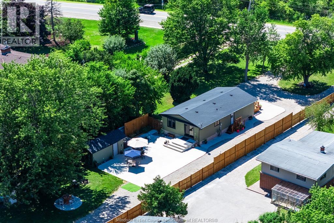
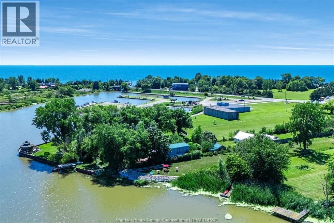
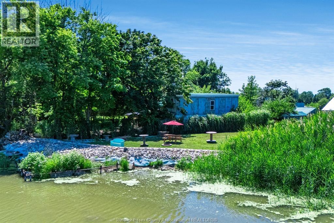
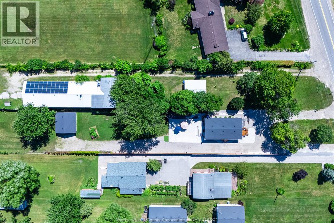
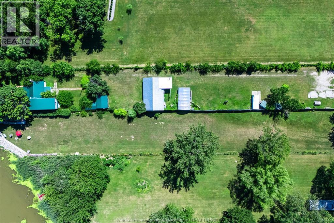
Exceptional waterfront opportunity w/C5-4 Commercial Recreation zoning on beautiful Sturgeon Creek leading directly to Lake Erie! This extensively updated property features an open-concept main floor w/kit, din & liv rm areas overlooking the water, 2 bedrooms, full bath, & a finished lwr lvl fam rm, din area & laundry. Extensive concrete work, additional outbuildings. Ideal for investors, entrepreneurs or those seeking a waterfront property w/tremendous future potential. C5-4 zoning allows for numerous recreational & commercial uses including marinas, restaurants, parks, campgrounds, tourist accommodations, specialty retail, recreational facilities & more (buyer to verify permitted use). Updates incl: all new kitchen w/quartz counters & cabinets (2023), all new flooring (2023), Furnace & A/C (2018), 200 AMP electrical panel (2023), 100 AMP/Shed, 30 AMP RV hook up, Roof: house & outbuilding (2016); shed (2023), vinyl siding & all windows & doors (2022), concrete sidewalk & deck (2023). This is a rare opportunity, call today for your own personal viewing. (id:63476)
Property Details
| MLS® Number | 26018880 |
| Property Type | Single Family |
| Features | Circular Driveway, Front Driveway, Gravel Driveway |
| Water Front Type | Waterfront On River |
Building
| Bathroom Total | 1 |
| Bedrooms Above Ground | 2 |
| Bedrooms Total | 2 |
| Appliances | Hot Tub, Dishwasher, Dryer, Microwave Range Hood Combo, Refrigerator, Stove, Washer |
| Architectural Style | Bungalow, Ranch |
| Constructed Date | 1972 |
| Construction Style Attachment | Detached |
| Cooling Type | Central Air Conditioning |
| Exterior Finish | Aluminum/vinyl, Stone |
| Flooring Type | Laminate, Cushion/lino/vinyl |
| Foundation Type | Block |
| Heating Fuel | Natural Gas |
| Heating Type | Forced Air, Furnace |
| Stories Total | 1 |
| Type | House |
Land
| Acreage | Yes |
| Fence Type | Fence |
| Landscape Features | Landscaped |
| Size Irregular | 60.72 X 1004.45 Ft / 1.33 Ac |
| Size Total Text | 60.72 X 1004.45 Ft / 1.33 Ac|1 - 1.99 Acres |
| Zoning Description | C5-4 |
Rooms
| Level | Type | Length | Width | Dimensions |
|---|---|---|---|---|
| Lower Level | Utility Room | Measurements not available | ||
| Lower Level | Laundry Room | Measurements not available | ||
| Lower Level | Dining Nook | Measurements not available | ||
| Lower Level | Family Room | Measurements not available | ||
| Main Level | 4pc Bathroom | Measurements not available | ||
| Main Level | Bedroom | Measurements not available | ||
| Main Level | Bedroom | Measurements not available | ||
| Main Level | Living Room | Measurements not available | ||
| Main Level | Kitchen/dining Room | Measurements not available | ||
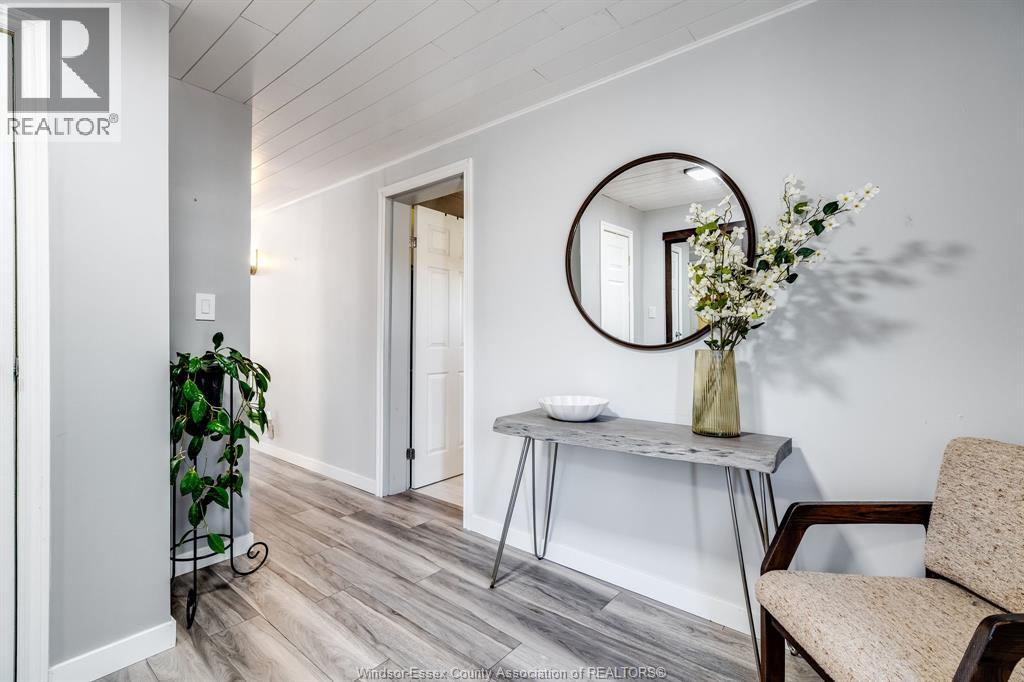
| Main Level | Foyer | Measurements not available |
Contact Us
Contact us for more information

The trademarks REALTOR®, REALTORS®, and the REALTOR® logo are controlled by The Canadian Real Estate Association (CREA) and identify real estate professionals who are members of CREA. The trademarks MLS®, Multiple Listing Service® and the associated logos are owned by The Canadian Real Estate Association (CREA) and identify the quality of services provided by real estate professionals who are members of CREA. The trademark DDF® is owned by The Canadian Real Estate Association (CREA) and identifies CREA's Data Distribution Facility (DDF®)
August 13 2026 04:44:02
Windsor-Essex County Association of REALTORS®
Century 21 Local Home Team Realty Inc.