
67 Meadowgrove Ln Spruce Grove, Alberta T7X 0W2

$734,900
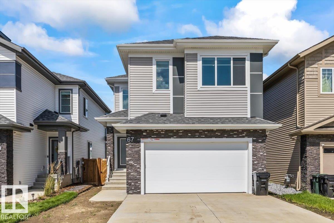
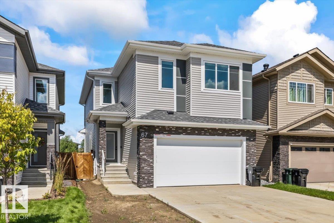
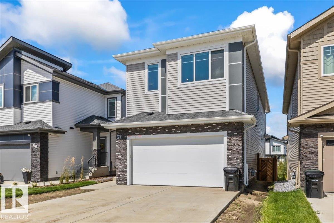
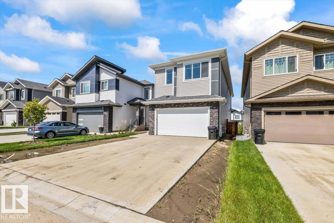
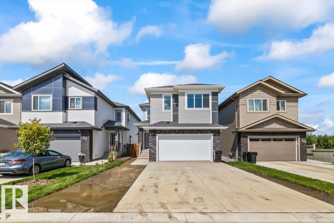
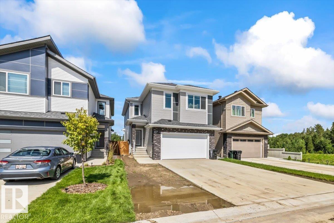
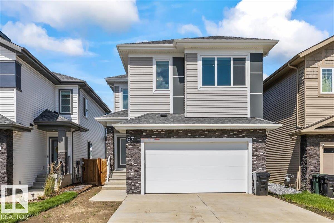
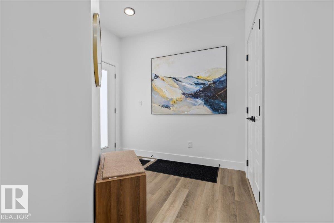
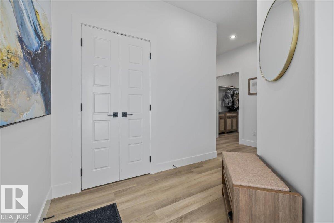
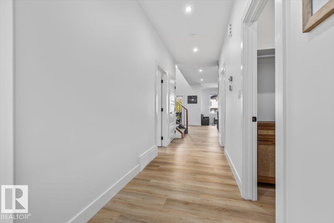
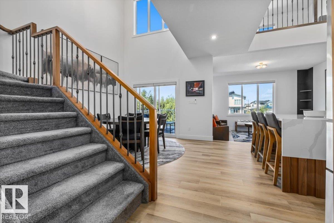
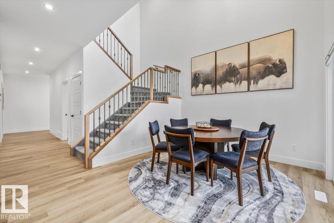
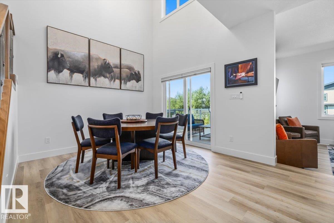
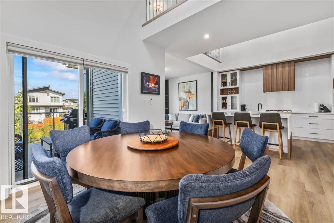
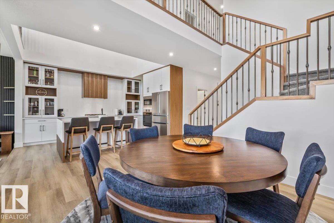
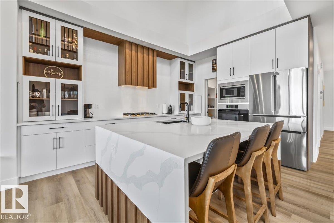
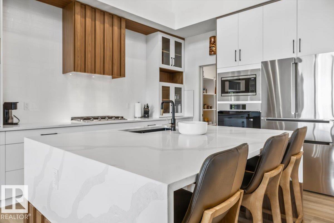
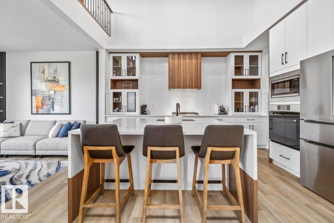
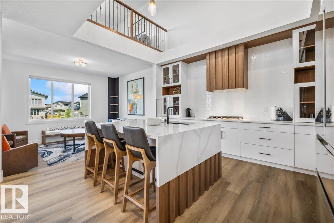
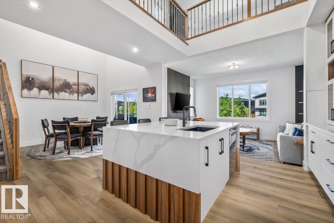
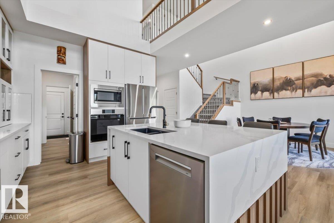
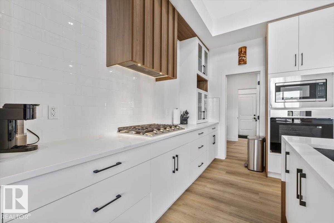
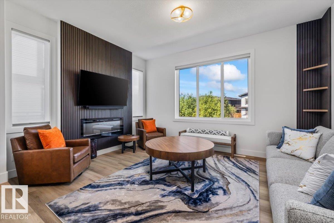
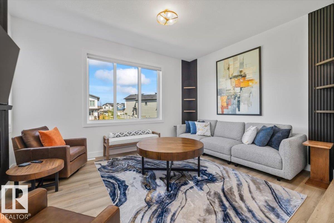
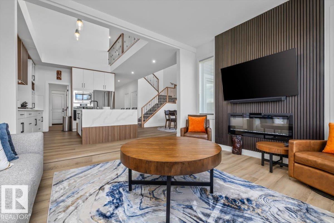
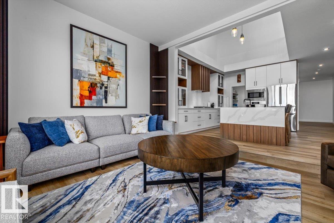
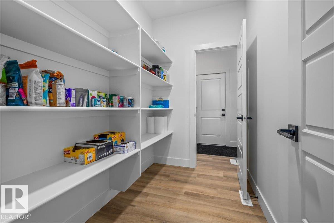
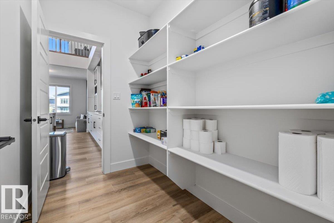
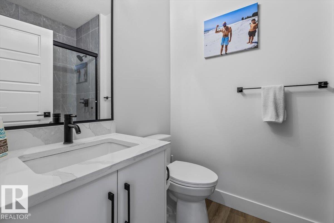
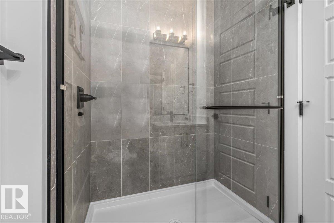
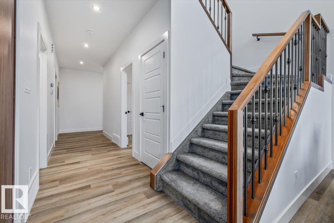
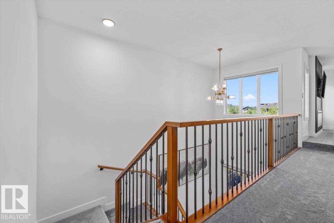
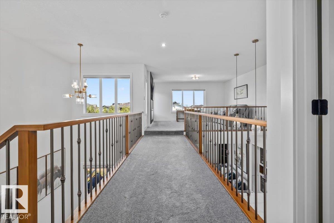
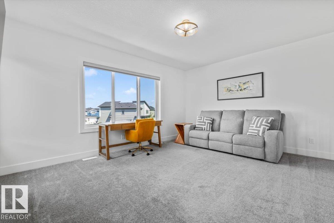
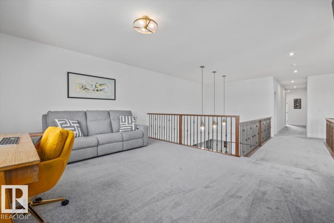
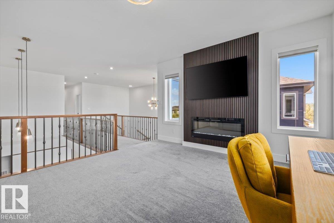
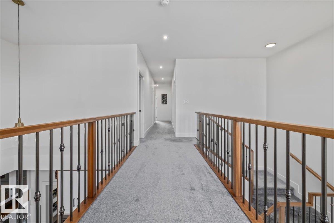
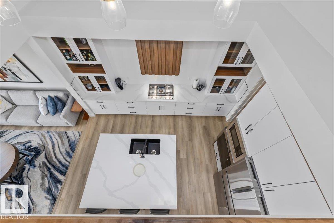
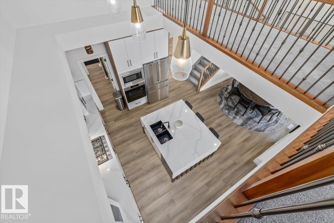
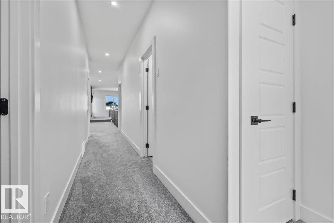
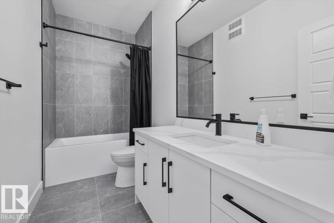
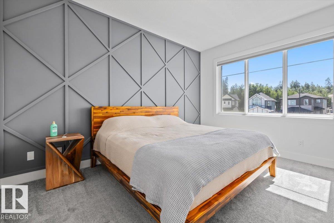
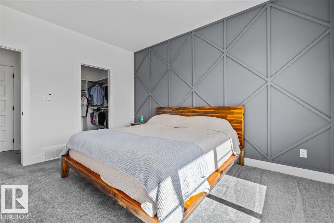
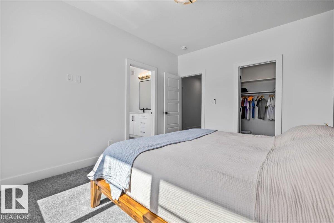
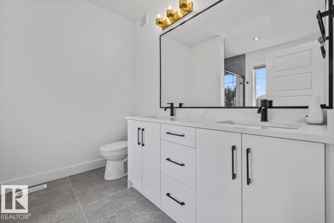
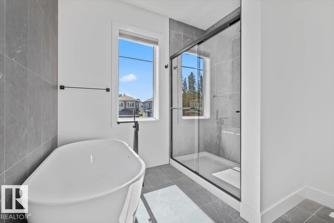
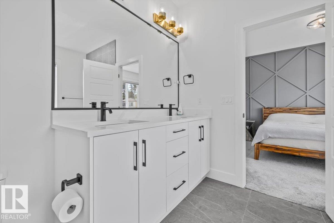
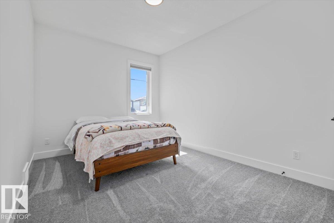
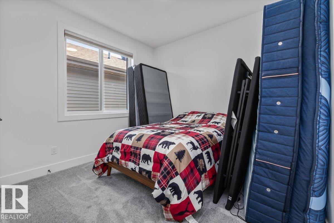
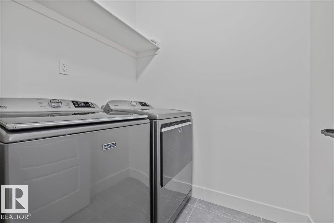
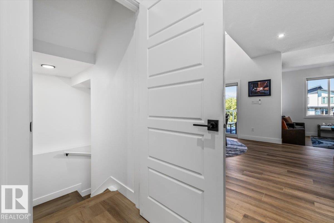
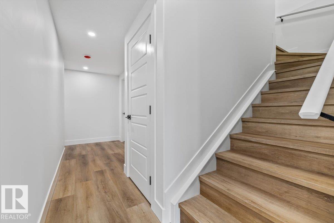
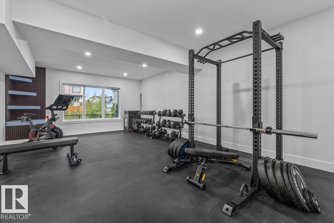
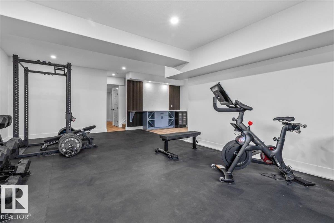
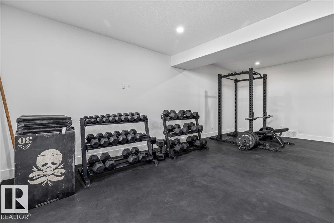
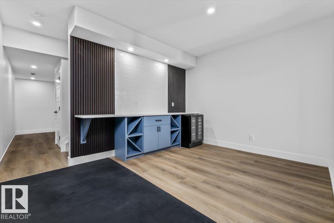
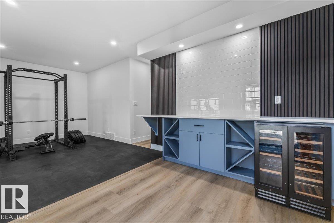
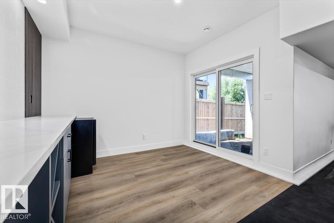
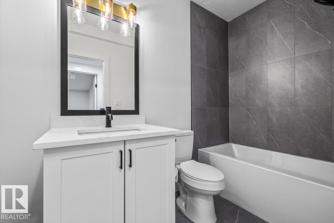
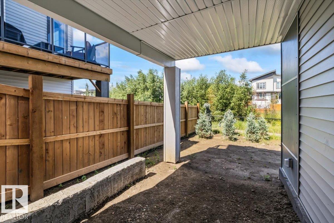
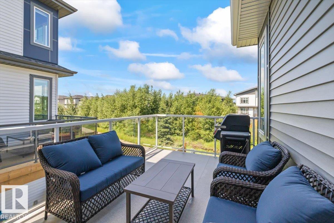
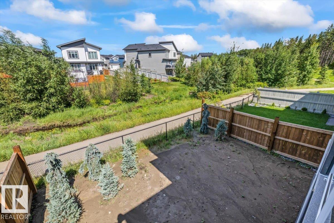
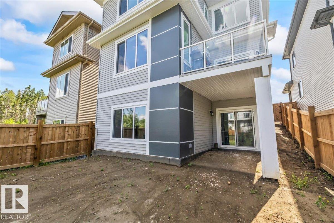
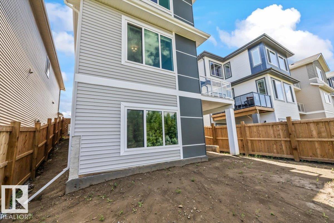
Luxury meets convenience in this stunning 5-bedroom, 4-bathroom two-storey home in the sought-after community of McLaughlin! Thoughtfully upgraded throughout, this move-in-ready property features a fully finished walk-out basement complete with a dry bar, dedicated gym, and flexible recreation space. Enjoy premium finishes including all-new window coverings, with motorized treatments on the expansive feature windows, an industrial-style slim A/C unit, and over $20,000 in brand-new appliances highlighted by a premium BOSCH refrigerator. Outside, the fully fenced yard offers newly planted trees for added privacy while backing directly onto a walking trail with nearby green space. Just minutes from major shopping, schools, restaurants, and quick access to both Highway 16A and Highway 16, this home offers the perfect blend of luxury, space, and convenience. Don't wait—homes like this don't come along often and won't last long! (id:63476)
Property Details
| MLS® Number | E4502143 |
| Property Type | Single Family |
| Neigbourhood | McLaughlin_SPGR |
| Amenities Near By | Park, Golf Course, Playground, Public Transit, Schools, Shopping |
| Features | No Back Lane, Closet Organizers, No Animal Home, No Smoking Home |
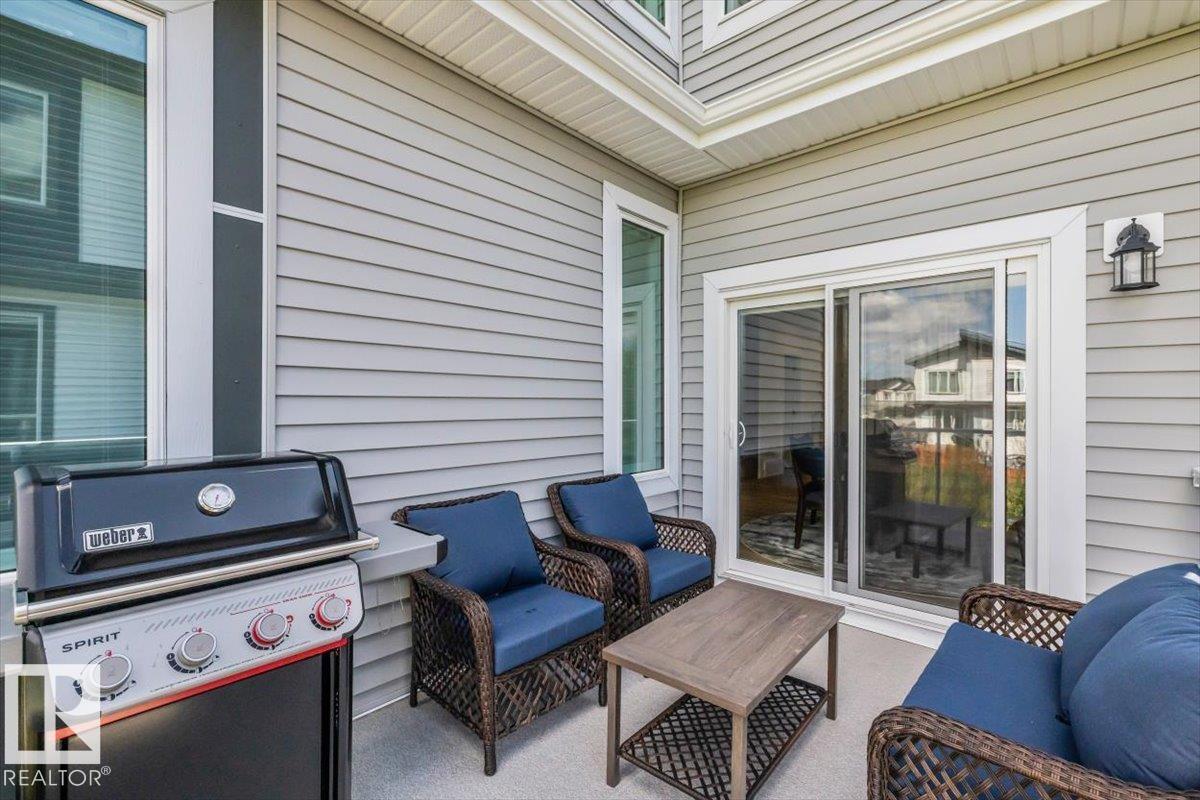
| Structure | Deck |
Building
| Bathroom Total | 4 |
| Bedrooms Total | 5 |
| Amenities | Ceiling - 9ft, Vinyl Windows |
| Appliances | Dishwasher, Dryer, Garage Door Opener Remote(s), Garage Door Opener, Hood Fan, Oven - Built-in, Refrigerator, Washer, Window Coverings, Wine Fridge |
| Basement Development | Finished |
| Basement Features | Walk Out |
| Basement Type | Full (finished) |
| Ceiling Type | Vaulted |
| Constructed Date | 2025 |
| Construction Style Attachment | Detached |
| Cooling Type | Central Air Conditioning |
| Fire Protection | Smoke Detectors |
| Fireplace Fuel | Electric |
| Fireplace Present | Yes |
| Fireplace Type | Unknown |
| Heating Type | Forced Air |
| Stories Total | 2 |
| Size Interior | 2,254 Sqft |
| Type | House |
Parking
| Attached Garage | |
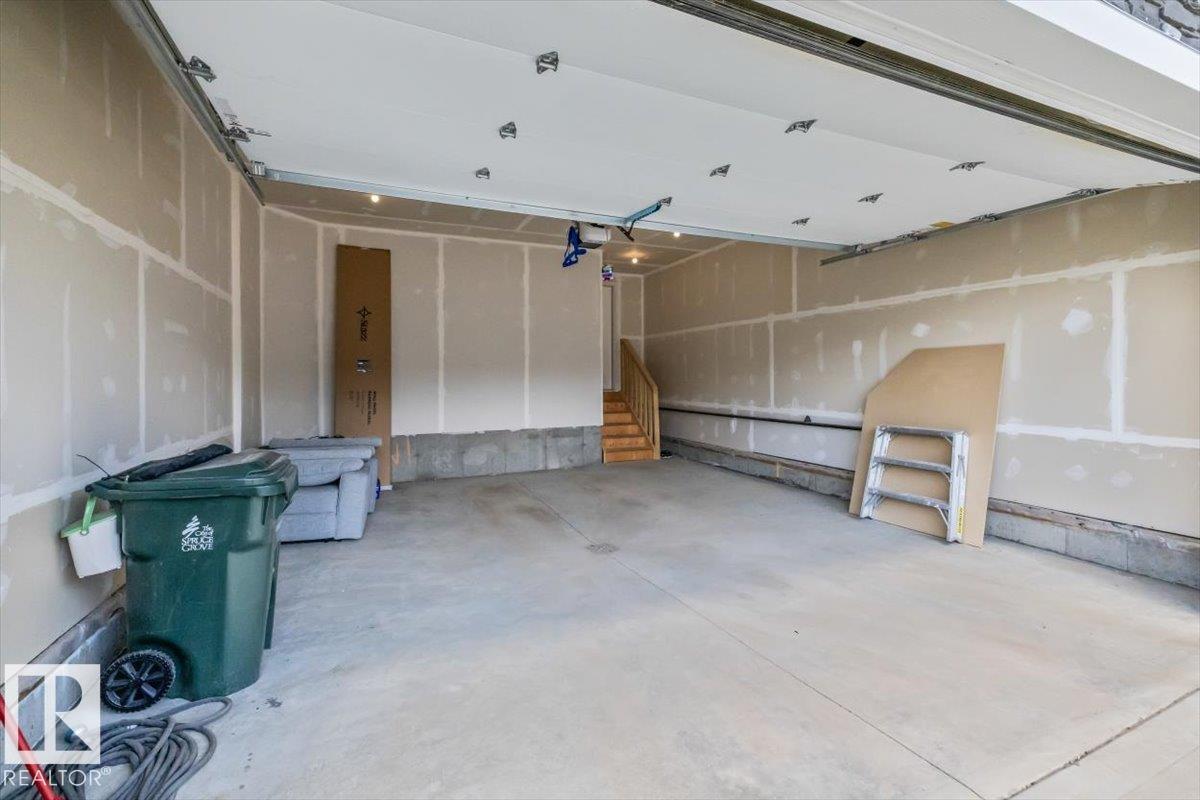
| Heated Garage |
Land
| Acreage | No |
| Fence Type | Fence |
| Land Amenities | Park, Golf Course, Playground, Public Transit, Schools, Shopping |
| Size Irregular | 358.61 |
| Size Total | 358.61 M2 |
| Size Total Text | 358.61 M2 |
Rooms
| Level | Type | Length | Width | Dimensions |
|---|---|---|---|---|
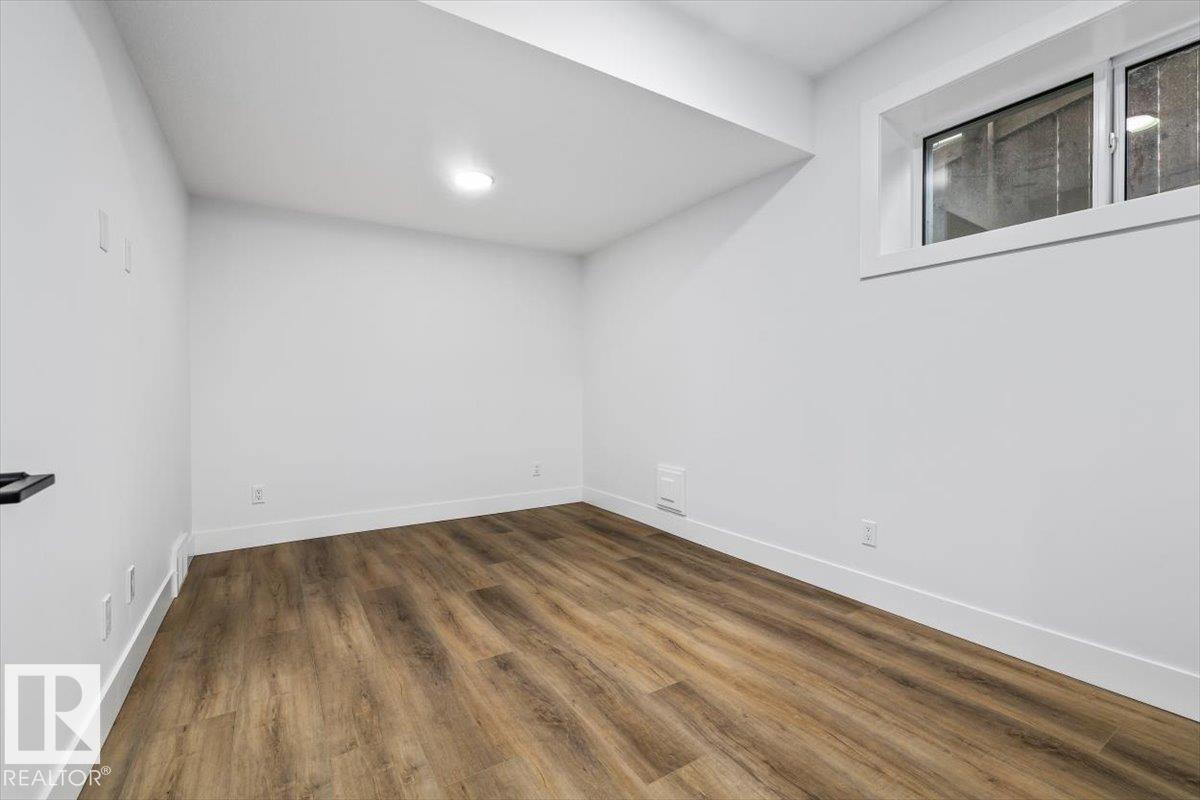
| Basement | Bedroom 4 | 2.87 m | 4.43 m | 2.87 m x 4.43 m |
| Main Level | Living Room | 4.86 m | 18.4 m | 4.86 m x 18.4 m |
| Main Level | Dining Room | 4.19 m | 3.59 m | 4.19 m x 3.59 m |
| Main Level | Kitchen | 3.44 m | 4.66 m | 3.44 m x 4.66 m |
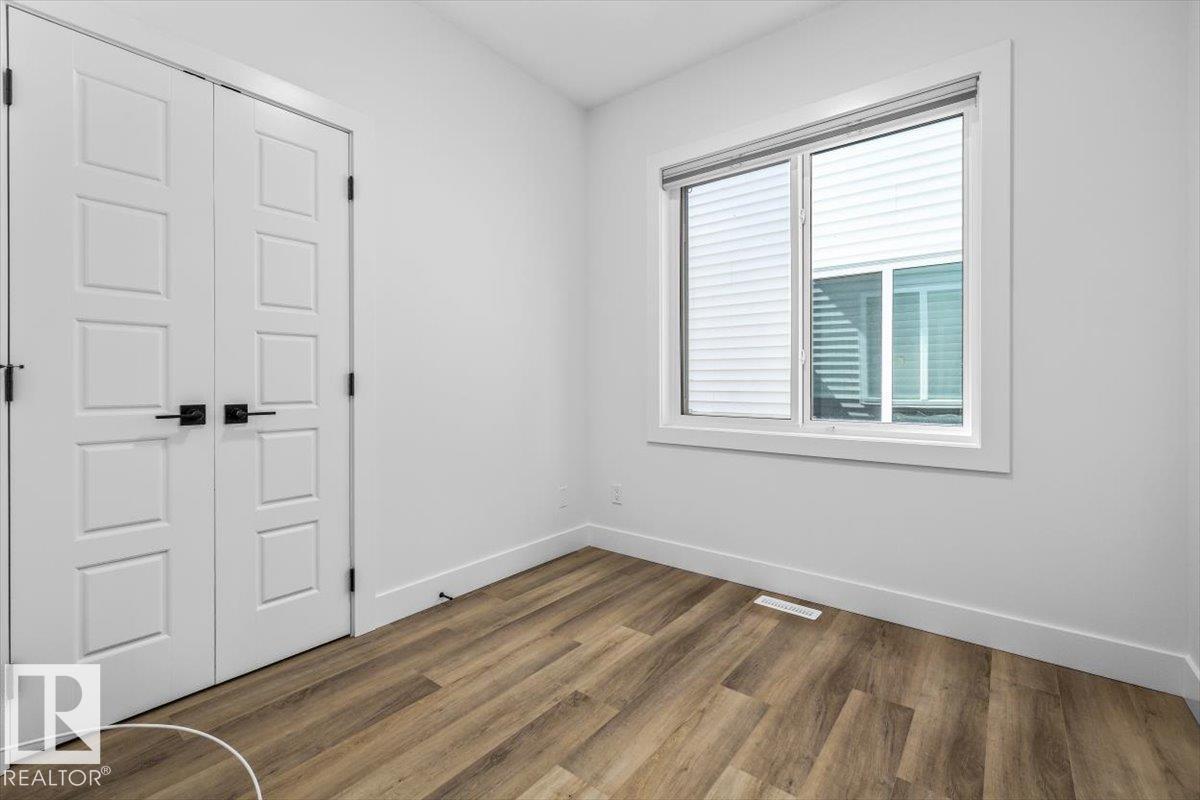
| Main Level | Bedroom 5 | 2.57 m | 2.58 m | 2.57 m x 2.58 m |
| Upper Level | Family Room | 4.85 m | 3.96 m | 4.85 m x 3.96 m |
| Upper Level | Primary Bedroom | 3.36 m | 4.15 m | 3.36 m x 4.15 m |
| Upper Level | Bedroom 2 | 3.19 m | 3.78 m | 3.19 m x 3.78 m |
| Upper Level | Bedroom 3 | 3.05 m | 4.61 m | 3.05 m x 4.61 m |
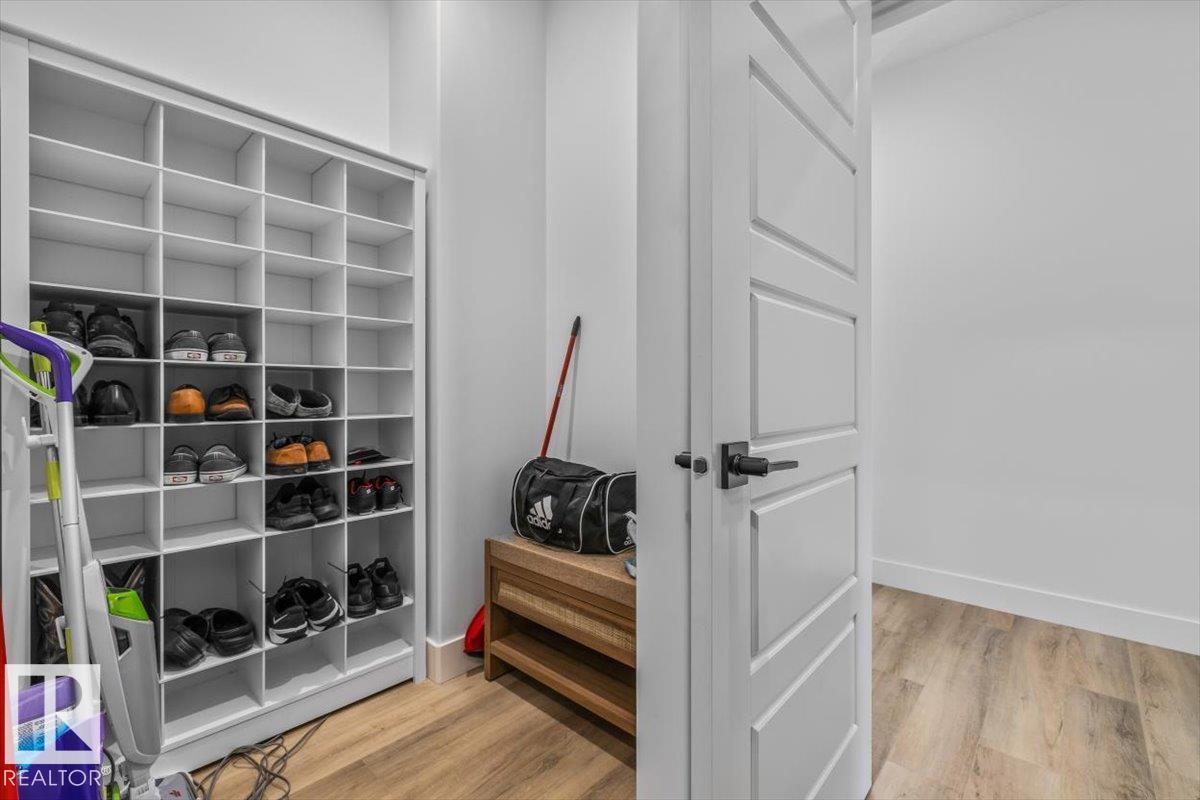
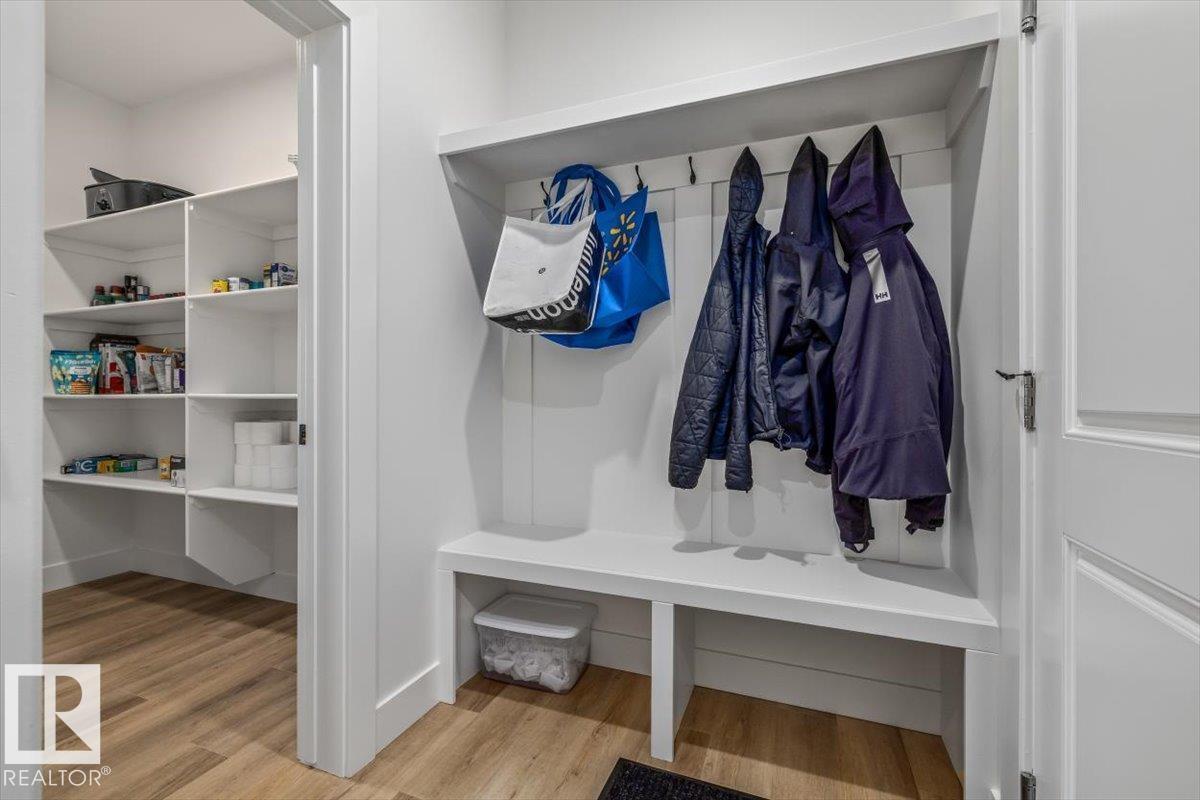
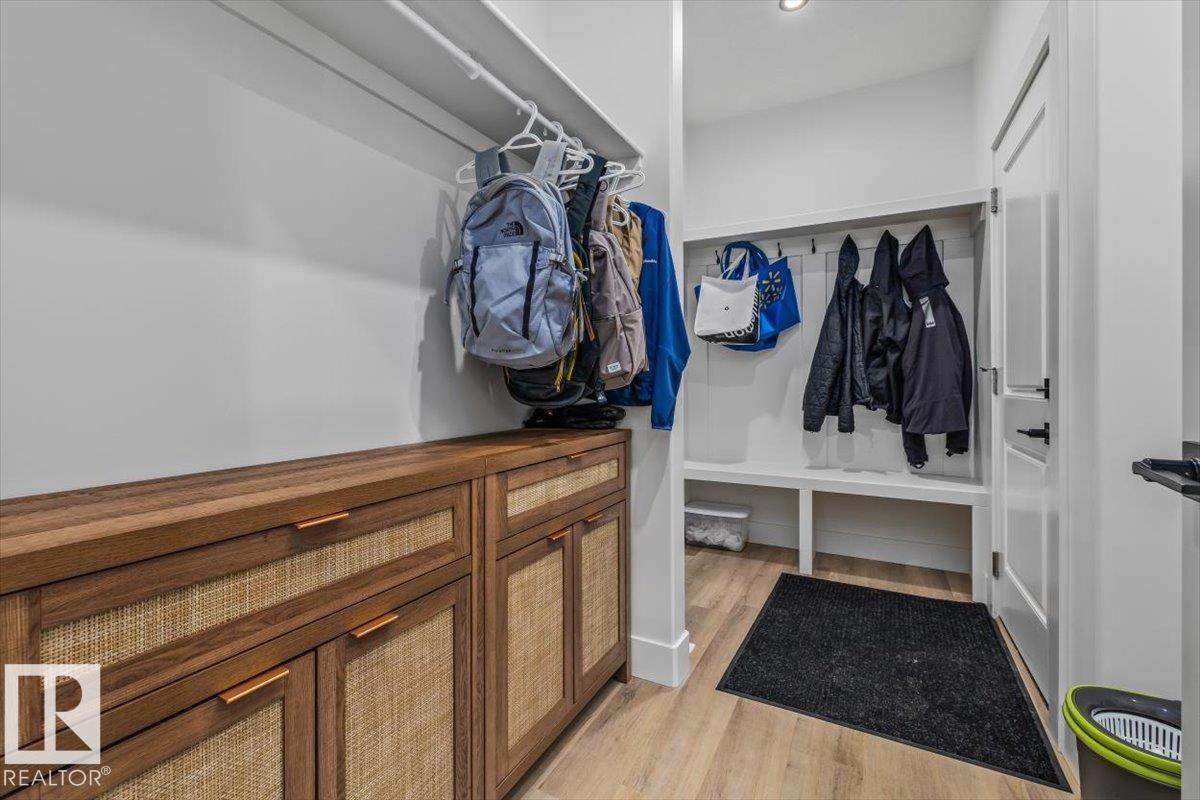
| Upper Level | Mud Room | 3.32 m | 1.59 m | 3.32 m x 1.59 m |
Contact Us
Contact us for more information

The trademarks REALTOR®, REALTORS®, and the REALTOR® logo are controlled by The Canadian Real Estate Association (CREA) and identify real estate professionals who are members of CREA. The trademarks MLS®, Multiple Listing Service® and the associated logos are owned by The Canadian Real Estate Association (CREA) and identify the quality of services provided by real estate professionals who are members of CREA. The trademark DDF® is owned by The Canadian Real Estate Association (CREA) and identifies CREA's Data Distribution Facility (DDF®)
August 05 2026 04:02:08
REALTORS® Association of Edmonton
Exp Realty