
108 960 Reunion Ave Langford, British Columbia V9B 0W5

$625,000Maintenance,
$393.41 Monthly
Maintenance,
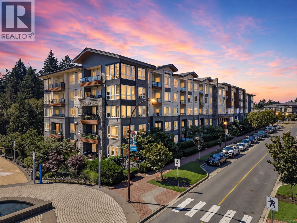
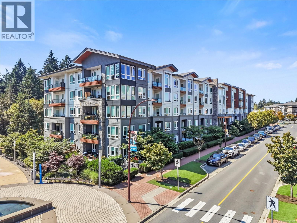
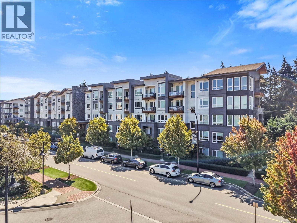
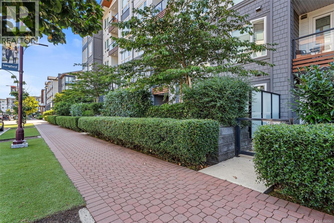
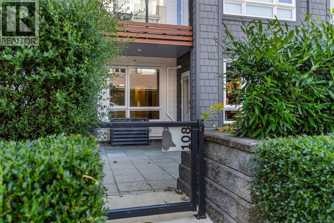
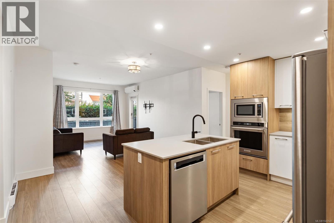
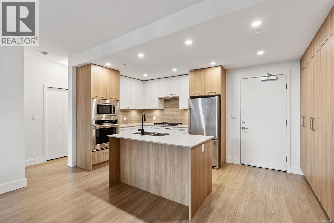
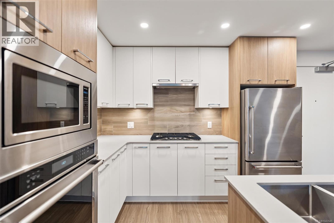
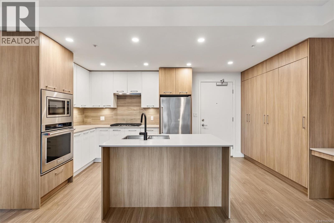
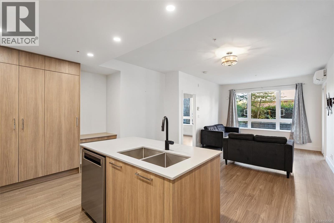
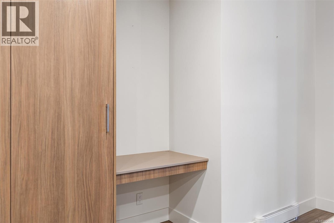
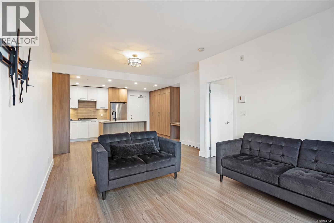
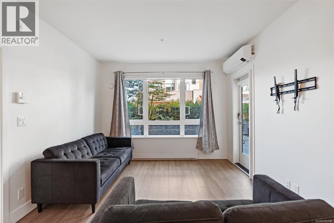
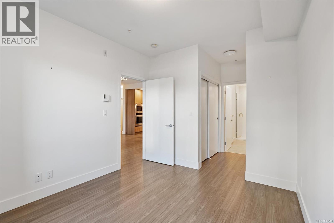
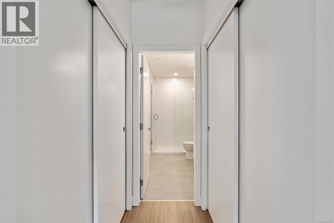
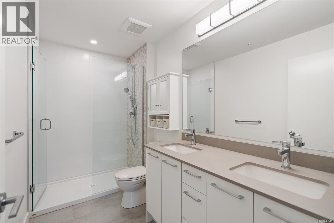
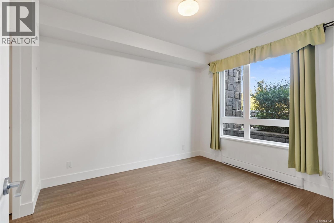
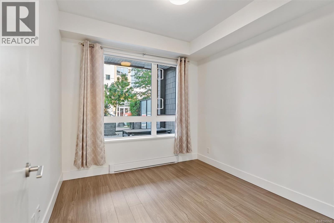
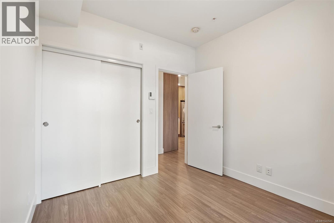
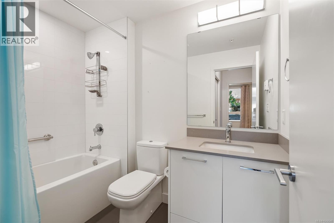
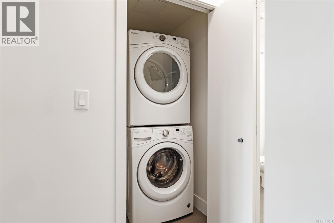
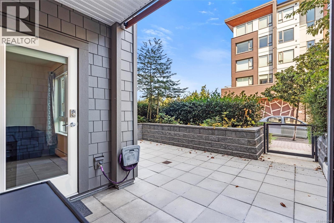
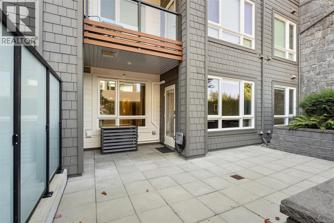
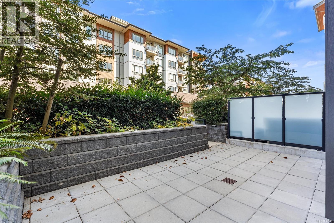
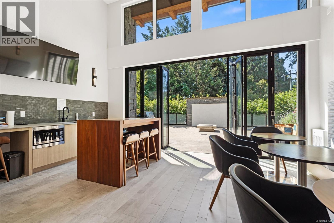
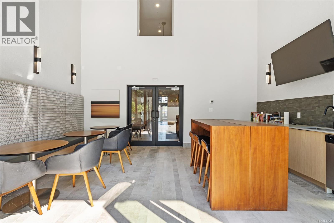
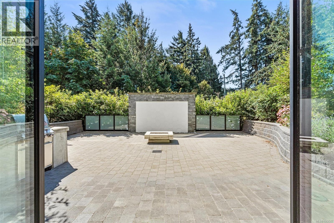
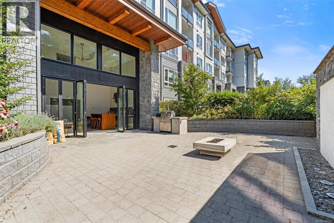
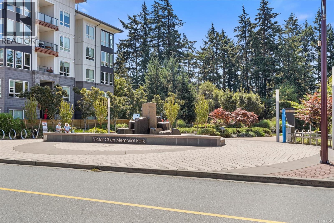
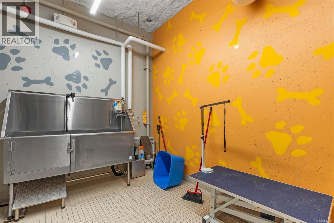
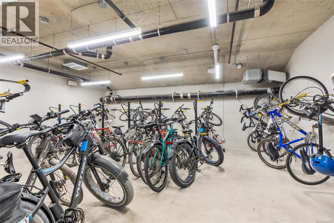
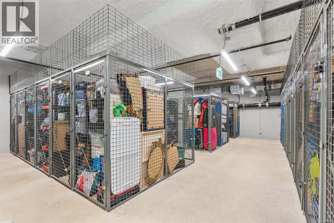
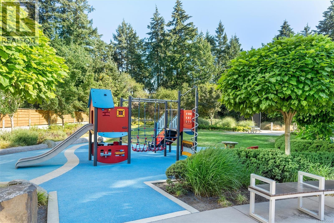
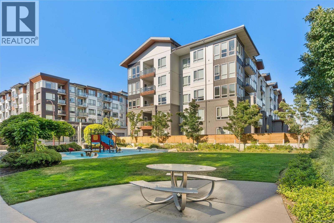
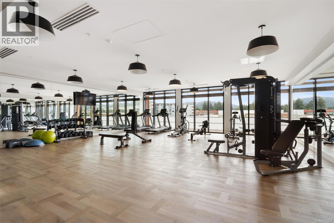
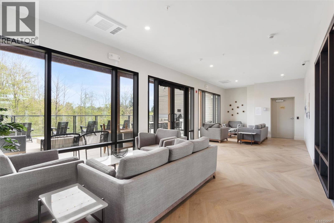
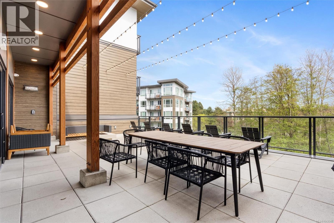
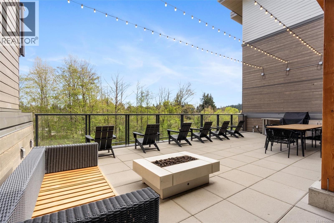
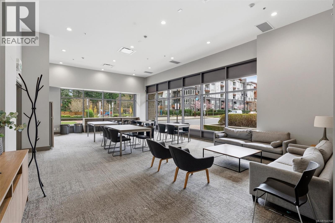
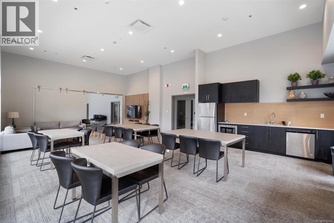
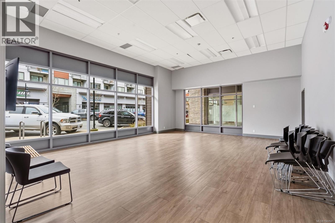
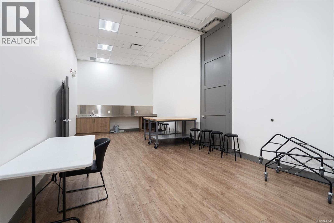
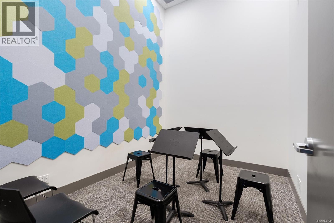
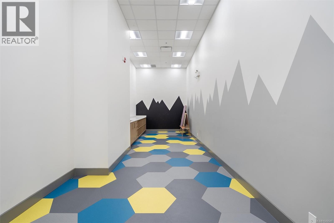
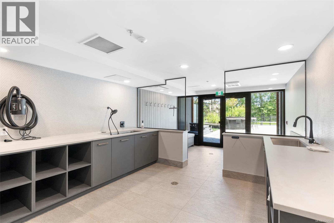
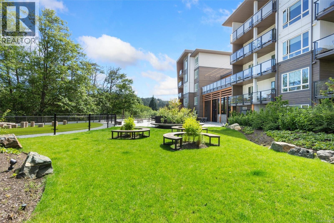
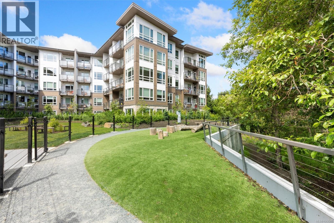
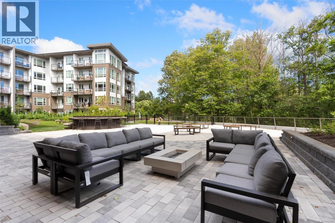
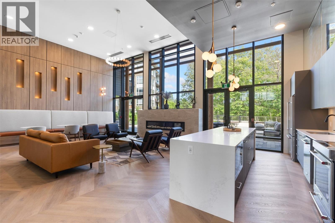
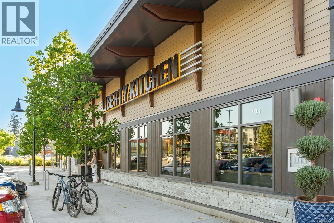
$393.41 MonthlyGarden-level living with a private entrance and 289 sqft patio! Located in Belmont Residences, this thoughtfully designed 2-bedroom, 2-bath home feels more like a townhouse than a condo and offers contemporary finishes and an unbeatable location in the heart of Langford with direct access to the Galloping Goose Trail. The stylish kitchen features stainless steel appliances, a gas cooktop, and ample storage, while the home also includes a heat pump, quality finishes throughout, a beautifully appointed bathroom, and a gas hookup on the patio. Residents enjoy outstanding amenities including a landscaped terrace with BBQ, firepit and seating areas, secure bike storage with wash and repair station, kayak storage, pet grooming station, and EV charging. Just steps to shopping, restaurants, recreation, and transit, this home offers the perfect blend of modern living and outdoor lifestyle. (id:63476)
Property Details
| MLS® Number | 1043545 |
| Property Type | Single Family |
| Neigbourhood | Jacklin |
| Community Features | Pets Allowed With Restrictions, Family Oriented |
| Features | Irregular Lot Size |
| Parking Space Total | 1 |
Building
| Bathroom Total | 2 |
| Bedrooms Total | 2 |
| Constructed Date | 2020 |
| Cooling Type | Air Conditioned |
| Heating Fuel | Electric |
| Heating Type | Baseboard Heaters, Heat Pump |
| Size Interior | 879 Sqft |
| Type | Apartment |
Parking
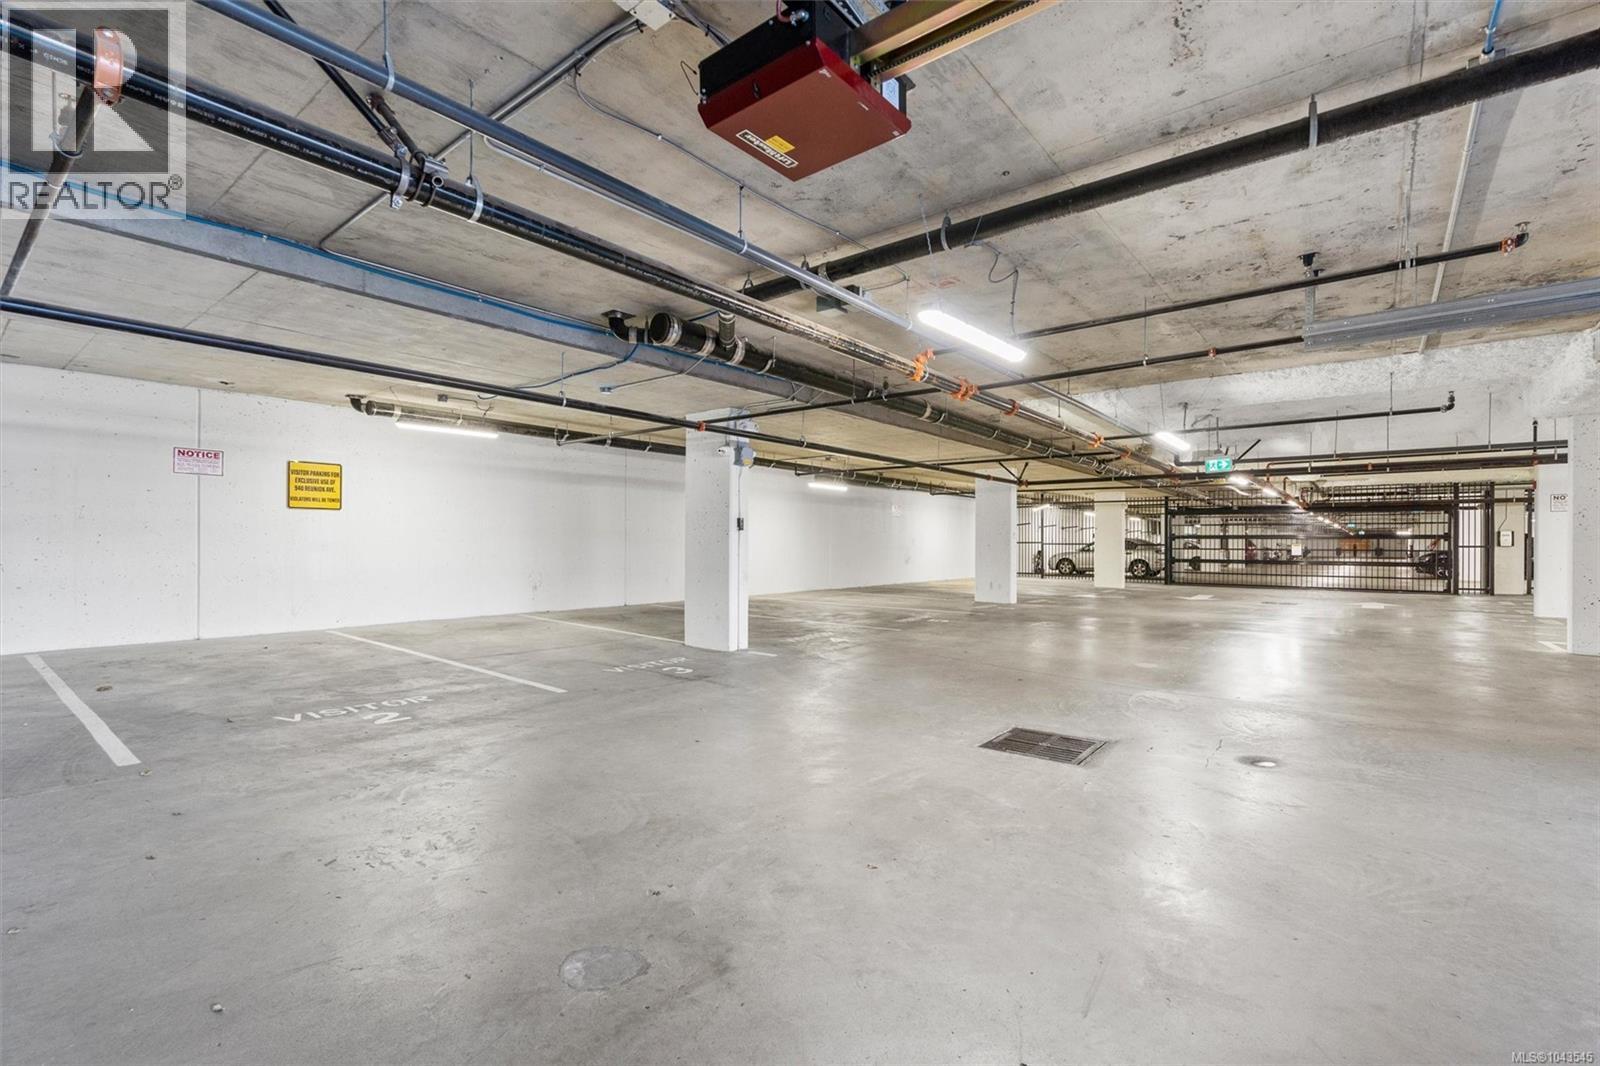
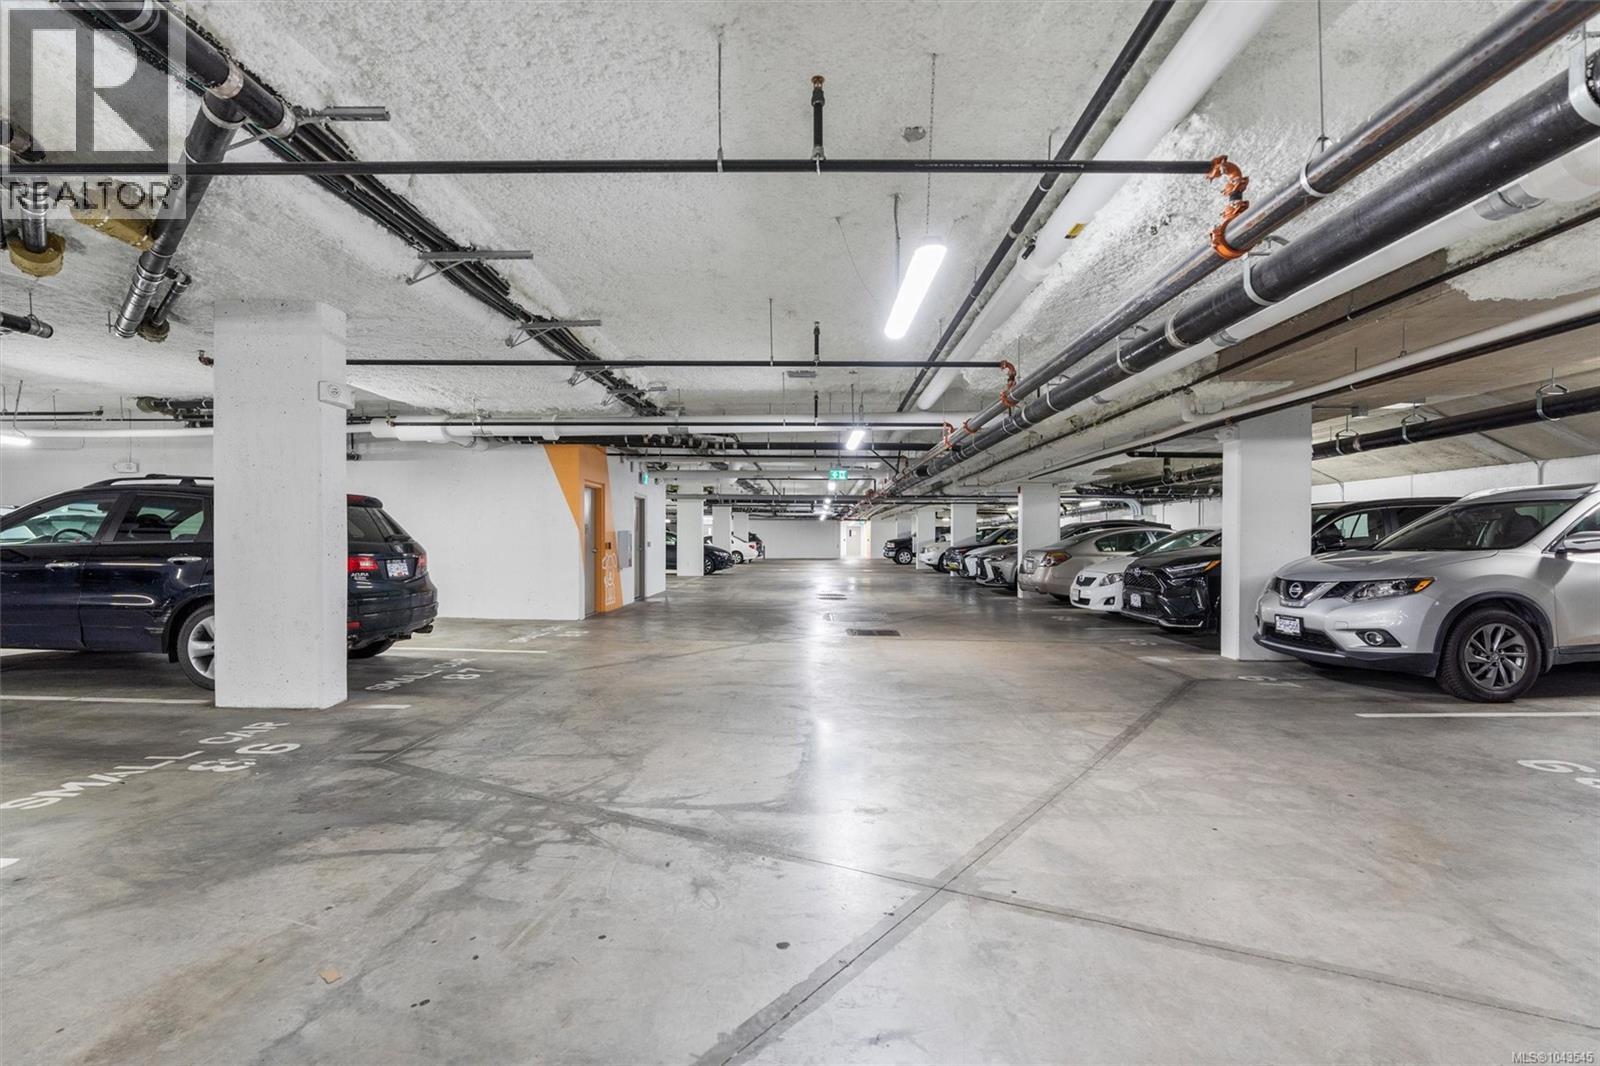
| Underground |
Land
| Acreage | No |
| Zoning Type | Multi-family |
Rooms
| Level | Type | Length | Width | Dimensions |
|---|---|---|---|---|
| Main Level | Bedroom | 9'5 x 9'7 | ||
| Main Level | Ensuite | 4-Piece | ||
| Main Level | Bathroom | 4-Piece | ||
| Main Level | Primary Bedroom | 9'7 x 11'6 | ||
| Main Level | Kitchen | 6'11 x 11'10 | ||
| Main Level | Living Room | 16'2 x 13'6 | ||
| Main Level | Balcony | 19'5 x 16'5 |
Contact Us
Contact us for more information

The trademarks REALTOR®, REALTORS®, and the REALTOR® logo are controlled by The Canadian Real Estate Association (CREA) and identify real estate professionals who are members of CREA. The trademarks MLS®, Multiple Listing Service® and the associated logos are owned by The Canadian Real Estate Association (CREA) and identify the quality of services provided by real estate professionals who are members of CREA. The trademark DDF® is owned by The Canadian Real Estate Association (CREA) and identifies CREA's Data Distribution Facility (DDF®)
August 05 2026 05:44:03
Victoria Real Estate Board
The Agency