
966 Fourth Lin E Sault Ste. Marie, Ontario P6A 6J8

$949,900
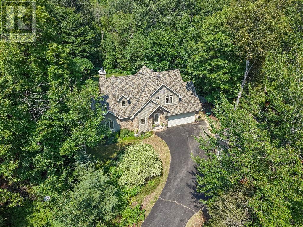
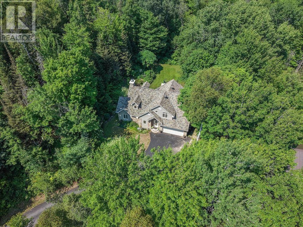
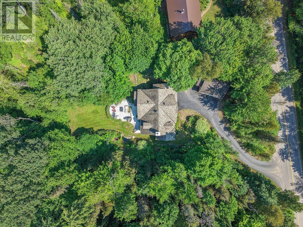
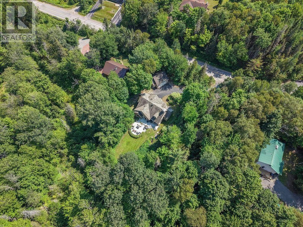
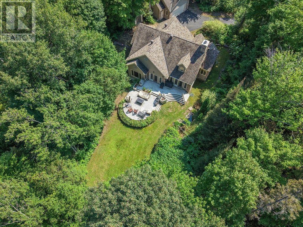
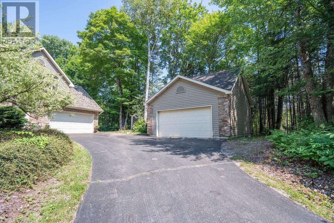

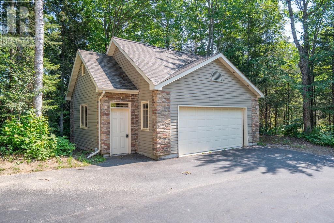
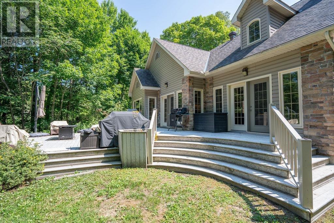
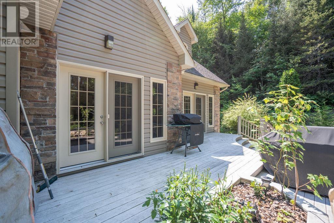
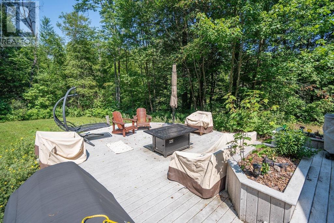
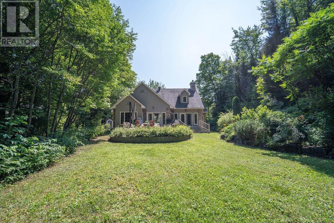
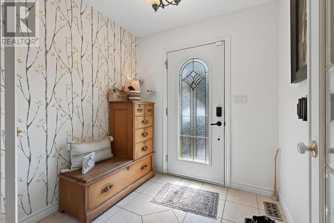
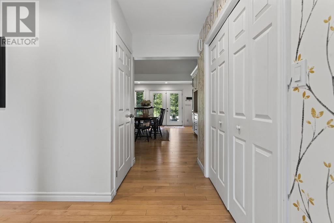
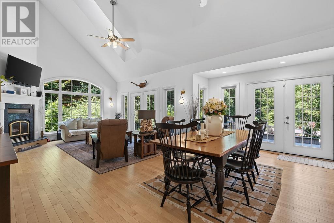
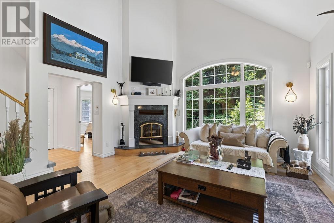
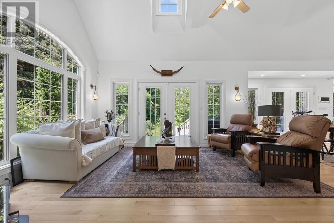
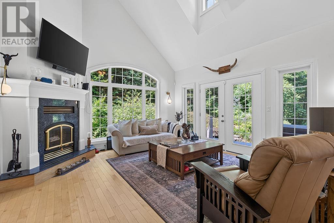
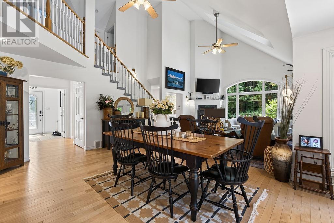
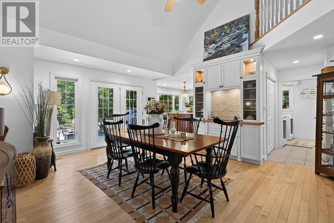
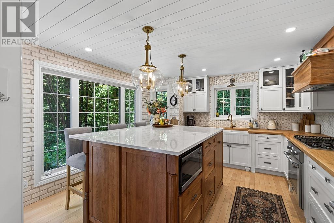
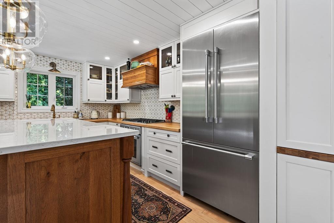
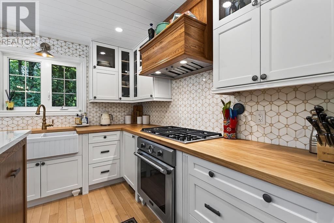
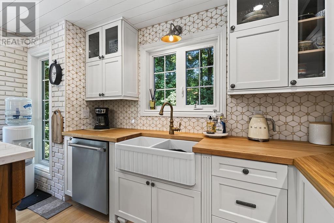
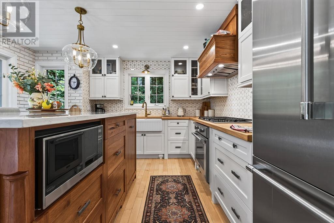
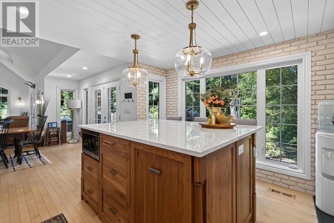
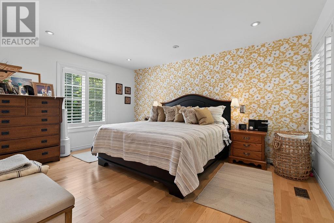
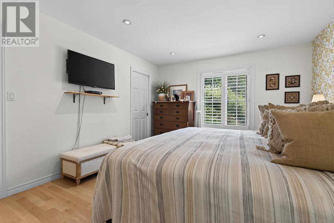
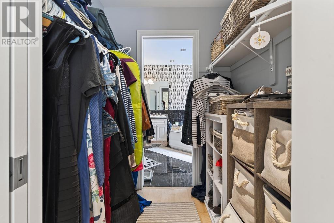
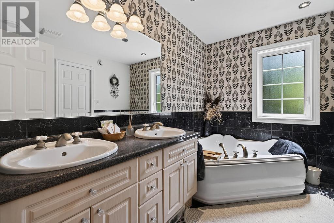
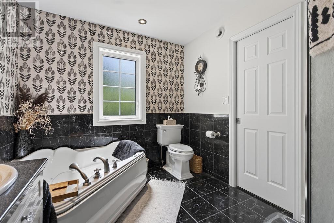
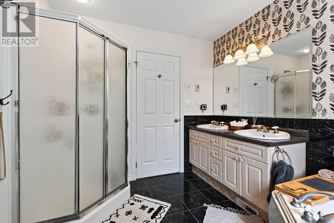
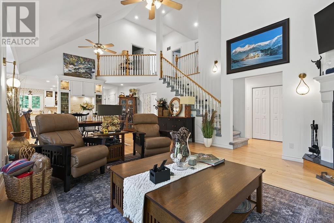
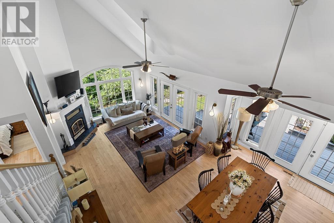
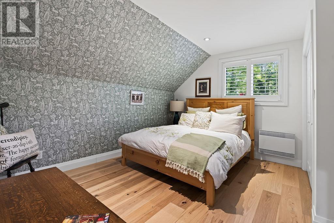
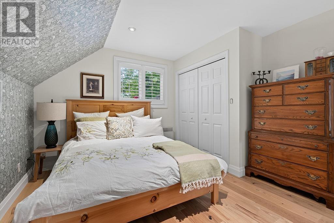
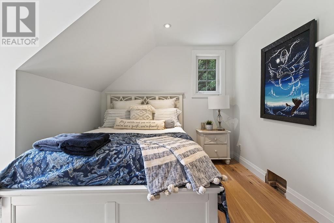
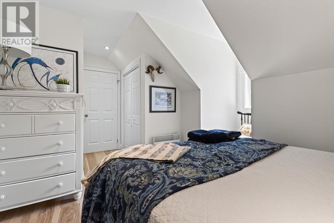
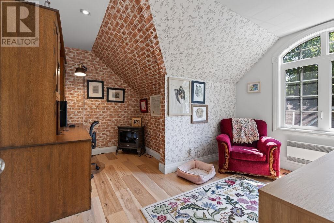
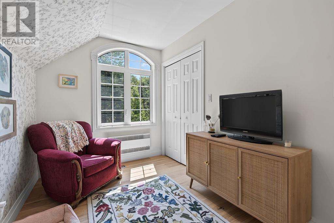
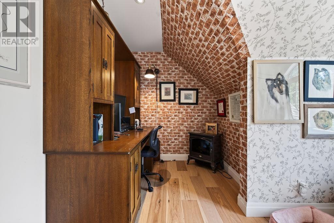
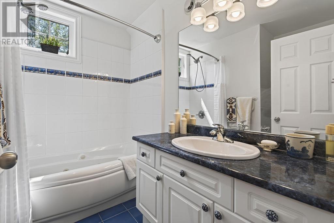
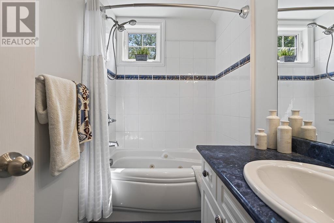
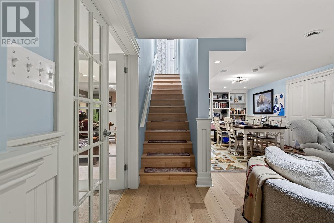
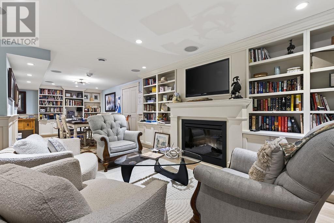
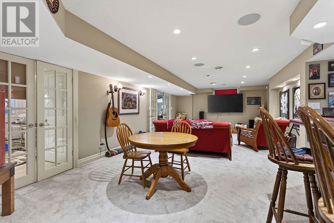
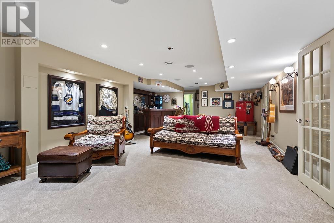
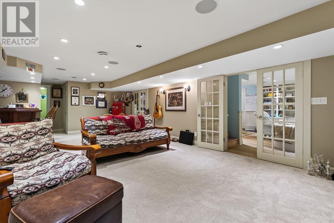
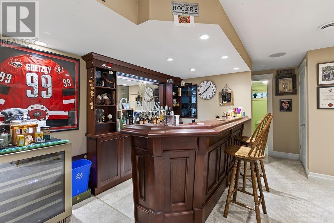
Welcome to 966 Fourth Line East! Where Luxury Meets Country Living! If you've been dreaming of the perfect family home that offers privacy, space, and high-end finishes just minutes from the city, your search ends here! Custom built in 2004 and offering over 2,500 sq. ft. of beautifully finished living space, this exceptional 4-bedroom, 2.5-bath home is truly move-in ready. Every detail has been thoughtfully designed to create the perfect blend of comfort, style, and functionality. The heart of the home is the spectacular custom kitchen, completely renovated in 2025 and featuring premium appliances, stunning cabinetry, and designer finishes that are sure to impress. Fresh paint throughout (2024) and gorgeous engineered hickory flooring on the upper level complete the home's modern, elegant feel. Step inside to an impressive open-concept main floor where soaring vaulted ceilings and oversized windows fill the living and dining areas with natural light. Cozy up to the living room fireplace or step through the garden doors onto the composite multi-level deck an incredible space for entertaining family and friends or simply relaxing while enjoying the peaceful surroundings. The main-floor primary suite is your own private retreat, complete with a walk-in closet and a luxurious ensuite. Upstairs offers three spacious bedrooms and a full 4-piece bath, providing plenty of room for the entire family. Downstairs is fully finished with a large recroom/games room complete with bar and two piece bath. Enjoy watching football Sunday's or Saturday night hockey downstairs! Outside the property sits on a professionally landscaped 1-acre lot where you will enjoy the comforts of country living! The large paved driveway leads to an impressive insulated, drywalled double detached garage complete with a second-floor loft that's great for added storage! This home is one you don't want to miss out on. Call and book your viewing today! (id:63476)
Property Details
| MLS® Number | SM262051 |
| Property Type | Single Family |
| Community Name | Sault Ste. Marie |
| Communication Type | High Speed Internet |
| Community Features | Bus Route |
| Features | Paved Driveway |
| Storage Type | Storage Shed |
| Structure | Deck, Shed |
| View Type | View |
Building
| Bathroom Total | 3 |
| Bedrooms Above Ground | 4 |
| Bedrooms Total | 4 |
| Appliances | Dishwasher, Central Vacuum, Dryer, Refrigerator, Washer |
| Basement Development | Finished |
| Basement Type | Full (finished) |
| Constructed Date | 2004 |
| Construction Style Attachment | Detached |
| Cooling Type | Air Exchanger, Central Air Conditioning |
| Exterior Finish | Siding |
| Flooring Type | Hardwood |
| Foundation Type | Poured Concrete |
| Half Bath Total | 1 |
| Heating Fuel | Electric |
| Heating Type | Forced Air |
| Stories Total | 2 |
| Size Interior | 2,028 Sqft |
| Utility Water | Drilled Well |
Parking
| Garage | |
| Detached Garage |
Land
| Access Type | Road Access |
| Acreage | Yes |
| Sewer | Septic System |
| Size Frontage | 150.9200 |
| Size Total Text | 1 - 3 Acres |
Rooms
| Level | Type | Length | Width | Dimensions |
|---|---|---|---|---|
| Second Level | Bedroom | 13.2X11.11 | ||
| Second Level | Bedroom | 13.2X12.7 | ||
| Second Level | Bedroom | 10.10X9.4 | ||
| Second Level | Bathroom | 4PC | ||
| Basement | Recreation Room | 31.11X10.9 | ||
| Basement | Games Room | 14.6X27.10 | ||
| Basement | Bathroom | 2PC | ||
| Basement | Storage | X0 | ||
| Main Level | Kitchen | 13x13.6 | ||
| Main Level | Dining Room | 12X12.6 | ||
| Main Level | Living Room | 16X15 | ||
| Main Level | Primary Bedroom | 12X15 | ||
| Main Level | Bathroom | 5PC | ||
| Main Level | Laundry Room | 7X5.7 |
Utilities
| Cable | Available |
| Electricity | Available |
| Natural Gas | Available |
| Telephone | Available |
Contact Us
Contact us for more information

The trademarks REALTOR®, REALTORS®, and the REALTOR® logo are controlled by The Canadian Real Estate Association (CREA) and identify real estate professionals who are members of CREA. The trademarks MLS®, Multiple Listing Service® and the associated logos are owned by The Canadian Real Estate Association (CREA) and identify the quality of services provided by real estate professionals who are members of CREA. The trademark DDF® is owned by The Canadian Real Estate Association (CREA) and identifies CREA's Data Distribution Facility (DDF®)
August 05 2026 09:17:46
Sault Ste. Marie Real Estate Board
Century 21 Choice Realty Inc.