
205 Ross Street Welland, Ontario L3B 2N4

$449,900
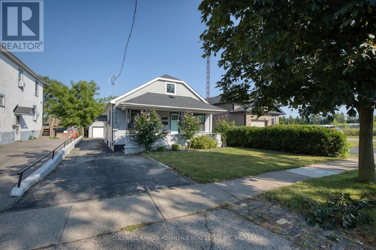
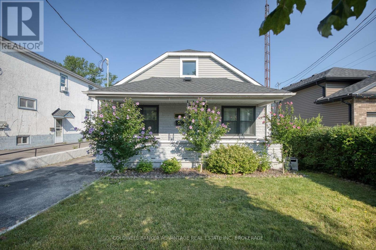
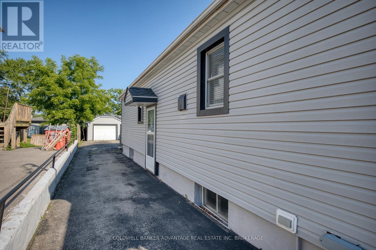
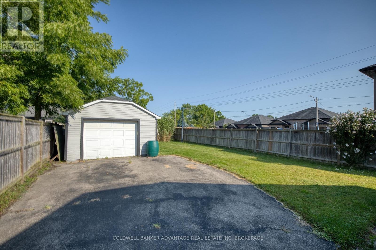
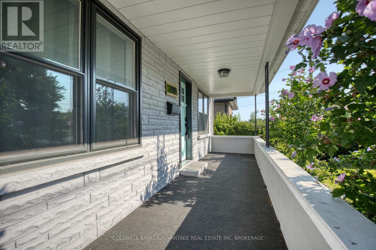
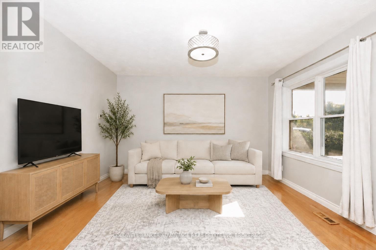
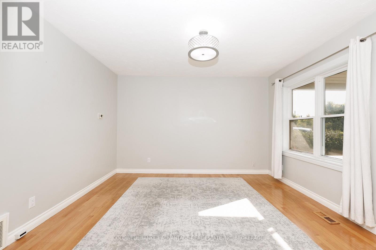
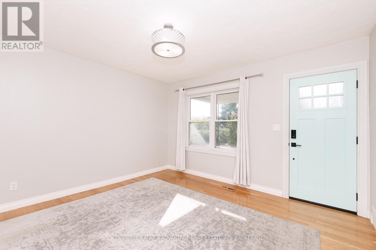
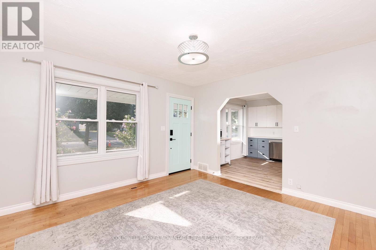
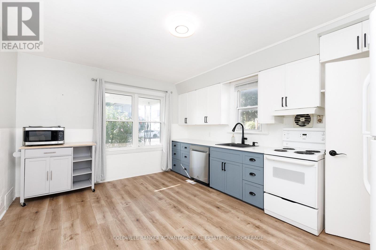
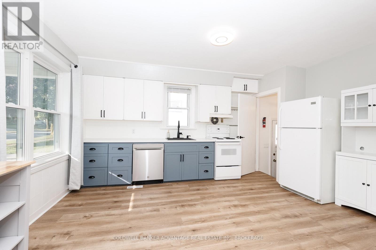
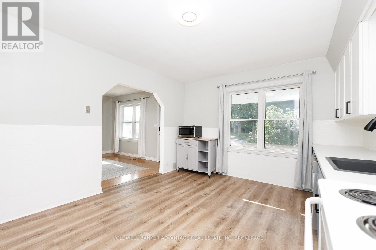
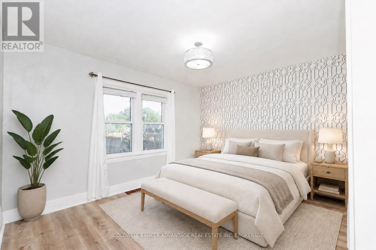
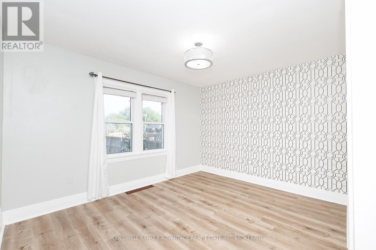
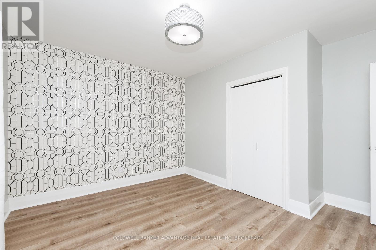
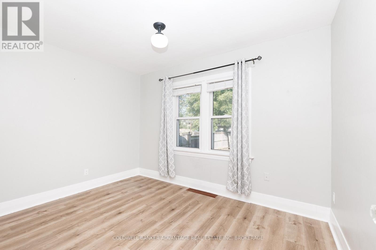
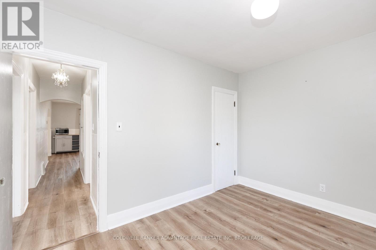
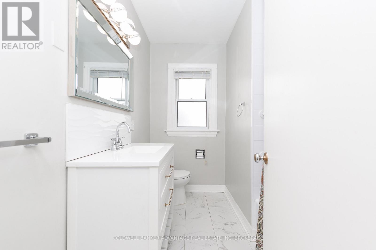
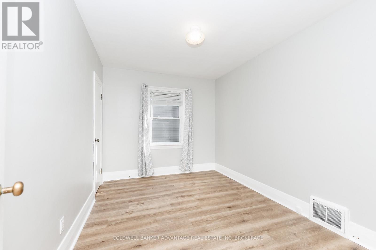
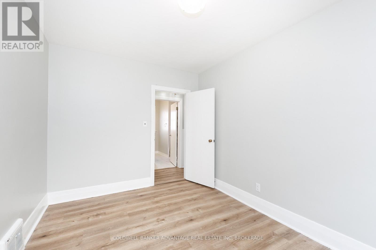
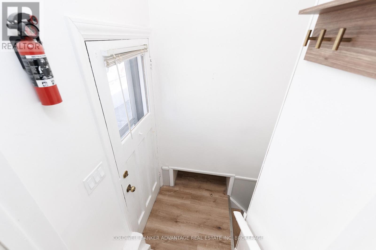
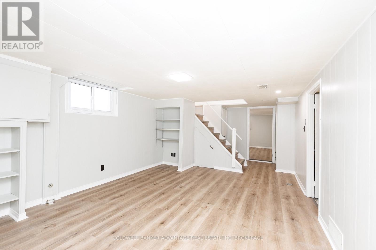
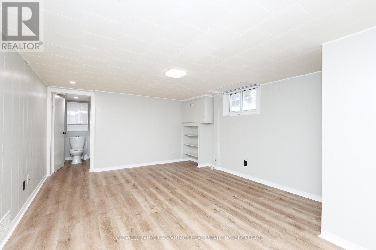
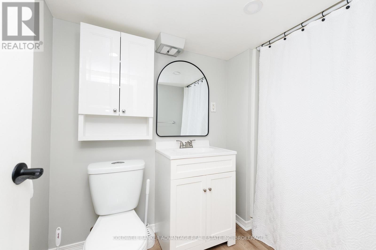
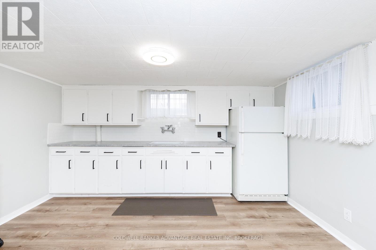
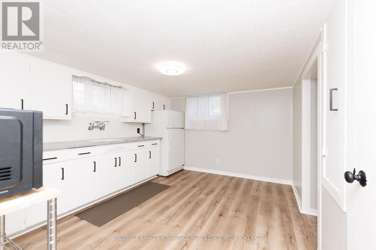
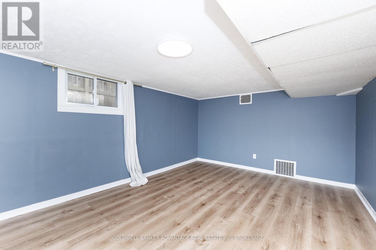
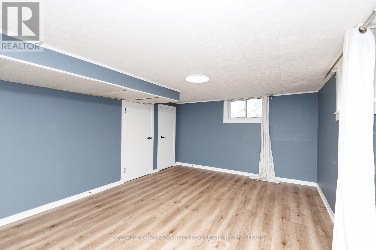
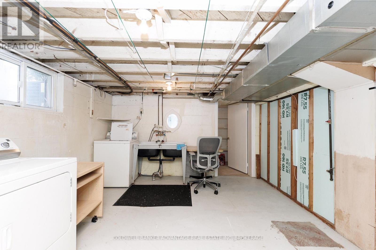
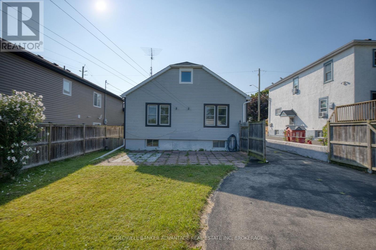
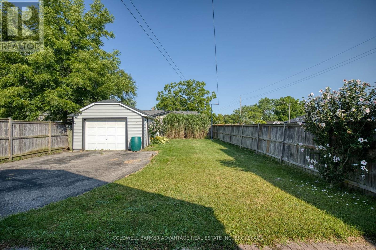
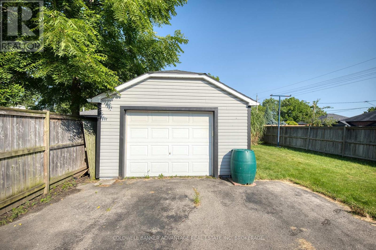
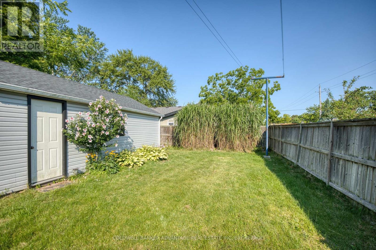
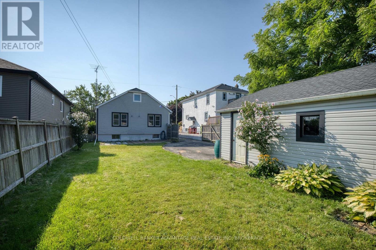
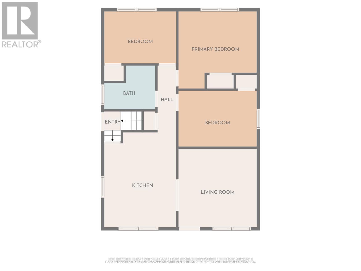
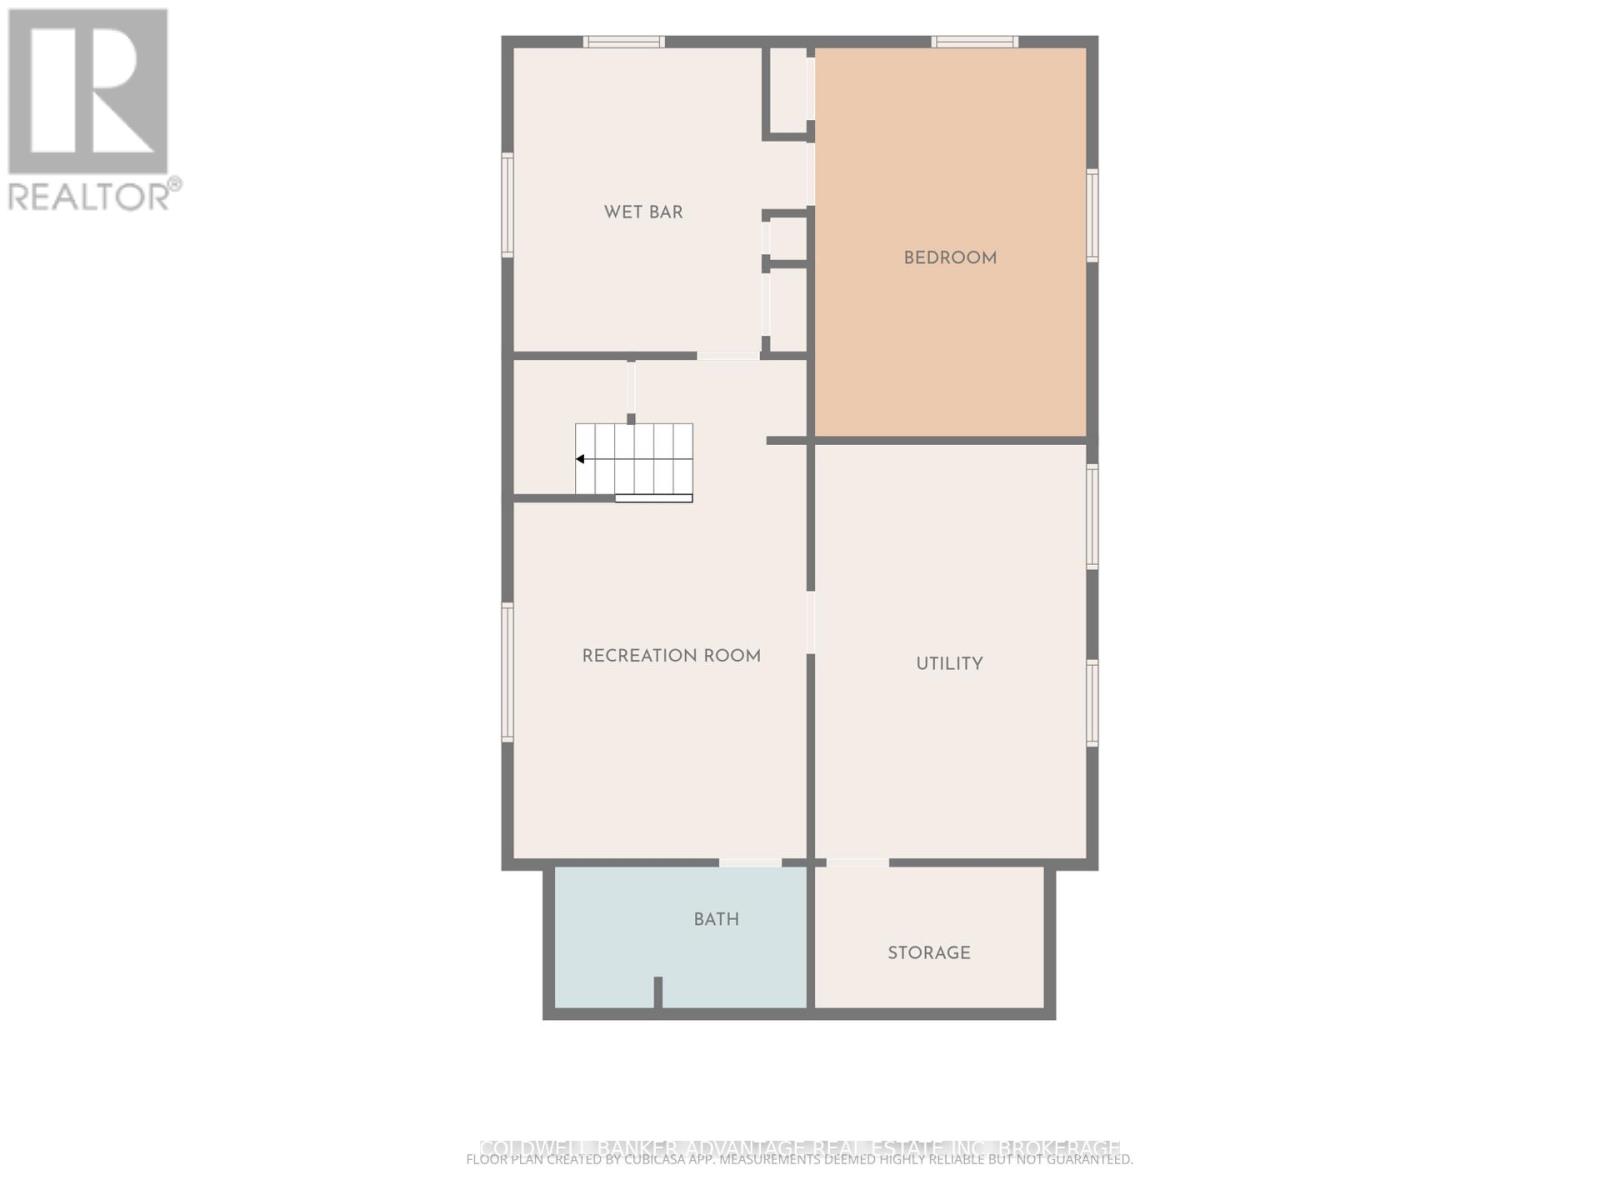
Renovated detached bungalow with wonderful in-law suite potential, offering a comfortable and flexible place to call home. The main floor features three bedrooms and a full bathroom, while the finished basement adds even more living space with a separate side entrance, additional bedroom, kitchen, bathroom, and a room that can be enjoyed as a living area or recreation space. A detached 1.5-car garage and extended driveway provide plenty of room for parking. Conveniently located just minutes from Highway 406, this move-in-ready home offers space, versatility, and easy access for everyday living. (id:63476)
Property Details
| MLS® Number | X13638830 |
| Property Type | Single Family |
| Community Name | 768 - Welland Downtown |
| Amenities Near By | Golf Nearby, Hospital, Public Transit |
| Equipment Type | Water Heater |
| Parking Space Total | 5 |
| Rental Equipment Type | Water Heater |
Building
| Bathroom Total | 2 |
| Bedrooms Above Ground | 3 |
| Bedrooms Below Ground | 1 |
| Bedrooms Total | 4 |
| Age | 51 To 99 Years |
| Appliances | Water Meter, Dishwasher, Dryer, Microwave, Stove, Washer, Refrigerator |
| Architectural Style | Bungalow |
| Basement Development | Finished |
| Basement Type | Full (finished) |
| Construction Style Attachment | Detached |
| Cooling Type | Central Air Conditioning |
| Exterior Finish | Aluminum Siding, Stucco |
| Foundation Type | Poured Concrete |
| Heating Fuel | Natural Gas |
| Heating Type | Forced Air |
| Stories Total | 1 |
| Size Interior | 700 - 1,100 Sqft |
| Type | House |
| Utility Water | Municipal Water |
Parking
| Detached Garage | |
| Garage |
Land
| Acreage | No |
| Land Amenities | Golf Nearby, Hospital, Public Transit |
| Sewer | Sanitary Sewer |
| Size Depth | 144 Ft ,4 In |
| Size Frontage | 39 Ft ,7 In |
| Size Irregular | 39.6 X 144.4 Ft |
| Size Total Text | 39.6 X 144.4 Ft|under 1/2 Acre |
| Zoning Description | Rl2 |
Rooms
| Level | Type | Length | Width | Dimensions |
|---|---|---|---|---|
| Basement | Kitchen | 3.741 m | 3.035 m | 3.741 m x 3.035 m |
| Basement | Bedroom | 4.857 m | 3.323 m | 4.857 m x 3.323 m |
| Basement | Recreational, Games Room | 6.26 m | 3.521 m | 6.26 m x 3.521 m |
| Basement | Laundry Room | 5.313 m | 3.562 m | 5.313 m x 3.562 m |
| Main Level | Living Room | 3.786 m | 3.725 m | 3.786 m x 3.725 m |
| Main Level | Kitchen | 4.516 m | 3.503 m | 4.516 m x 3.503 m |
| Main Level | Bedroom | 3.796 m | 3.028 m | 3.796 m x 3.028 m |
| Main Level | Bedroom | 3.803 m | 2.641 m | 3.803 m x 2.641 m |
| Main Level | Bedroom | 3.493 m | 2.576 m | 3.493 m x 2.576 m |
Contact Us
Contact us for more information

The trademarks REALTOR®, REALTORS®, and the REALTOR® logo are controlled by The Canadian Real Estate Association (CREA) and identify real estate professionals who are members of CREA. The trademarks MLS®, Multiple Listing Service® and the associated logos are owned by The Canadian Real Estate Association (CREA) and identify the quality of services provided by real estate professionals who are members of CREA. The trademark DDF® is owned by The Canadian Real Estate Association (CREA) and identifies CREA's Data Distribution Facility (DDF®)
August 12 2026 08:23:28
Niagara Association of REALTORS®
Coldwell Banker Advantage Real Estate Inc, Brokerage