
1321 County Road 2 Road W Leeds And The Thousand Islands, Ontario K0E 1R0

$499,900
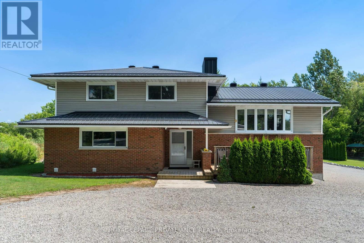
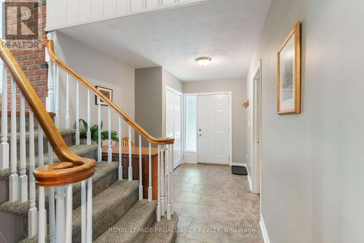
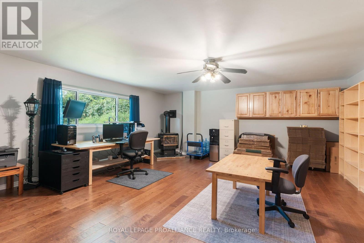
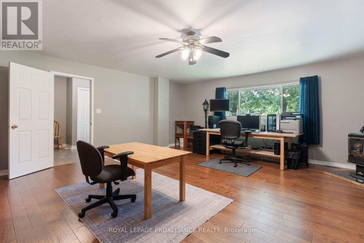
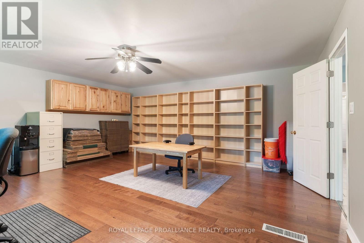
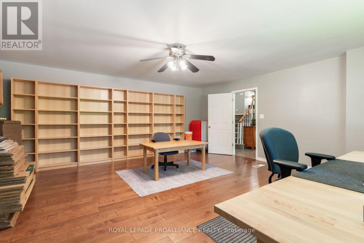
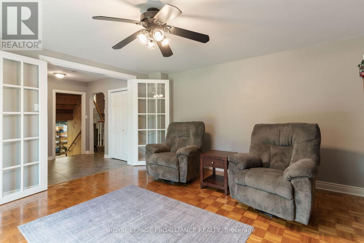
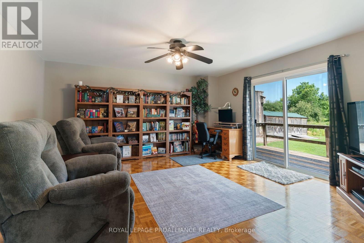
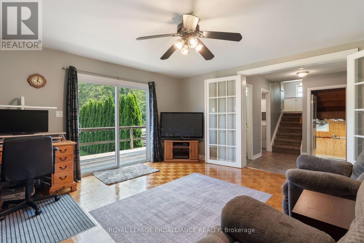
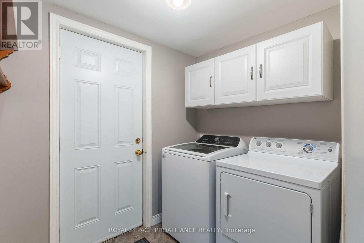
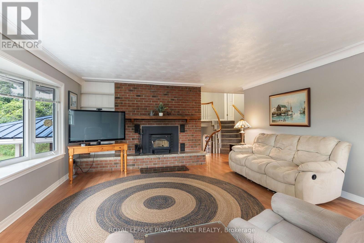
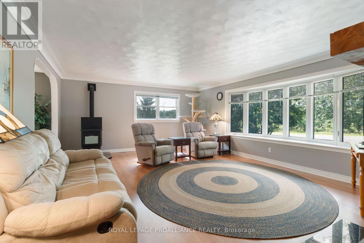
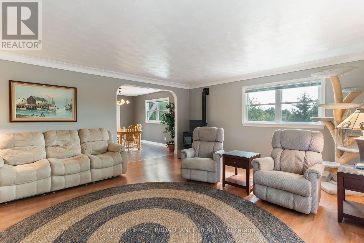
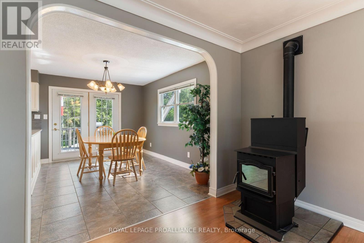
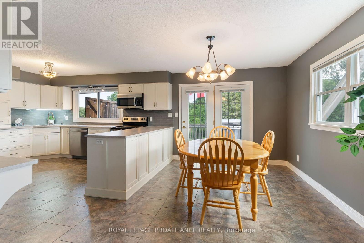
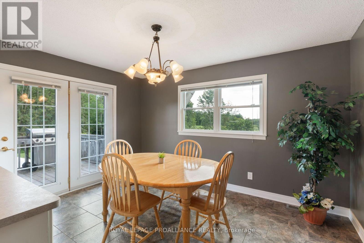
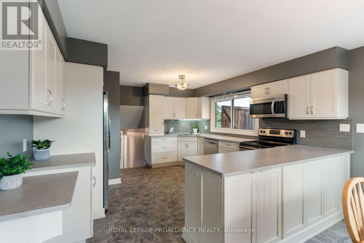
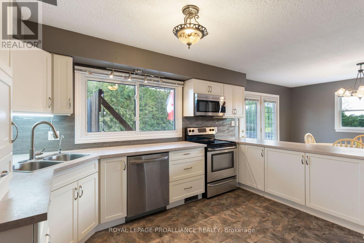
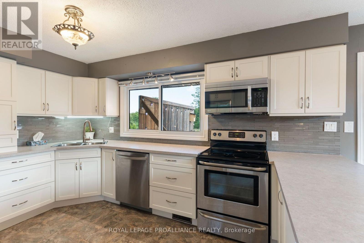
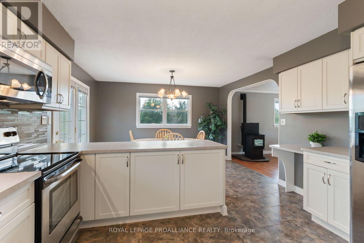
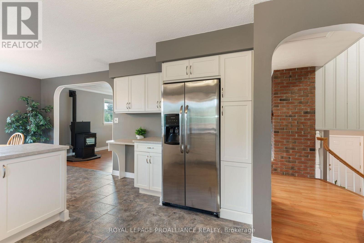
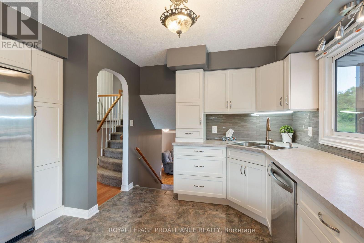
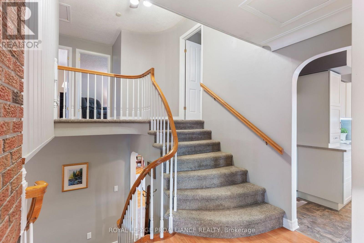
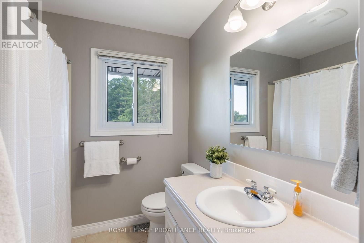
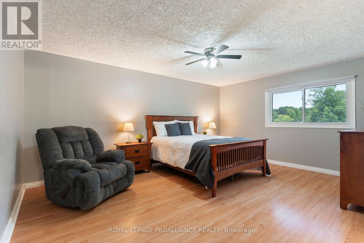
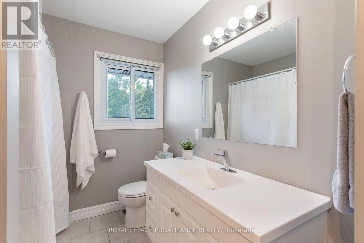
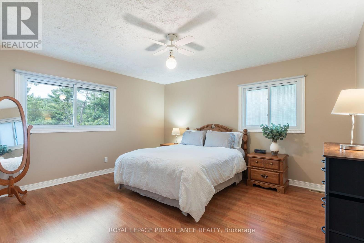
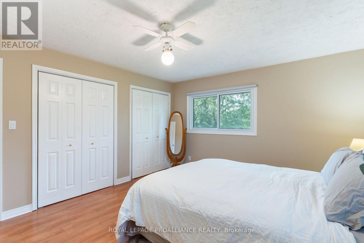
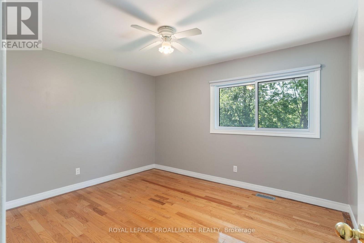
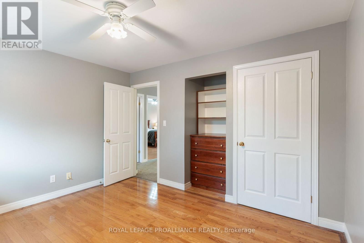
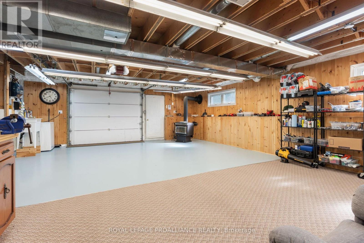
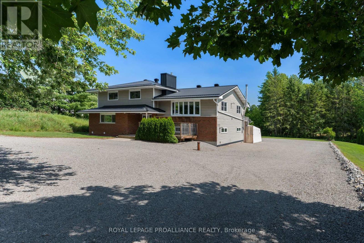
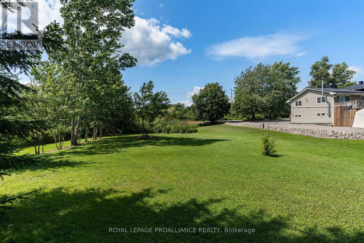
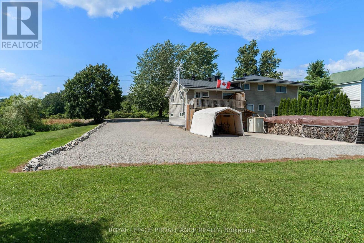
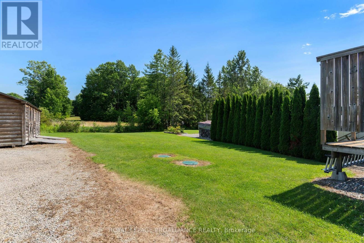
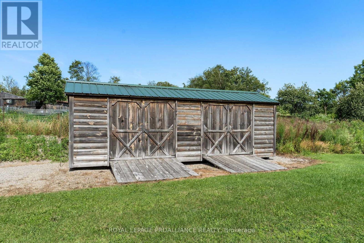
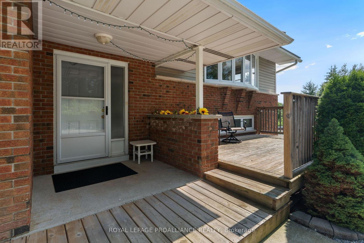
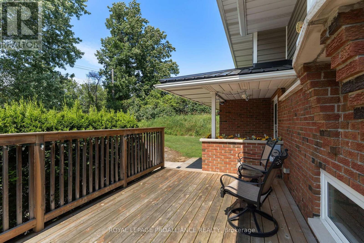
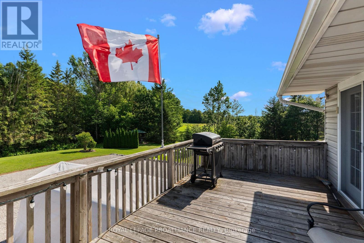
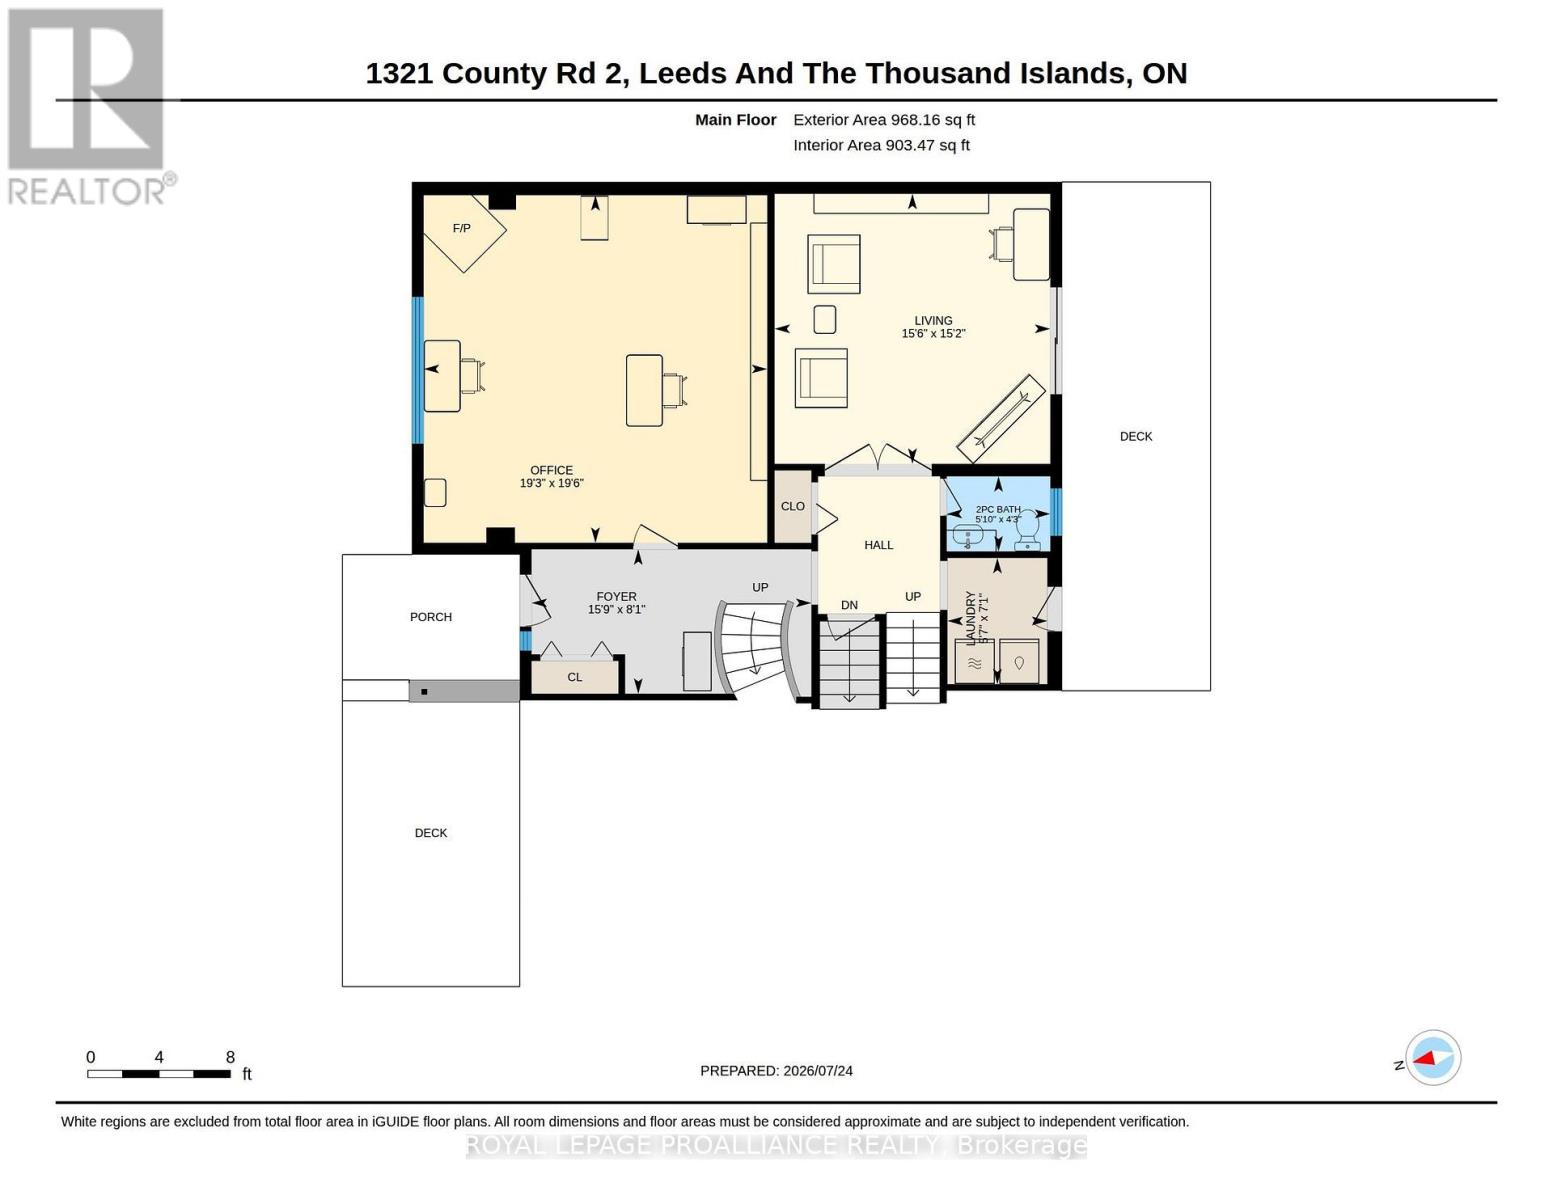
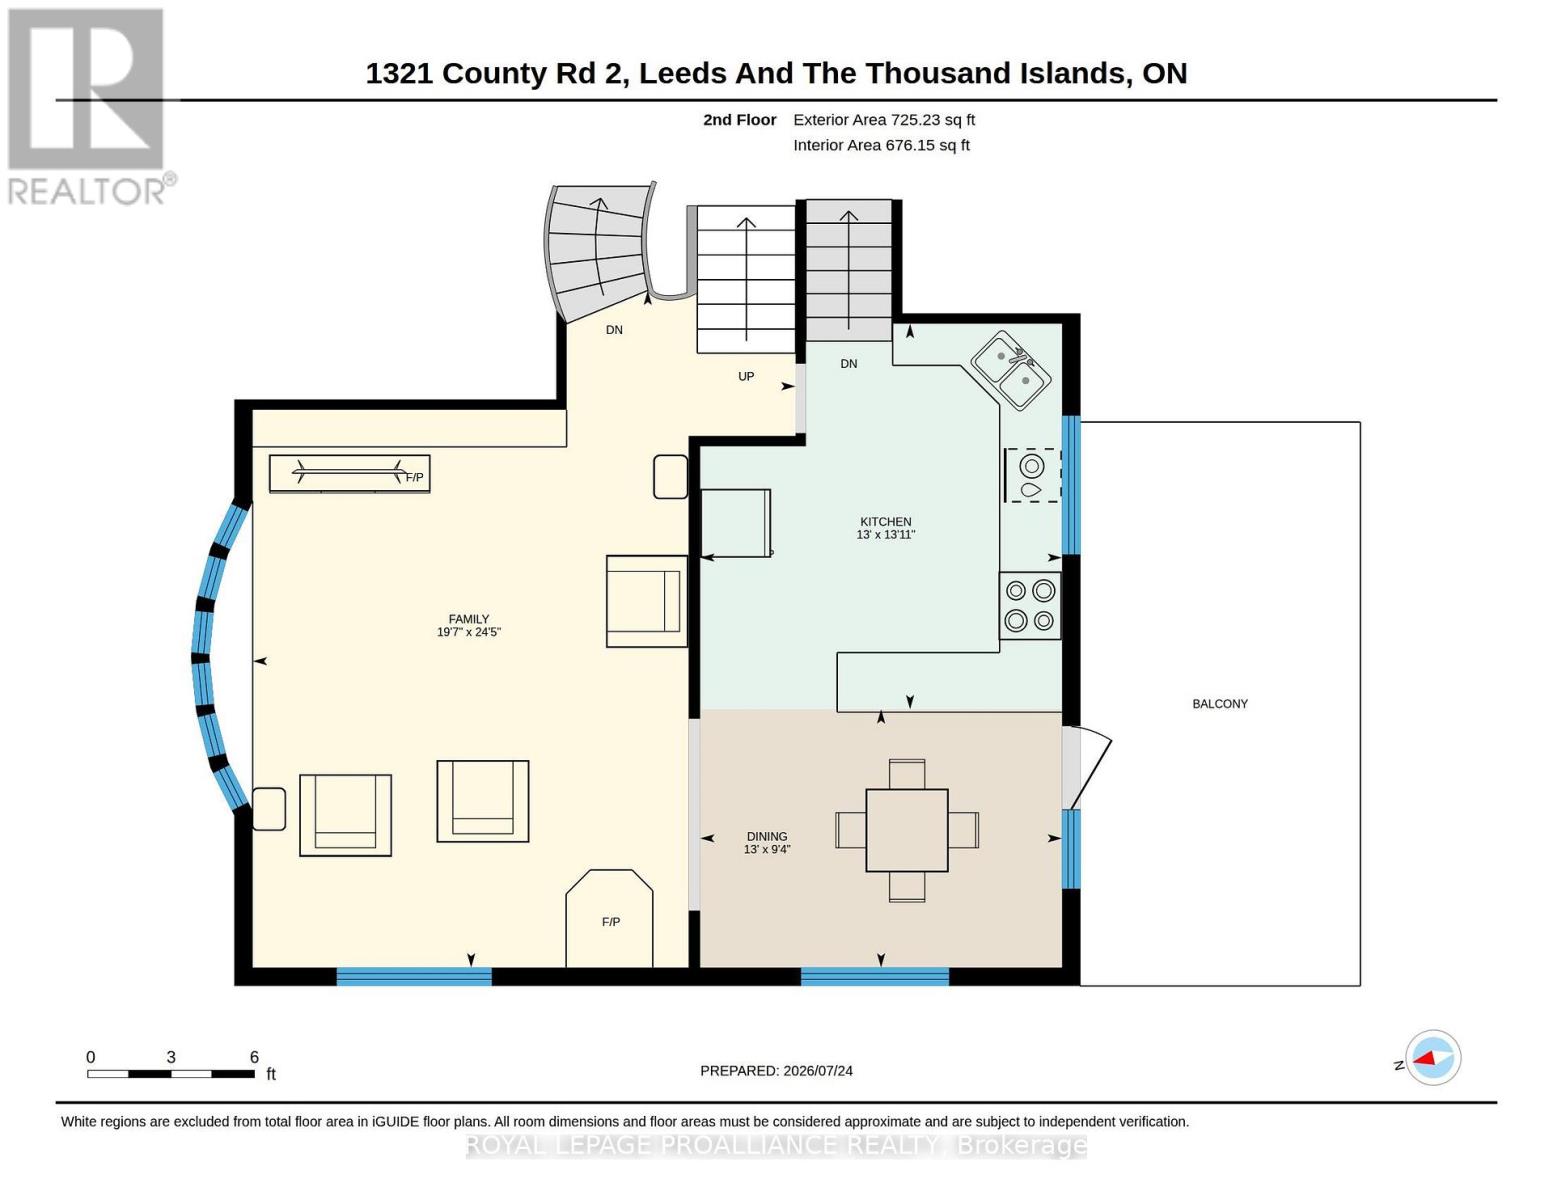
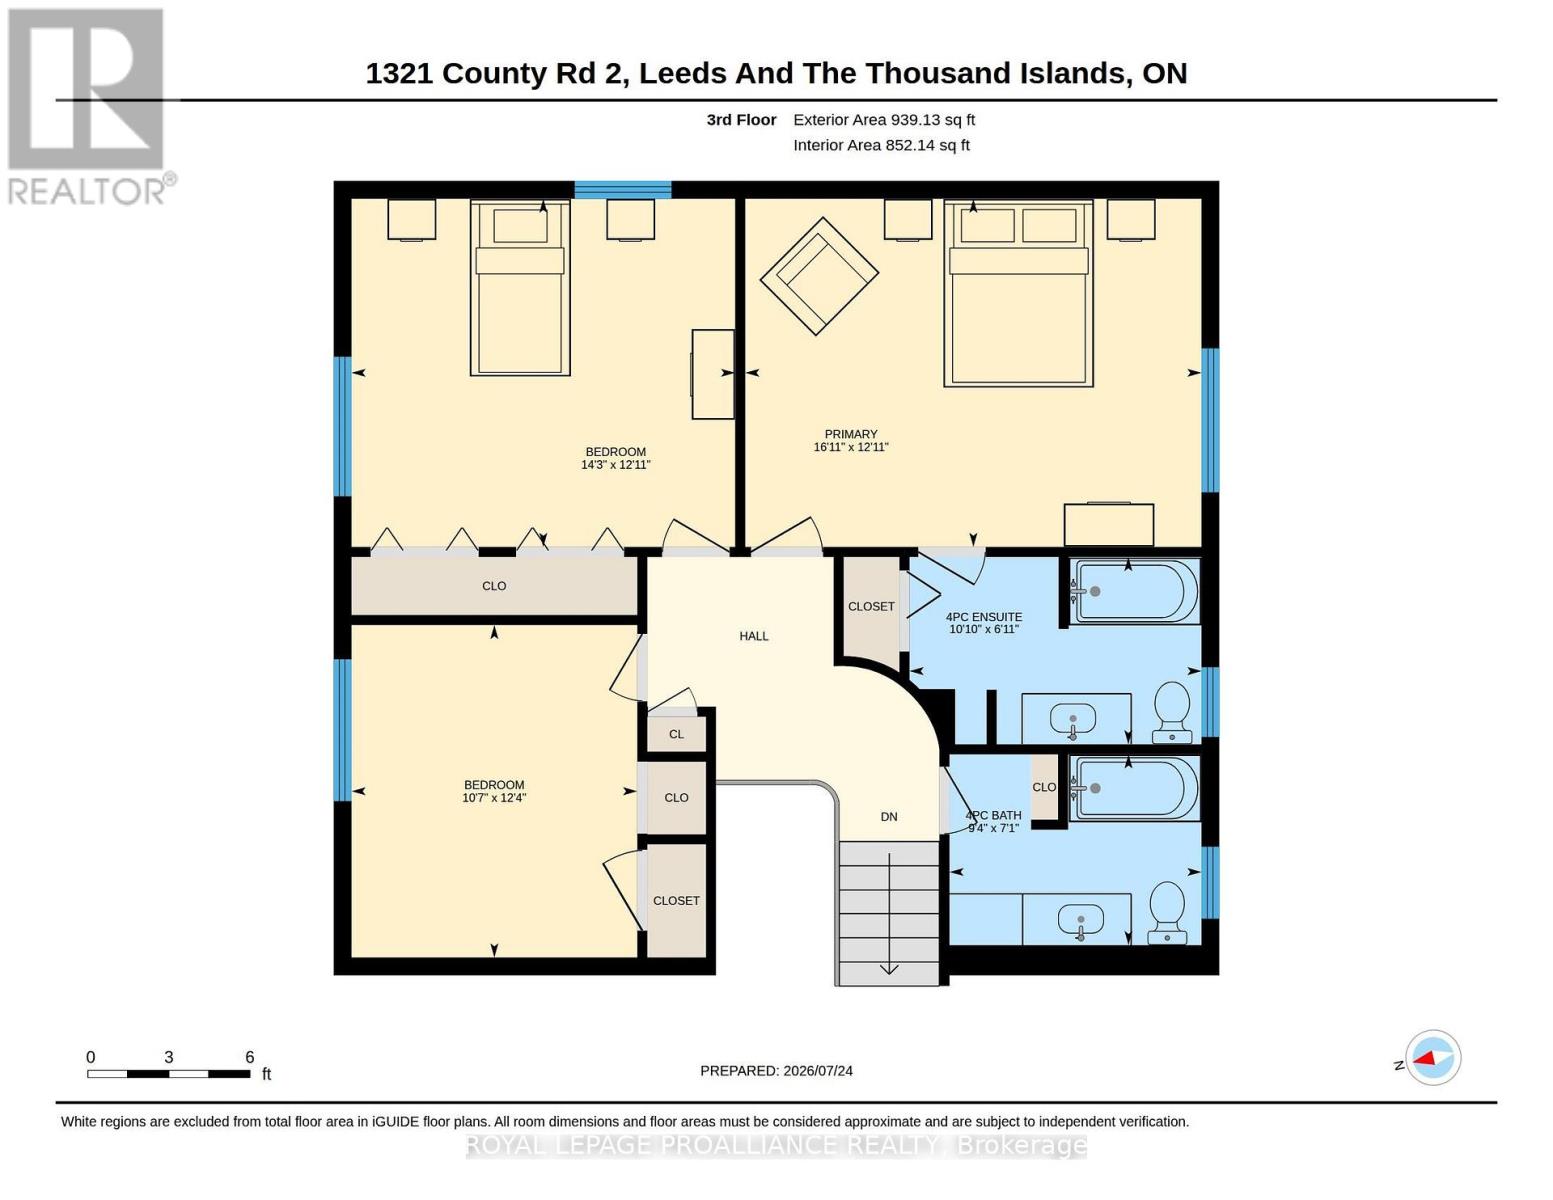
Spacious 2,632 sq. ft. family home, ideally suited for multi-generational living & conveniently located between Kingston & Brockville. The home features a modern kitchen with stainless steel appliances, open-concept living, 3 bathrooms, vinyl windows, a main-floor bedroom, bathroom and family room, plus a fourth level offering additional bedrooms & 2 bathrooms. Multiple heat sources include forced-air propane (2014), Freestanding propane stove in the 4th bedroom, a wood burning fireplace w/air tight insert, pellet stoves, woodstove in garage and enough firewood on the property to provide approximately three years of heating. This immaculate, well-cared-for home is carpet-free, except for the stairs, move-in ready & loaded with features, including central air, three decks, a metal roof and high speed fiber internet. Double garage, poured concrete pad suitable for a motorhome, portable garage, Amish shed, two metal sheds and a generous driveway for all of your parking needs. (id:63476)
Property Details
| MLS® Number | X13638186 |
| Property Type | Single Family |
| Community Name | 823 - Front of Escott Twp |
| Amenities Near By | Schools |
| Equipment Type | Propane Tank |
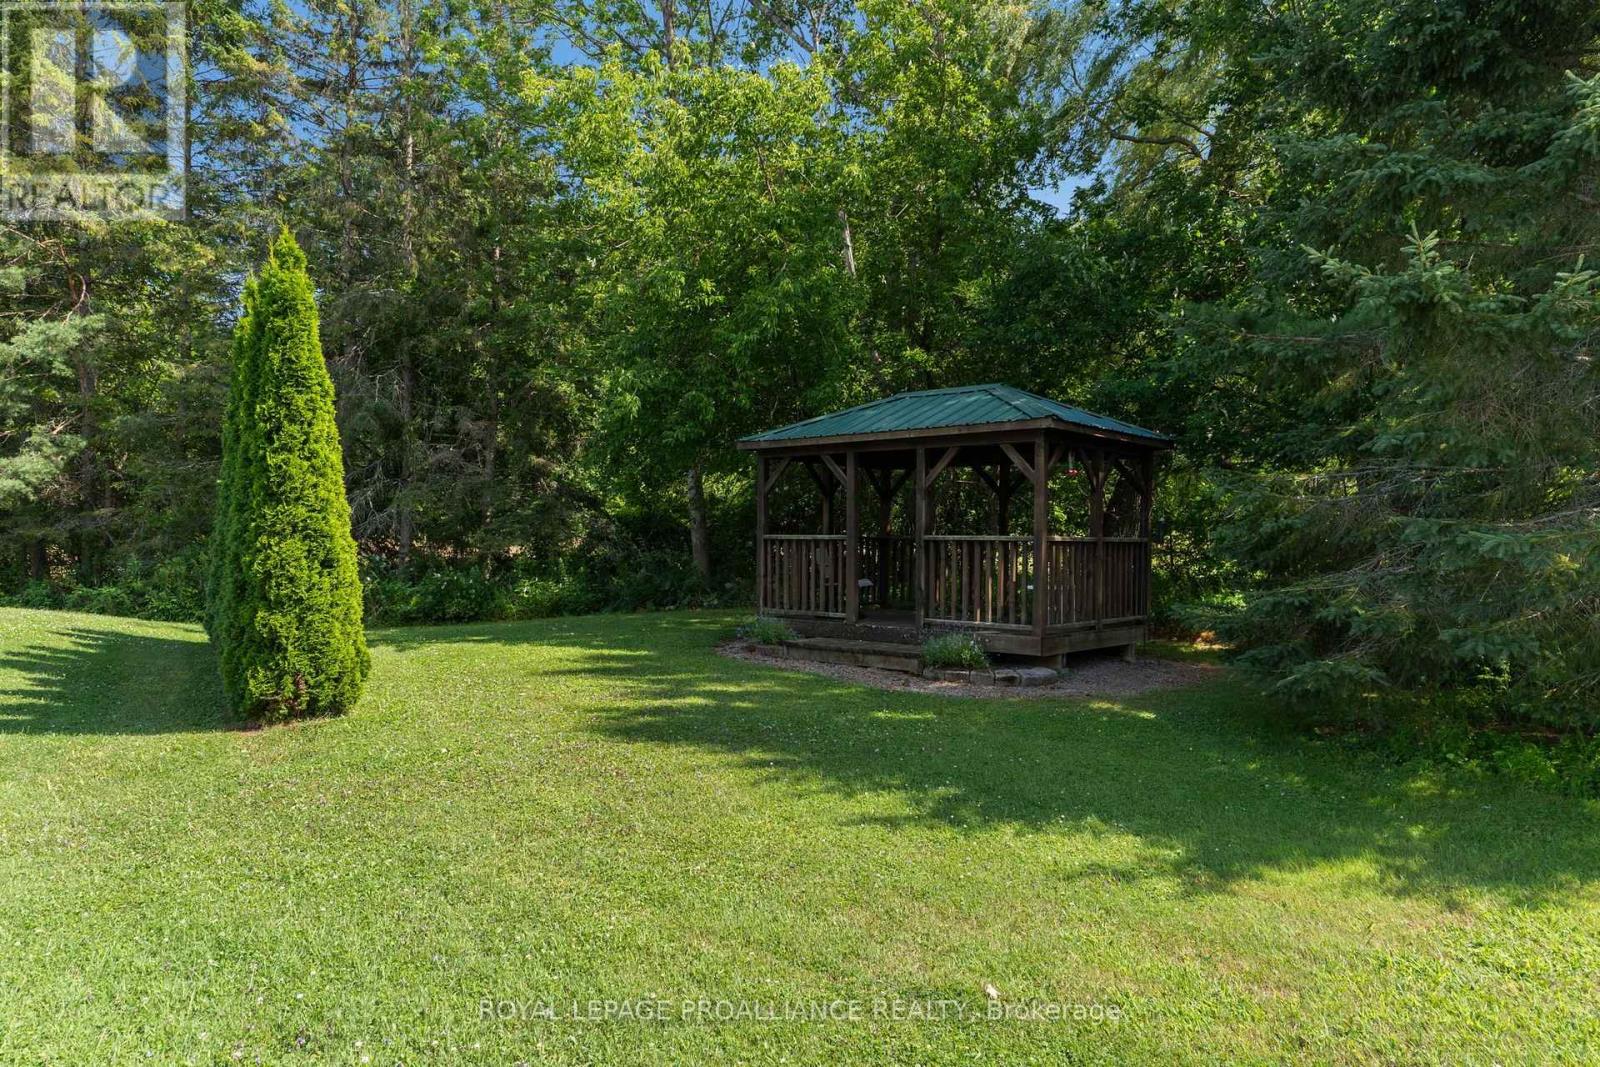
| Features | Level Lot, Wooded Area, Irregular Lot Size, Gazebo |
| Parking Space Total | 20 |
| Rental Equipment Type | Propane Tank |
| Structure | Deck, Shed |
Building
| Bathroom Total | 3 |
| Bedrooms Above Ground | 4 |
| Bedrooms Total | 4 |
| Appliances | Garage Door Opener Remote(s), Blinds, Dishwasher, Dryer, Garage Door Opener, Water Heater, Microwave, Hood Fan, Stove, Washer, Water Softener, Refrigerator |
| Basement Type | Full |
| Construction Style Attachment | Detached |
| Construction Style Split Level | Sidesplit |
| Cooling Type | Central Air Conditioning |
| Exterior Finish | Brick, Vinyl Siding |
| Fireplace Present | Yes |
| Fireplace Type | Woodstove |
| Foundation Type | Block |
| Half Bath Total | 1 |
| Heating Fuel | Propane |
| Heating Type | Forced Air |
| Size Interior | 2,500 - 3,000 Sqft |
| Type | House |
Parking
| Garage | |
| R V |
Land
| Acreage | No |
| Land Amenities | Schools |
| Landscape Features | Landscaped |
| Sewer | Septic System |
| Size Depth | 201 Ft ,8 In |
| Size Frontage | 199 Ft ,9 In |
| Size Irregular | 199.8 X 201.7 Ft |
| Size Total Text | 199.8 X 201.7 Ft |
| Zoning Description | Residential |
Rooms
| Level | Type | Length | Width | Dimensions |
|---|---|---|---|---|
| Second Level | Kitchen | 4.24 m | 3.98 m | 4.24 m x 3.98 m |
| Second Level | Dining Room | 2.84 m | 3.98 m | 2.84 m x 3.98 m |
| Second Level | Living Room | 7.44 m | 5.96 m | 7.44 m x 5.96 m |
| Third Level | Bedroom 2 | 3.93 m | 4.33 m | 3.93 m x 4.33 m |
| Third Level | Bedroom 3 | 3.75 m | 3.23 m | 3.75 m x 3.23 m |
| Third Level | Bathroom | 2.15 m | 2.85 m | 2.15 m x 2.85 m |
| Third Level | Primary Bedroom | 3.93 m | 5.15 m | 3.93 m x 5.15 m |
| Third Level | Bathroom | 2.12 m | 3.3 m | 2.12 m x 3.3 m |
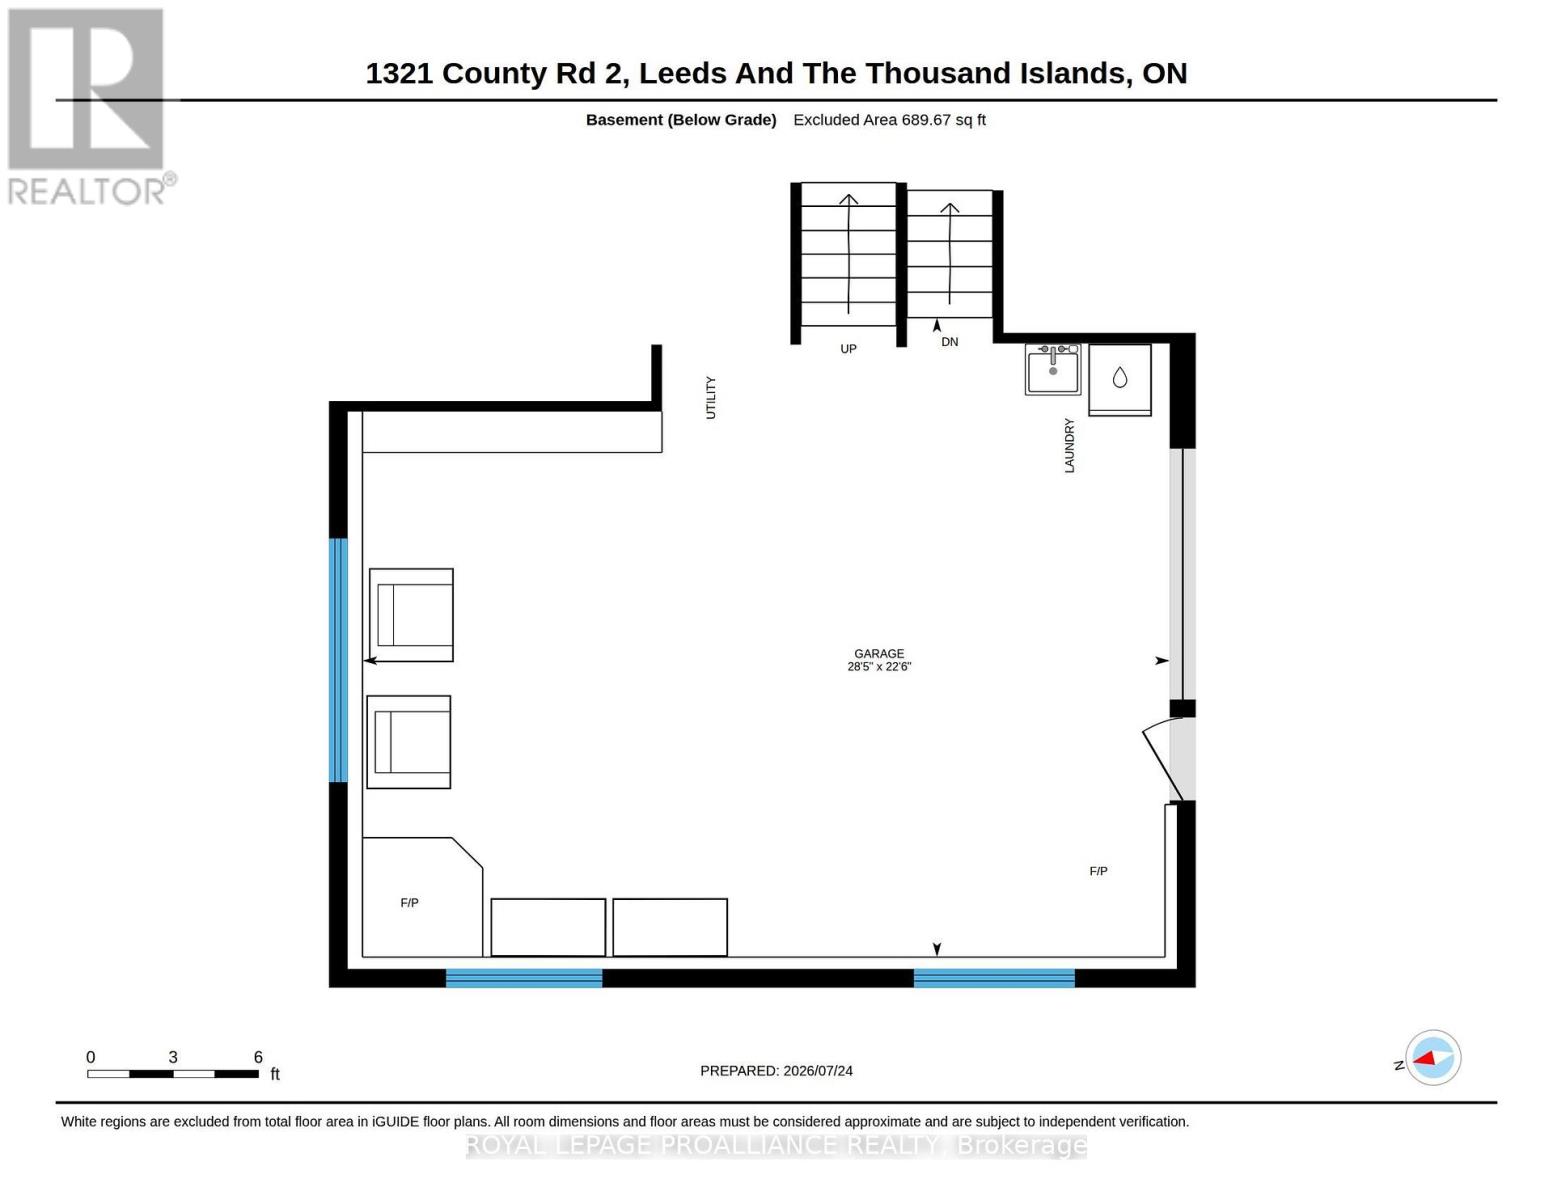
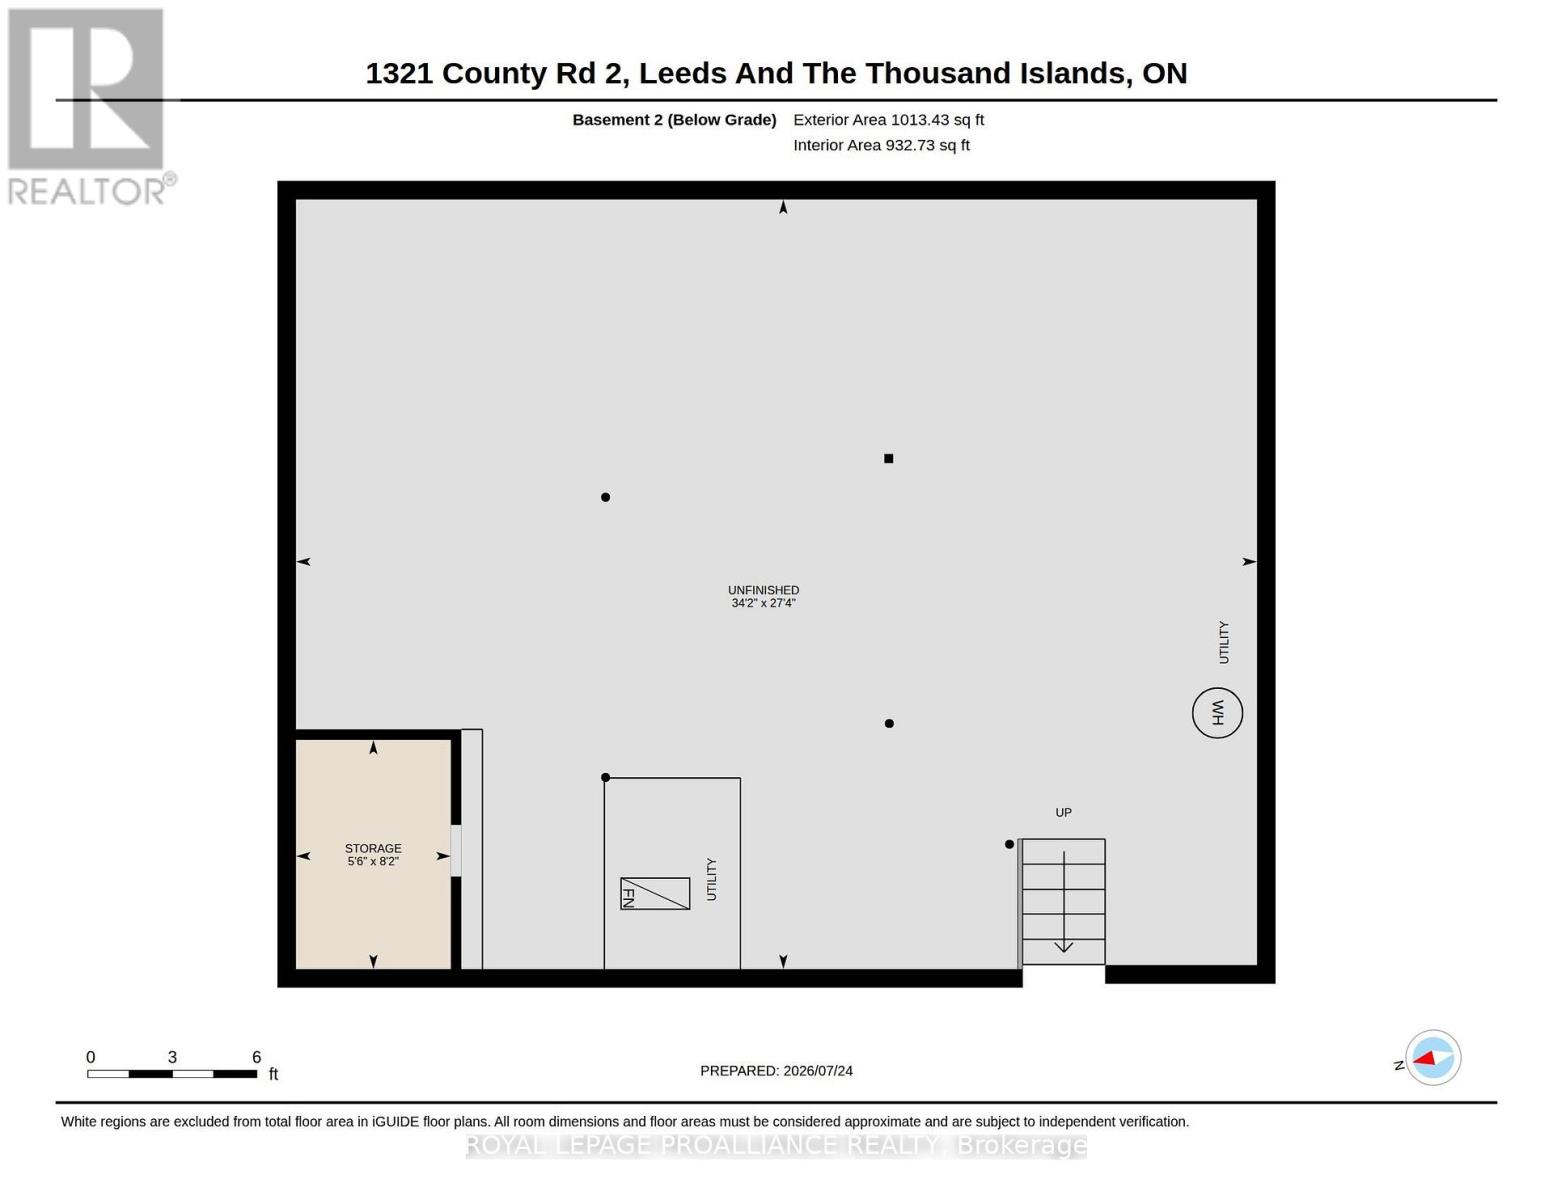
| Lower Level | Other | 2.48 m | 1.68 m | 2.48 m x 1.68 m |
| Lower Level | Other | 8.34 m | 10.41 m | 8.34 m x 10.41 m |
| Main Level | Foyer | 2.47 m | 4.79 m | 2.47 m x 4.79 m |
| Main Level | Family Room | 4.62 m | 4.72 m | 4.62 m x 4.72 m |
| Main Level | Bedroom 4 | 5.95 m | 5.88 m | 5.95 m x 5.88 m |
| Main Level | Laundry Room | 2.16 m | 1.71 m | 2.16 m x 1.71 m |
| Main Level | Bathroom | 1.28 m | 1.77 m | 1.28 m x 1.77 m |
Contact Us
Contact us for more information

The trademarks REALTOR®, REALTORS®, and the REALTOR® logo are controlled by The Canadian Real Estate Association (CREA) and identify real estate professionals who are members of CREA. The trademarks MLS®, Multiple Listing Service® and the associated logos are owned by The Canadian Real Estate Association (CREA) and identify the quality of services provided by real estate professionals who are members of CREA. The trademark DDF® is owned by The Canadian Real Estate Association (CREA) and identifies CREA's Data Distribution Facility (DDF®)
August 05 2026 01:25:24
Rideau - St. Lawrence Real Estate Board
Royal LePage Proalliance Realty