
98 Greenham Drive Red Deer, Alberta T4P 2X4

$250,000
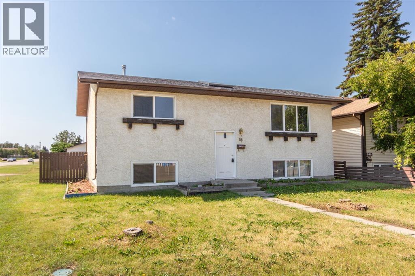
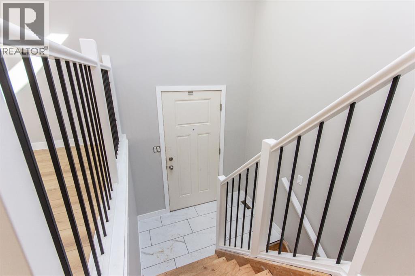
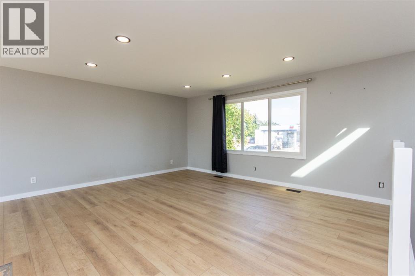
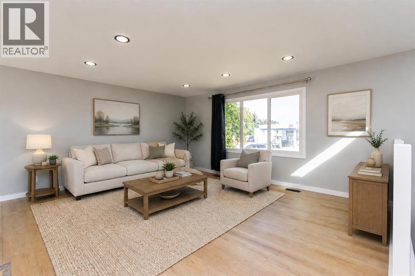
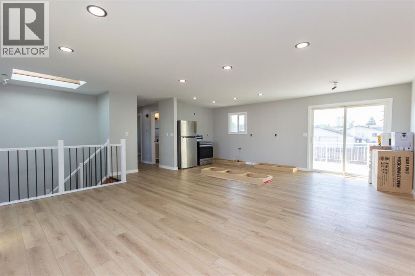
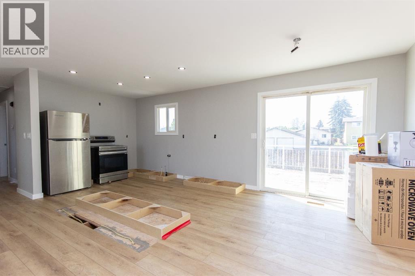
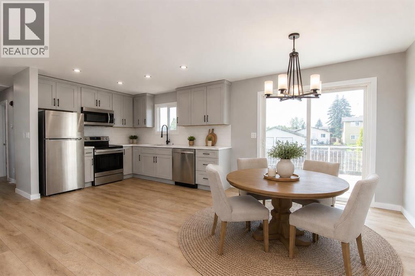
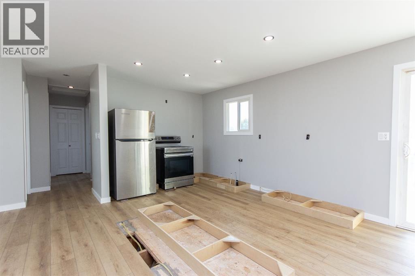
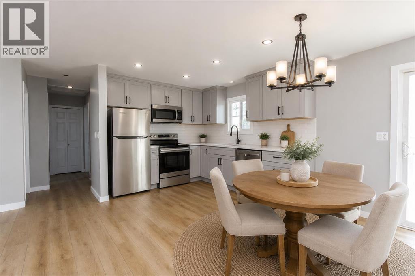
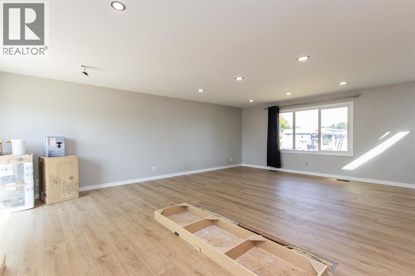
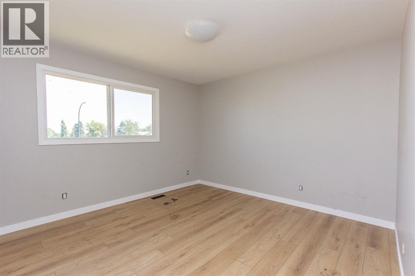
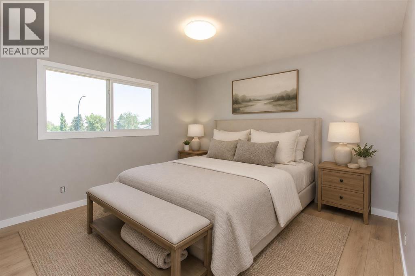
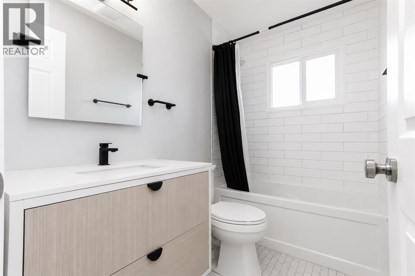
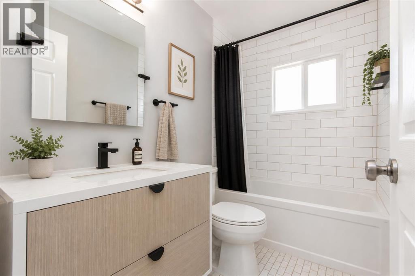
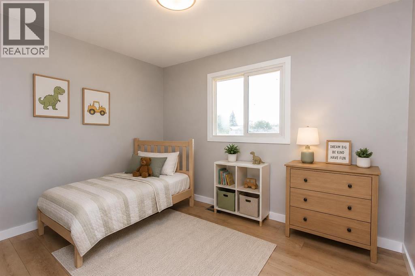
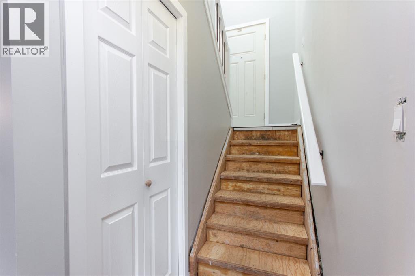
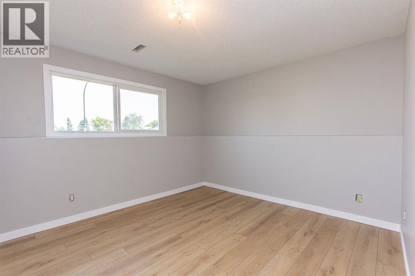
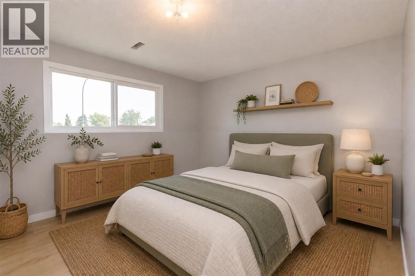
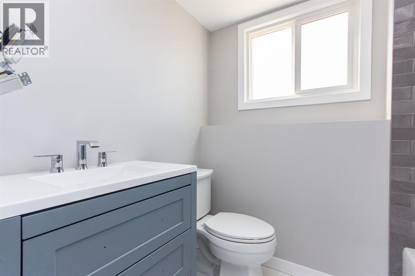
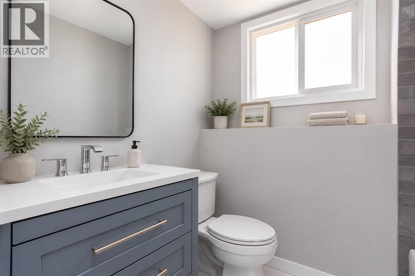
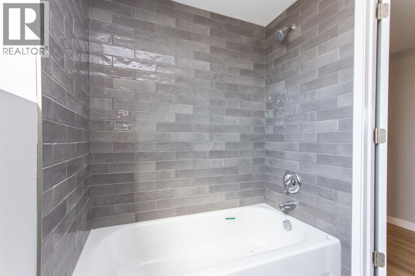
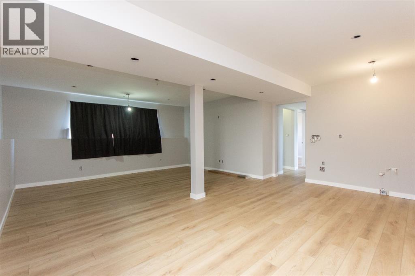
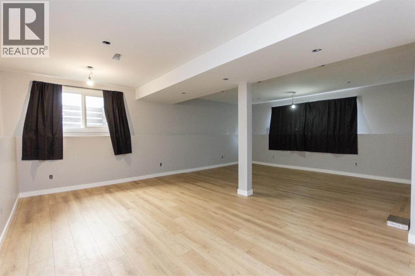
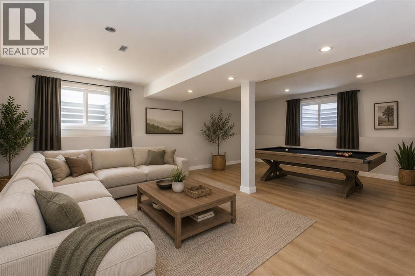
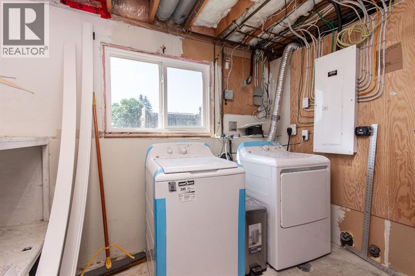
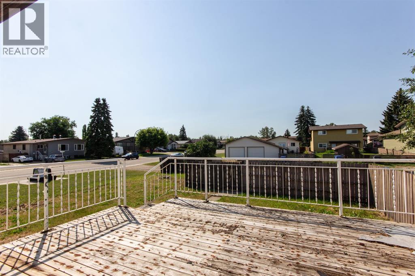
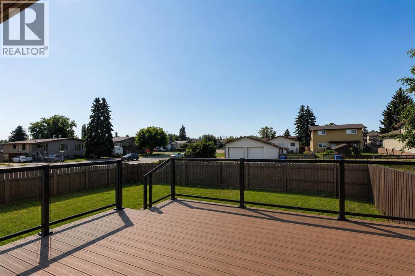
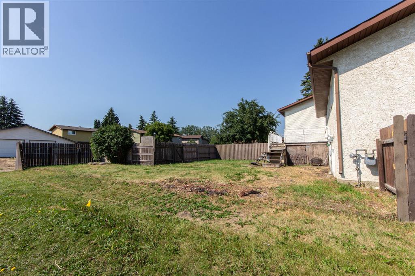
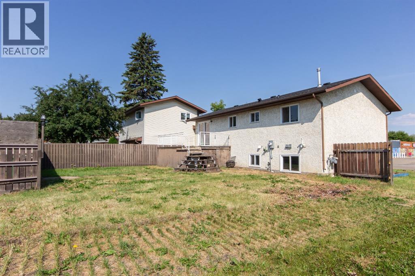
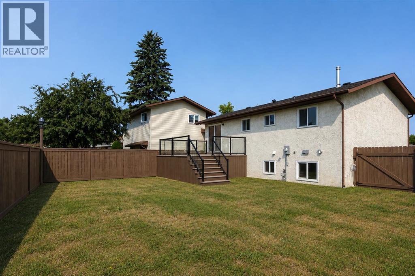
This 3 bed, 2 bath bi-level is a fantastic opportunity for investors or handy buyers ready to finish what's already started. The main floor offers an open-concept layout with 2 bedrooms, 1 bathroom, and a large living room, while the dining room at the back opens through patio doors to the partially fenced backyard. Downstairs, the basement adds a 3rd bedroom, a full bathroom, and a spacious family room. Significant updates are already in place, including vinyl plank flooring, trim, pot lights, fully updated bathrooms, and newer paint throughout. A new dishwasher and microwave are still boxed and ready to install. What remains is kitchen cabinets, some electrical work, and a rear deck. Bring your vision and your tools, this one is priced for the work that's left to do. (id:63476)
Property Details
| MLS® Number | A2333293 |
| Property Type | Single Family |
| Community Name | Glendale |
| Amenities Near By | Park, Playground, Schools, Shopping |
| Features | Back Lane |
| Parking Space Total | 3 |
| Plan | 8022839 |
| Structure | Deck |
Building
| Bathroom Total | 2 |
| Bedrooms Above Ground | 2 |
| Bedrooms Below Ground | 1 |
| Bedrooms Total | 3 |
| Appliances | Refrigerator, Dishwasher, Stove, Microwave, Washer & Dryer |
| Architectural Style | Bi-level |
| Basement Development | Finished |
| Basement Type | Full (finished) |
| Constructed Date | 1982 |
| Construction Material | Poured Concrete, Wood Frame |
| Construction Style Attachment | Detached |
| Cooling Type | None |
| Exterior Finish | Concrete, Stucco |
| Flooring Type | Tile, Vinyl Plank |
| Foundation Type | Poured Concrete |
| Heating Fuel | Natural Gas |
| Heating Type | Forced Air |
| Size Interior | 931 Sqft |
| Total Finished Area | 931 Sqft |
| Type | House |
Parking
| Other | |
| Parking Pad |
Land
| Acreage | No |
| Fence Type | Partially Fenced |
| Land Amenities | Park, Playground, Schools, Shopping |
| Size Depth | 33.06 M |
| Size Frontage | 14.98 M |
| Size Irregular | 484.86 |
| Size Total | 484.86 M2|4,051 - 7,250 Sqft |
| Size Total Text | 484.86 M2|4,051 - 7,250 Sqft |
| Zoning Description | R-l |
Rooms
| Level | Type | Length | Width | Dimensions |
|---|---|---|---|---|
| Basement | Recreational, Games Room | 22.25 Ft x 17.75 Ft | ||
| Basement | Bedroom | 10.83 Ft x 13.00 Ft | ||
| Basement | 4pc Bathroom | 5.08 Ft x 7.33 Ft | ||
| Basement | Furnace | 11.17 Ft x 10.92 Ft | ||
| Main Level | Living Room | 14.42 Ft x 16.50 Ft | ||
| Main Level | Kitchen | 8.83 Ft x 13.00 Ft | ||
| Main Level | Dining Room | 8.83 Ft x 7.58 Ft | ||
| Main Level | Bedroom | 9.17 Ft x 10.83 Ft | ||
| Main Level | 4pc Bathroom | 8.17 Ft x 5.08 Ft | ||
| Main Level | Primary Bedroom | 11.42 Ft x 13.50 Ft |
Contact Us
Contact us for more information

The trademarks REALTOR®, REALTORS®, and the REALTOR® logo are controlled by The Canadian Real Estate Association (CREA) and identify real estate professionals who are members of CREA. The trademarks MLS®, Multiple Listing Service® and the associated logos are owned by The Canadian Real Estate Association (CREA) and identify the quality of services provided by real estate professionals who are members of CREA. The trademark DDF® is owned by The Canadian Real Estate Association (CREA) and identifies CREA's Data Distribution Facility (DDF®)
August 05 2026 05:25:53
Central Alberta REALTORS® Association
RE/MAX Real Estate Central Alberta