
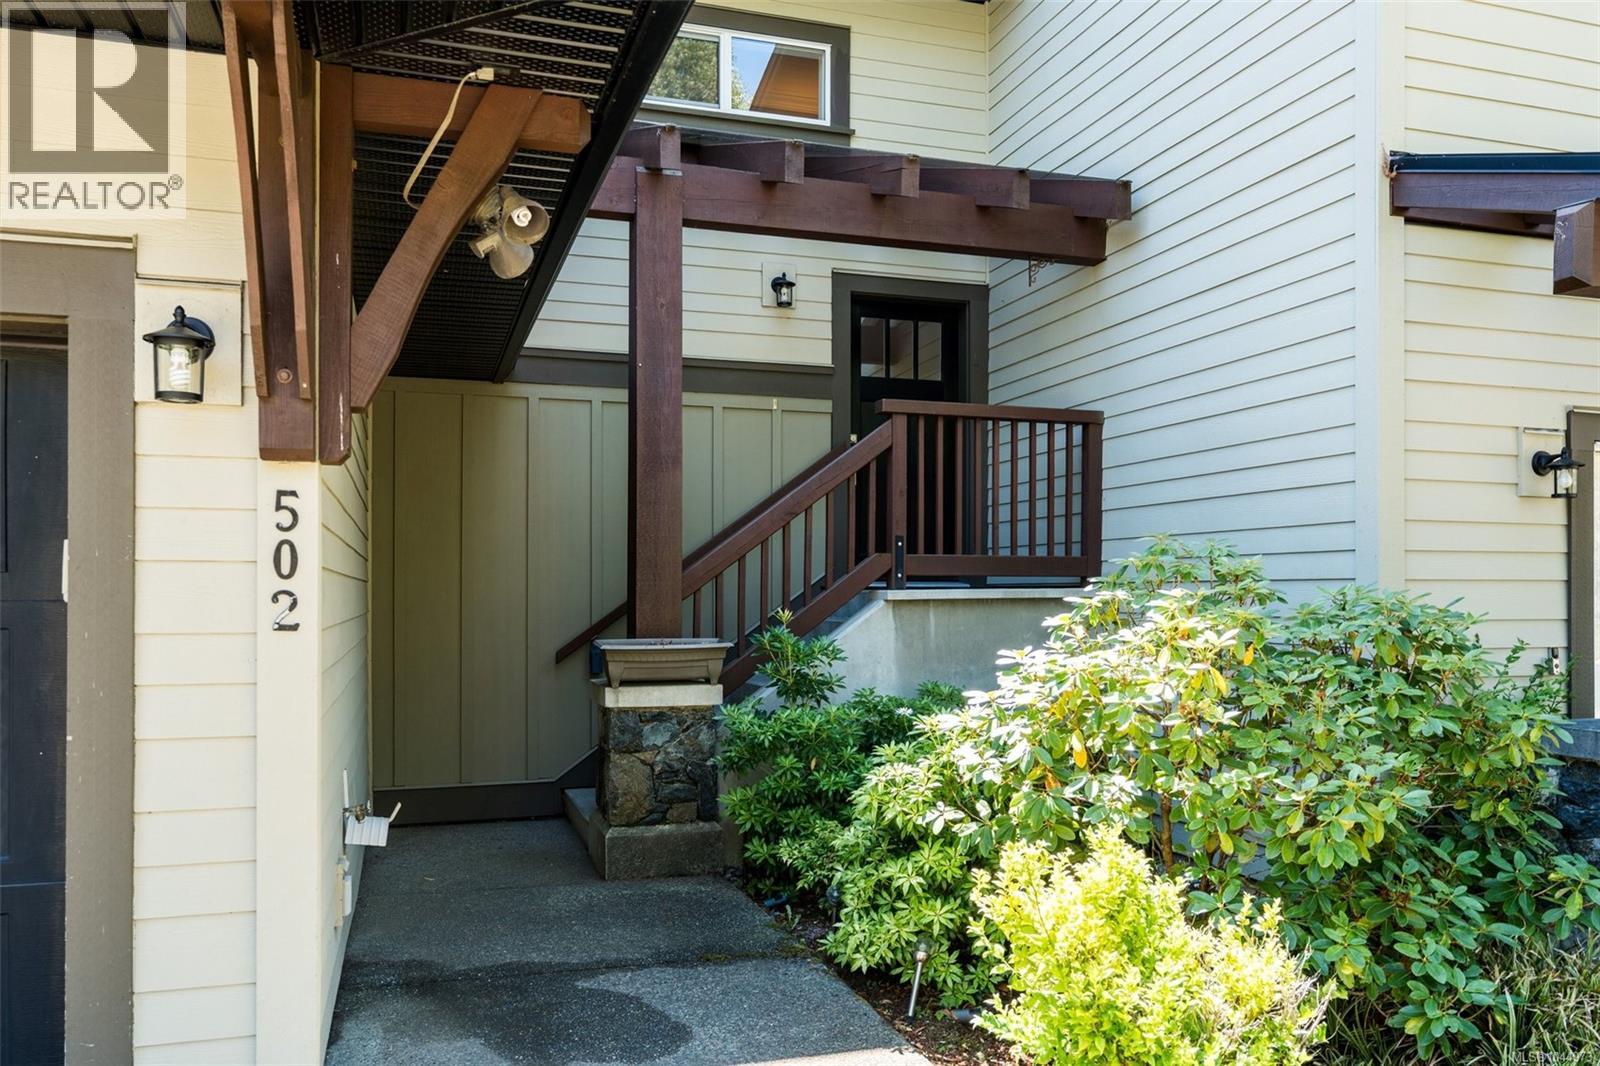
502 2234 Stone Creek Pl Sooke, British Columbia V9Z 1J7

$639,900Maintenance,
$393 Monthly
Maintenance,
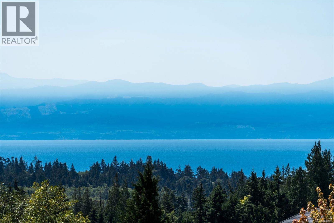
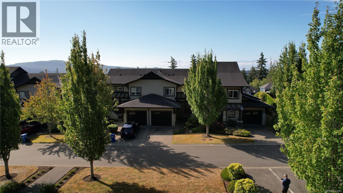
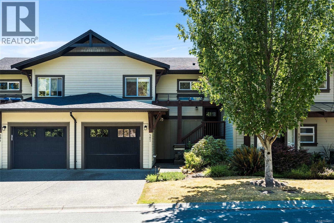
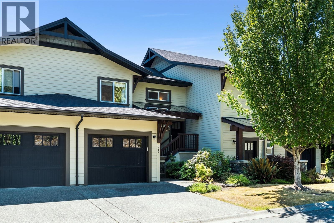
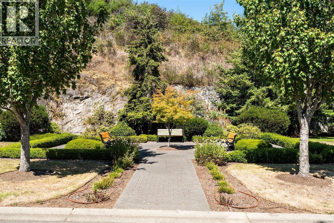
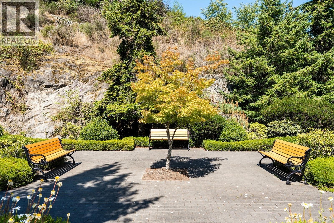
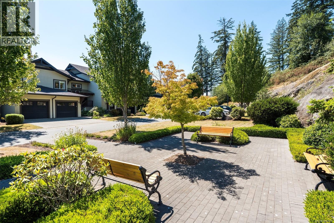
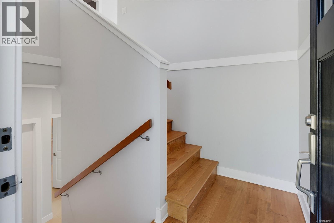

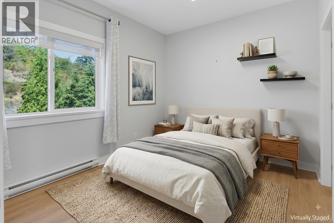
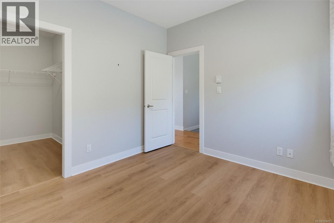
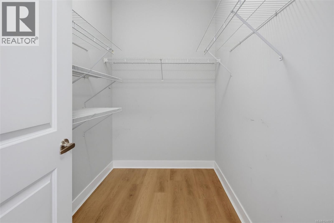
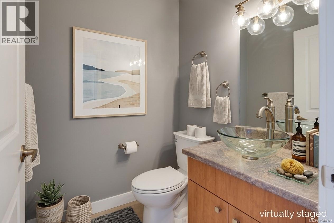
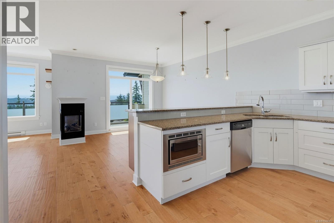
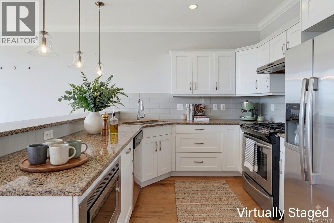
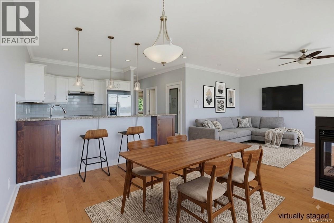
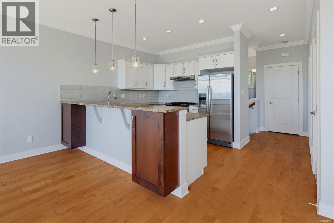
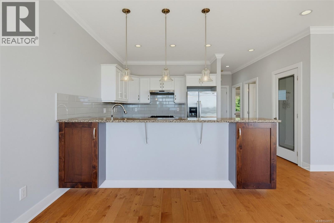
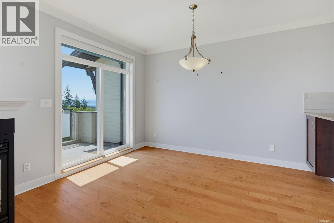
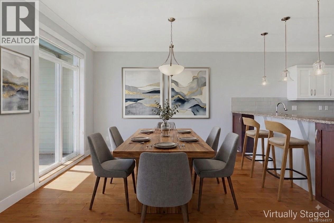
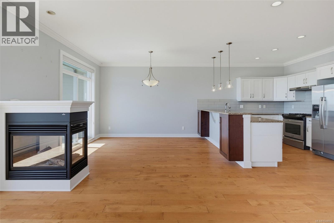
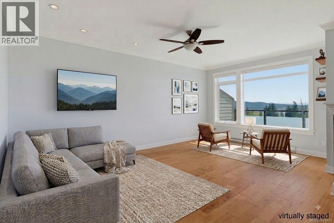
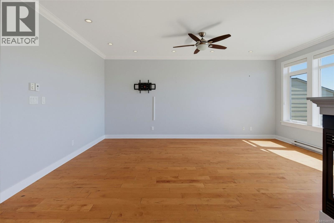
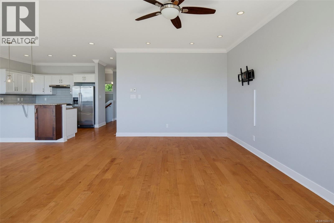
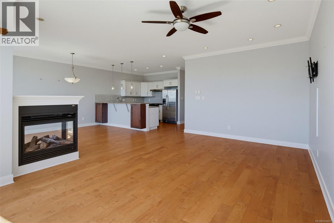
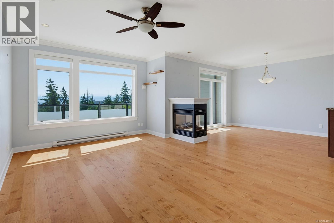
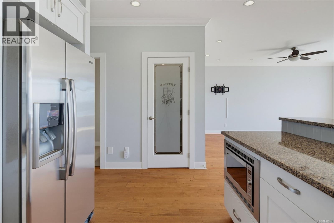
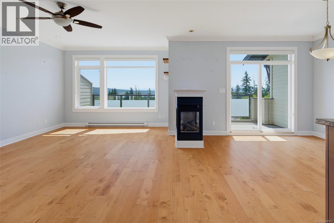
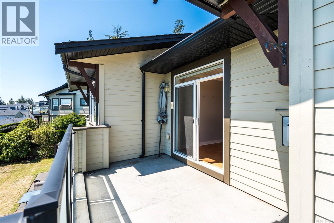
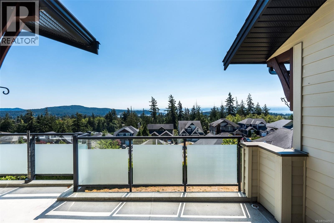
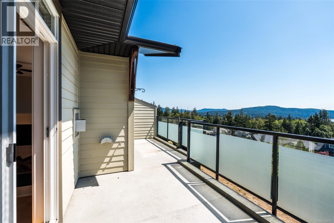
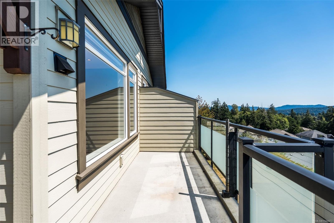
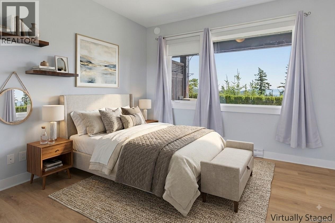
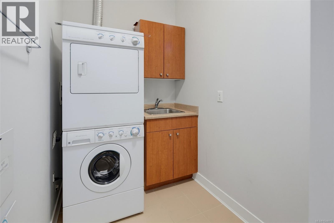
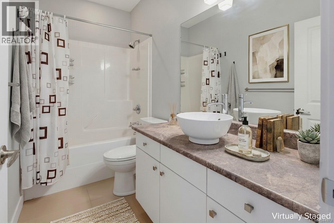
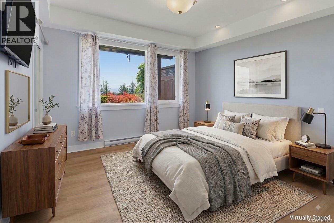
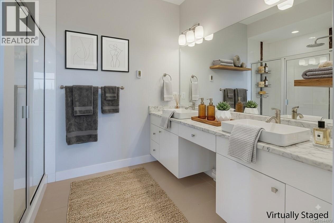
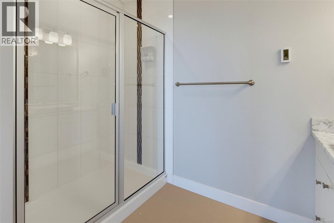
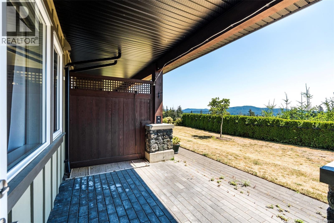
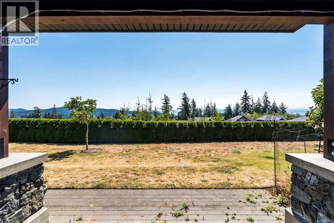
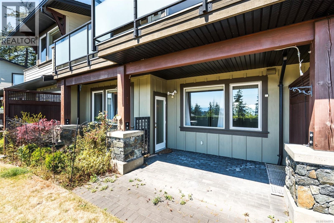
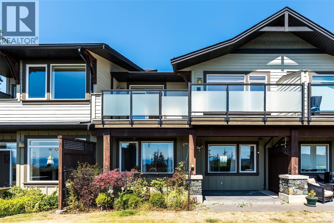
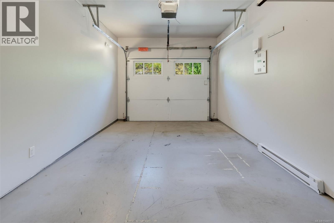
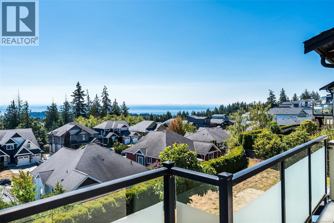
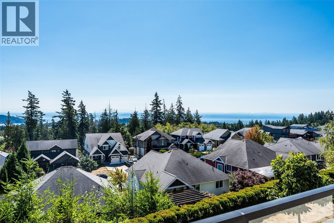
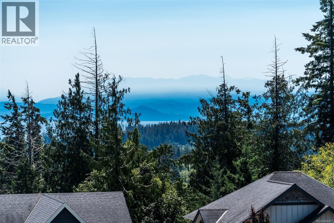
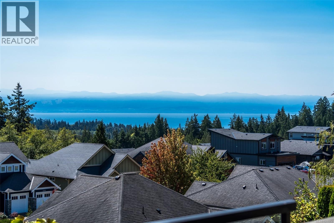
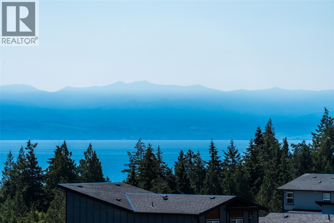
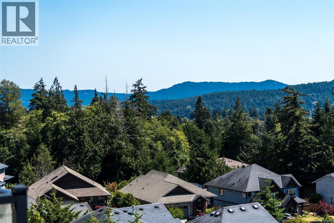
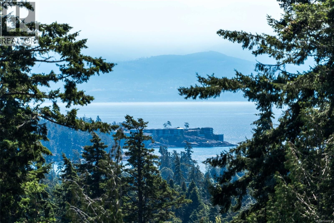
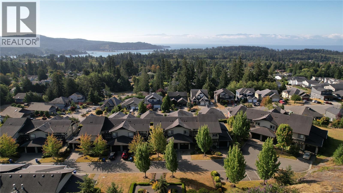
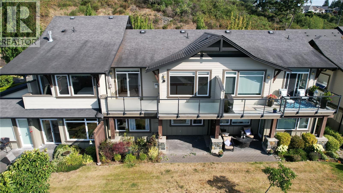
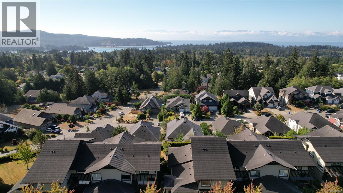
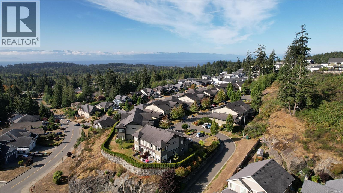
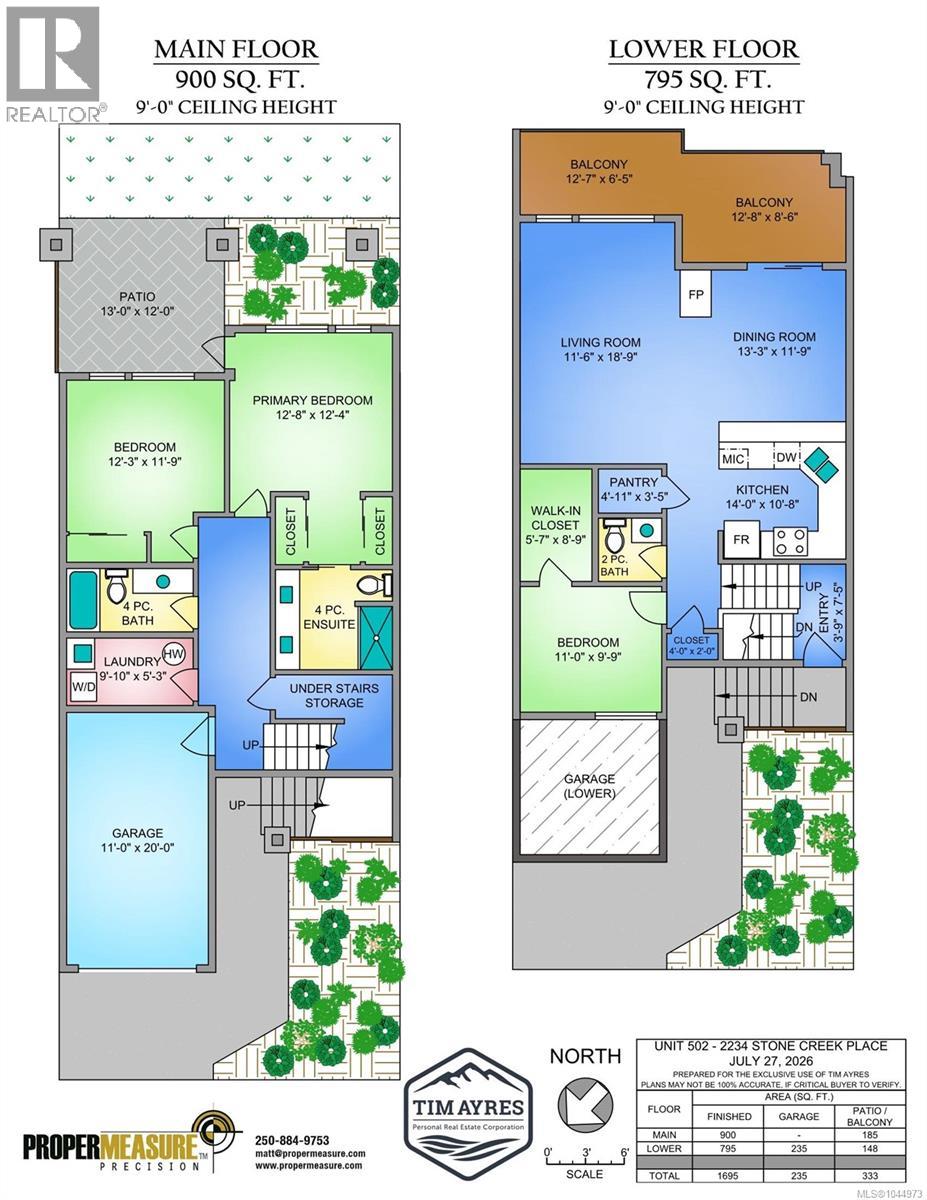
$393 MonthlyOPEN HOUSE SUNDAY AUG 23 11:00-1:00, SATURDAY AUG 29 2:00-4:00! Welcome to The Rise - a private, enclave of just 20 homes. Stunning views over Sooke, its harbour and basin, the strait of Juan de Fuca, and the Olympic Mountains from this 1700 sqft 3 bedroom, 3 bathroom home, ready for immediate occupancy. Built in 2010 by high end custom home builder David Dare, homes at this address seldom become available. Engineered hardwood floors on the main level and open plan living-dining-kitchen with 3-sided gas fireplace and huge picture windows to drink in the view. Enjoy sunrises with your coffee on the large deck. The kitchen features quartz counters and a gas stove. Downstairs you'll find laundry, storage, and the primary suite with patio and deluxe ensuite bath. Two more bedrooms - one on either level. 2 more bathrooms - a 2 piece on the upper, and 4-piece on the lower.. The home enjoys parking in front of the garage, and access to another space in the common parking area. Pets welcome - 1 dog or cat, no size restriction. (id:63476)
Open House
This property has open houses!
2:00 pm
Ends at:4:00 pm
Property Details
| MLS® Number | 1044973 |
| Property Type | Single Family |
| Neigbourhood | Broomhill |
| Community Name | The Rise |
| Community Features | Pets Allowed, Family Oriented |
| Features | Central Location, Cul-de-sac, Level Lot, Southern Exposure, Rocky, Sloping, Other, Marine Oriented |
| Parking Space Total | 3 |
| Plan | Vis6919 |
| Structure | Patio(s) |
| View Type | City View, Mountain View, Ocean View |
Building
| Bathroom Total | 3 |
| Bedrooms Total | 3 |
| Appliances | Dishwasher, Dryer, Range - Gas, Refrigerator, Washer |
| Architectural Style | Westcoast |
| Constructed Date | 2010 |
| Cooling Type | None |
| Fireplace Present | Yes |
| Fireplace Total | 1 |
| Heating Fuel | Natural Gas |
| Heating Type | Baseboard Heaters |
| Size Interior | 1,695 Sqft |
| Type | Row / Townhouse |
Land
| Acreage | No |
| Size Irregular | 1931 |
| Size Total | 1931 Sqft |
| Size Total Text | 1931 Sqft |
| Zoning Type | Multi-family |
Rooms
| Level | Type | Length | Width | Dimensions |
|---|---|---|---|---|
| Lower Level | Bedroom | 12 ft | 12 ft | 12 ft x 12 ft |
| Lower Level | Bathroom | 4-Piece | ||
| Lower Level | Laundry Room | 10 ft | 5 ft | 10 ft x 5 ft |
| Lower Level | Ensuite | 4-Piece | ||
| Lower Level | Primary Bedroom | 13 ft | 12 ft | 13 ft x 12 ft |
| Lower Level | Patio | 13 ft | 12 ft | 13 ft x 12 ft |
| Main Level | Entrance | 4 ft | 7 ft | 4 ft x 7 ft |
| Main Level | Kitchen | 14 ft | 11 ft | 14 ft x 11 ft |
| Main Level | Balcony | 13 ft | 9 ft | 13 ft x 9 ft |
| Main Level | Balcony | 13 ft | 6 ft | 13 ft x 6 ft |
| Main Level | Dining Room | 13 ft | 12 ft | 13 ft x 12 ft |
| Main Level | Living Room | 12 ft | 19 ft | 12 ft x 19 ft |
| Main Level | Bathroom | 2-Piece | ||
| Main Level | Bedroom | 11 ft | 10 ft | 11 ft x 10 ft |
Contact Us
Contact us for more information

The trademarks REALTOR®, REALTORS®, and the REALTOR® logo are controlled by The Canadian Real Estate Association (CREA) and identify real estate professionals who are members of CREA. The trademarks MLS®, Multiple Listing Service® and the associated logos are owned by The Canadian Real Estate Association (CREA) and identify the quality of services provided by real estate professionals who are members of CREA. The trademark DDF® is owned by The Canadian Real Estate Association (CREA) and identifies CREA's Data Distribution Facility (DDF®)
August 23 2026 08:33:44
Victoria Real Estate Board
Royal LePage Coast Capital - Sooke