
1019 Canoe Cove Road - Rte 19a Canoe Cove, Prince Edward Island C0A 1H7

$444,900
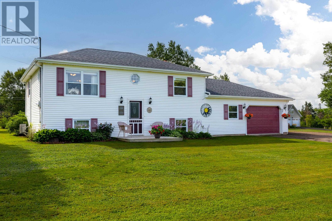
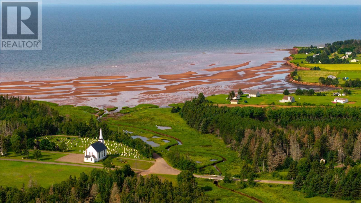
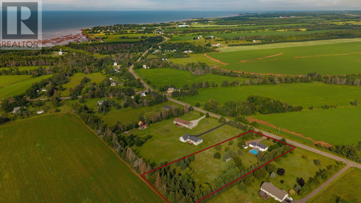
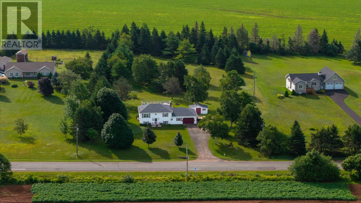
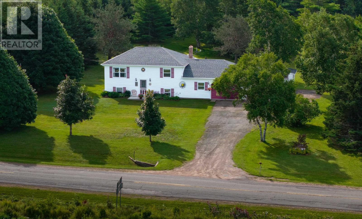
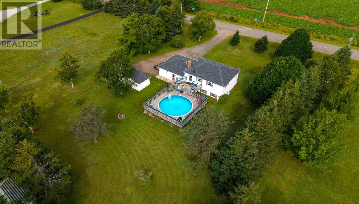
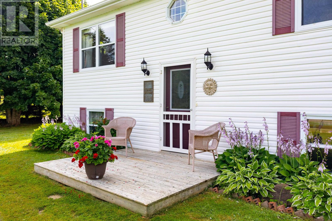
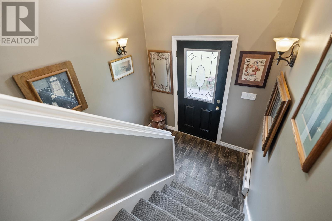
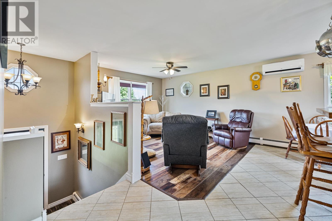
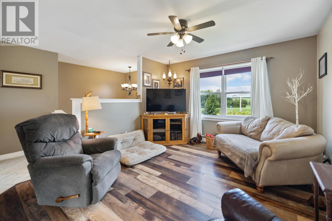
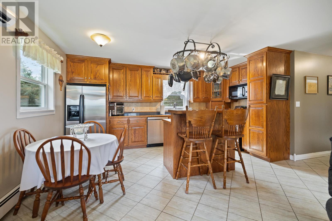
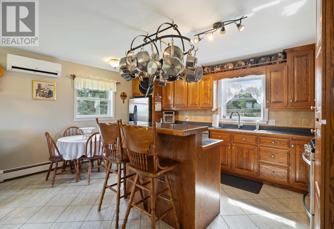
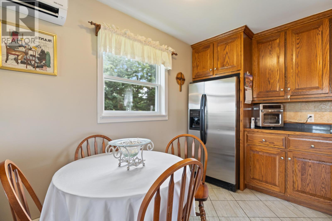
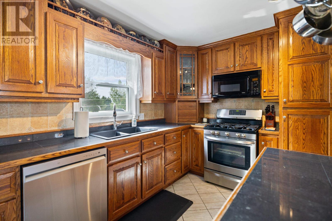
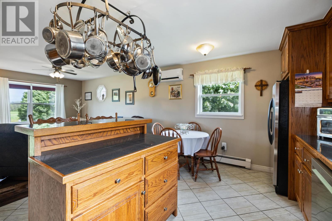
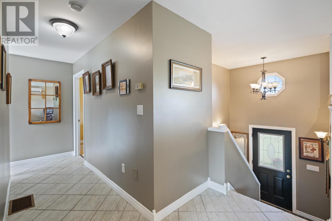
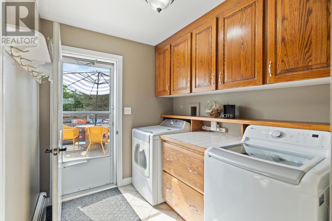
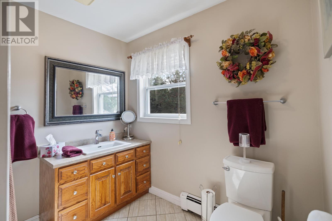
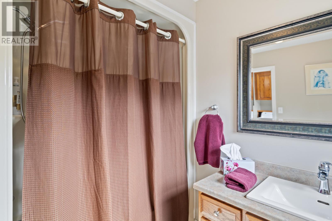
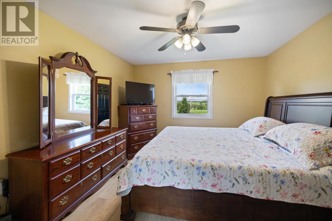
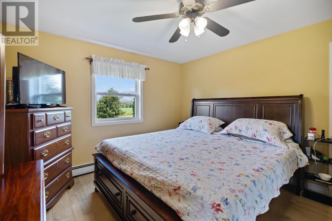
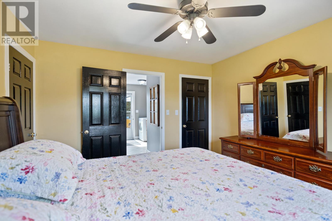
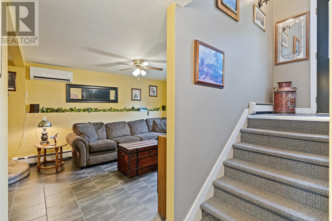
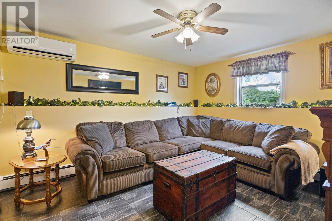
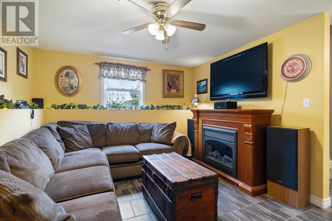

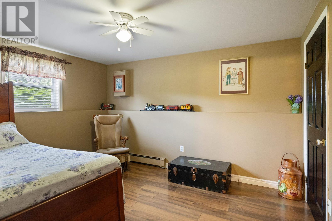
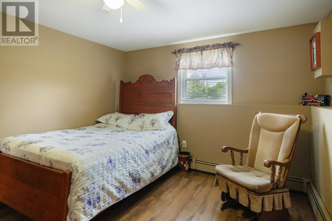
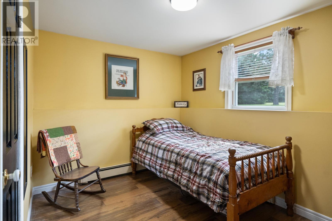
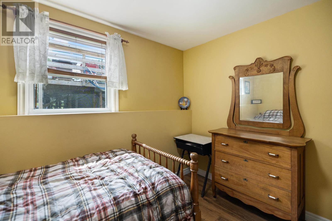
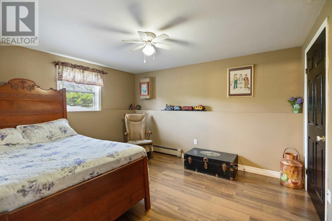
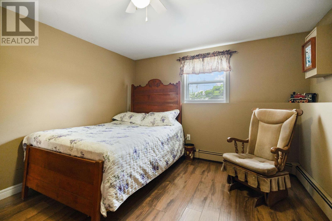
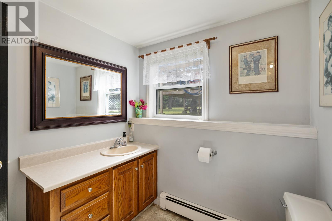
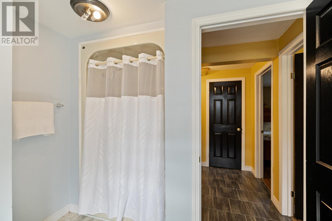
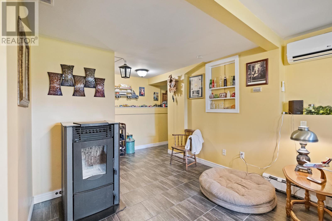
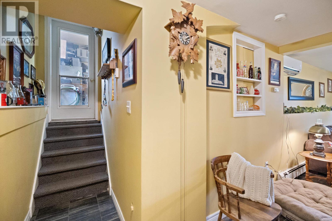
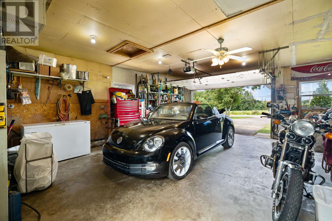
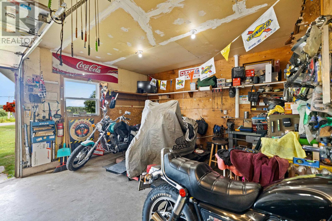
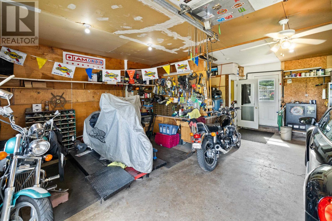
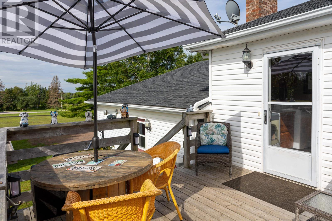
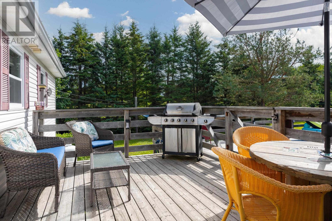
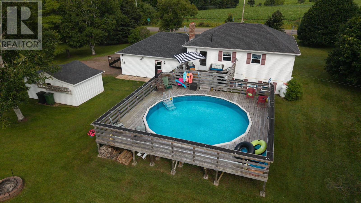
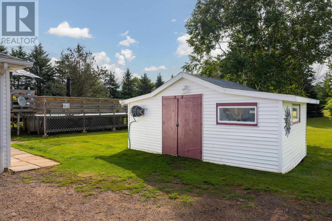
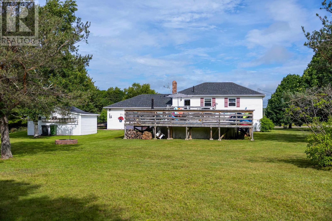
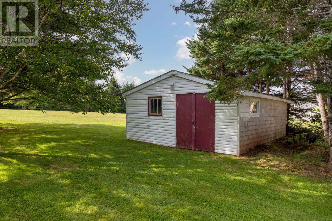
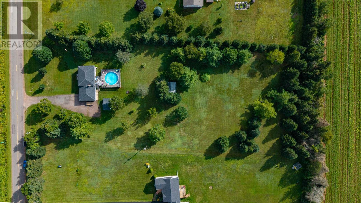
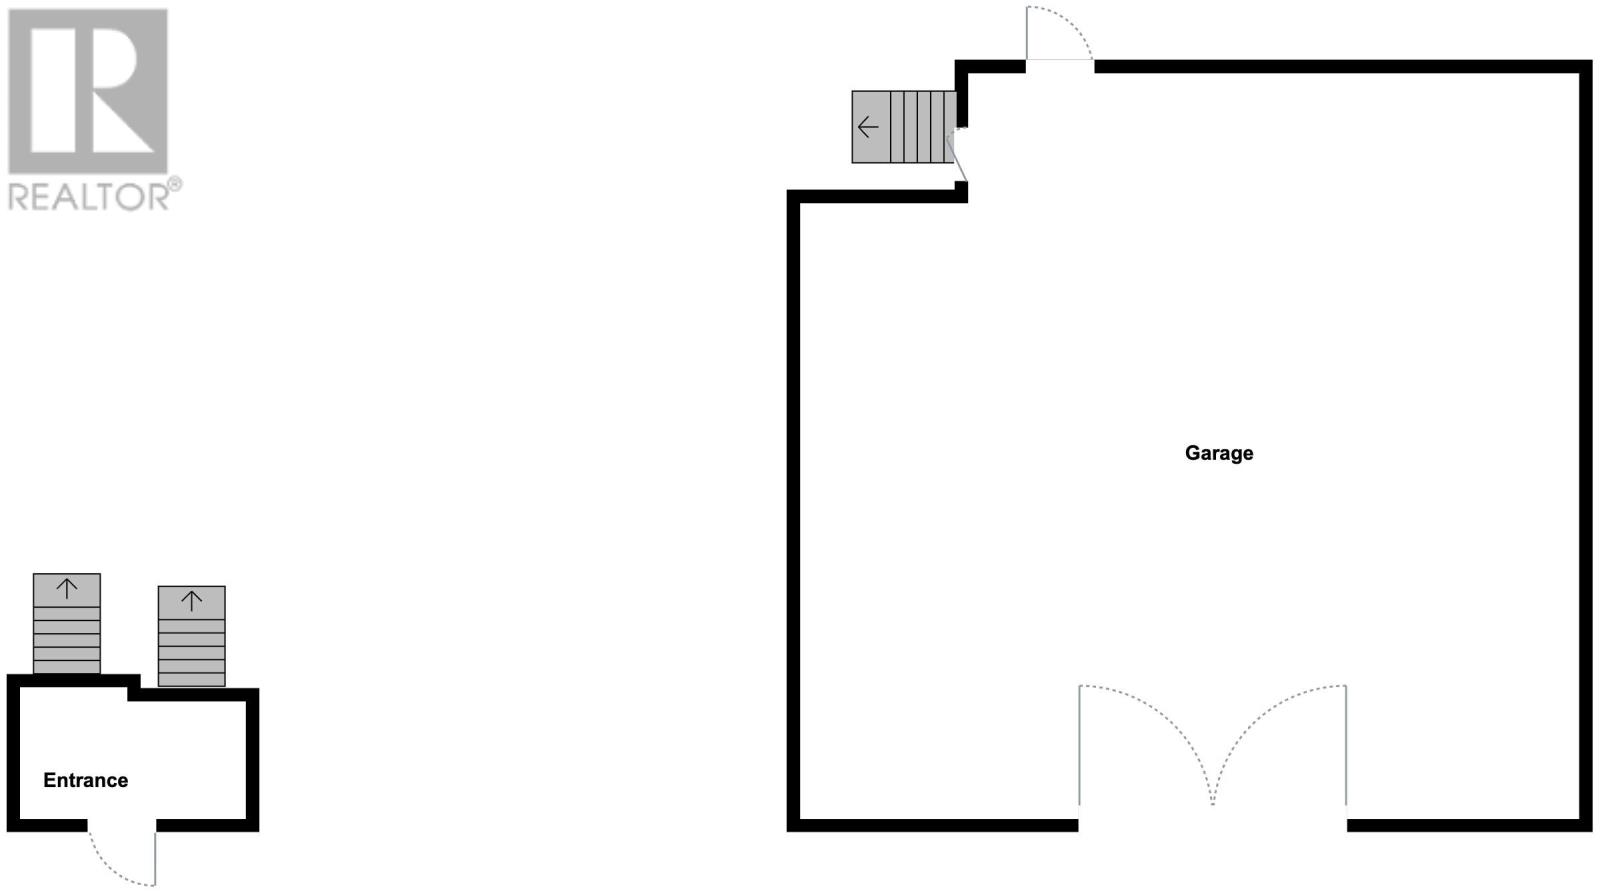
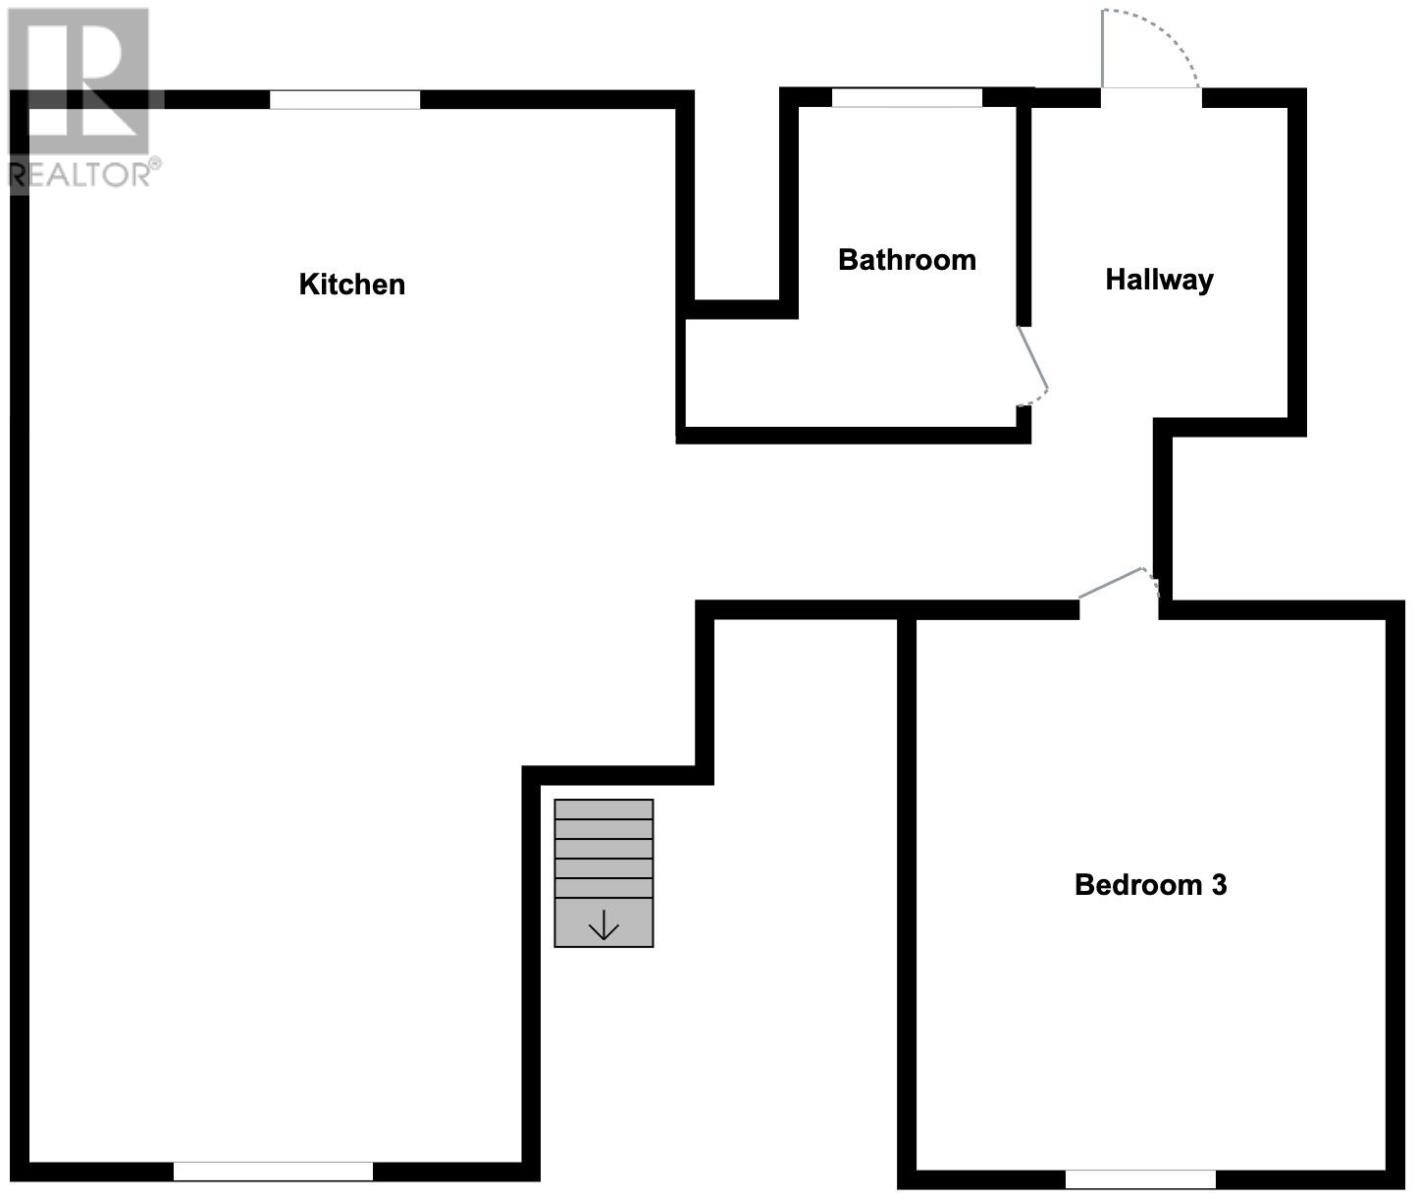
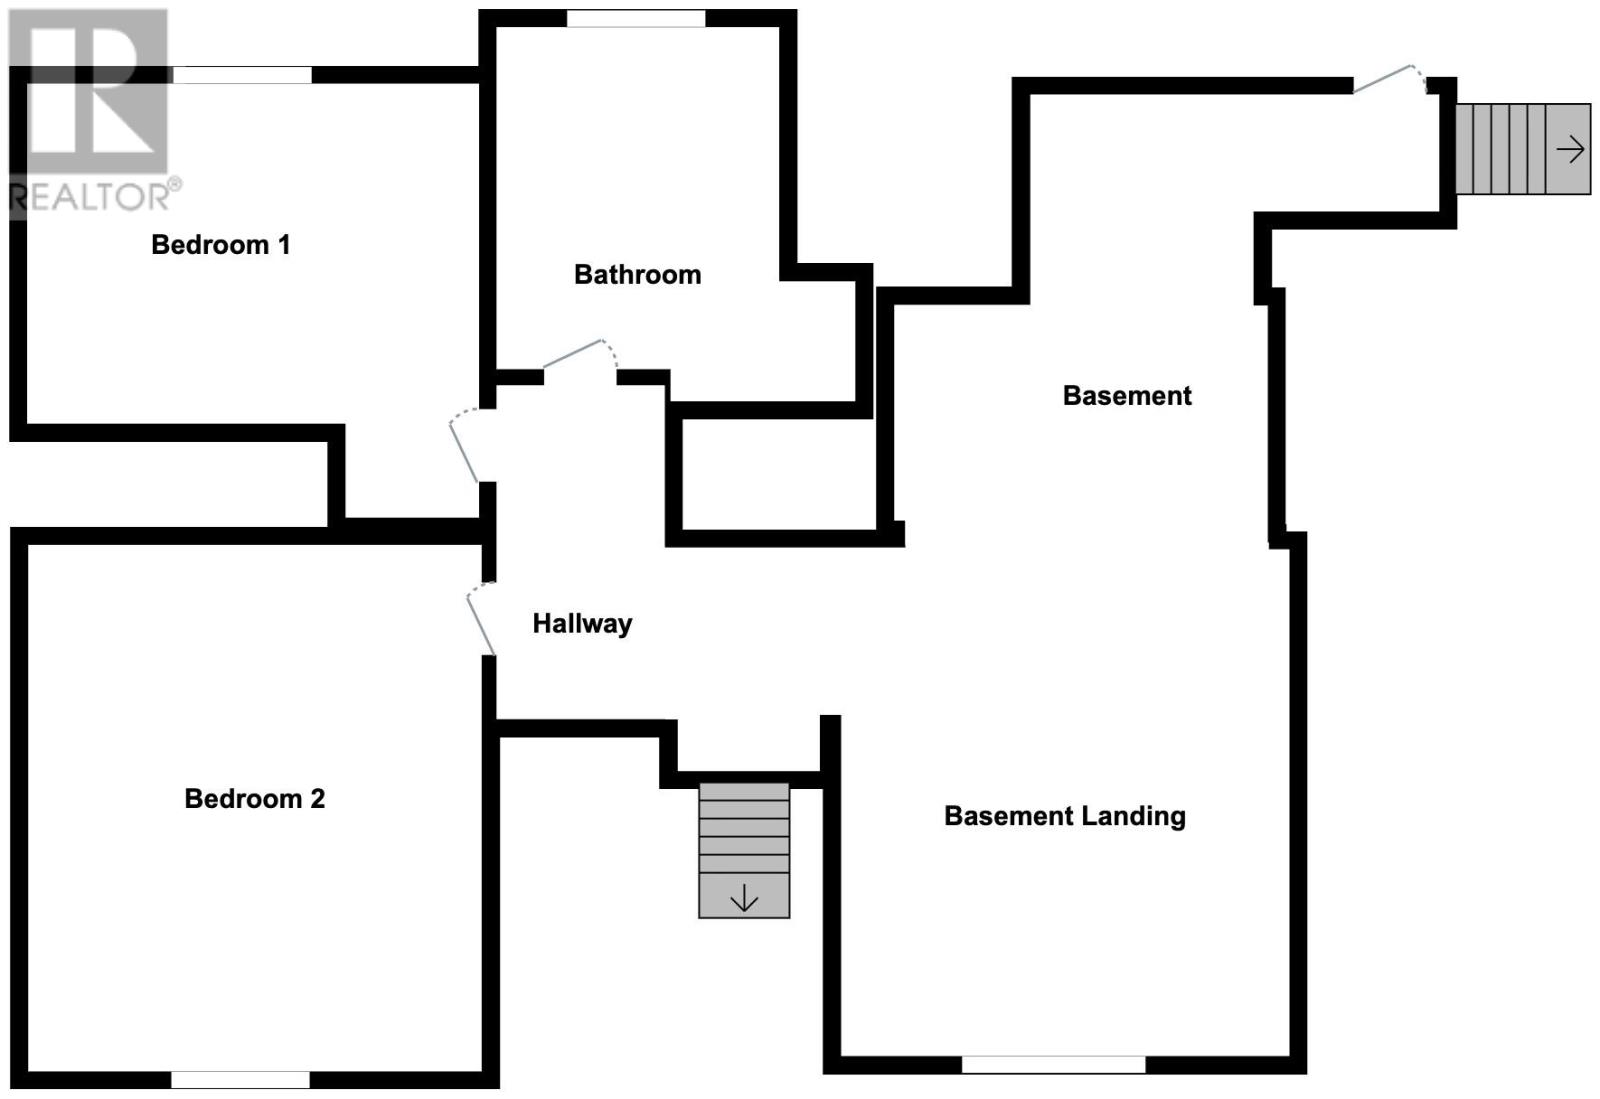
Beat the September bell and move into this 3-bedroom, 2-bathroom home sitting on over 2 private, tree-lined acres. The main level serves up a bright, open-concept living area and a slick kitchen complete with a center island and stainless steel appliances?perfect for quick weekday breakfasts or aggressive weekend charcuterie setups. Up here, you?ll also find the primary bedroom with double closets and direct access to the main bath, plus main-floor laundry right off the back entrance so you can toss wet pool towels straight into the wash. Step out onto the massive rear deck and jump right into your private above-ground pool, or explore a yard big enough for epic game nights, two bonus storage sheds, and whatever outdoor hobbies you?ve been hoarding gear for. Downstairs, the fully finished lower level offers 2 additional bedrooms, a second full bathroom, a huge rec room for movie nights, and direct walkout access to an attached 1.5-car garage that?s a handyman's dream workshop. Located just minutes from the salty air at Canoe Cove Beach and a quick drive to Cornwall amenities, this place combines country privacy with total convenience. Best of all, the sellers can offer a quick closing, so you can unpack, pour a cold drink, and go for a dunk before summer ends! (id:63476)
Property Details
| MLS® Number | 202619570 |
| Property Type | Single Family |
| Community Name | Canoe Cove |
| Amenities Near By | Golf Course, Park |
| Community Features | Recreational Facilities, School Bus |
| Equipment Type | Propane Tank |
| Features | Paved Driveway, Sump Pump |
| Pool Type | Above Ground Pool |
| Rental Equipment Type | Propane Tank |
| Structure | Deck, Shed |
Building
| Bathroom Total | 2 |
| Bedrooms Above Ground | 1 |
| Bedrooms Below Ground | 2 |
| Bedrooms Total | 3 |
| Appliances | Central Vacuum, Range - Gas, Dishwasher, Dryer - Electric, Washer, Microwave, Refrigerator |
| Constructed Date | 1994 |
| Construction Style Attachment | Detached |
| Exterior Finish | Vinyl |
| Flooring Type | Ceramic Tile, Laminate, Vinyl |
| Foundation Type | Poured Concrete |
| Heating Fuel | Electric, Oil, Pellet |
| Heating Type | Baseboard Heaters, Wall Mounted Heat Pump, Stove |
| Total Finished Area | 1700 Sqft |
| Type | House |
| Utility Water | Drilled Well |
Parking
| Attached Garage | |
| Heated Garage | |
| Gravel |
Land
| Acreage | Yes |
| Land Amenities | Golf Course, Park |
| Landscape Features | Landscaped |
| Sewer | Septic System |
| Size Irregular | 2.01 |
| Size Total | 2.01 Ac|1 - 3 Acres |
| Size Total Text | 2.01 Ac|1 - 3 Acres |
Rooms
| Level | Type | Length | Width | Dimensions |
|---|---|---|---|---|
| Lower Level | Bedroom | 11.8 X 13.3 | ||
| Lower Level | Bedroom | 11.8 X 8.11 | ||
| Lower Level | Bath (# Pieces 1-6) | 7 X 5.7 + 4.7 X 5.7 | ||
| Lower Level | Recreational, Games Room | 19.5 X 11.8 | ||
| Lower Level | Mud Room | 5.6 X 5.2 + 3 X 8.11 | ||
| Lower Level | Utility Room | 6.2 X 5.1 | ||
| Main Level | Foyer | 7.4 X 3.11 | ||
| Main Level | Living Room | 11.6 X 12.7 | ||
| Main Level | Eat In Kitchen | 12.7 X 15.11 | ||
| Main Level | Laundry Room | 6.10 X 7.11 | ||
| Main Level | Primary Bedroom | 12.6 X 11.8 | ||
| Main Level | Bath (# Pieces 1-6) | 7.10 X 7.11 |
Contact Us
Contact us for more information

The trademarks REALTOR®, REALTORS®, and the REALTOR® logo are controlled by The Canadian Real Estate Association (CREA) and identify real estate professionals who are members of CREA. The trademarks MLS®, Multiple Listing Service® and the associated logos are owned by The Canadian Real Estate Association (CREA) and identify the quality of services provided by real estate professionals who are members of CREA. The trademark DDF® is owned by The Canadian Real Estate Association (CREA) and identifies CREA's Data Distribution Facility (DDF®)
August 05 2026 01:38:34
Prince Edward Island Real Estate Association
Coldwell Banker/parker Realty