
65 River John Road River John, Nova Scotia B0K 1N0

$729,900
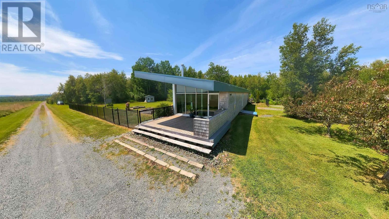
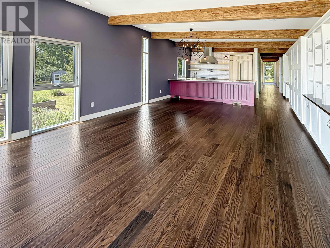
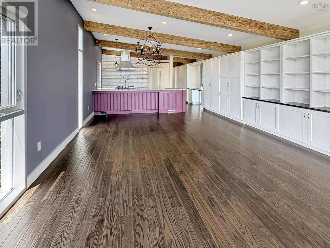
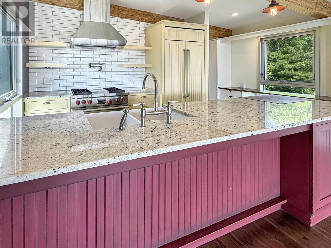
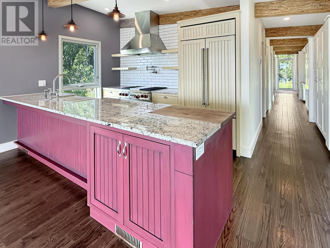
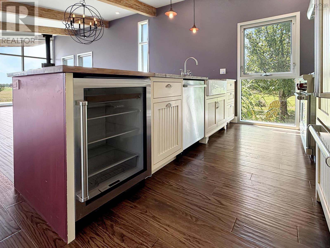
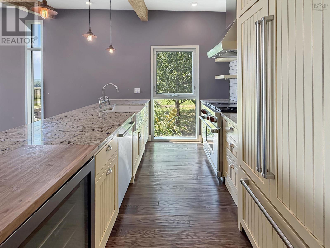
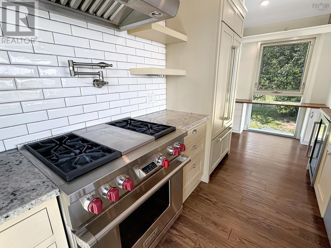
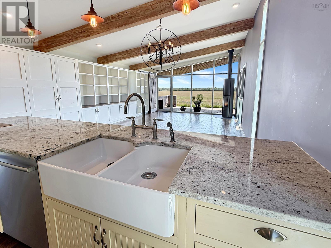
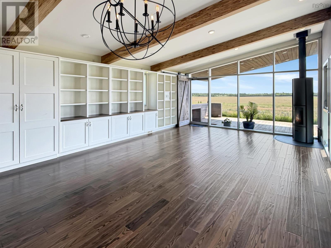
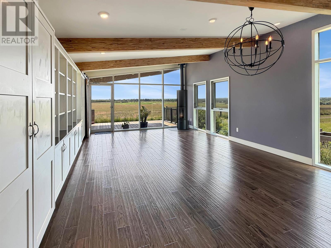
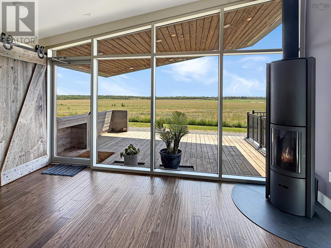
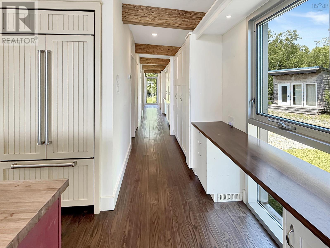
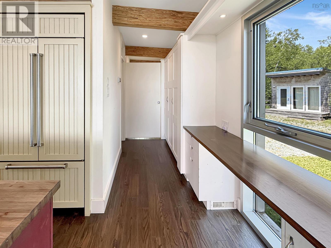
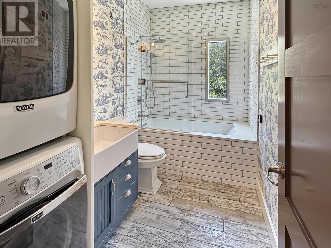
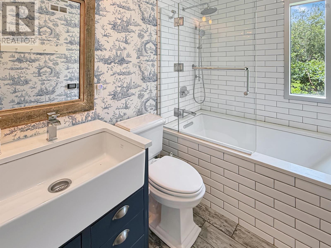
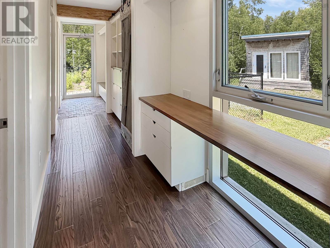
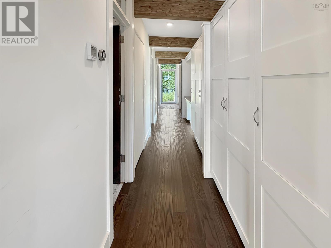
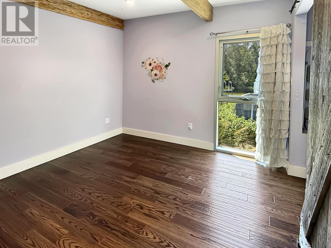
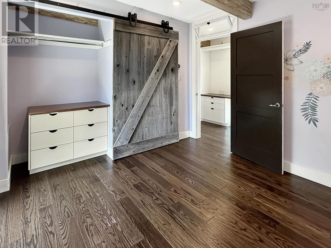
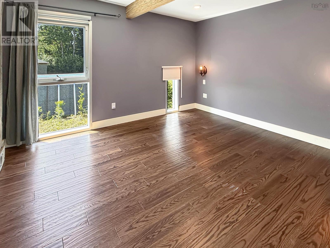
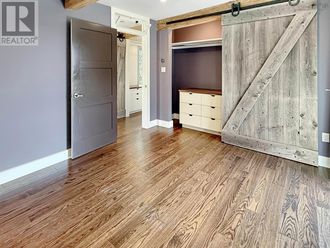
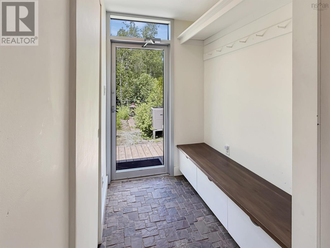
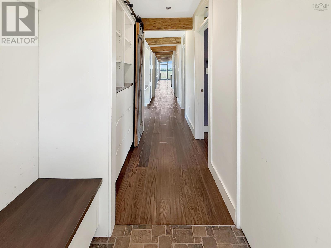
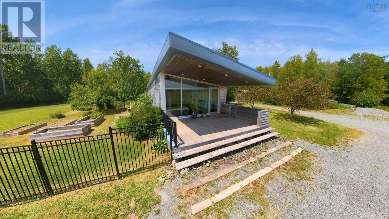
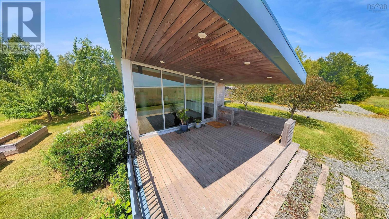
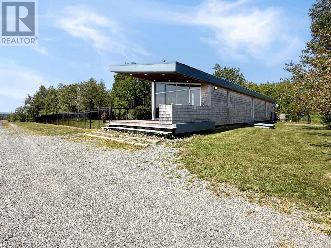
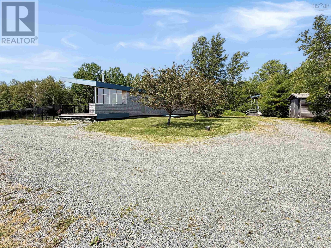
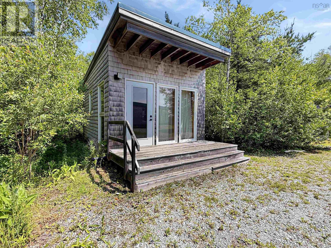
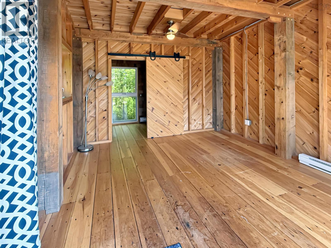
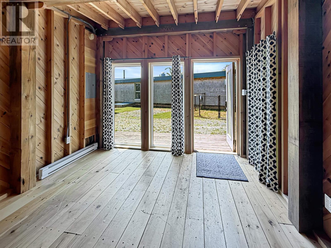
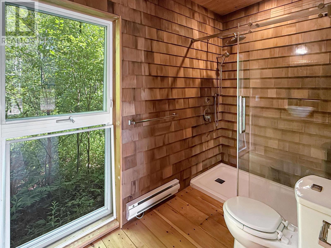
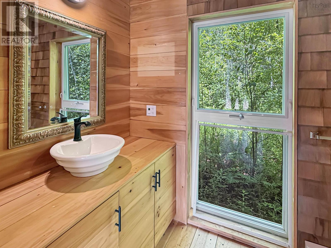
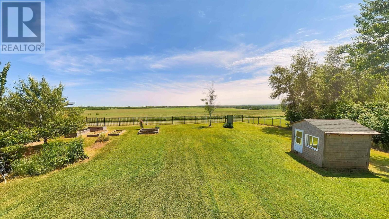
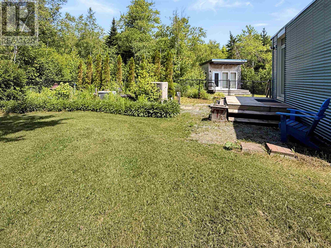
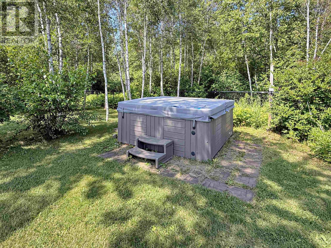
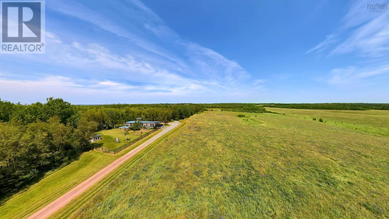
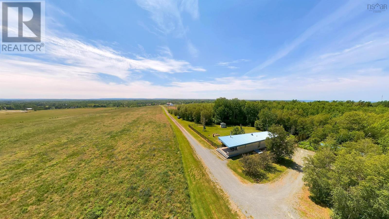
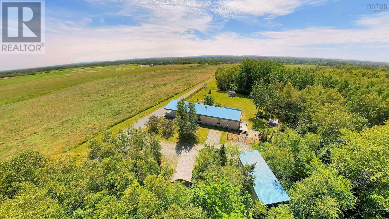
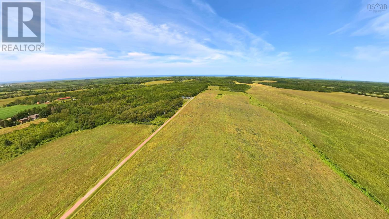
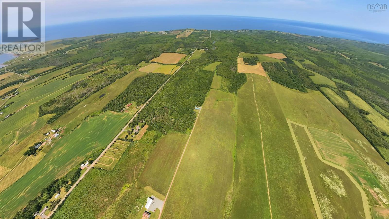
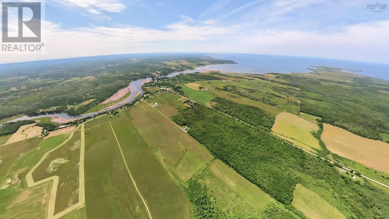
A rare offering unlike anything else on the market, this extraordinary custom-designed home combines world-class architecture, exceptional craftsmanship, and breathtaking natural surroundings. Nestled on an impressive 158-acre property in picturesque River John, Nova Scotia, this remarkable retreat overlooks rolling meadows, creating an unmatched sense of peace, privacy, and timeless beauty. Thoughtfully designed by the former Dean of Architecture at Dalhousie University, every square foot of this approximately 1,200 sq ft residence has been meticulously planned to maximize both luxury and functionality. The home features two bedrooms and one spa-inspired bathroom, where you'll find heated floors and a therapeutic soaker tub, creating the perfect place to unwind. Despite its efficient footprint, the home offers an abundance of integrated storage and custom built-in workspaces. No detail has been overlooked. The stunning chef's kitchen showcases quartz countertops, premium Wolf propane range, and a Sub-Zero refrigerator and bar-fridge. A striking rotating wood-burning fireplace serves as the centerpiece of the home, offering a view of the fire from multiple living spaces. Theres also a lot of history here, with elements of the home built with lumber from a former barn on the property. Designed for year-round comfort, the home is equipped with a ducted heat pump system and the added peace of mind of a full Generac generator. Complementing the main residence is a beautifully handcrafted one-bedroom guest house complete with its own three-piece bathideal for hosting family and friends or creating a private retreat. Outside, you'll discover a hot tub, a charming playhouse, and a fenced yard, all perfectly positioned to enjoy the serenity of this exceptional property. This is far more than a homeit's a private luxury sanctuary where award-worthy design meets the beauty of Nova Scotia's countryside. (id:63476)
Property Details
| MLS® Number | 202619567 |
| Property Type | Single Family |
| Community Name | River John |
| Amenities Near By | Playground, Place Of Worship, Beach |
| Community Features | Recreational Facilities, School Bus |
| Equipment Type | Propane Tank |
| Features | Treed, Generator |
| Rental Equipment Type | Propane Tank |
| Structure | Shed |
Building
| Bathroom Total | 1 |
| Bedrooms Above Ground | 2 |
| Bedrooms Total | 2 |
| Appliances | Gas Stove(s), Dishwasher, Dryer, Washer, Refrigerator, Wine Fridge |
| Basement Type | Crawl Space |
| Constructed Date | 2014 |
| Construction Style Attachment | Detached |
| Cooling Type | Central Air Conditioning, Heat Pump |
| Exterior Finish | Wood Shingles |
| Flooring Type | Hardwood, Tile |
| Foundation Type | Poured Concrete |
| Heating Fuel | Electric |
| Heating Type | Forced Air, Heat Pump, In Floor Heating |
| Stories Total | 1 |
| Size Interior | 1,224 Sqft |
| Total Finished Area | 1224 Sqft |
| Type | House |
| Utility Water | Drilled Well |
Parking
| Electric Vehicle Charging Station(s) | |
| Gravel |
Land
| Acreage | Yes |
| Land Amenities | Playground, Place Of Worship, Beach |
| Landscape Features | Partially Landscaped |
| Sewer | Septic System |
| Size Irregular | 158.05 |
| Size Total | 158.05 Ac |
| Size Total Text | 158.05 Ac |
Rooms
| Level | Type | Length | Width | Dimensions |
|---|---|---|---|---|
| Main Level | Living Room | 24.7x15.8 | ||
| Main Level | Kitchen | 16x8.7 | ||
| Main Level | 4pc Bathroom | 11.4x6 | ||
| Main Level | Bedroom | 10.7x10.7 | ||
| Main Level | Bedroom | 15x10.7 |
Contact Us
Contact us for more information

The trademarks REALTOR®, REALTORS®, and the REALTOR® logo are controlled by The Canadian Real Estate Association (CREA) and identify real estate professionals who are members of CREA. The trademarks MLS®, Multiple Listing Service® and the associated logos are owned by The Canadian Real Estate Association (CREA) and identify the quality of services provided by real estate professionals who are members of CREA. The trademark DDF® is owned by The Canadian Real Estate Association (CREA) and identifies CREA's Data Distribution Facility (DDF®)
August 05 2026 02:10:01
Nova Scotia Association of REALTORS®
Blinkhorn Real Estate Ltd.