
2339 New Waterford Highway South Bar, Nova Scotia B1N 3H9

$275,000
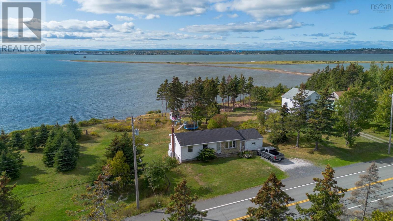
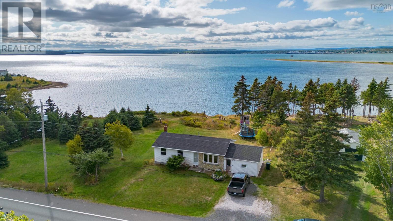
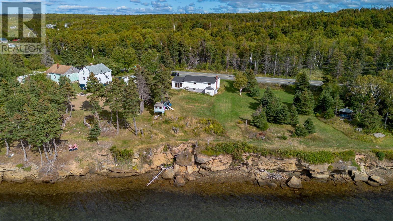
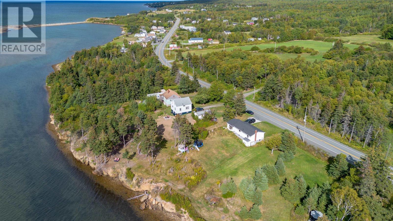
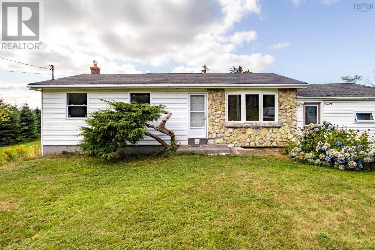
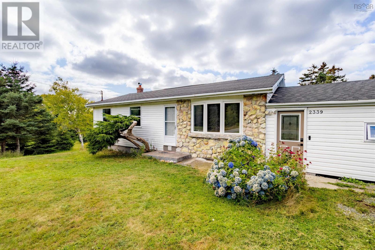
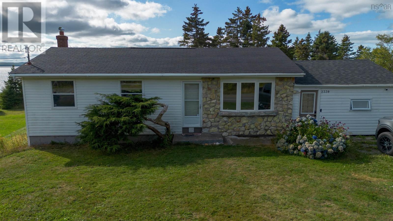
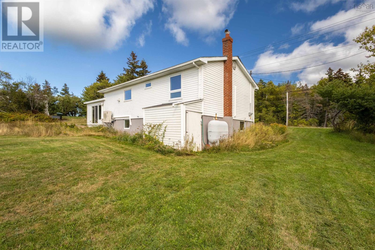
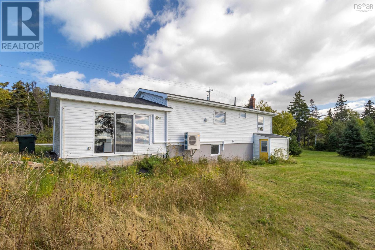
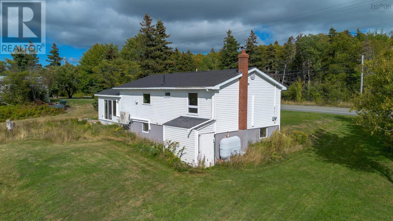
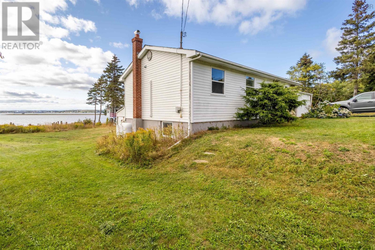
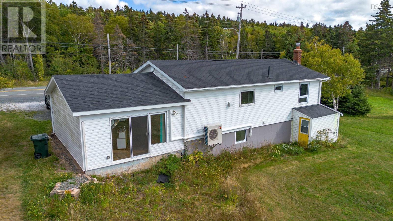
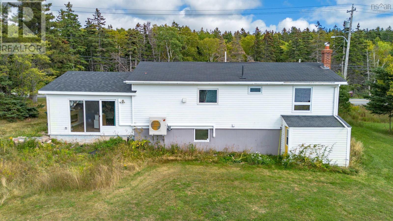
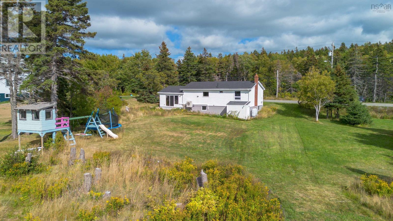
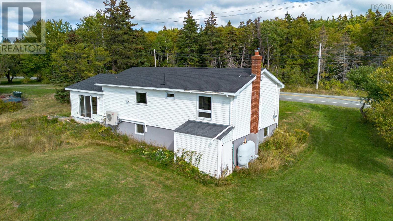
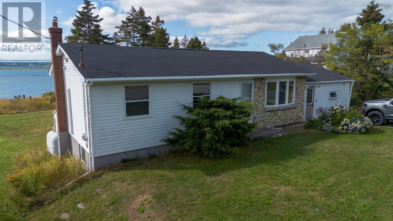
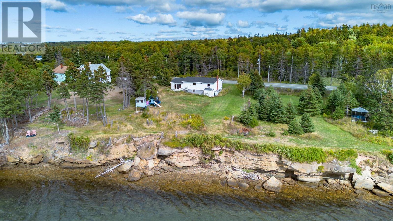
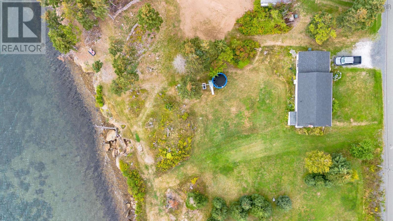
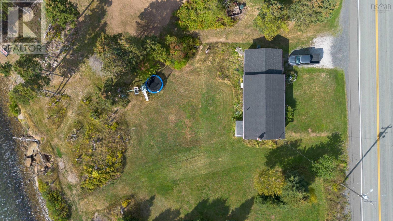
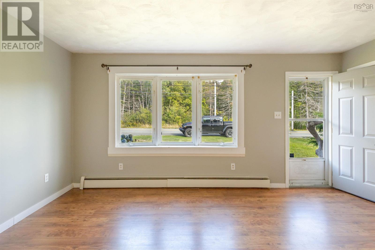
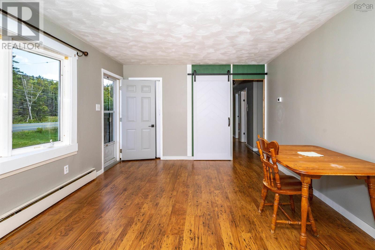
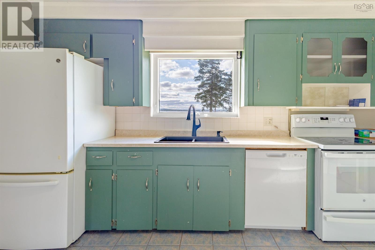
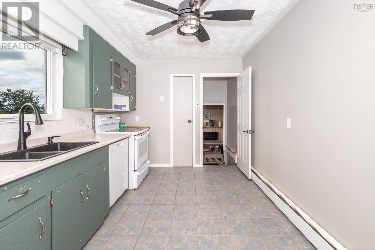
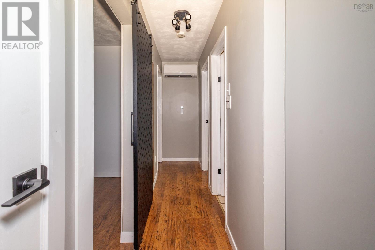
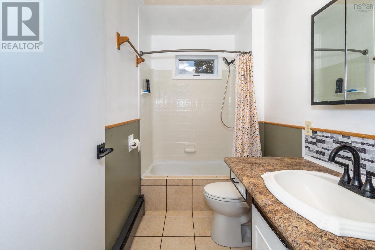
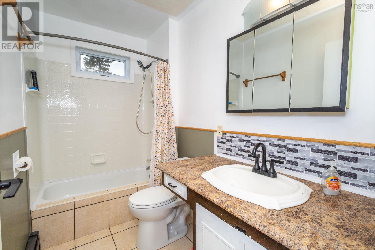
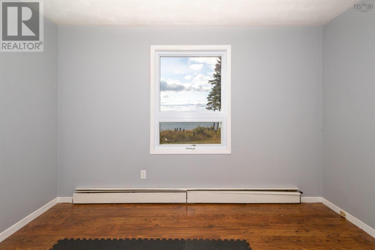
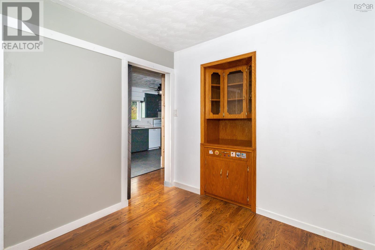
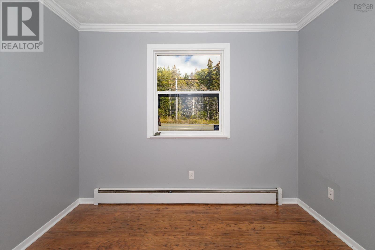
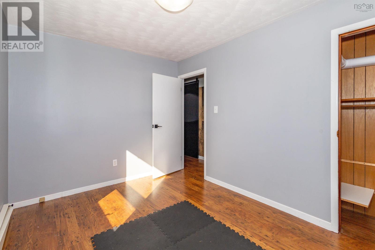
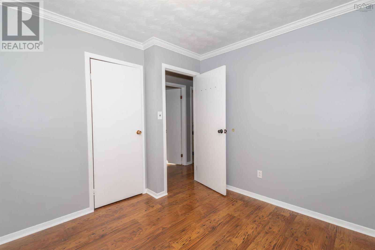
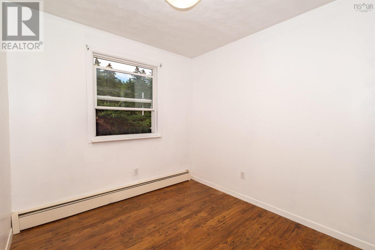
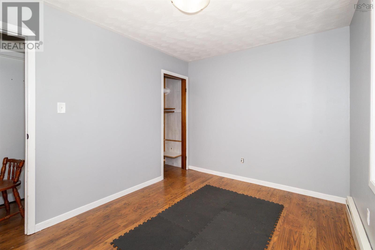
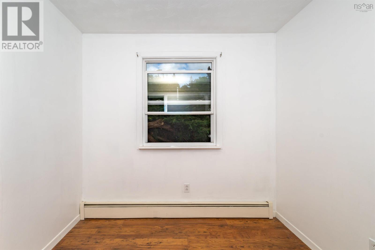
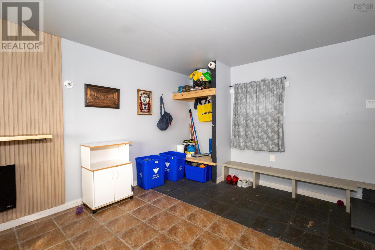
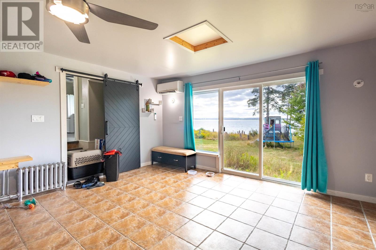
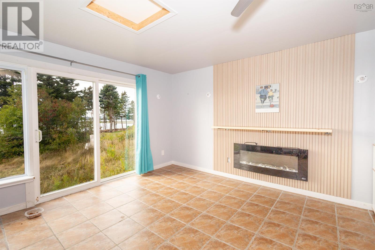
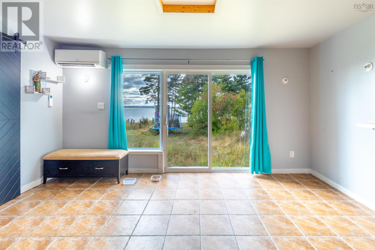
Welcome to 2339 South Bar Highway, South Bar, Cape Breton. This charming 3-bedroom, 1-bath bungalow offers stunning water views and endless potential, making it an excellent opportunity for first-time home buyers, investors, or anyone seeking a peaceful coastal lifestyle. The main level features a functional layout with three comfortable bedrooms, a bright and inviting living room, and a spacious kitchen ready for your personal updates. Three energy-efficient heat pumps, all installed less than a year ago, provide year-round comfort and help keep heating and cooling costs down. The lower level offers a blank canvas with incredible possibilities. Whether you envision a spacious family room, home gym, recreation area, workshop or future secondary suite (subject to municipal approvals), the unfinished basement provides the flexibility to make it your own. Outside, you'll enjoy breathtaking panoramic water views that create the perfect backdrop for morning coffee or evening sunsets. Conveniently located just minutes from Sydney, schools, shopping and everyday amenities, this property offers the ideal balance of peaceful coastal living and city convenience. Whether you're looking for a home to personalize, an investment opportunity or a property with outstanding views, 2339 South Bar Highway is one you won't want to miss. Property is being sold "as is, where is." (id:63476)
Property Details
| MLS® Number | 202619569 |
| Property Type | Single Family |
| Community Name | South Bar |
| View Type | Ocean View |
Building
| Bathroom Total | 1 |
| Bedrooms Above Ground | 3 |
| Bedrooms Total | 3 |
| Age | 55 Years |
| Architectural Style | Bungalow |
| Construction Style Attachment | Detached |
| Exterior Finish | Vinyl |
| Flooring Type | Ceramic Tile, Laminate |
| Foundation Type | Poured Concrete |
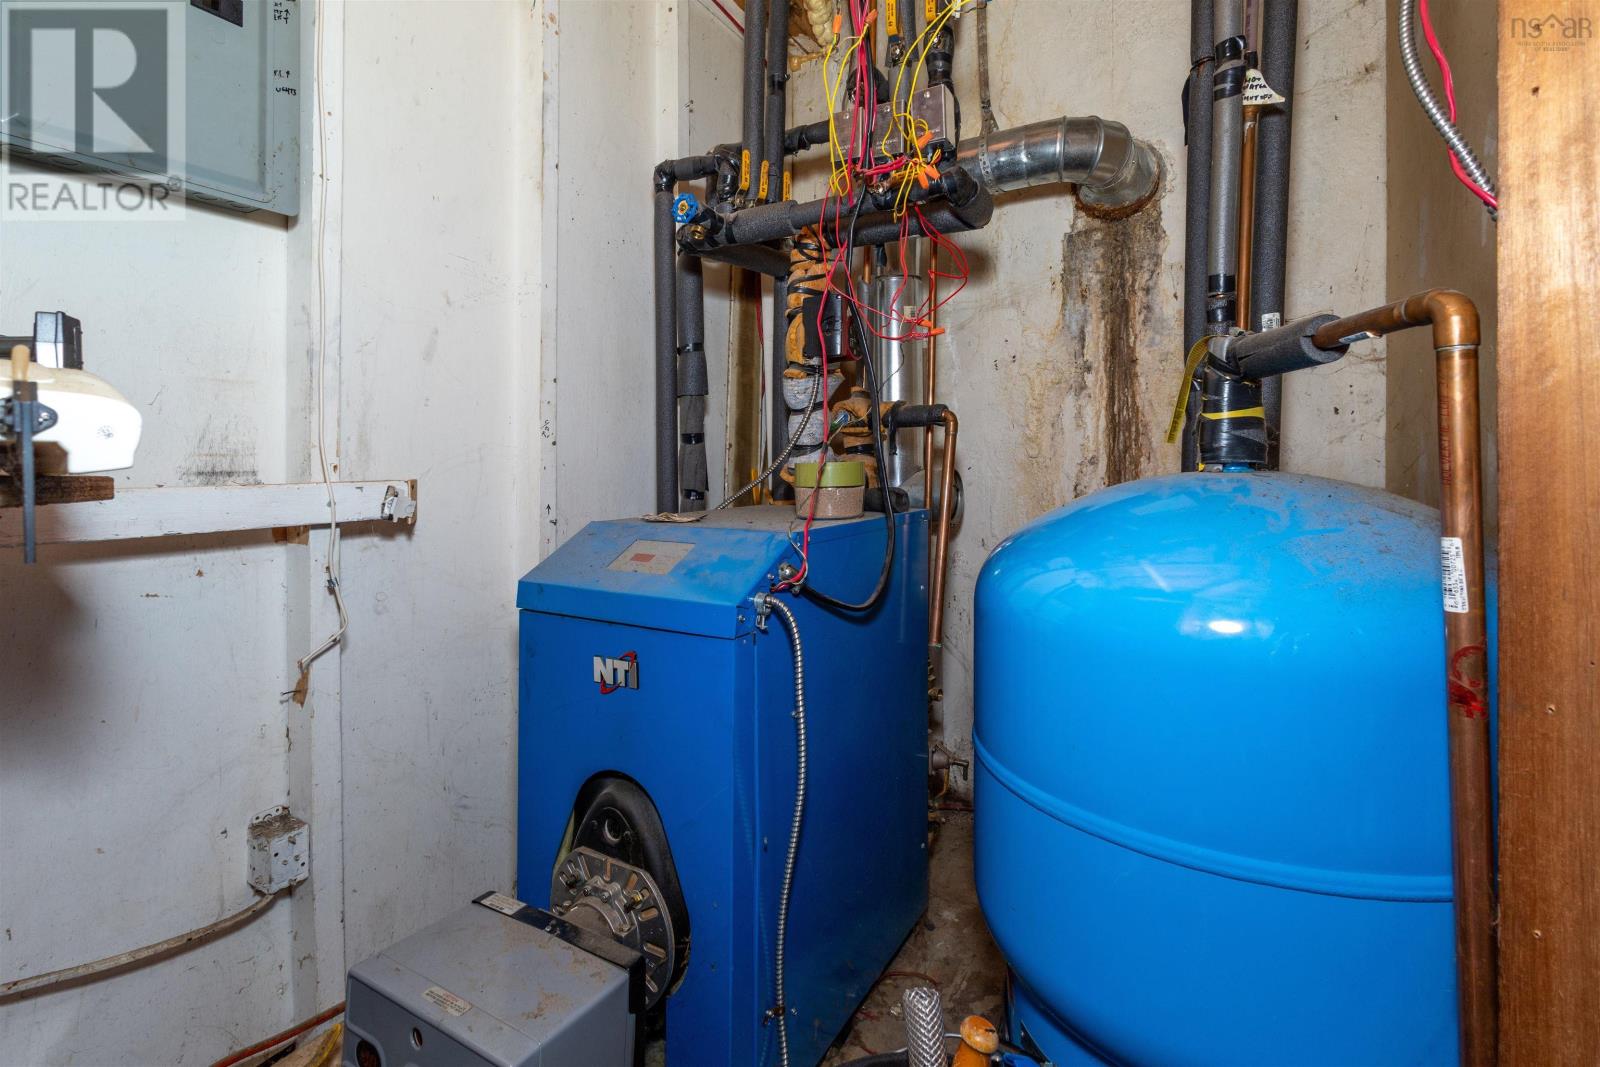
| Heating Fuel | Oil |
| Heating Type | Baseboard Heaters, Furnace |
| Stories Total | 1 |
| Size Interior | 1,388 Sqft |
| Total Finished Area | 1388 Sqft |
| Type | House |
| Utility Water | Drilled Well |
Parking
| Gravel |
Land
| Acreage | No |
| Sewer | Septic System |
| Size Irregular | 0.3099 |
| Size Total | 0.3099 Ac |
| Size Total Text | 0.3099 Ac |
Rooms
| Level | Type | Length | Width | Dimensions |
|---|---|---|---|---|
| Main Level | Living Room | 12.00 x 15.10 | ||
| Main Level | Kitchen | 8.11 x 14.01 | ||
| Main Level | Bedroom | 8.08 x 8.05 | ||
| Main Level | Bedroom | 8.08 x 9.11 | ||
| Main Level | Bedroom | 8.11 x 11.11 | ||
| Main Level | 4pc Bathroom | 8.11 x 4.10 | ||
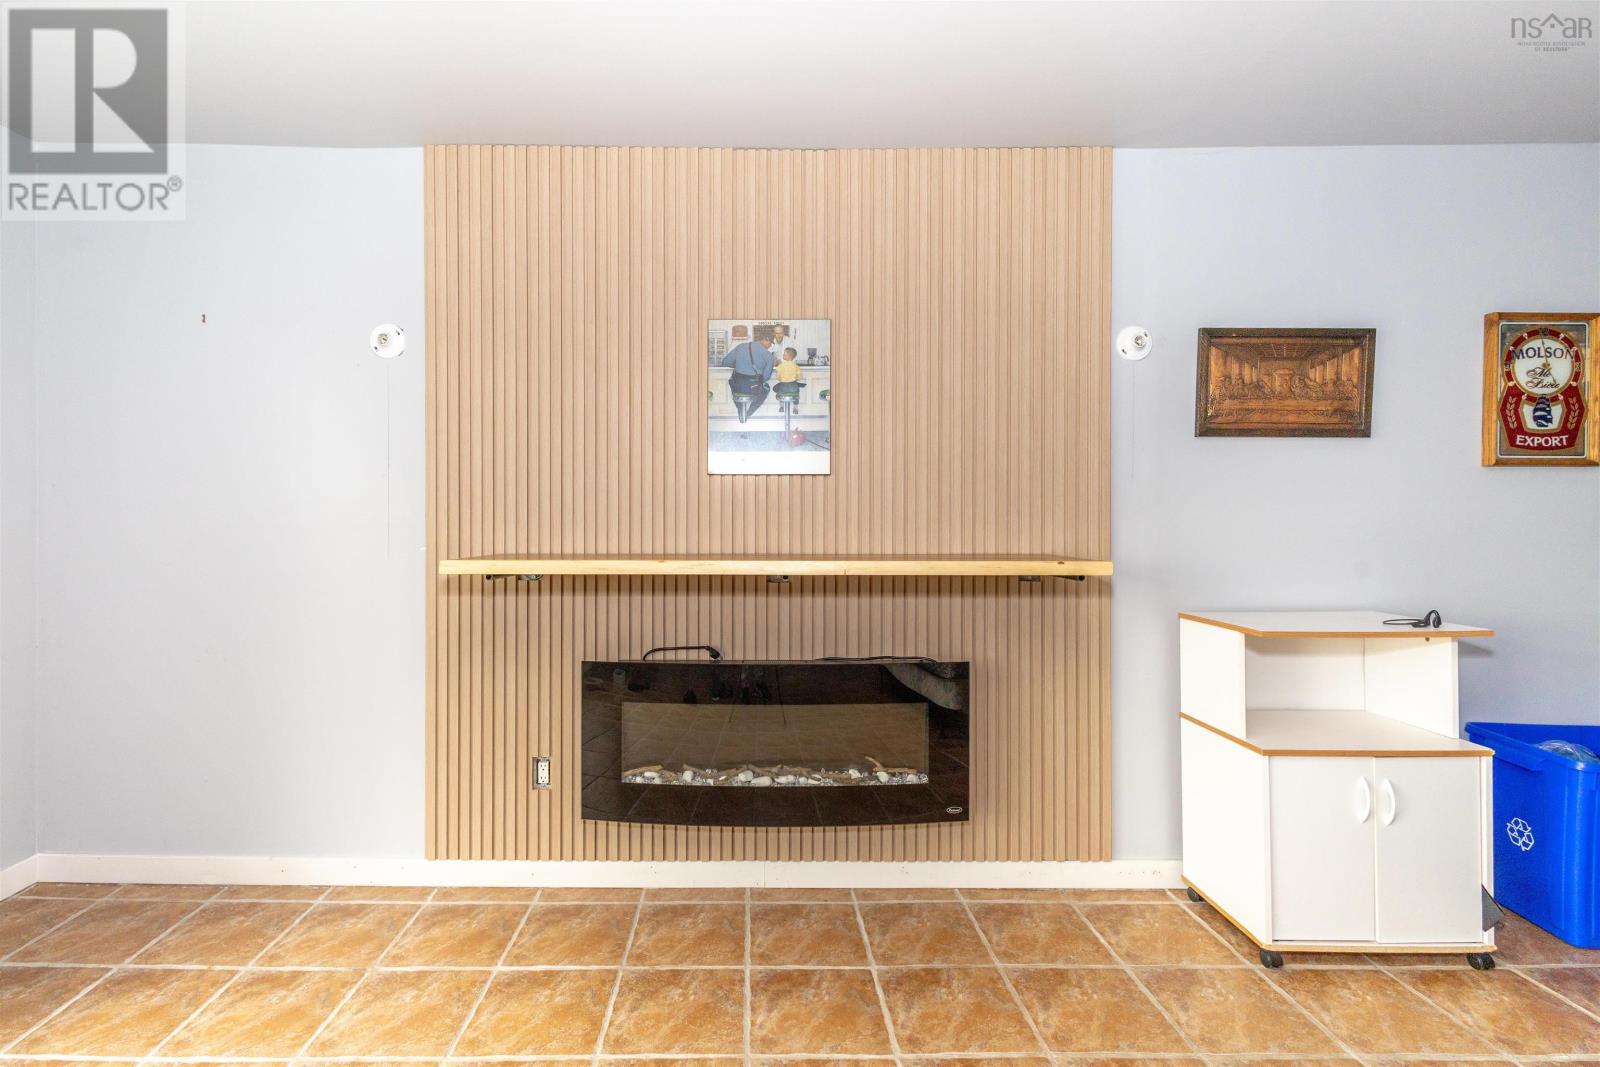
| Main Level | Den | 15.07 x 20.08 |
Contact Us
Contact us for more information

The trademarks REALTOR®, REALTORS®, and the REALTOR® logo are controlled by The Canadian Real Estate Association (CREA) and identify real estate professionals who are members of CREA. The trademarks MLS®, Multiple Listing Service® and the associated logos are owned by The Canadian Real Estate Association (CREA) and identify the quality of services provided by real estate professionals who are members of CREA. The trademark DDF® is owned by The Canadian Real Estate Association (CREA) and identifies CREA's Data Distribution Facility (DDF®)
August 05 2026 08:09:46
Nova Scotia Association of REALTORS®
3% Realty Nova Scotia