
4324 3rd Avenue N Regina, Saskatchewan S4R 0X2

$189,900
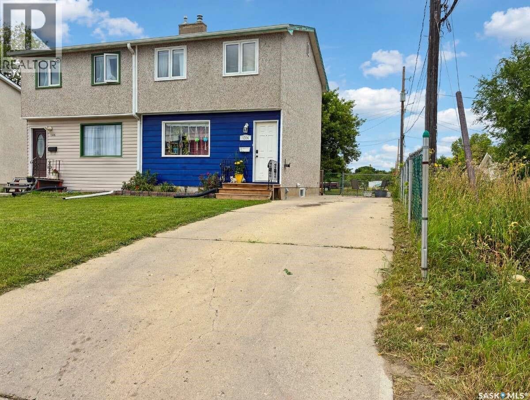
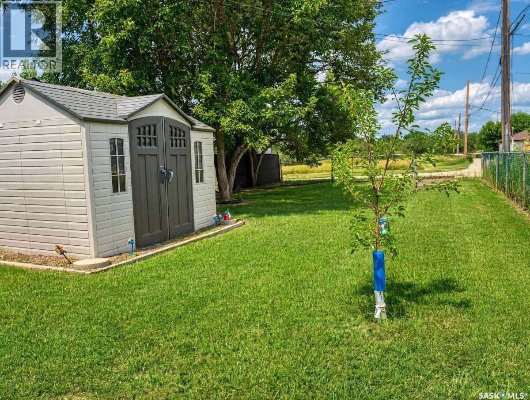
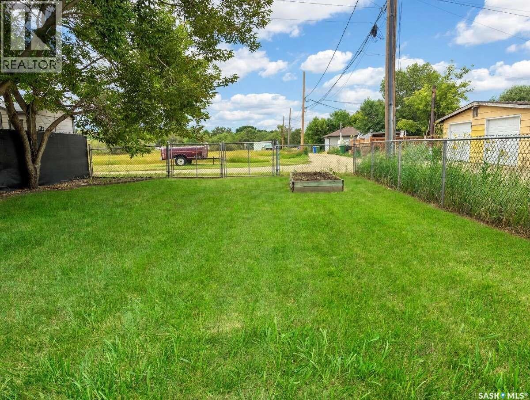
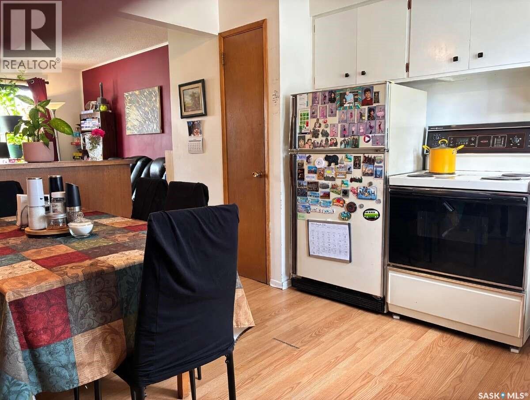
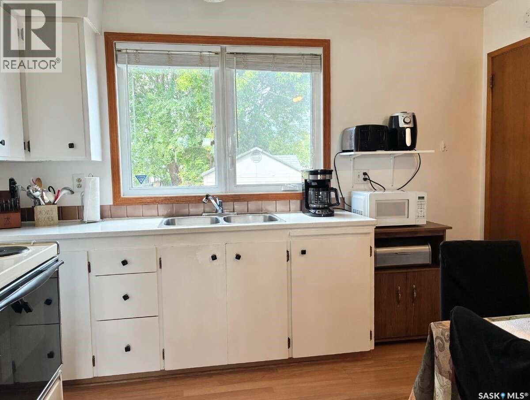
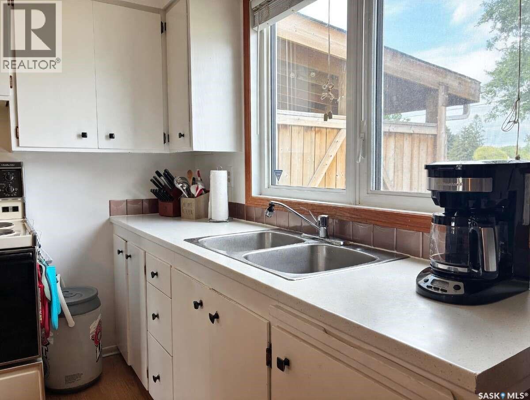
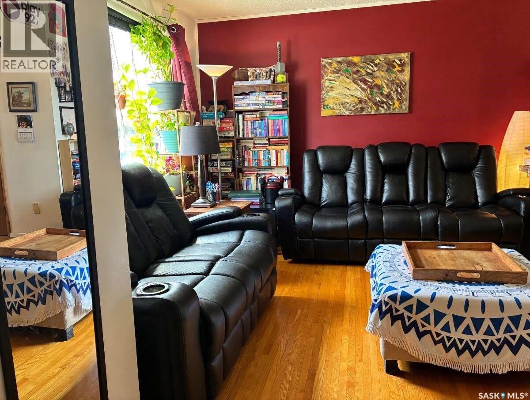
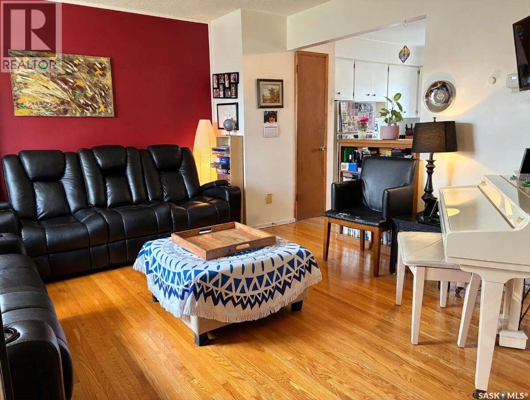
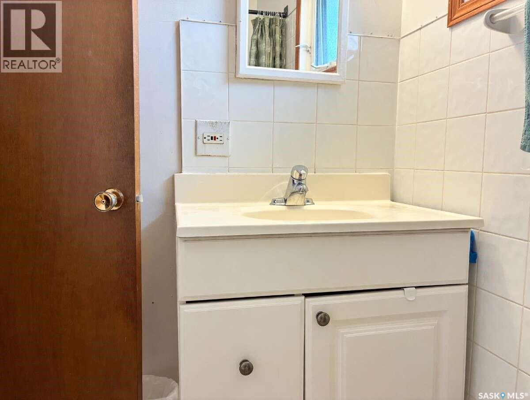
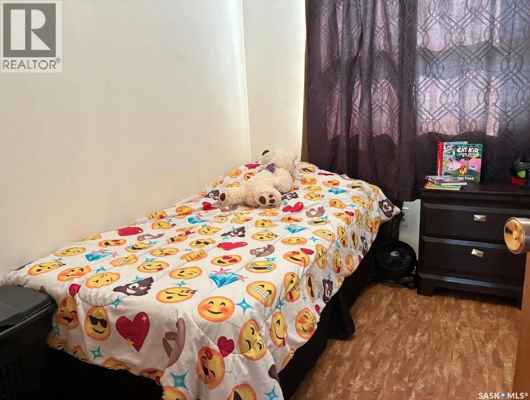
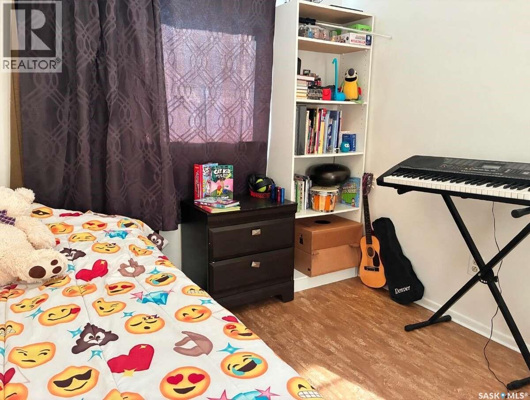
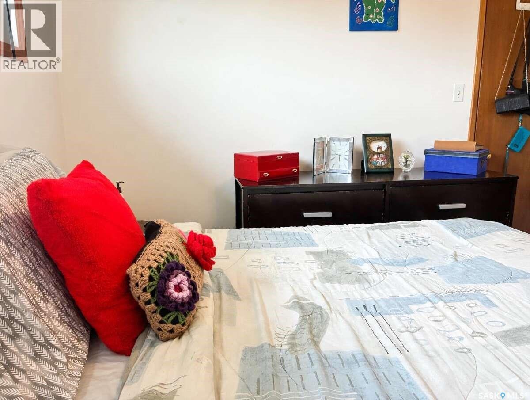
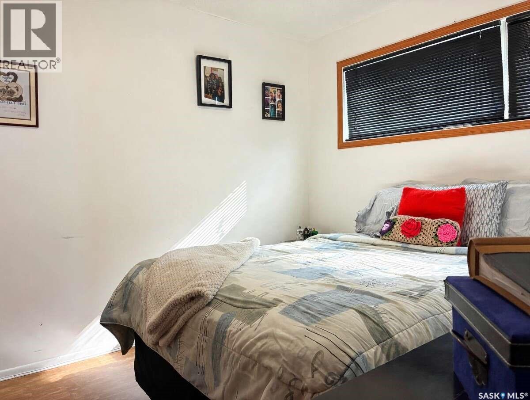
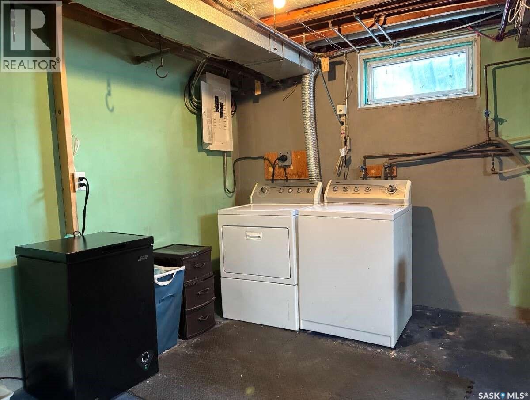
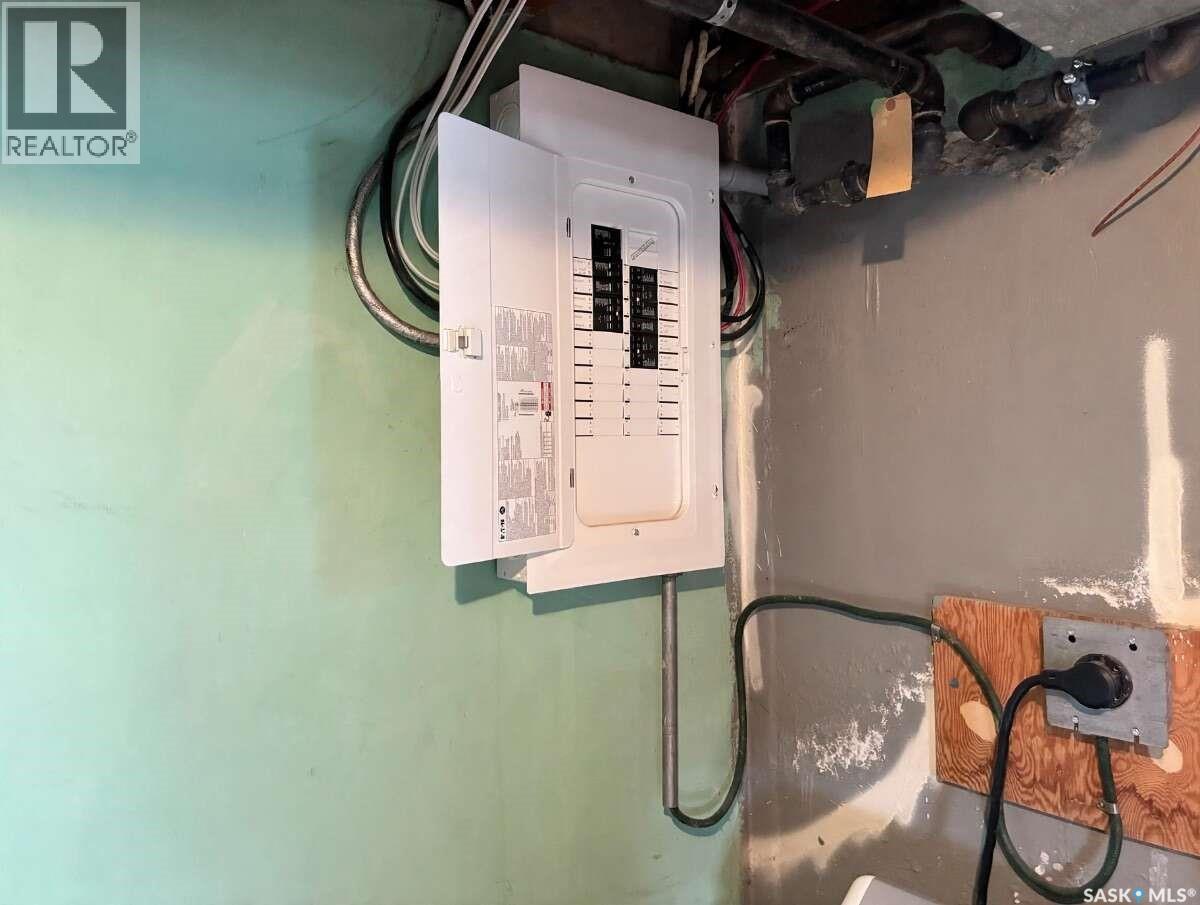
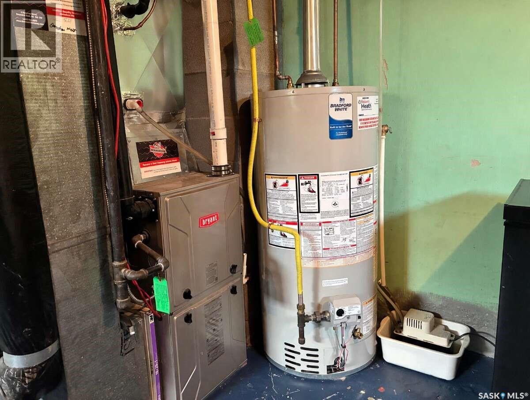
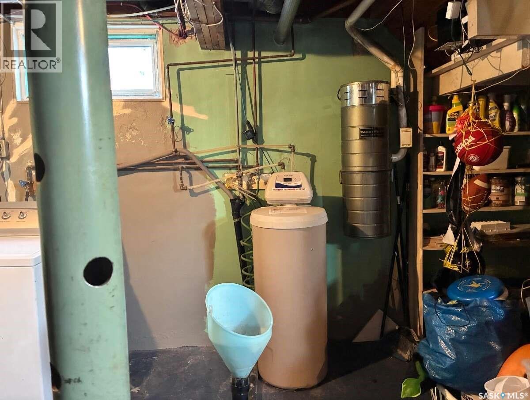
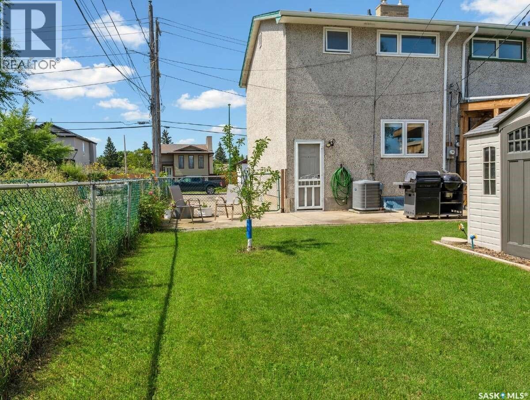
For more information, please click the "More Information" button. Welcome to this affordable 3-bedroom, 1-bath half duplex in Regina’s quiet Regent Park neighborhood — a hidden slice of paradise with great value, practical updates, and plenty of potential. Located on a peaceful cul-de-sac and backing onto green space, this home offers a friendly residential setting with convenient access to everyday amenities and an easy commute around the city. Inside, you’ll find approximately 920 sq. ft. of living space with a comfortable main floor layout, including a bright living room and eat-in kitchen. The home features some original hardwood flooring, laminate in select areas, forced-air heating, central air conditioning, central vac, and an upgraded electrical panel. Recent improvements include a new A/C unit and a new rented hot water tank, giving buyers added peace of mind. The second level offers three bedrooms and a 4-piece bathroom, making this a great option for first-time buyers, downsizers, small families, or investors looking for an affordable property in a well-established area. Outside, enjoy a fenced yard with garden or raised bed space, a rectangular lot, driveway parking, stucco exterior, and asphalt shingles. Included appliances are the fridge, stove, washer, dryer, and central vac. With freehold ownership, low annual taxes, a quiet location, this Regent Park home is a smart opportunity to stop renting, invest, or make it your own. (id:63476)
Property Details
| MLS® Number | SK044515 |
| Property Type | Single Family |
| Neigbourhood | Regent Park |
| Features | Cul-de-sac, Treed, Lane, Rectangular |
Building
| Bathroom Total | 1 |
| Bedrooms Total | 3 |
| Appliances | Washer, Refrigerator, Dryer, Alarm System, Stove |
| Architectural Style | 2 Level |
| Basement Development | Unfinished |
| Basement Type | Full (unfinished) |
| Constructed Date | 1976 |
| Construction Style Attachment | Detached |
| Cooling Type | Central Air Conditioning |
| Fire Protection | Alarm System |
| Heating Type | Forced Air |
| Stories Total | 2 |
| Size Interior | 920 Sqft |
| Type | House |
Parking
| Parking Space(s) | 3 |
Land
| Acreage | No |
| Fence Type | Fence |
| Landscape Features | Lawn, Underground Sprinkler, Garden Area |
| Size Frontage | 33 Ft |
| Size Irregular | 3300.00 |
| Size Total | 3300 Sqft |
| Size Total Text | 3300 Sqft |
Rooms
| Level | Type | Length | Width | Dimensions |
|---|---|---|---|---|
| Second Level | Primary Bedroom | 10 ft | 10 ft | 10 ft x 10 ft |
| Second Level | Bedroom | 8 ft ,6 in | 8 ft ,6 in | 8 ft ,6 in x 8 ft ,6 in |
| Second Level | Bedroom | 8 ft ,6 in | 12 ft | 8 ft ,6 in x 12 ft |
| Second Level | 4pc Bathroom | 6 ft | 5 ft | 6 ft x 5 ft |
| Main Level | Living Room | 13 ft ,10 in | 17 ft | 13 ft ,10 in x 17 ft |
| Main Level | Kitchen | 11 ft | 11 ft | 11 ft x 11 ft |
Contact Us
Contact us for more information

The trademarks REALTOR®, REALTORS®, and the REALTOR® logo are controlled by The Canadian Real Estate Association (CREA) and identify real estate professionals who are members of CREA. The trademarks MLS®, Multiple Listing Service® and the associated logos are owned by The Canadian Real Estate Association (CREA) and identify the quality of services provided by real estate professionals who are members of CREA. The trademark DDF® is owned by The Canadian Real Estate Association (CREA) and identifies CREA's Data Distribution Facility (DDF®)
August 05 2026 02:12:01
Saskatchewan REALTORS® Association
Easy List Realty