
1014 Irondale Road Minden Hills, Ontario K0M 1X0

$560,000
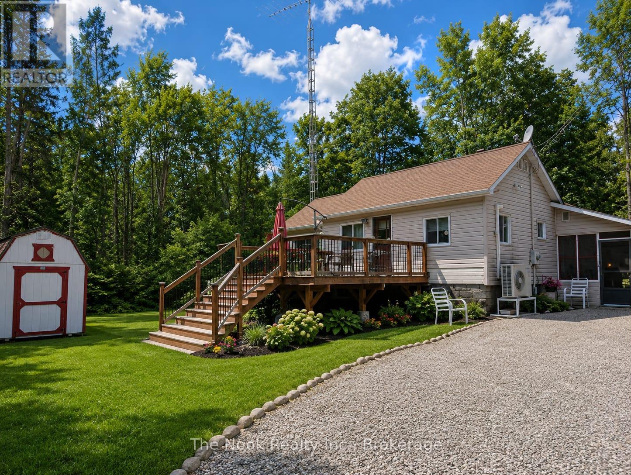
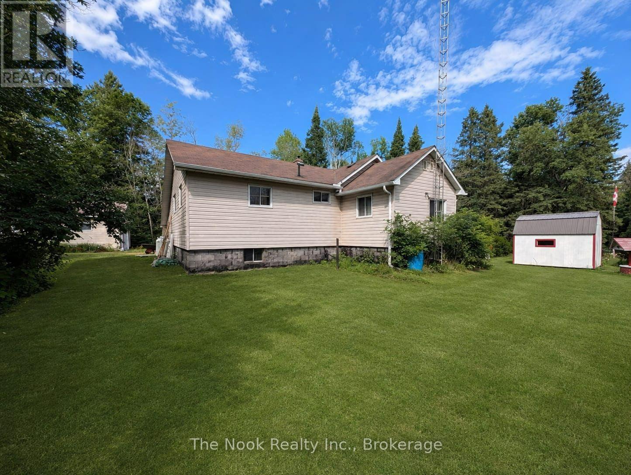
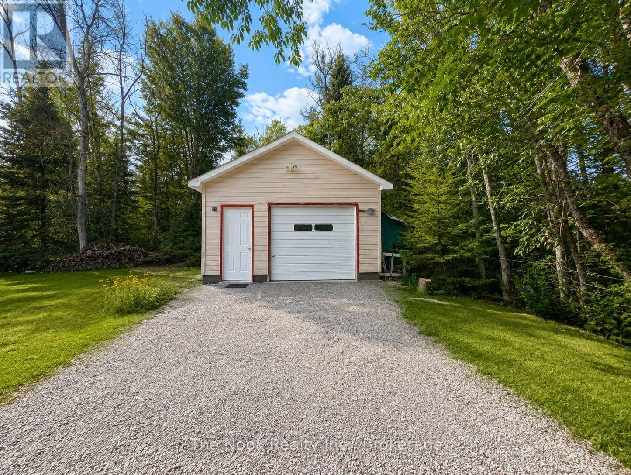
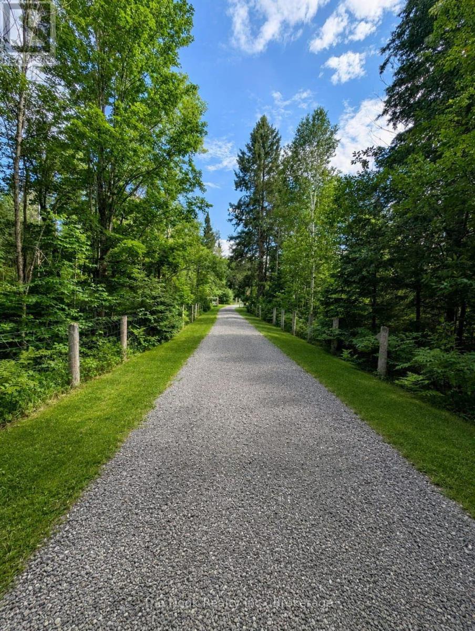
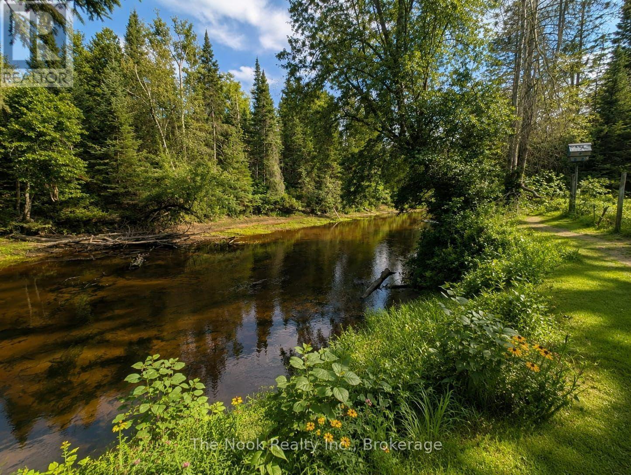
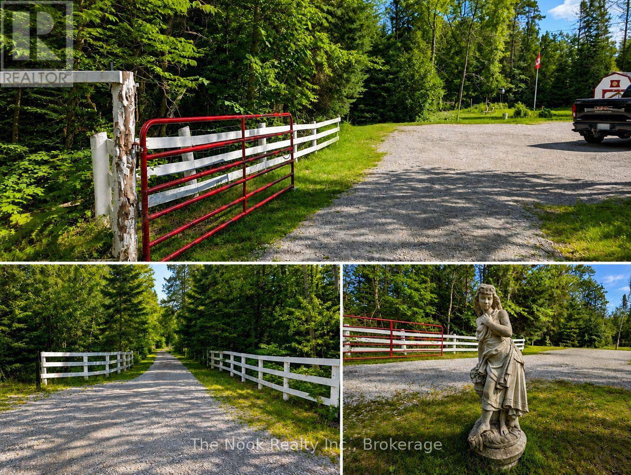
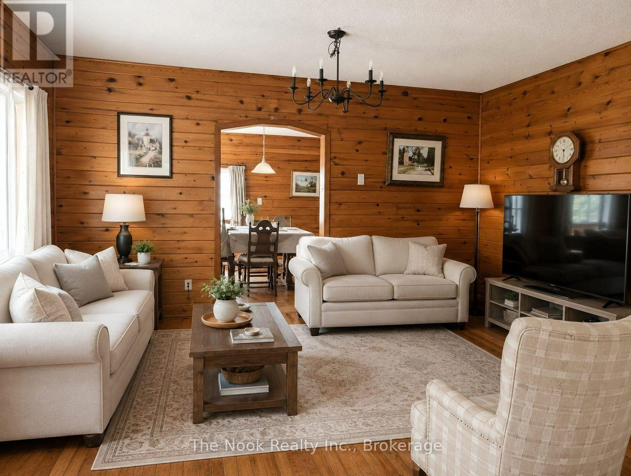
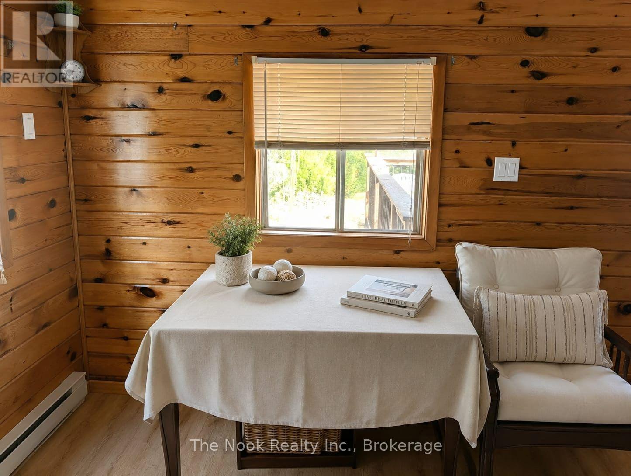
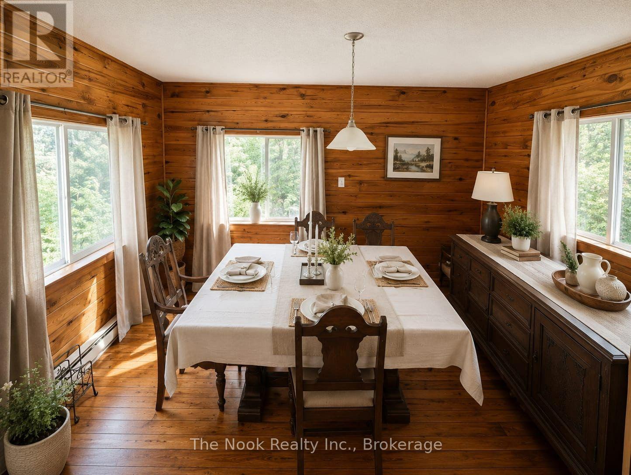
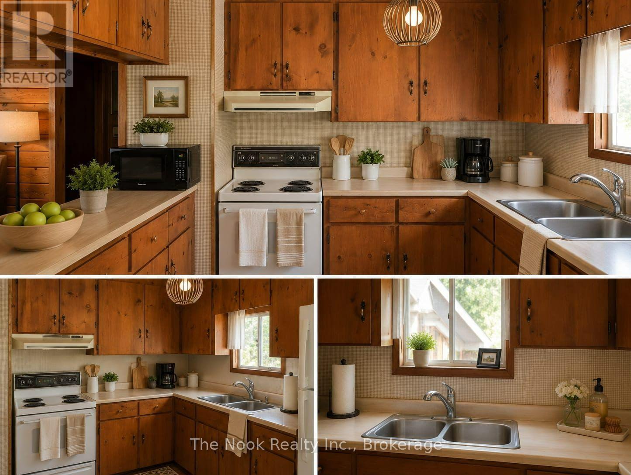
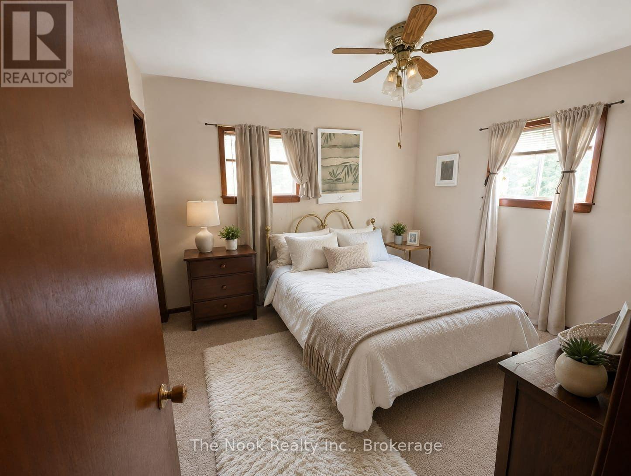
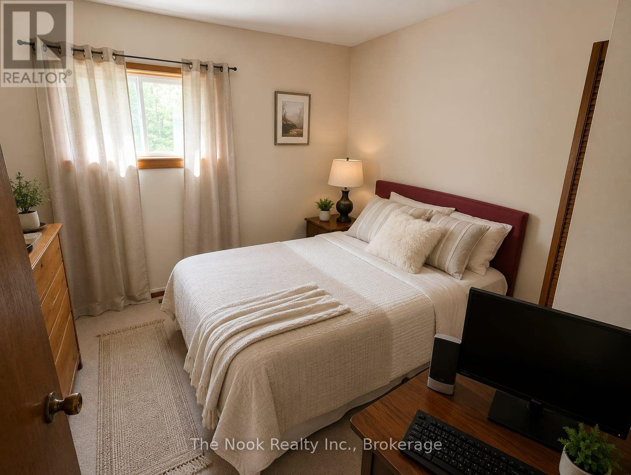
Escape to your own private retreat at 1014 Irondale Road in beautiful Minden Hills. Nestled on approximately 6 acres and surrounded by mature trees, this peaceful property offers the perfect blend of privacy, nature, and year-round enjoyment. With frontage on the scenic Irondale River, you'll have endless opportunities to canoe, kayak, paddleboard, swim, or simply relax and take in the beauty of the water. Inside, the home offers a warm and functional layout featuring a bright eat-in kitchen, separate living and dining rooms, 2 bedrooms, and a 4-piece bathroom. The finished basement provides additional living space with endless possibilities-whether you're dreaming of a family room, games room, home office, or guest accommodations. Outside, the detached garage makes an ideal workshop, hobby space, or extra storage for all your outdoor toys. Just minutes away, you'll find a public boat launch providing easy access to Salerno Lake, opening the door to even more adventures on the water. Whether you're looking for a peaceful family home, a weekend getaway, or a property with room to grow, this hidden gem offers the perfect balance of comfort, privacy, and outdoor living. Don't miss your opportunity to own this incredible slice of Minden Hills! *These photos have been AI enhanced, including staging* (id:63476)
Property Details
| MLS® Number | X13637196 |
| Property Type | Single Family |
| Community Name | Snowdon |
| Equipment Type | Propane Tank |
| Parking Space Total | 5 |
| Rental Equipment Type | Propane Tank |
Building
| Bathroom Total | 1 |
| Bedrooms Above Ground | 2 |
| Bedrooms Total | 2 |
| Appliances | Dryer, Stove, Washer, Window Coverings, Refrigerator |
| Architectural Style | Bungalow |
| Basement Development | Partially Finished |
| Basement Type | Partial (partially Finished) |
| Construction Style Attachment | Detached |
| Exterior Finish | Vinyl Siding |
| Foundation Type | Unknown |
| Heating Fuel | Propane |
| Heating Type | Forced Air |
| Stories Total | 1 |
| Size Interior | 700 - 1,100 Sqft |
| Type | House |
Parking
| Detached Garage | |
| Garage |
Land
| Acreage | No |
| Sewer | Septic System |
| Size Depth | 661 Ft |
| Size Frontage | 640 Ft |
| Size Irregular | 640 X 661 Ft |
| Size Total Text | 640 X 661 Ft |
| Zoning Description | Ru |
Rooms
| Level | Type | Length | Width | Dimensions |
|---|---|---|---|---|
| Basement | Recreational, Games Room | 6.04 m | 5.6 m | 6.04 m x 5.6 m |
| Basement | Office | 2.89 m | 3.55 m | 2.89 m x 3.55 m |
| Main Level | Living Room | 3.72 m | 4.61 m | 3.72 m x 4.61 m |
| Main Level | Dining Room | 2.9 m | 3.82 m | 2.9 m x 3.82 m |
| Main Level | Kitchen | 2.53 m | 4.62 m | 2.53 m x 4.62 m |
| Main Level | Primary Bedroom | 3.14 m | 3.51 m | 3.14 m x 3.51 m |
| Main Level | Bedroom 2 | 3.33 m | 3.13 m | 3.33 m x 3.13 m |
Contact Us
Contact us for more information

The trademarks REALTOR®, REALTORS®, and the REALTOR® logo are controlled by The Canadian Real Estate Association (CREA) and identify real estate professionals who are members of CREA. The trademarks MLS®, Multiple Listing Service® and the associated logos are owned by The Canadian Real Estate Association (CREA) and identify the quality of services provided by real estate professionals who are members of CREA. The trademark DDF® is owned by The Canadian Real Estate Association (CREA) and identifies CREA's Data Distribution Facility (DDF®)
August 11 2026 02:20:24
Central Lakes Association of REALTORS®
The Nook Realty Inc.