
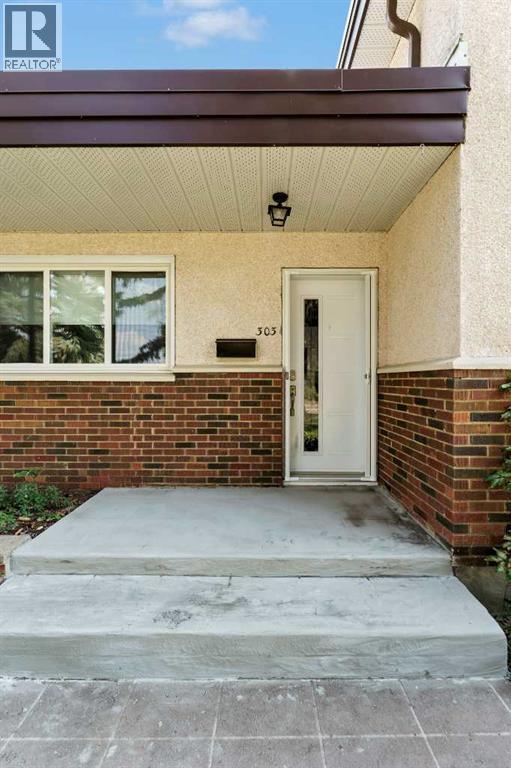
303 10 Street SW Medicine Hat, Alberta T1A 4R3

$748,000
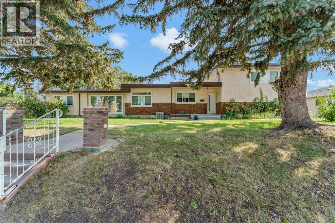
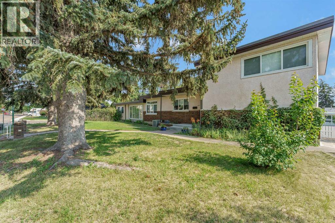
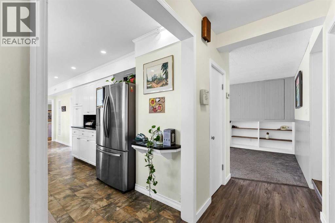
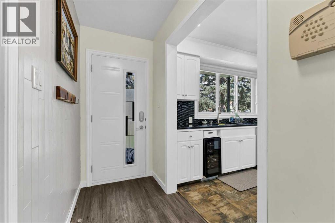
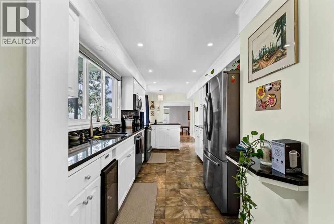
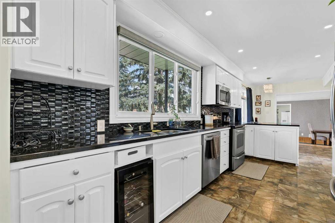
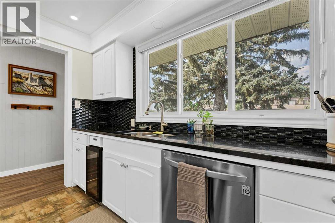
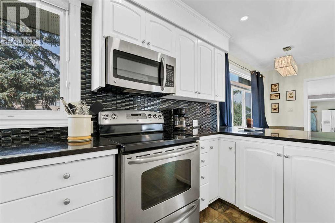
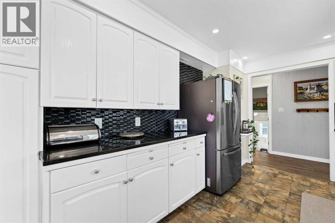
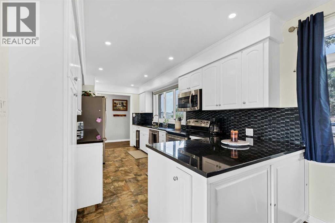
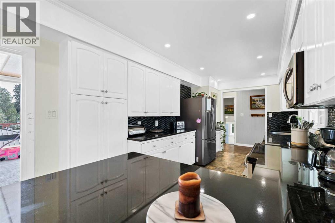
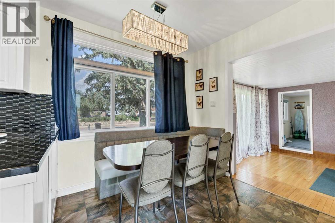
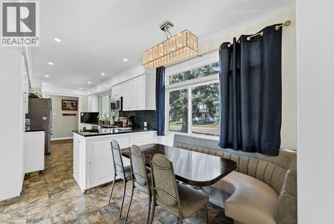
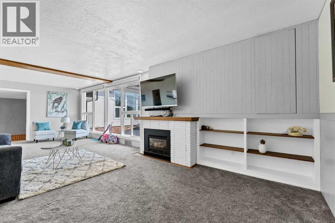
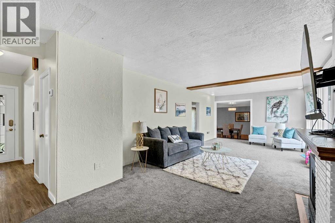
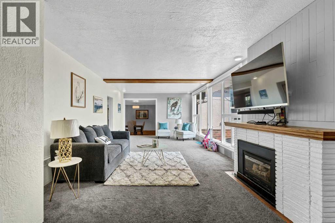
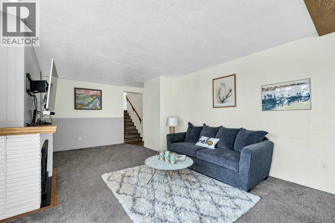
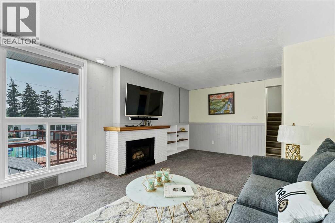
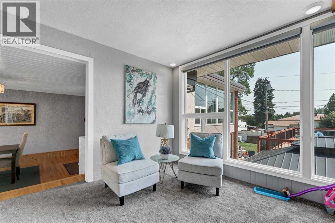
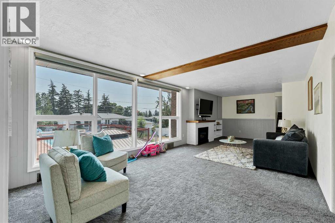
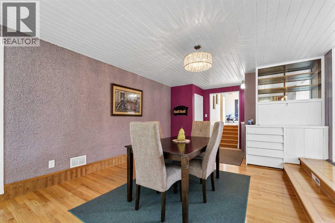
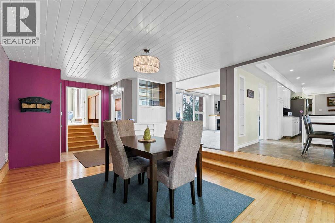
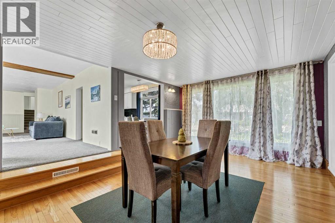
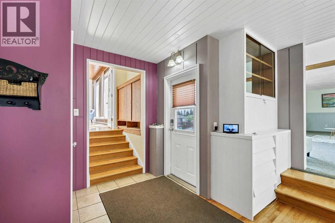
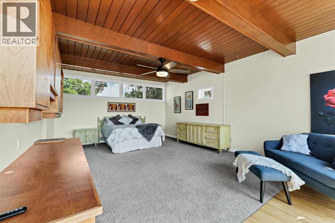
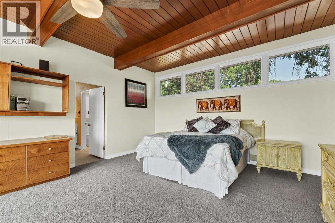
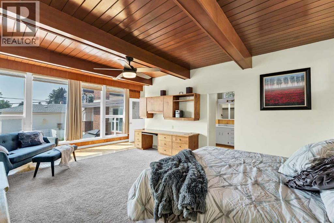
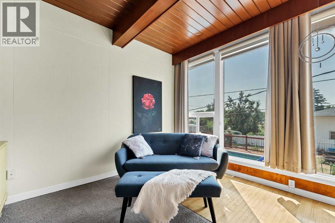
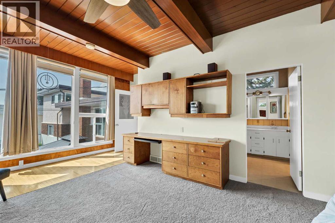
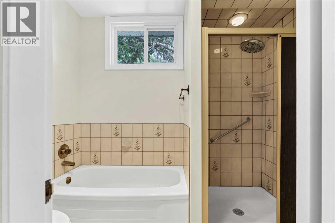
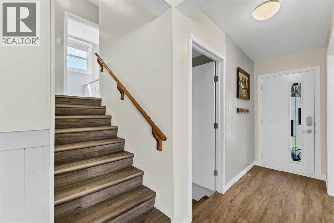
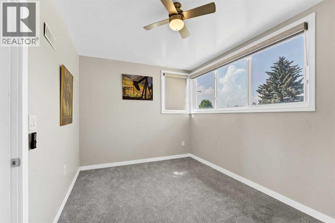
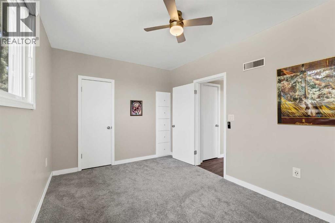
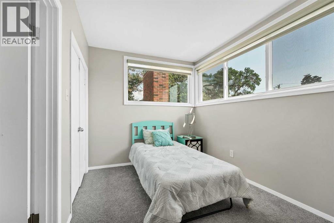
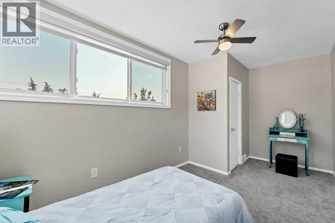
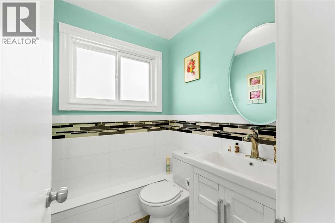
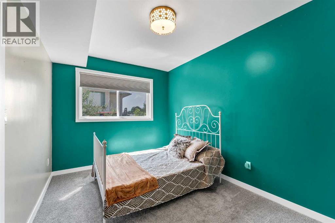
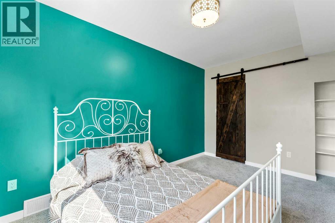
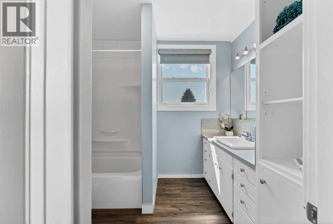
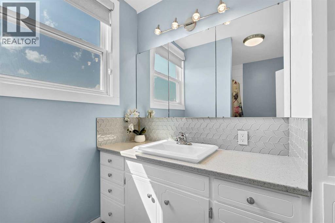
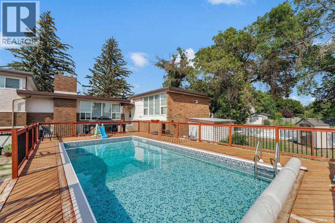
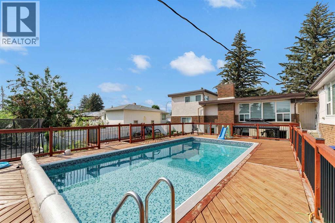
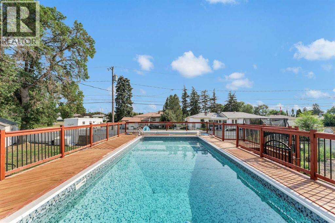
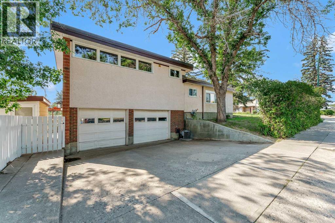
Situated on a beautifully landscaped 100' x 125' lot in the desirable SW Hill, this impressive 2,425 sq ft 4 level split home offers the perfect combination of space, comfort and outdoor living. With 5 bedrooms, 3.5 baths, there's room for the whole family to live, work and entertain. The main floor features a bright, open-concept design with expansive living areas that seamlessly connect the kitchen, dining and living room. Newer windows throughout offer plenty of natural light and stunning views of the private backyard oasis. Step outside and enjoy your own resort-like retreat, complete with a unique in-ground/out-ground swimming pool, spacious patio areas, mature landscaping and plenty of yard space for kids, pets and outdoor gatherings. Upstairs, the generous bedrooms provide comfortable accommodations while the fully developed walk-out basement expands your living space with large family/rec room and kitchenette. (id:63476)
Property Details
| MLS® Number | A2334710 |
| Property Type | Single Family |
| Community Name | SW Hill |
| Amenities Near By | Playground, Schools |
| Features | Back Lane, Gas Bbq Hookup |
| Parking Space Total | 2 |
| Plan | 2177m |
| Structure | See Remarks |
Building
| Bathroom Total | 3 |
| Bedrooms Above Ground | 5 |
| Bedrooms Total | 5 |
| Appliances | Refrigerator, Dishwasher, Stove, Washer & Dryer |
| Architectural Style | 4 Level |
| Basement Development | Finished |
| Basement Features | Separate Entrance, Walk Out |
| Basement Type | Full (finished) |
| Constructed Date | 1952 |
| Construction Material | Wood Frame |
| Construction Style Attachment | Detached |
| Cooling Type | Central Air Conditioning |
| Fireplace Present | Yes |
| Fireplace Total | 1 |
| Flooring Type | Carpeted, Linoleum, Vinyl Plank |
| Foundation Type | Poured Concrete |
| Heating Type | Forced Air |
| Size Interior | 2,425 Sqft |
| Total Finished Area | 2425 Sqft |
| Type | House |
Parking
| Attached Garage | 2 |
Land
| Acreage | No |
| Fence Type | Fence |
| Land Amenities | Playground, Schools |
| Size Depth | 38.1 M |
| Size Frontage | 30.48 M |
| Size Irregular | 12500.00 |
| Size Total | 12500 Sqft|10,890 - 21,799 Sqft (1/4 - 1/2 Ac) |
| Size Total Text | 12500 Sqft|10,890 - 21,799 Sqft (1/4 - 1/2 Ac) |
| Zoning Description | Nr1 |
Rooms
| Level | Type | Length | Width | Dimensions |
|---|---|---|---|---|
| Second Level | Primary Bedroom | 22.00 Ft x 14.83 Ft | ||
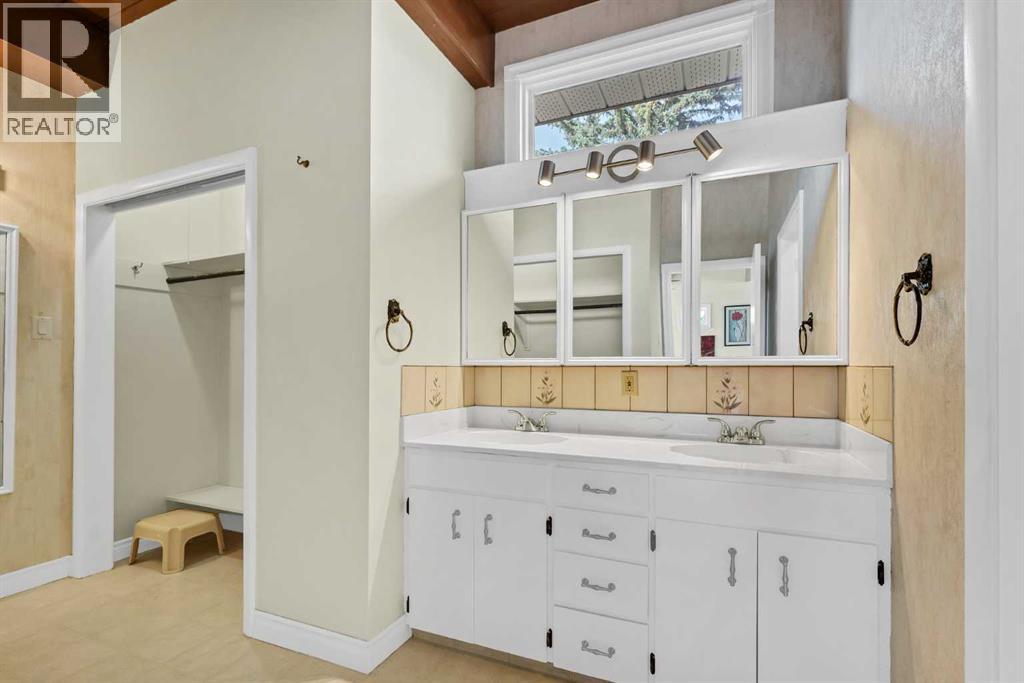
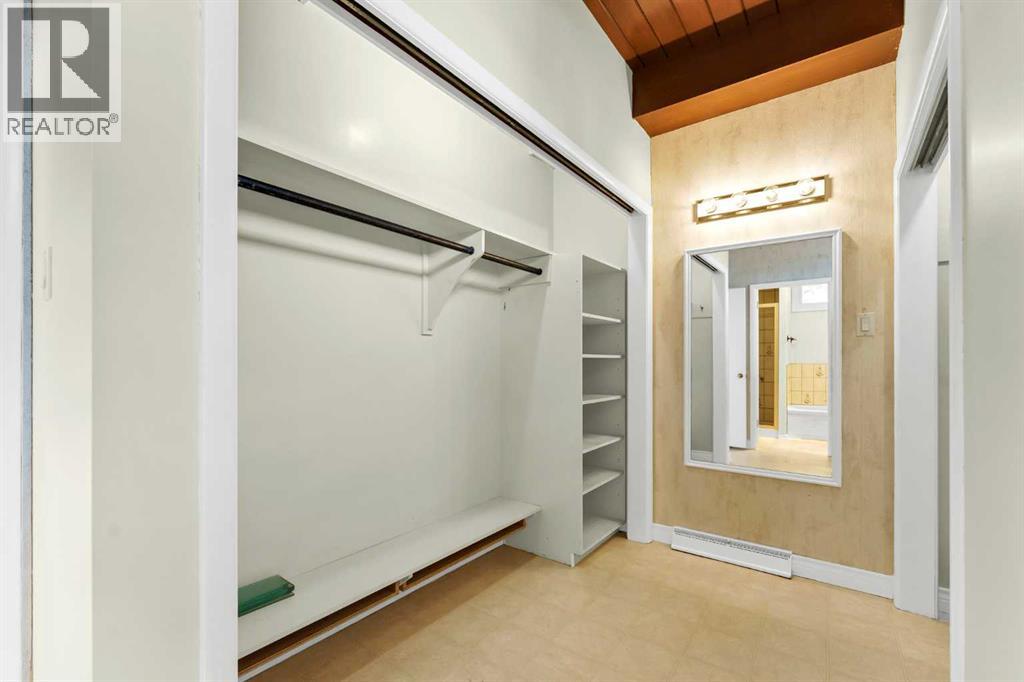
| Second Level | 5pc Bathroom | .00 Ft x .00 Ft | ||
| Second Level | Bedroom | 16.83 Ft x 8.33 Ft | ||
| Second Level | Bedroom | 13.83 Ft x 9.50 Ft | ||
| Second Level | 4pc Bathroom | 7.08 Ft x 10.25 Ft | ||
| Third Level | Bedroom | 16.42 Ft x 8.33 Ft | ||
| Third Level | Bedroom | 14.00 Ft x 9.25 Ft | ||
| Third Level | 3pc Bathroom | 6.58 Ft x 10.17 Ft | ||
| Basement | Family Room | 28.17 Ft x 12.92 Ft | ||
| Basement | Other | 18.50 Ft x 9.58 Ft | ||
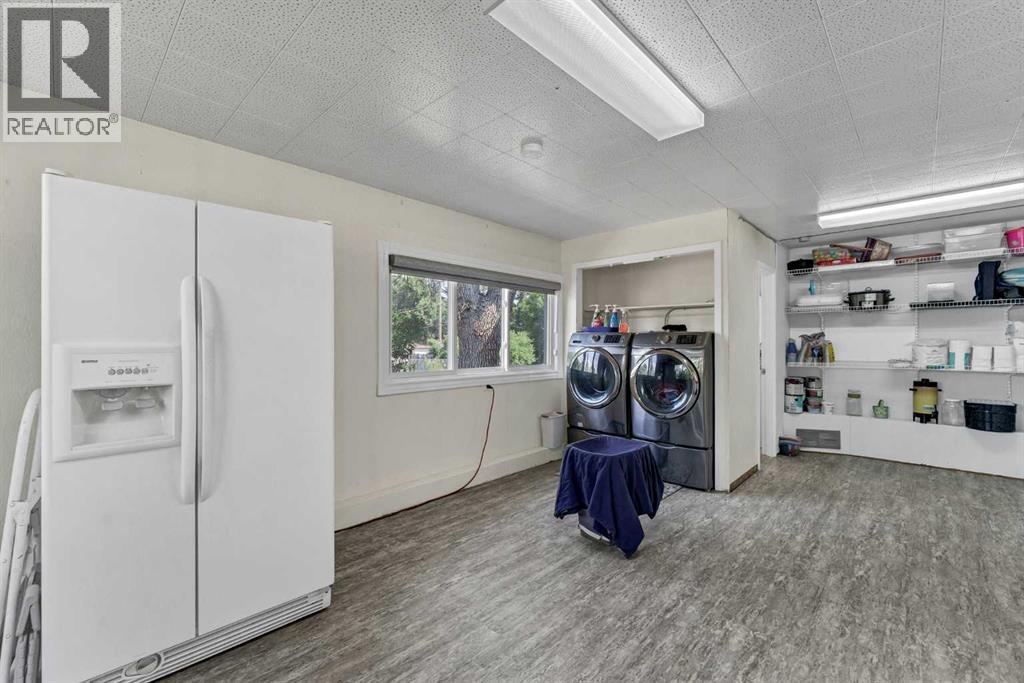
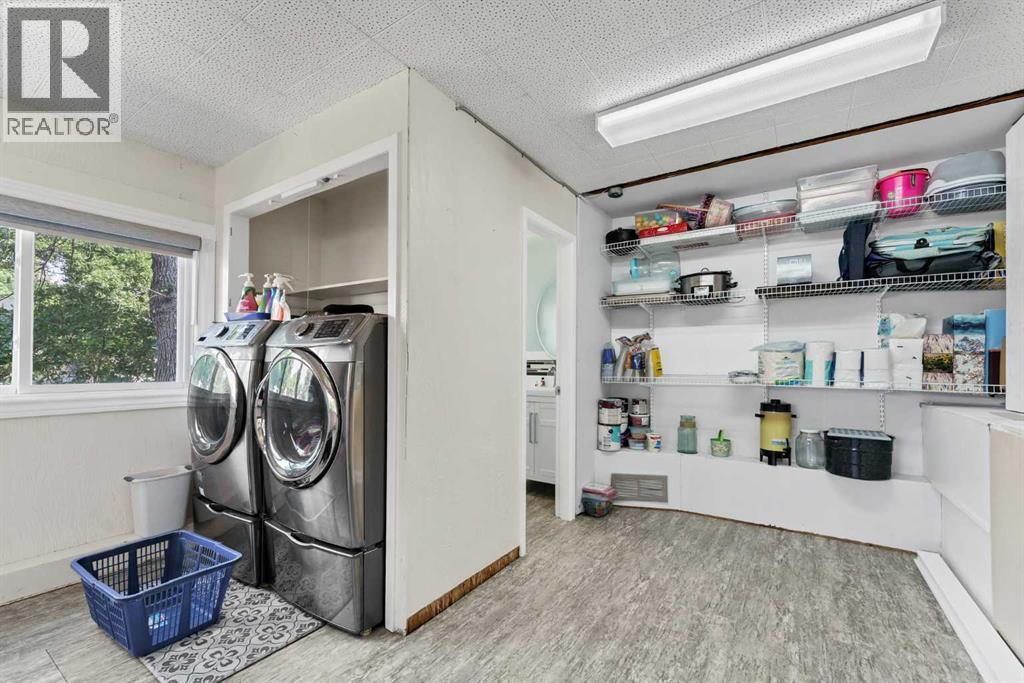
| Main Level | Laundry Room | 13.33 Ft x 22.83 Ft | ||
| Main Level | Dining Room | 12.75 Ft x 22.83 Ft | ||
| Main Level | Breakfast | 8.50 Ft x 9.17 Ft | ||
| Main Level | Kitchen | 17.33 Ft x 9.17 Ft | ||
| Main Level | Living Room | 30.08 Ft x 13.25 Ft |
Contact Us
Contact us for more information

The trademarks REALTOR®, REALTORS®, and the REALTOR® logo are controlled by The Canadian Real Estate Association (CREA) and identify real estate professionals who are members of CREA. The trademarks MLS®, Multiple Listing Service® and the associated logos are owned by The Canadian Real Estate Association (CREA) and identify the quality of services provided by real estate professionals who are members of CREA. The trademark DDF® is owned by The Canadian Real Estate Association (CREA) and identifies CREA's Data Distribution Facility (DDF®)
August 04 2026 11:13:33
Medicine Hat Real Estate Board Co-op
RE/MAX Medalta Real Estate