
81 Kenwood Drive Unit# 7 Kitchener, Ontario N2B 3H3

$1,950 MonthlyOther, See Remarks, Property Management
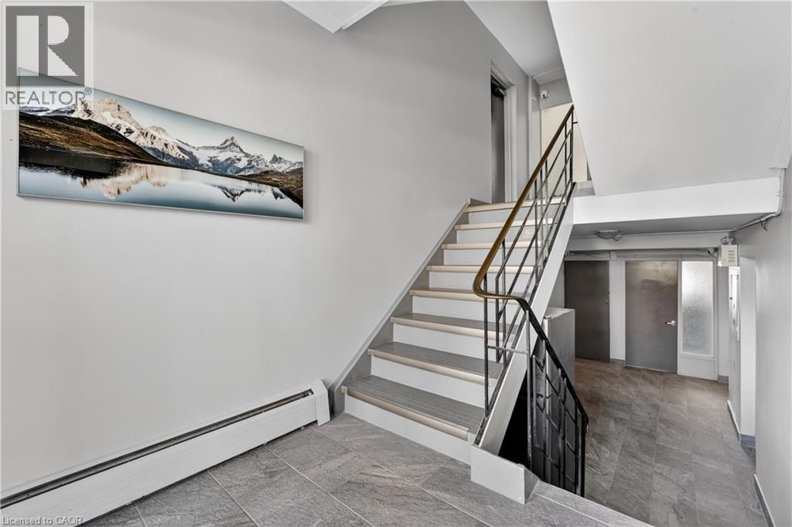
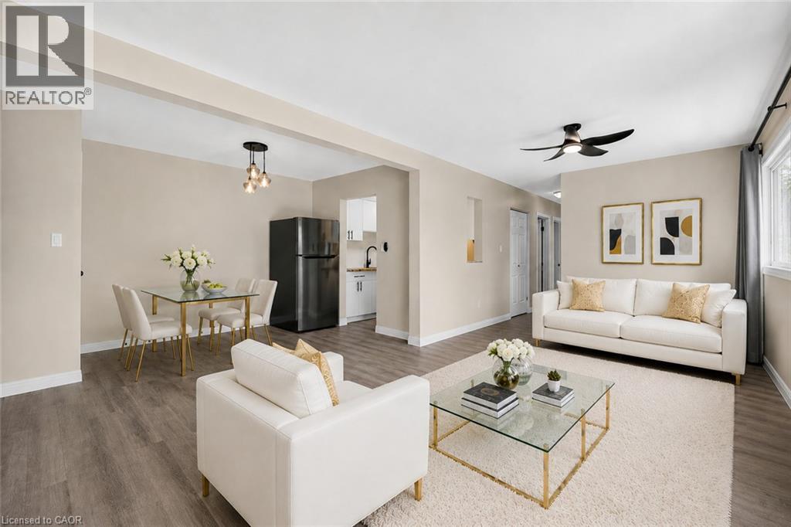
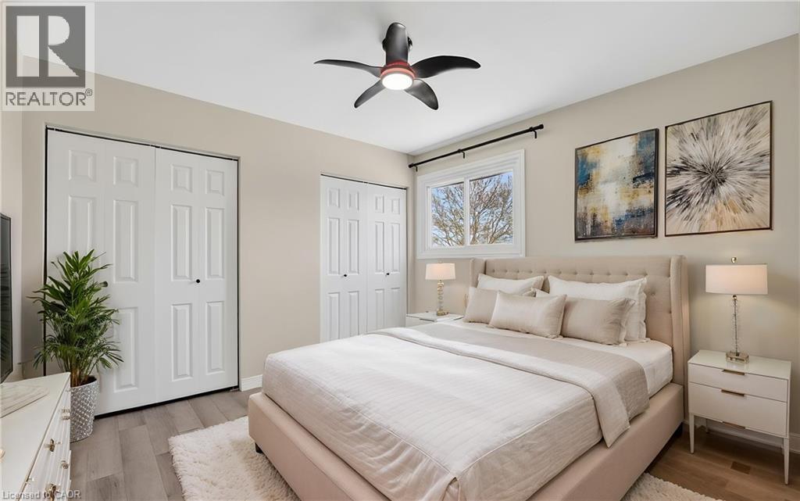
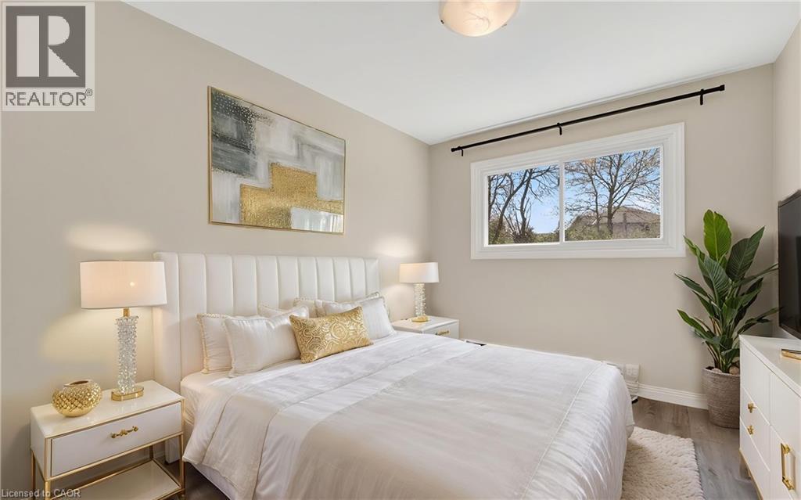
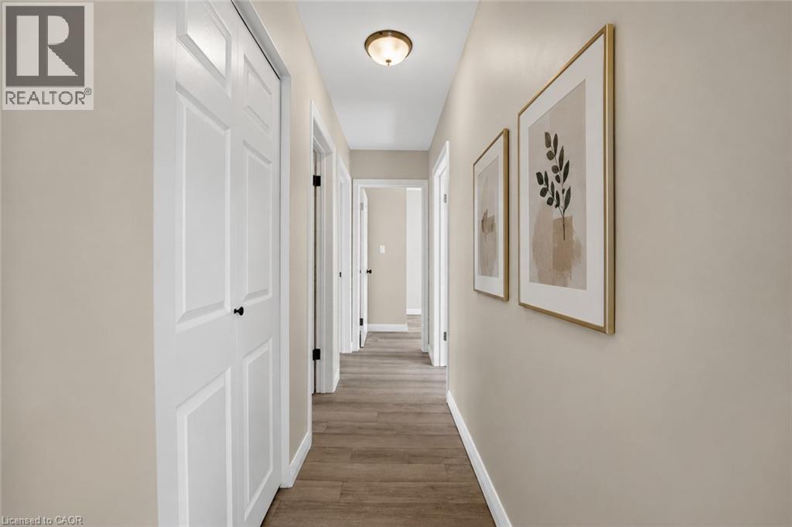
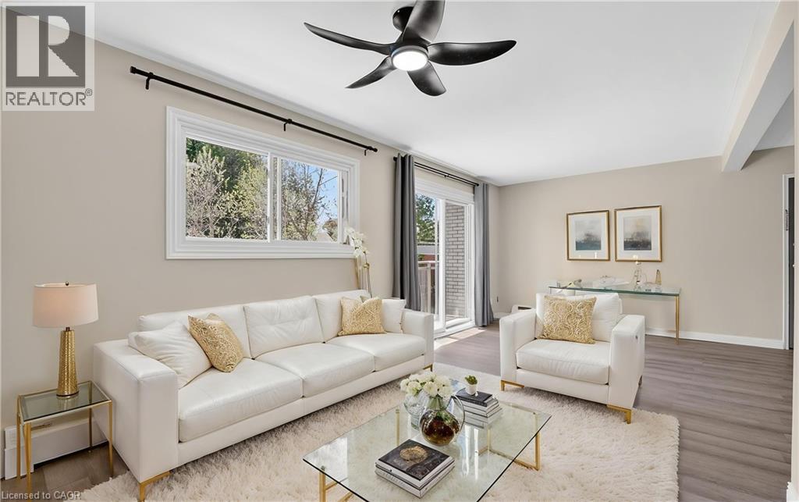
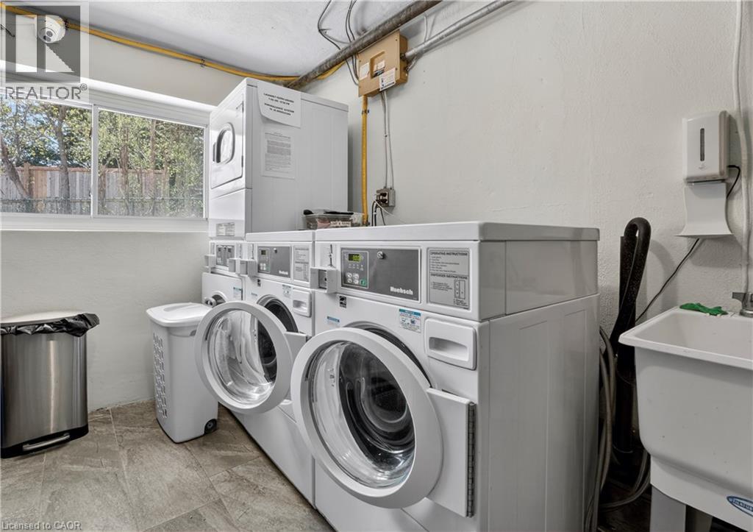
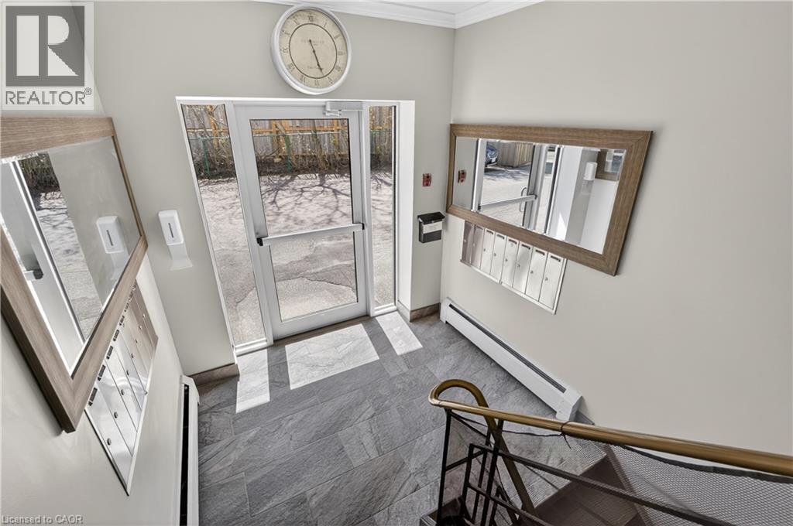
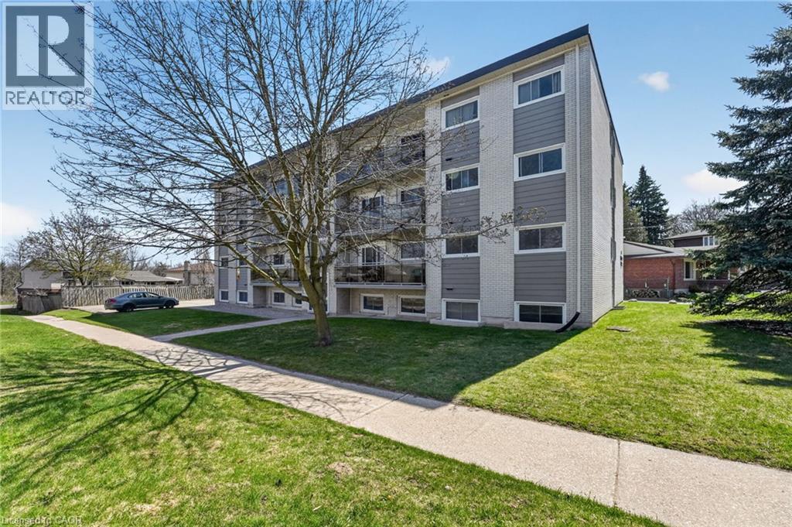
81 Kenwood Dr, Unit 7, Kitchener Welcome to this spacious 3-bedroom apartment offering approximately 780 square feet of comfortable living space in a convenient Kitchener location. This unit features a functional layout with well-sized rooms, making it an excellent option for professionals, couples, or small families. Residents will enjoy the convenience of laundry facilities within the building, as well as reliable baseboard/radiator heating throughout the year. The unit does not have air conditioning. Up to two parking spaces are available for added convenience, starting at $75 per month per spot. Gas and water are an additional $100 per month. Ideally situated close to shopping, restaurants, parks, schools, public transit, and major commuter routes, this apartment offers easy access to everyday amenities and services. Property Features: • Apartment Unit 7 • 3 Bedrooms • 1 Full Bathroom • Approximately 780 Sq Ft • Laundry Facilities in Building • Baseboard/Radiator Heating • No Air Conditioning • Gas & Water: $100/Month • 2 Parking Spaces Available ($75/Month per Spot) Available for occupancy. (id:63476)
Property Details
| MLS® Number | 40853324 |
| Property Type | Single Family |
| Amenities Near By | Public Transit, Schools, Shopping |
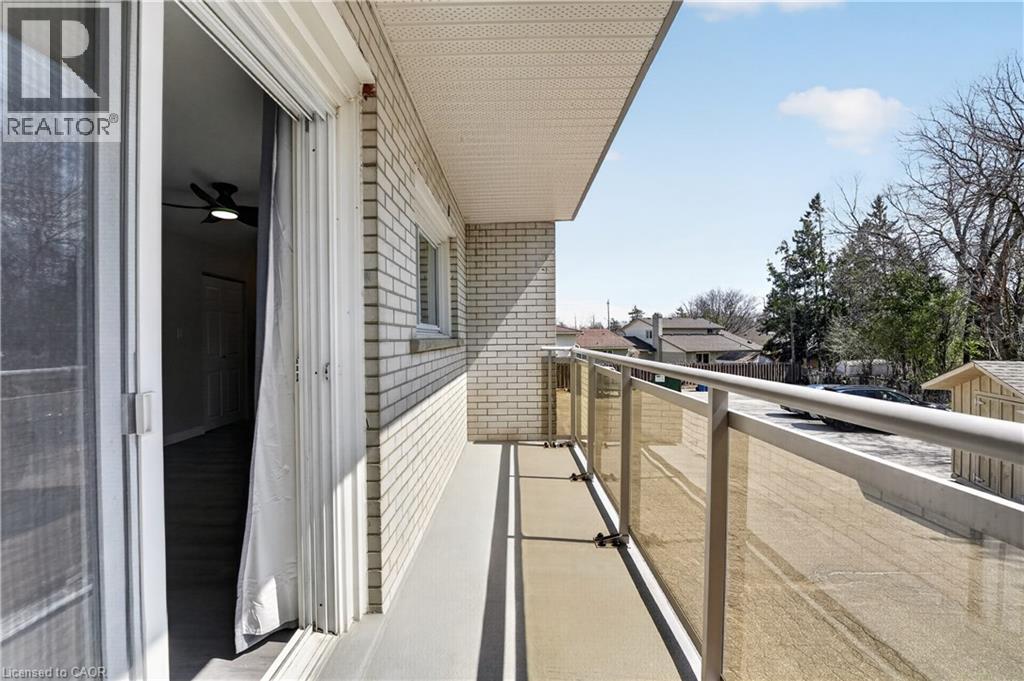
| Features | Balcony |
| Parking Space Total | 2 |
Building
| Bathroom Total | 1 |
| Bedrooms Above Ground | 3 |
| Bedrooms Total | 3 |
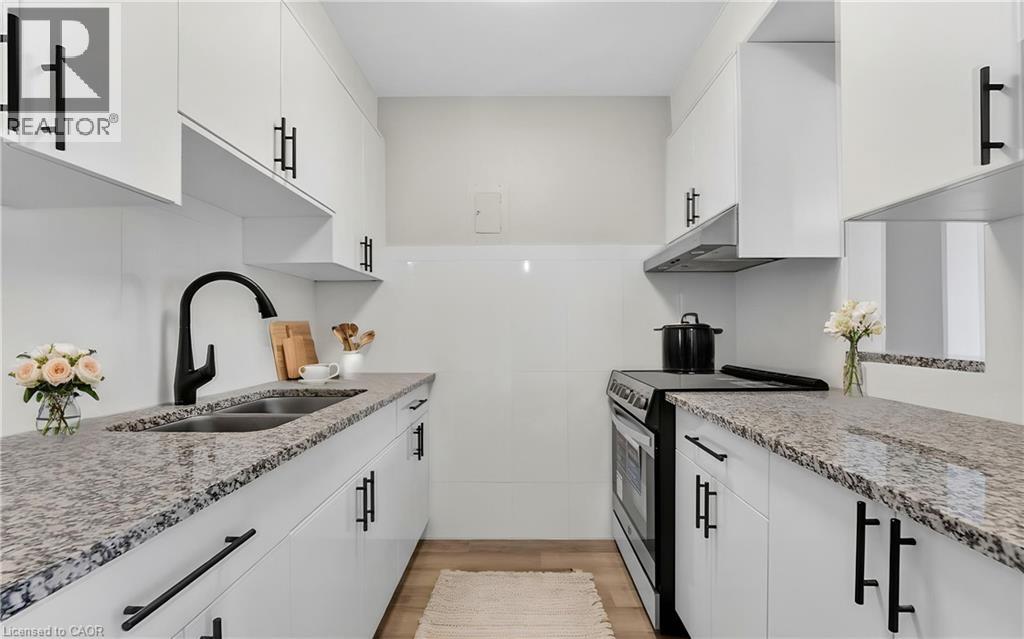
| Appliances | Refrigerator, Stove, Water Softener, Hood Fan |
| Basement Type | None |
| Construction Material | Wood Frame |
| Construction Style Attachment | Attached |
| Cooling Type | None |
| Exterior Finish | Aluminum Siding, Brick Veneer, Concrete, Wood |
| Fixture | Ceiling Fans |
| Heating Type | Baseboard Heaters |
| Stories Total | 3 |
| Size Interior | 780 Sqft |
| Type | Apartment |
| Utility Water | Municipal Water |
Land
| Access Type | Highway Access |
| Acreage | No |
| Land Amenities | Public Transit, Schools, Shopping |
| Sewer | Municipal Sewage System |
| Size Frontage | 71 Ft |
| Size Total Text | Unknown |
| Zoning Description | R2 |
Rooms
| Level | Type | Length | Width | Dimensions |
|---|---|---|---|---|
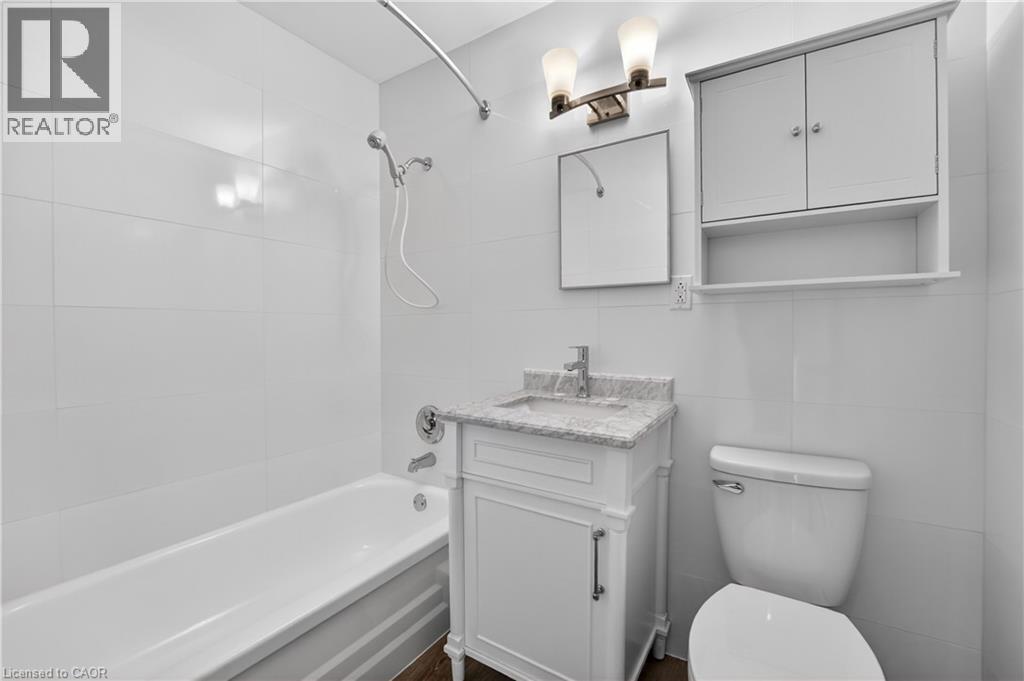
| Main Level | 4pc Bathroom | 5'0'' x 8'6'' | ||
| Main Level | Bedroom | 8'6'' x 9'6'' | ||
| Main Level | Bedroom | 9'0'' x 10'0'' | ||
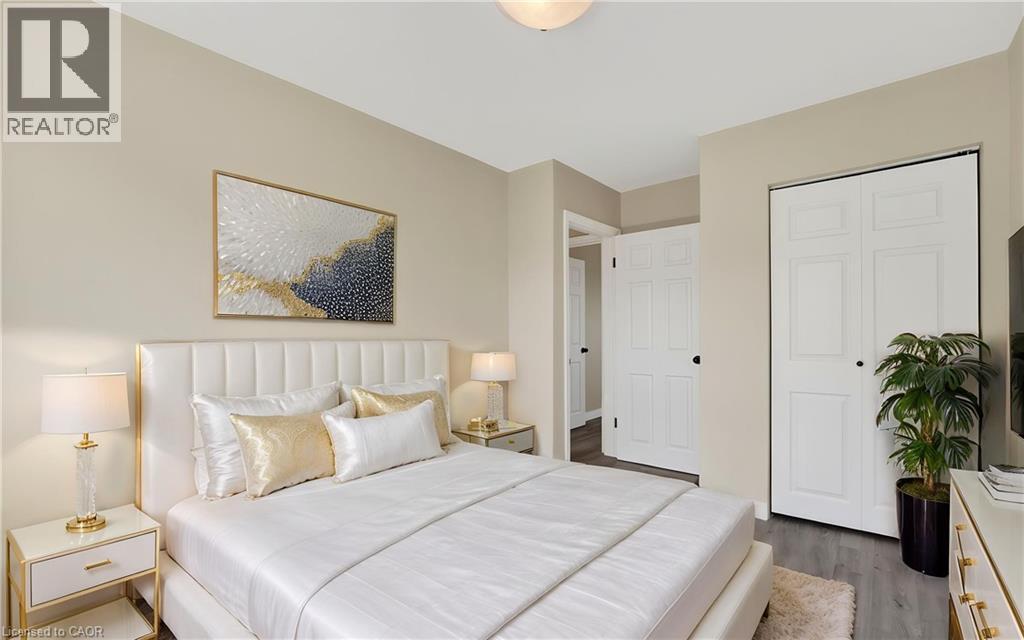
| Main Level | Primary Bedroom | 10'0'' x 11'0'' | ||
| Main Level | Kitchen | 8'0'' x 9'0'' | ||
| Main Level | Living Room/dining Room | 12'0'' x 14'0'' |
Contact Us
Contact us for more information

The trademarks REALTOR®, REALTORS®, and the REALTOR® logo are controlled by The Canadian Real Estate Association (CREA) and identify real estate professionals who are members of CREA. The trademarks MLS®, Multiple Listing Service® and the associated logos are owned by The Canadian Real Estate Association (CREA) and identify the quality of services provided by real estate professionals who are members of CREA. The trademark DDF® is owned by The Canadian Real Estate Association (CREA) and identifies CREA's Data Distribution Facility (DDF®)
August 11 2026 08:10:03
REALTORS® Association of Hamilton-Burlington
Homelife Power Realty Inc.