
403a 3000 Oak St Chemainus, British Columbia V0R 1K1

$419,900Maintenance,
$448.19 Monthly
Maintenance,
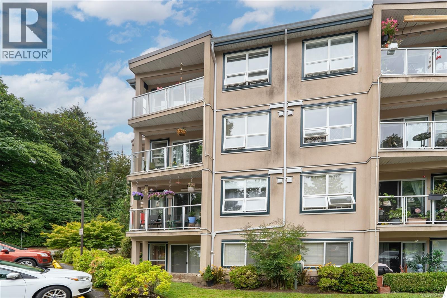
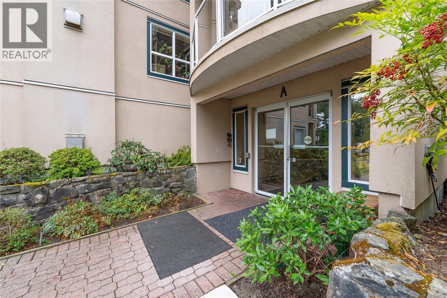
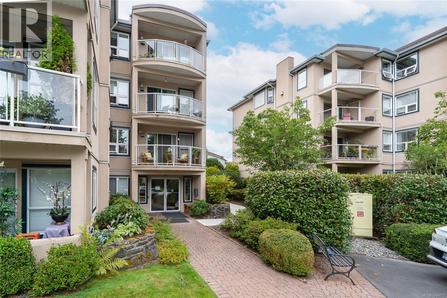
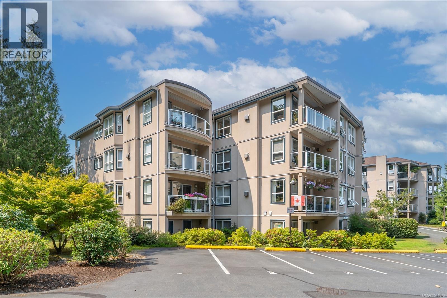
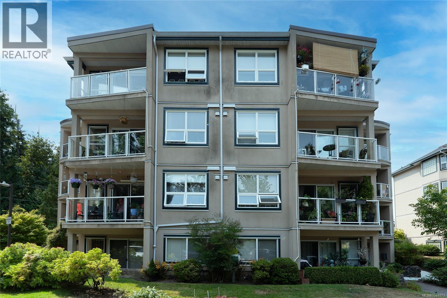
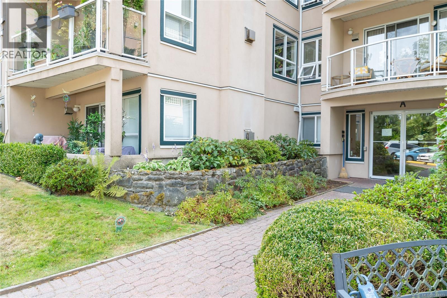
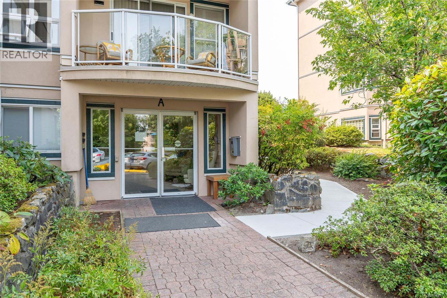
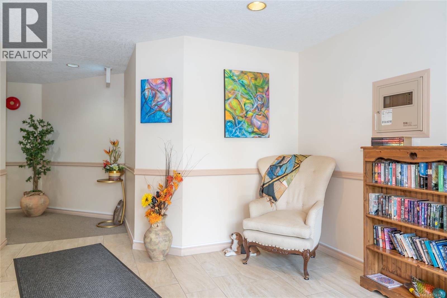
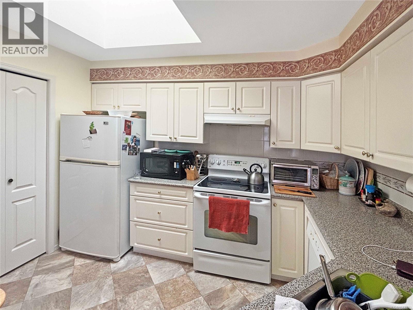
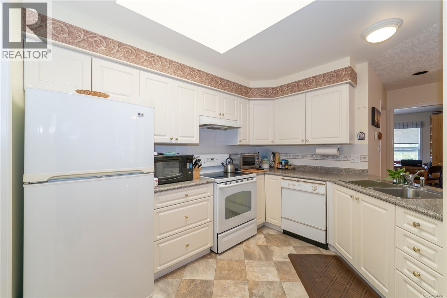
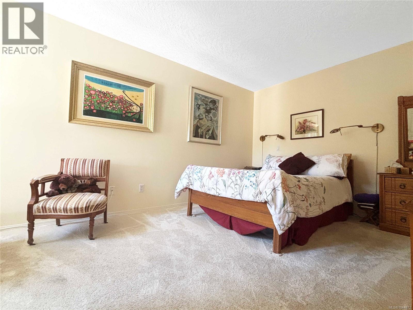
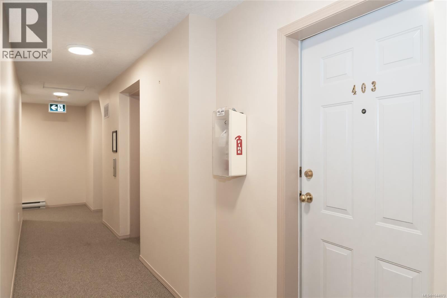
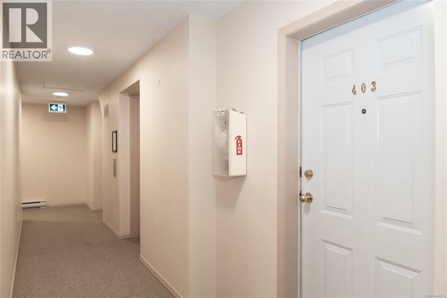
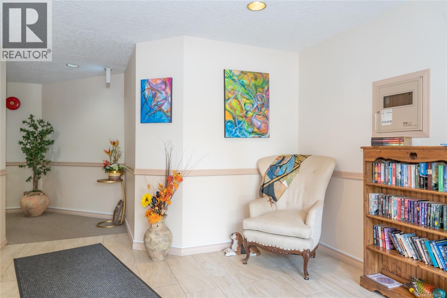
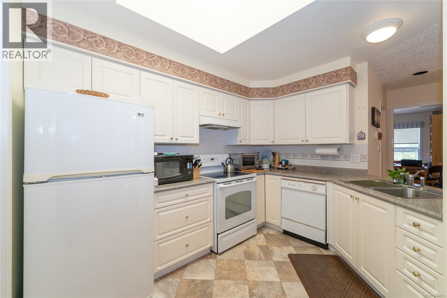
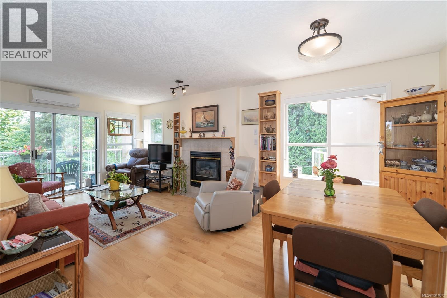
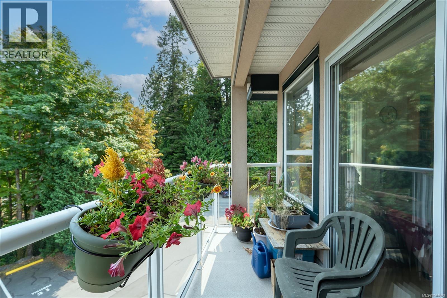
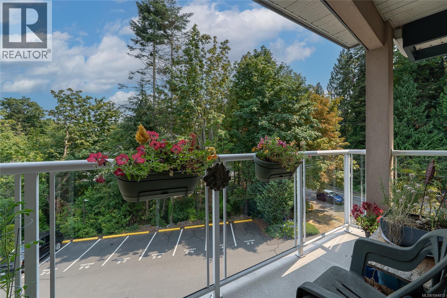
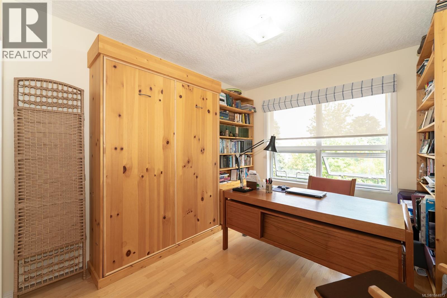
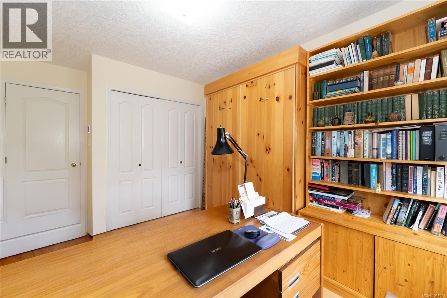

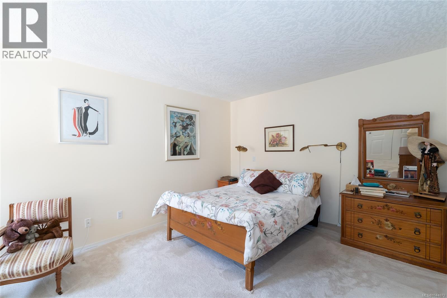
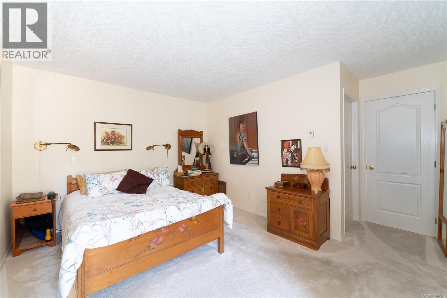
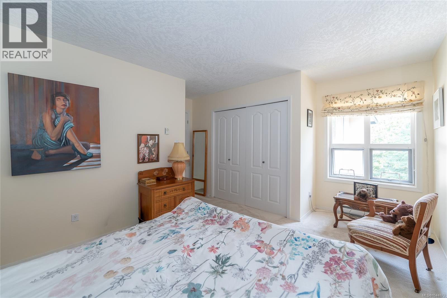
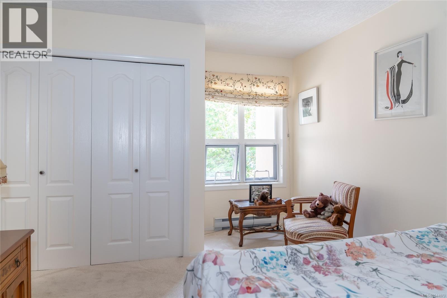
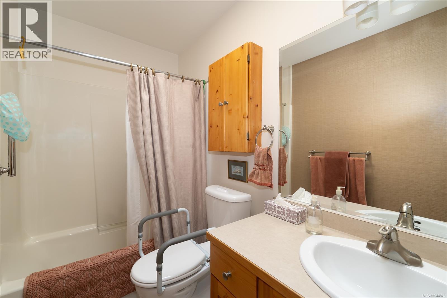
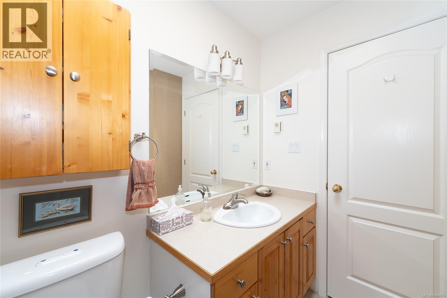
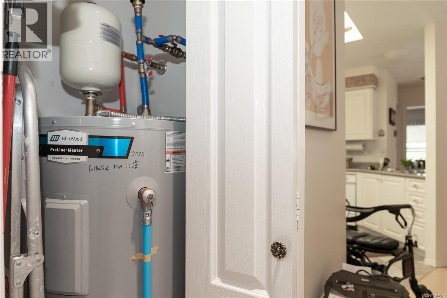
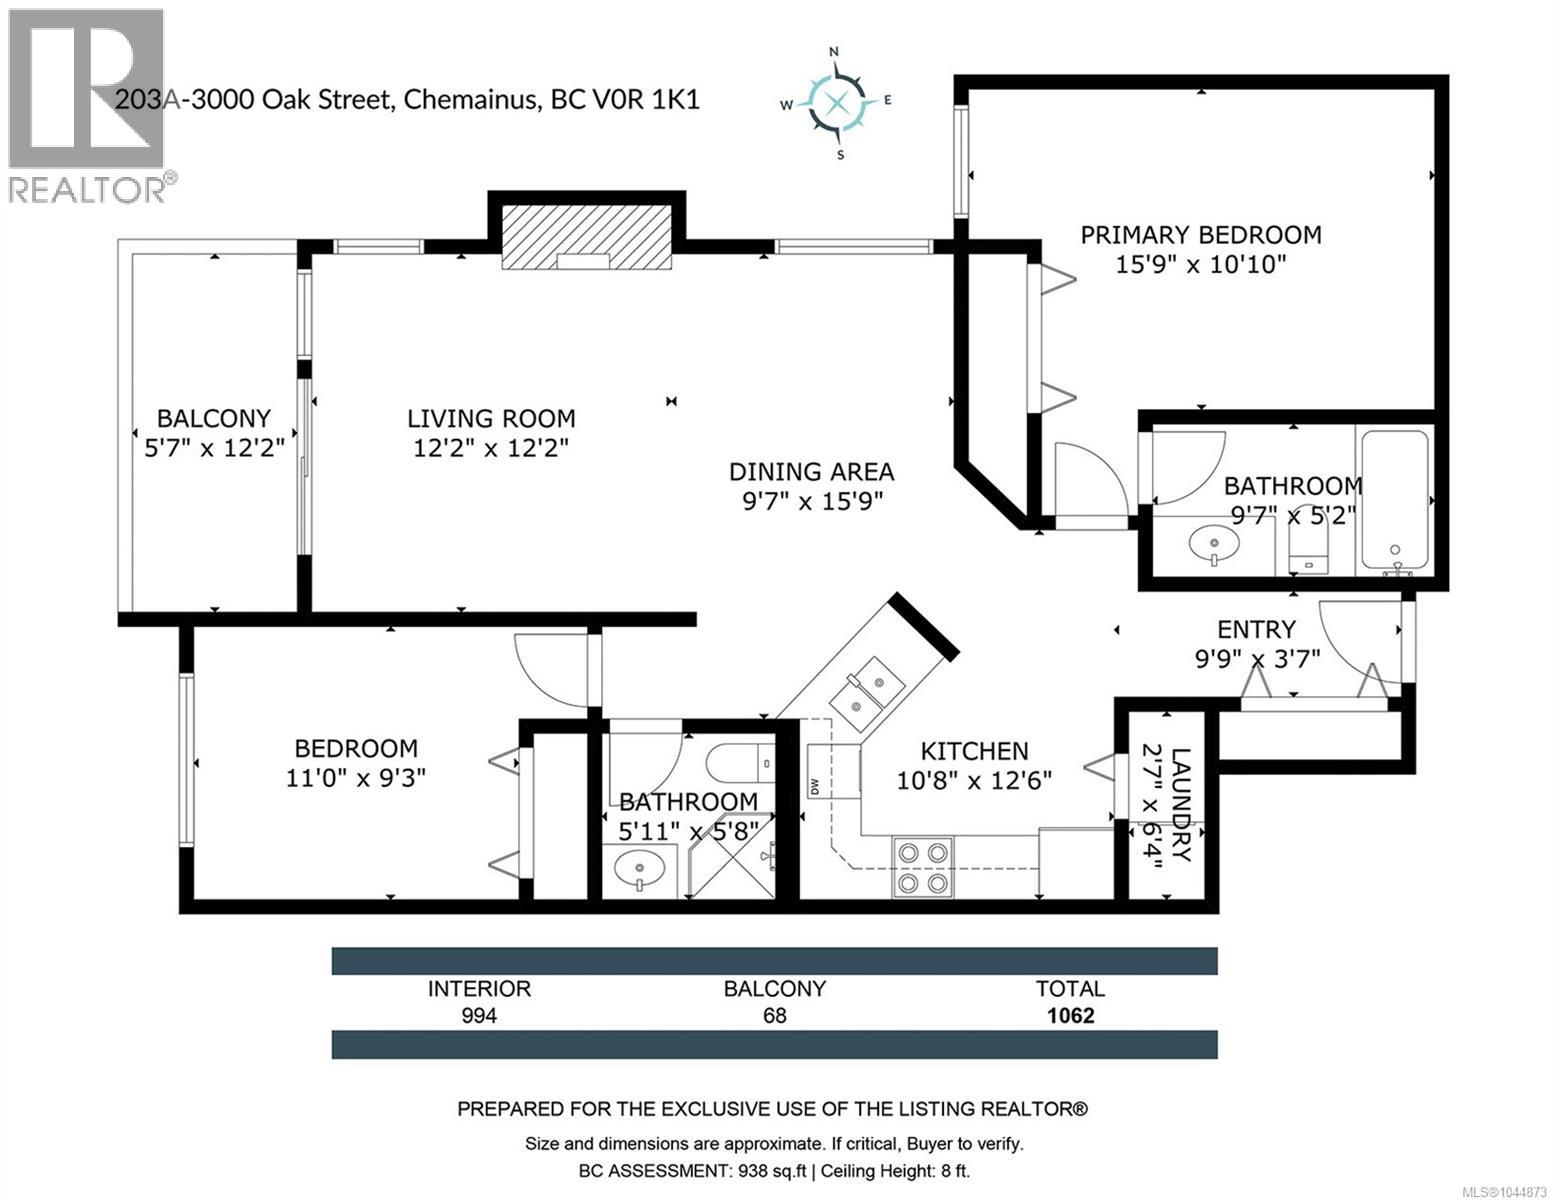
$448.19 MonthlyWelcome to Creekside Village, where comfort, convenience, and the charm of Chemainus come together. This beautifully maintained top-floor 2-bedroom, 2-bathroom condo offers a bright, open-concept layout enhanced by updated flooring, two skylights, and a new heat pump for year-round comfort. The spacious living and dining areas feature a cozy natural gas fireplace, while the generous primary suite includes a large closets and its own private ensuite. The versatile second bedroom is complete with a Murphy bed, making it ideal for guests or a home office. Elevator access means no stairs are required to reach the unit. Enjoy beautifully landscaped grounds just a short stroll from downtown Chemainus, Askew Creek Park, Kin Beach, cafés, restaurants, shopping, walking trails, and the town's famous murals. Pet-friendly. Measurements are approximate and should be verified if important. Parking stall 11 goes with this unit. (id:63476)
Property Details
| MLS® Number | 1044873 |
| Property Type | Single Family |
| Neigbourhood | Chemainus |
| Community Features | Pets Allowed With Restrictions, Age Restrictions |
| Features | Central Location, Park Setting, Wooded Area, Other, Marine Oriented |
| Parking Space Total | 3 |
Building
| Bathroom Total | 2 |
| Bedrooms Total | 2 |
| Appliances | Dishwasher, Dryer, Range - Electric, Refrigerator, Washer |
| Constructed Date | 1993 |
| Cooling Type | None |
| Fireplace Present | Yes |
| Fireplace Total | 1 |
| Heating Fuel | Electric, Natural Gas |
| Heating Type | Baseboard Heaters, Heat Pump |
| Size Interior | 907 Sqft |
| Type | Apartment |
Land
| Access Type | Road Access |
| Acreage | No |
| Zoning Description | R8 |
| Zoning Type | Multi-family |
Rooms
| Level | Type | Length | Width | Dimensions |
|---|---|---|---|---|
| Main Level | Balcony | 12'0 x 3'3 | ||
| Main Level | Bedroom | 9'2 x 10'11 | ||
| Main Level | Bathroom | 3-Piece | ||
| Main Level | Living Room | 11'8 x 12'4 | ||
| Main Level | Dining Room | 11'8 x 8'3 | ||
| Main Level | Kitchen | 10'2 x 10'9 | ||
| Main Level | Ensuite | 4-Piece | ||
| Main Level | Primary Bedroom | 10'9 x 12'11 | ||
| Main Level | Entrance | 3'6 x 8'10 |
Contact Us
Contact us for more information

The trademarks REALTOR®, REALTORS®, and the REALTOR® logo are controlled by The Canadian Real Estate Association (CREA) and identify real estate professionals who are members of CREA. The trademarks MLS®, Multiple Listing Service® and the associated logos are owned by The Canadian Real Estate Association (CREA) and identify the quality of services provided by real estate professionals who are members of CREA. The trademark DDF® is owned by The Canadian Real Estate Association (CREA) and identifies CREA's Data Distribution Facility (DDF®)
August 18 2026 06:41:48
Vancouver Island Real Estate Board
RE/MAX Generation (Ch)