
7 Finch Lane Quinte West, Ontario K8N 4Z3

$350,000
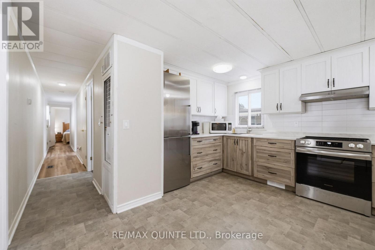
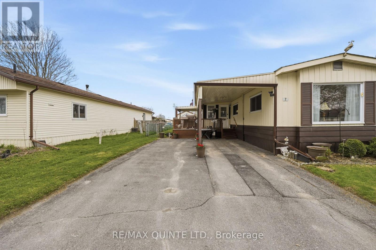
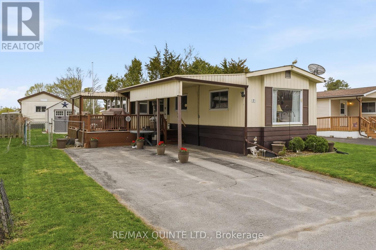
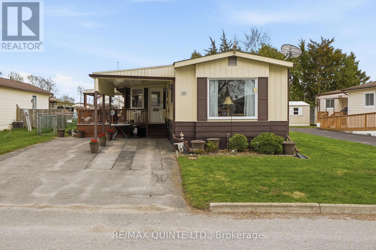
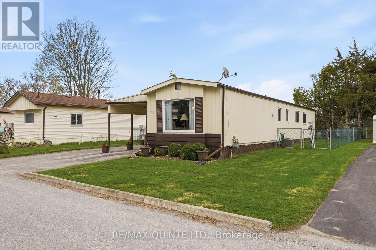
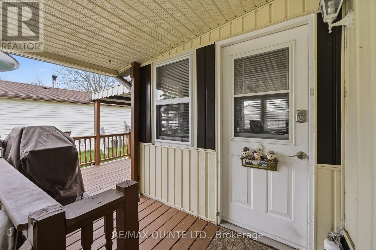
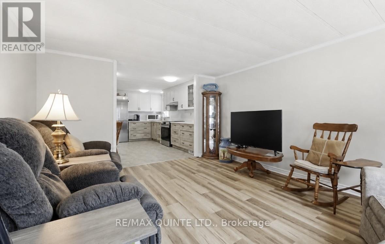

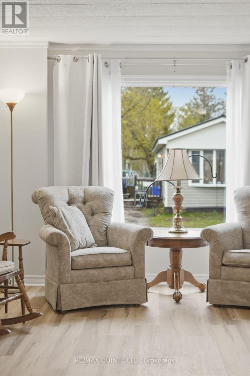
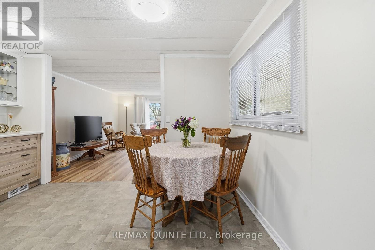
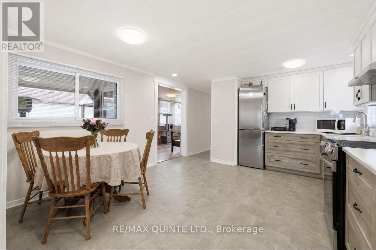
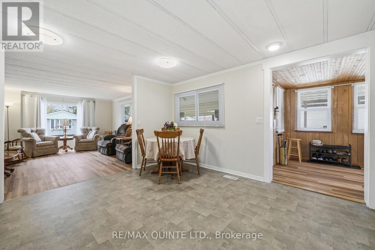
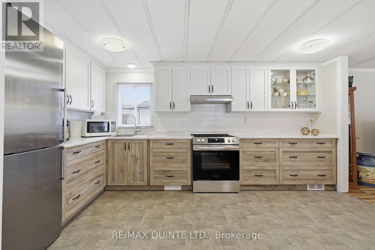
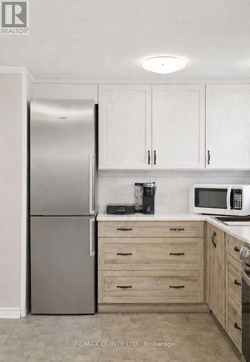
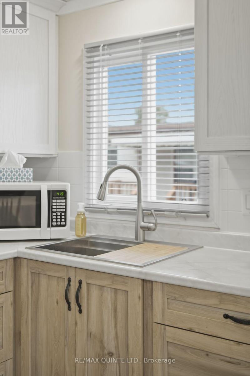
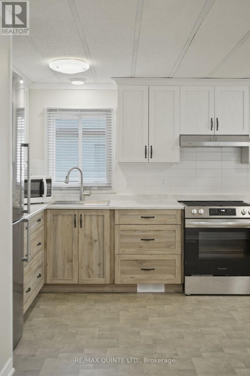
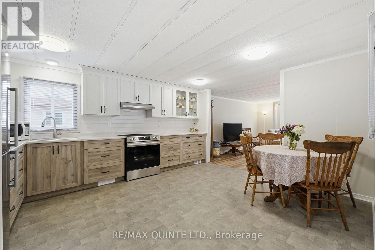
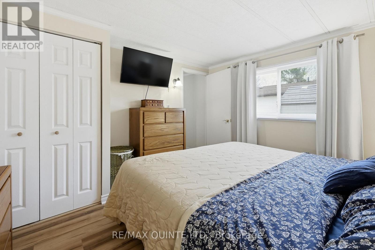
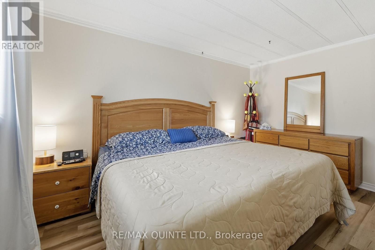
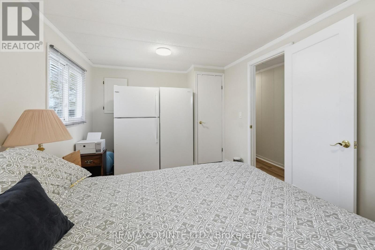
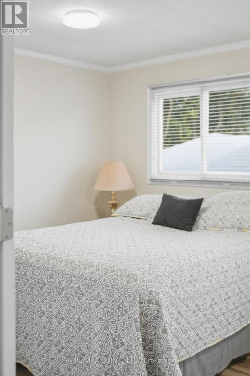
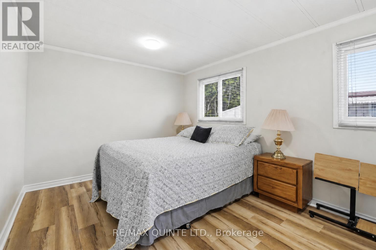
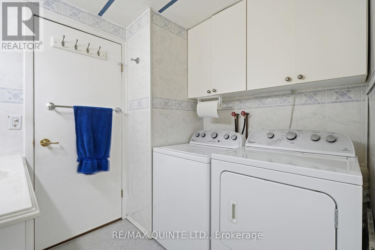
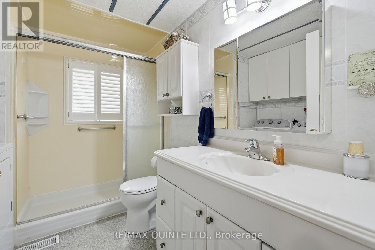
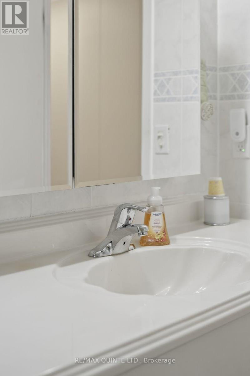
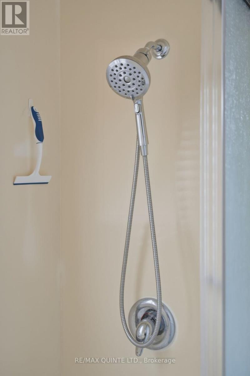
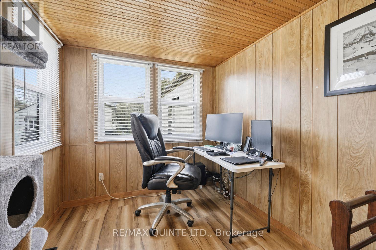
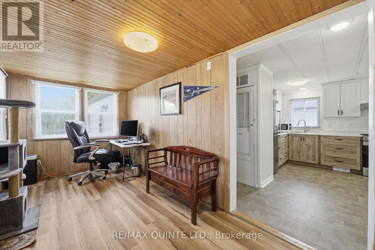
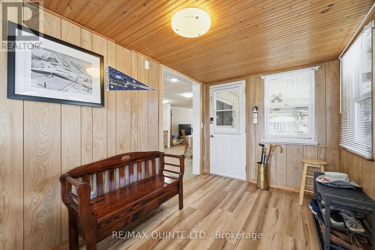
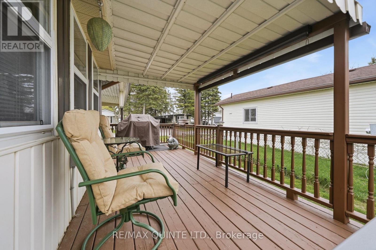
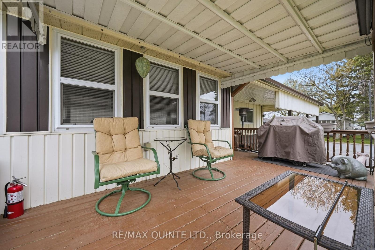
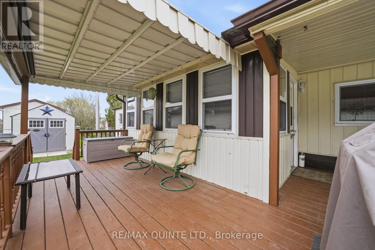
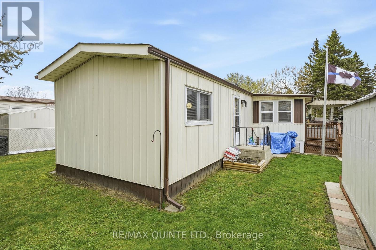
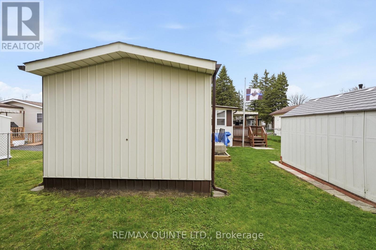
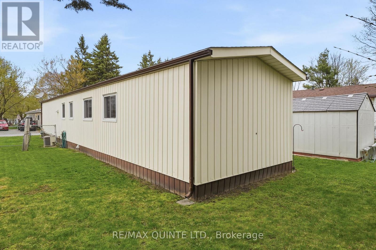
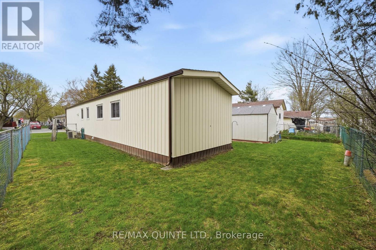
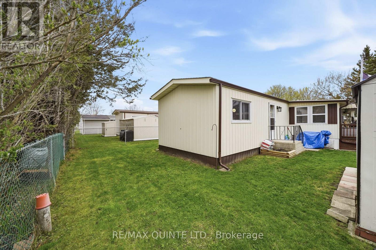
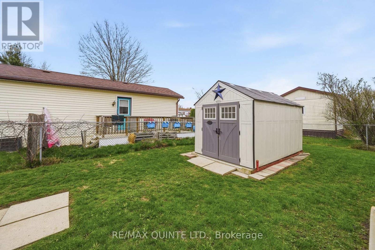
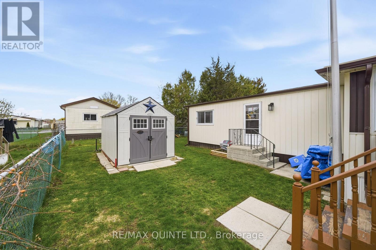
Desirably located in Kenron Estates, this lovely updated home lets you downsize and compromise. The 1100 sq floor plan offers 2 bdrms, 3pce bath with laundry, beautiful and spacious updated kitchen with eating area open to the bright living and sunrooms. The exterior features a nice sized deck, fenced yard with huge storage shed (w/hydro), car port and double paved drive. New gas furnace installed in 2025, A/C in 2024. Ready for you to move in this summer! (id:63476)
Property Details
| MLS® Number | X13636506 |
| Property Type | Single Family |
| Community Name | Sidney Ward |
| Features | Level |
| Parking Space Total | 2 |
| Structure | Shed |
Building
| Bathroom Total | 1 |
| Bedrooms Above Ground | 2 |
| Bedrooms Total | 2 |
| Age | 31 To 50 Years |
| Appliances | Water Heater, Dryer, Stove, Washer, Window Coverings, Refrigerator |
| Architectural Style | Bungalow |
| Basement Type | None |
| Cooling Type | Central Air Conditioning |
| Exterior Finish | Aluminum Siding |
| Heating Fuel | Natural Gas |
| Heating Type | Forced Air |
| Stories Total | 1 |
| Size Interior | 1,100 - 1,500 Sqft |
| Type | Mobile Home |
| Utility Water | Municipal Water |
Parking
| No Garage |
Land
| Acreage | No |
| Sewer | Sanitary Sewer |
| Size Depth | 98 Ft |
| Size Frontage | 39 Ft |
| Size Irregular | 39 X 98 Ft |
| Size Total Text | 39 X 98 Ft |
Rooms
| Level | Type | Length | Width | Dimensions |
|---|---|---|---|---|
| Main Level | Bedroom | 3.17 m | 3.92 m | 3.17 m x 3.92 m |
| Main Level | Kitchen | 4.61 m | 2.31 m | 4.61 m x 2.31 m |
| Main Level | Bathroom | 1 m | 1 m | 1 m x 1 m |
| Main Level | Sunroom | 4.71 m | 2.31 m | 4.71 m x 2.31 m |
| Main Level | Primary Bedroom | 4.92 m | 2.92 m | 4.92 m x 2.92 m |
| Main Level | Dining Room | 3.9 m | 2.19 m | 3.9 m x 2.19 m |
Contact Us
Contact us for more information

The trademarks REALTOR®, REALTORS®, and the REALTOR® logo are controlled by The Canadian Real Estate Association (CREA) and identify real estate professionals who are members of CREA. The trademarks MLS®, Multiple Listing Service® and the associated logos are owned by The Canadian Real Estate Association (CREA) and identify the quality of services provided by real estate professionals who are members of CREA. The trademark DDF® is owned by The Canadian Real Estate Association (CREA) and identifies CREA's Data Distribution Facility (DDF®)
August 16 2026 11:40:22
Central Lakes Association of REALTORS®
RE/MAX Quinte Ltd.