
4 - 1000 D'arcy Street Cobourg, Ontario K9A 4K9

$985,000Maintenance, Parcel of Tied Land
$100 Monthly
Maintenance, Parcel of Tied Land
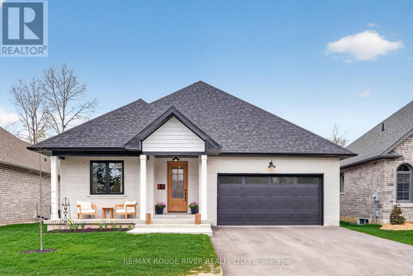
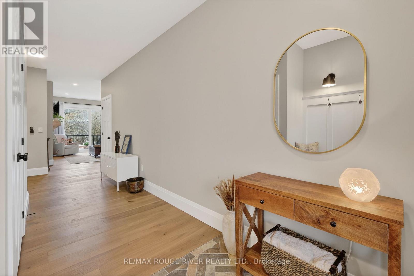
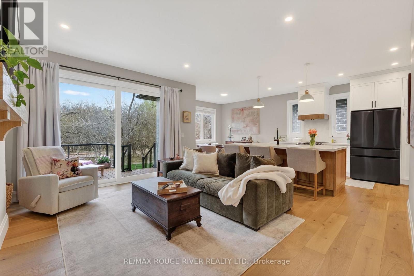
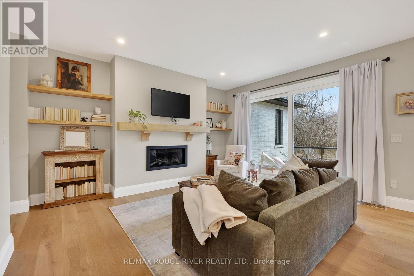
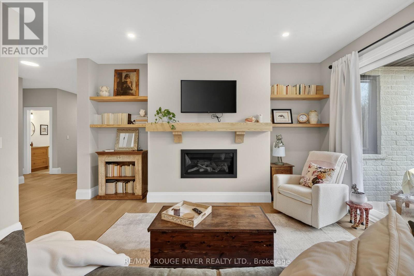
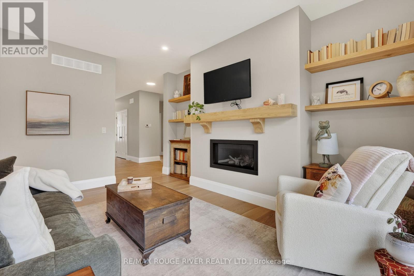
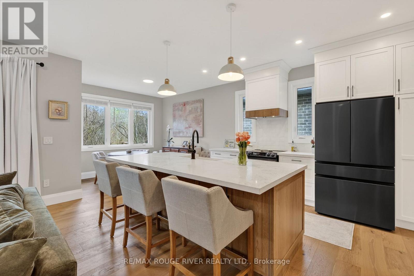
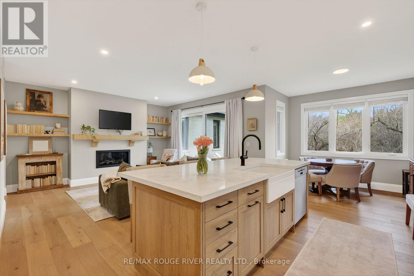
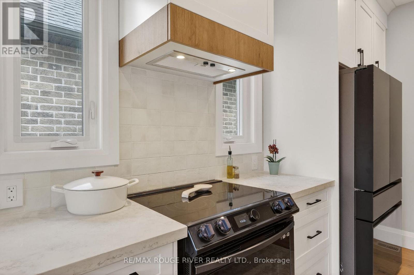
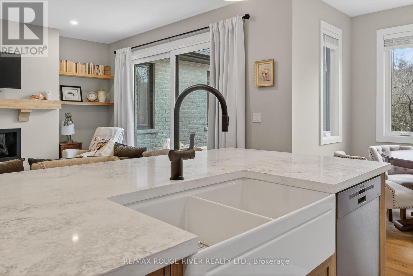
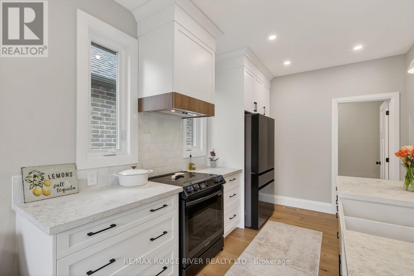
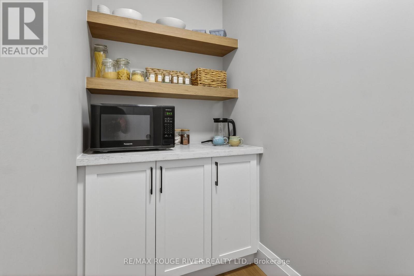
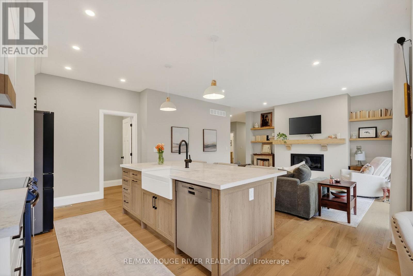
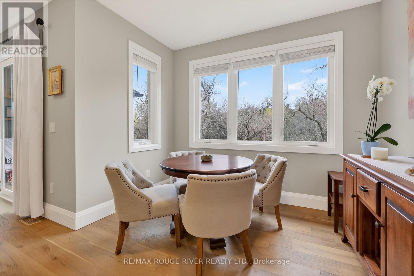
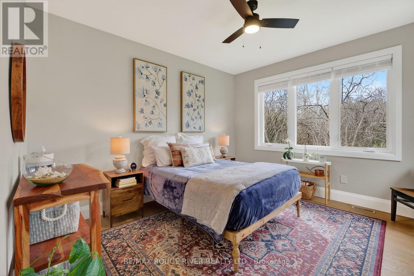
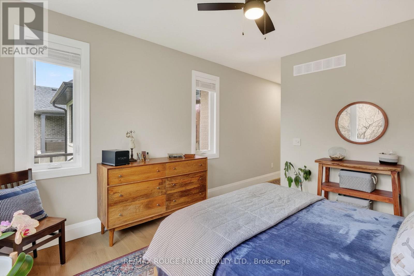
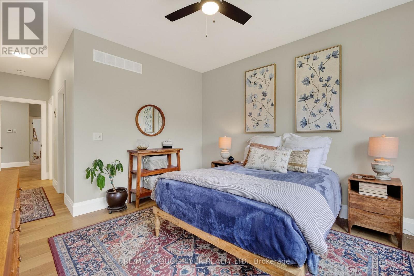
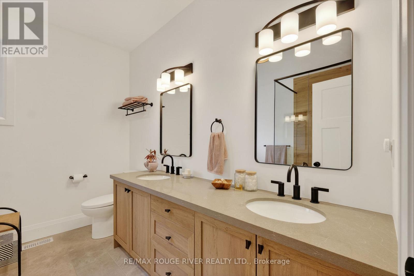
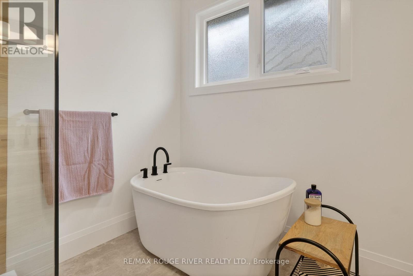
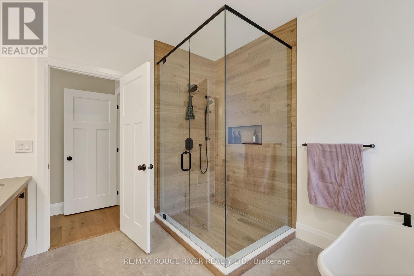
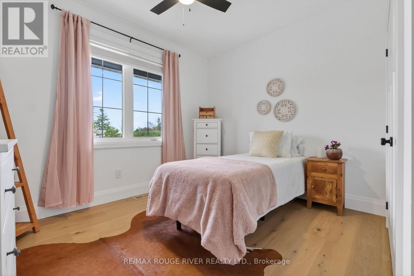
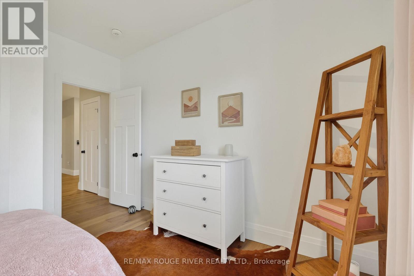
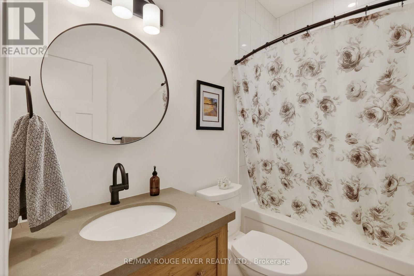
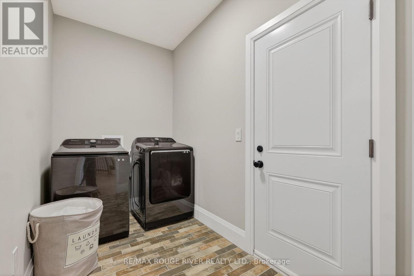
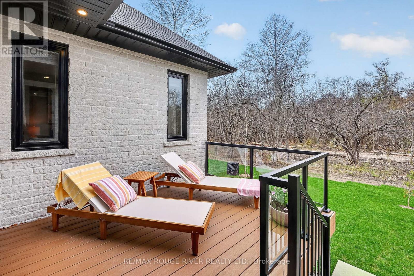
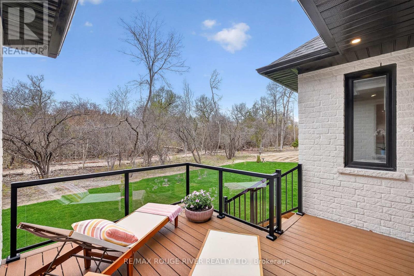
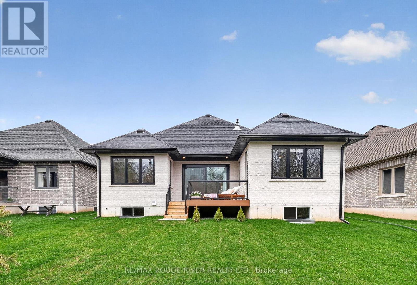
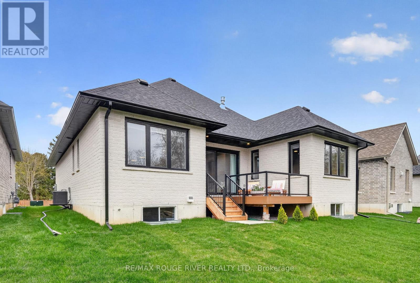
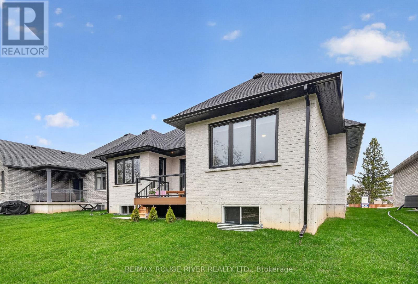
$100 MonthlyWelcome to one of Cobourg's most desirable bungalow communities, where quality construction, timeless design, and a natural setting come together in perfect balance. Built by renowned local builder LeBlanc Enterprises, this exceptional home is quietly positioned on a cul-de-sac, backing onto mature ravine and green space that provides a beautiful backdrop in every season. Designed with effortless main-floor living in mind, the bright, open-concept layout is both elegant and functional. The inviting living room, complete with a gas fireplace and walk-out to the deck, creates a seamless flow for everyday living and entertaining alike. At the heart of the home, the beautifully appointed kitchen features quartz countertops, an apron-front sink, a spacious eat-in area, and a well-designed butler's pantry that offers both style and practicality. The private primary suite overlooks the surrounding trees and offers a spacious walk-in closet along with a spa-inspired ensuite featuring a walk-in shower and separate soaker tub. A second bedroom, an additional full bathroom, and main-floor laundry provide comfort and convenience for family or guests. The unfinished lower level is filled with natural light from oversized windows and includes a bathroom rough-in, offering endless possibilities for additional living space, bedrooms, a home gym, or hobby area. Just minutes from everyday amenities, Highway 401, and the historic waterfront of downtown Cobourg, this is an exceptional opportunity to enjoy beautifully crafted, low-maintenance living in one of the area's most sought-after communities. (id:63476)
Open House
This property has open houses!
1:00 pm
Ends at:3:00 pm
Property Details
| MLS® Number | X13636526 |
| Property Type | Single Family |
| Community Name | Cobourg |
| Features | Backs On Greenbelt, Flat Site, Carpet Free, Sump Pump |
| Parking Space Total | 4 |
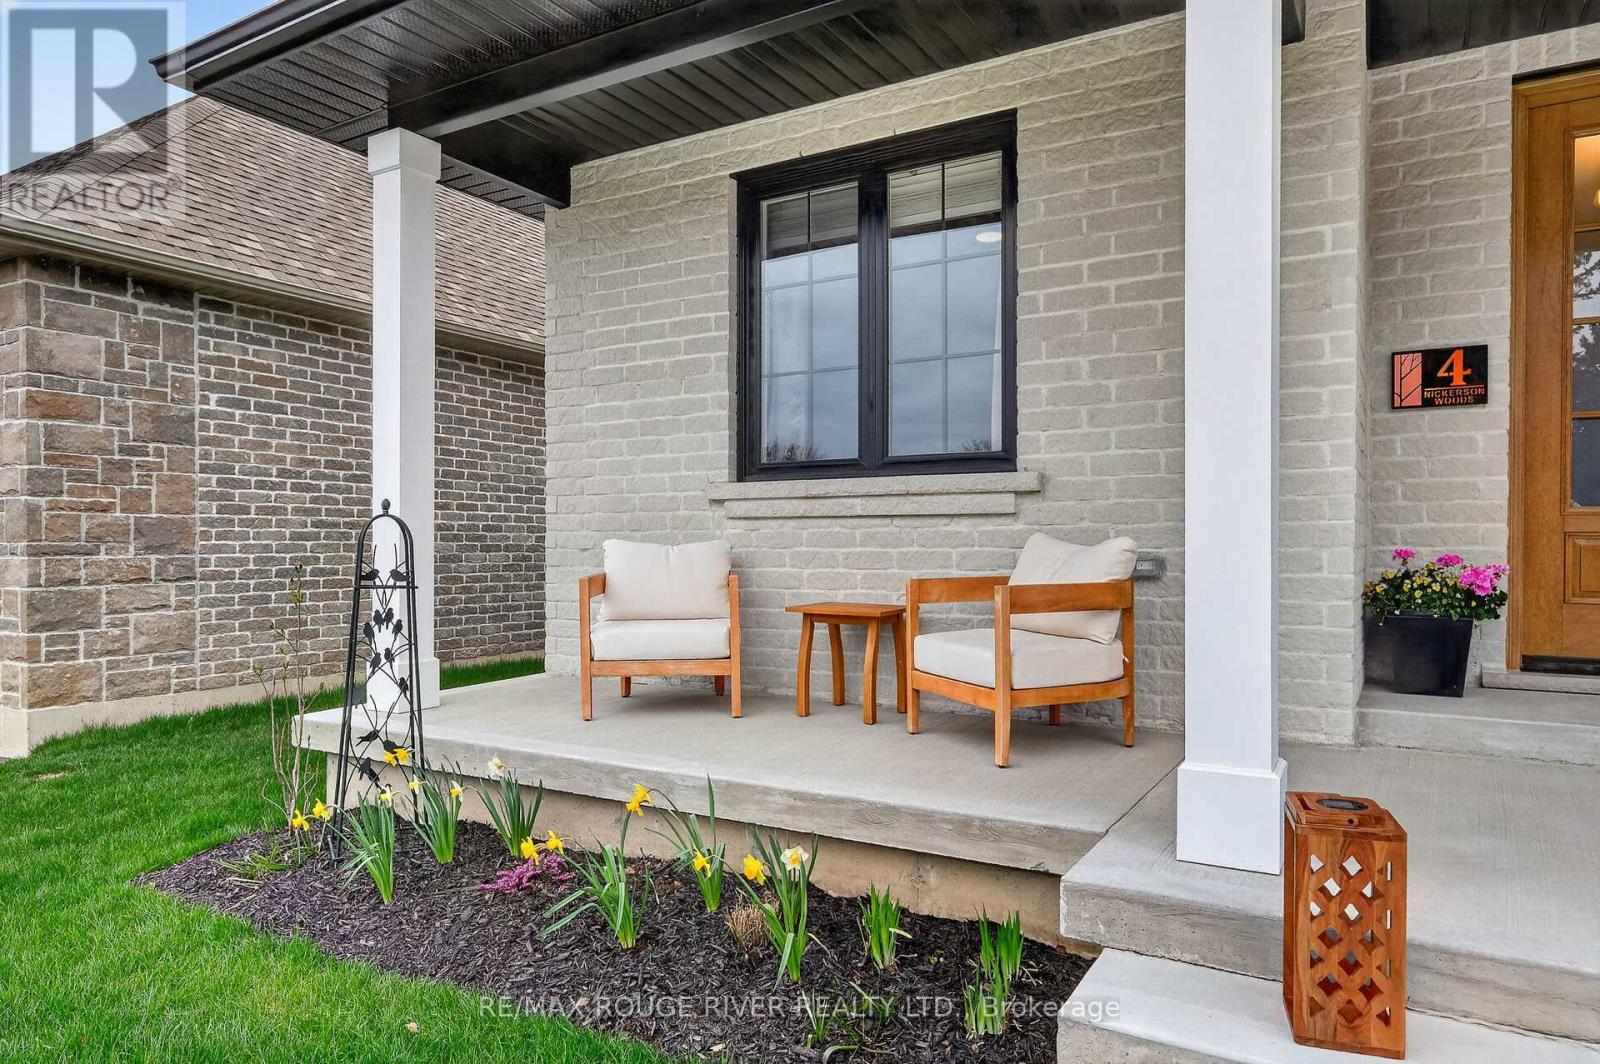
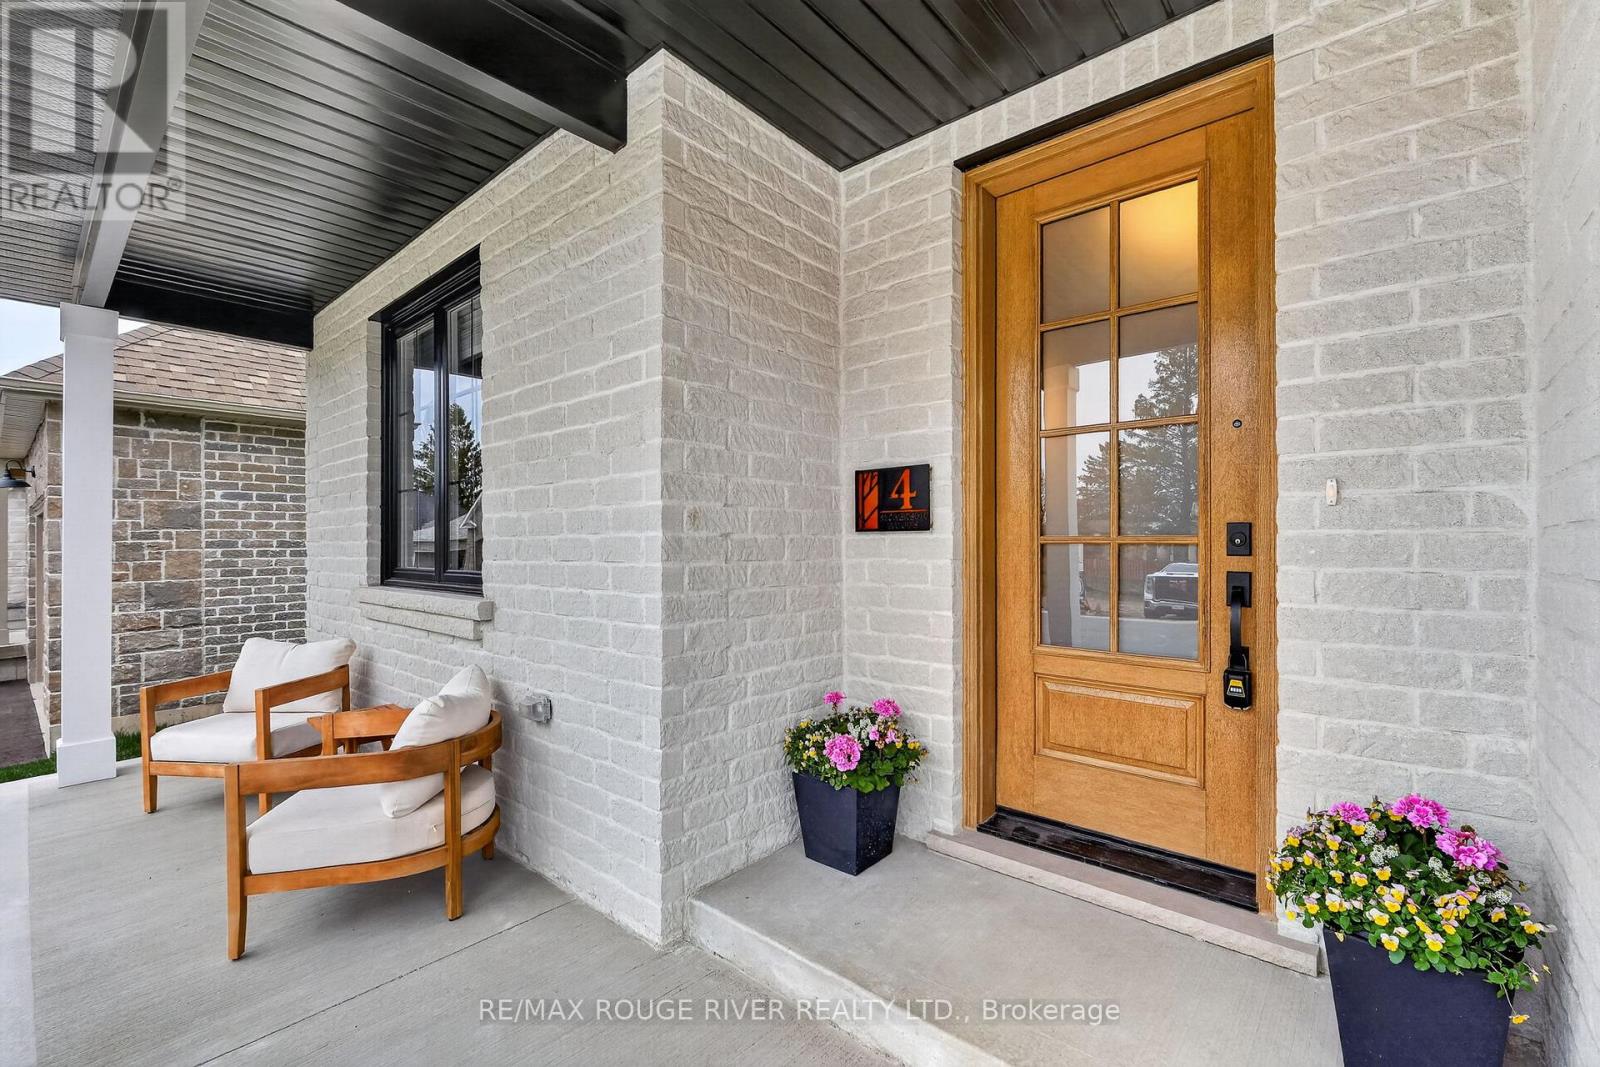
| Structure | Deck, Porch |
Building
| Bathroom Total | 2 |
| Bedrooms Above Ground | 2 |
| Bedrooms Total | 2 |
| Age | 0 To 5 Years |
| Amenities | Fireplace(s) |
| Appliances | Garage Door Opener Remote(s), Water Heater, Water Meter, Blinds, Dishwasher, Dryer, Garage Door Opener, Hood Fan, Stove, Washer, Refrigerator |
| Architectural Style | Bungalow |
| Basement Development | Unfinished |
| Basement Type | Full (unfinished) |
| Construction Style Attachment | Detached |
| Cooling Type | Central Air Conditioning |
| Exterior Finish | Brick |
| Fireplace Present | Yes |
| Fireplace Total | 1 |
| Foundation Type | Poured Concrete |
| Heating Fuel | Natural Gas |
| Heating Type | Forced Air |
| Stories Total | 1 |
| Size Interior | 1,500 - 2,000 Sqft |
| Type | House |
| Utility Water | Municipal Water |
Parking
| Attached Garage | |
| Garage |
Land
| Acreage | No |
| Sewer | Sanitary Sewer |
| Size Depth | 104 Ft |
| Size Frontage | 49 Ft |
| Size Irregular | 49 X 104 Ft |
| Size Total Text | 49 X 104 Ft |
Contact Us
Contact us for more information

The trademarks REALTOR®, REALTORS®, and the REALTOR® logo are controlled by The Canadian Real Estate Association (CREA) and identify real estate professionals who are members of CREA. The trademarks MLS®, Multiple Listing Service® and the associated logos are owned by The Canadian Real Estate Association (CREA) and identify the quality of services provided by real estate professionals who are members of CREA. The trademark DDF® is owned by The Canadian Real Estate Association (CREA) and identifies CREA's Data Distribution Facility (DDF®)
August 04 2026 08:49:42
Central Lakes Association of REALTORS®
RE/MAX Rouge River Realty Ltd.