
1685 Midgard Ave Saanich, British Columbia V8P 2Y4

$1,200,000
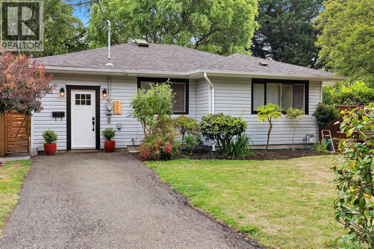
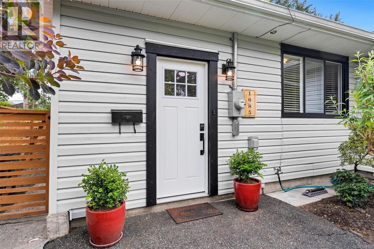
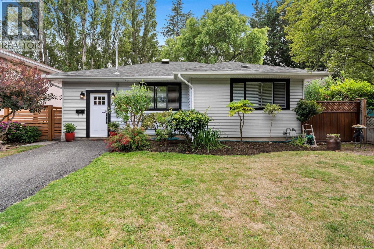
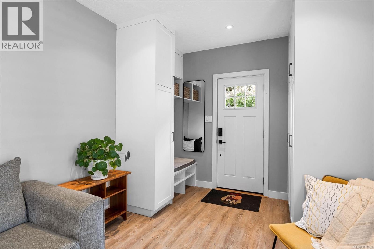
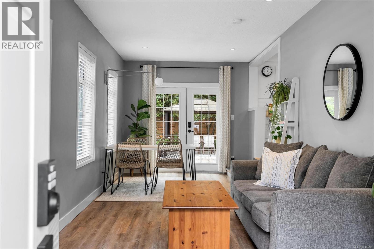
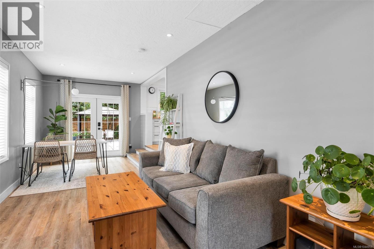
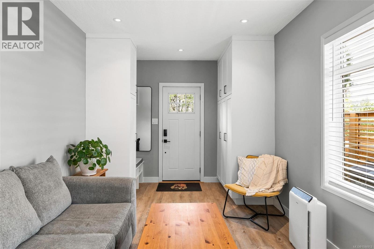
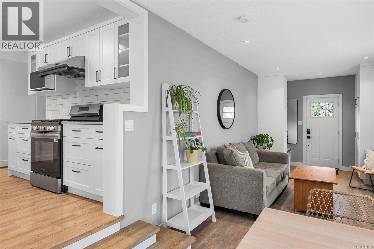
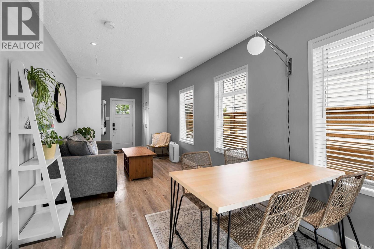
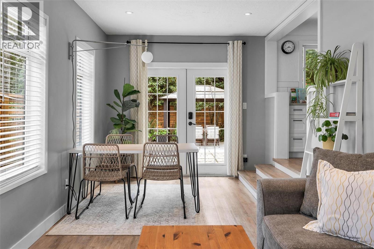
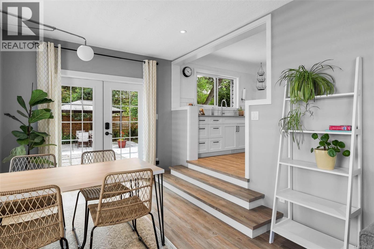
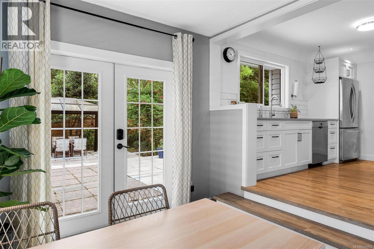
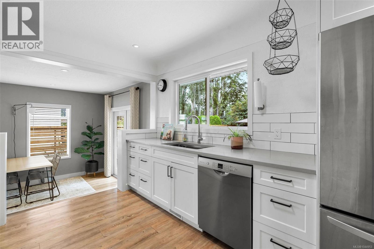
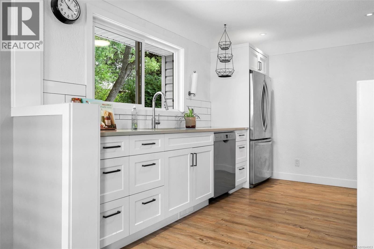
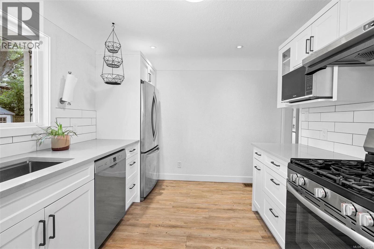
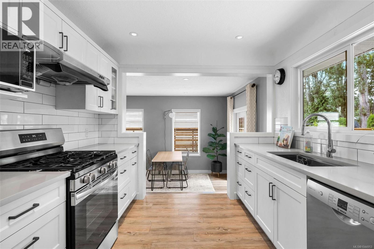
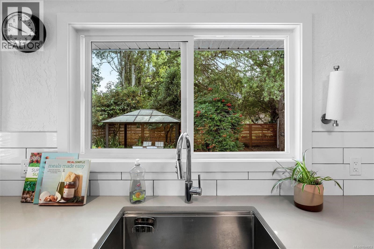
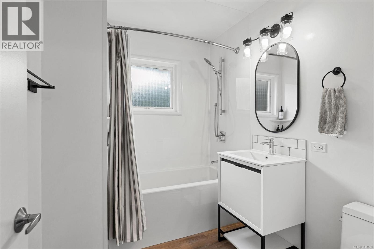
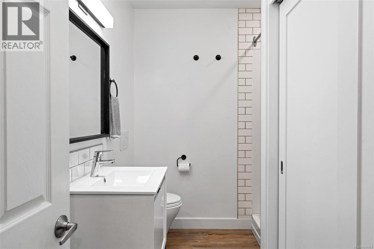
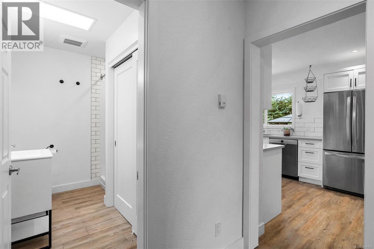
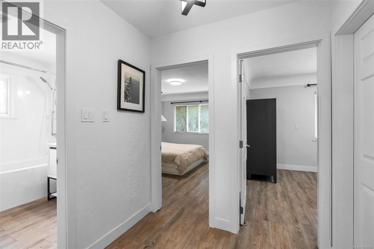
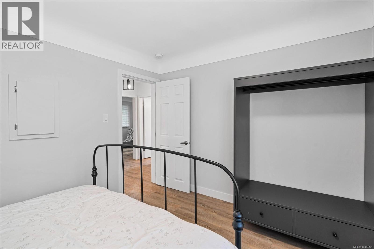
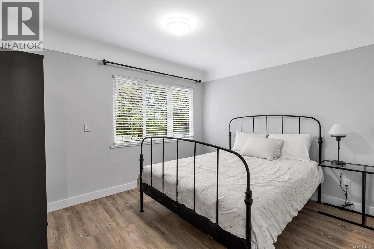
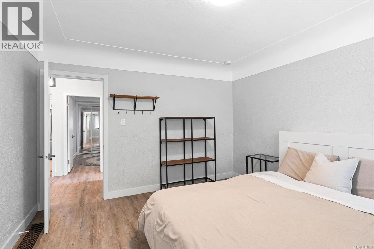
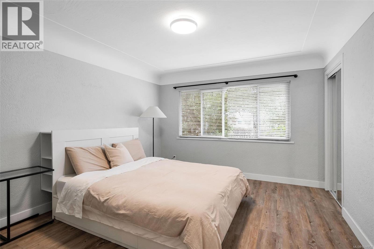
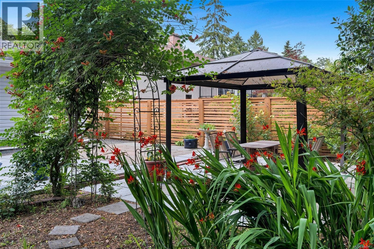
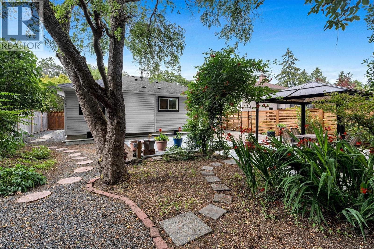
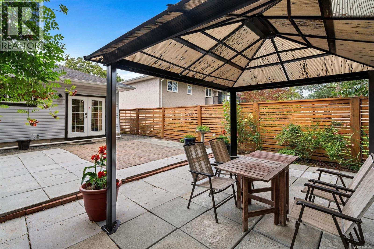
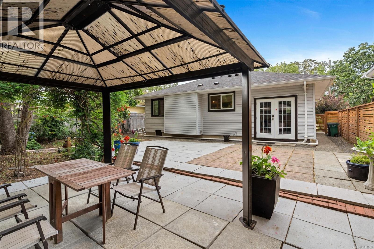
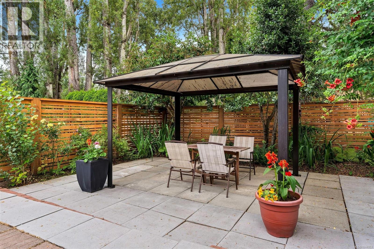
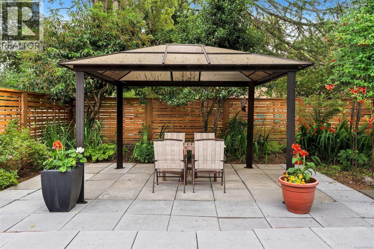
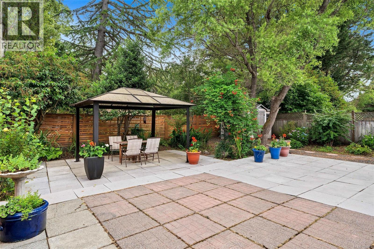
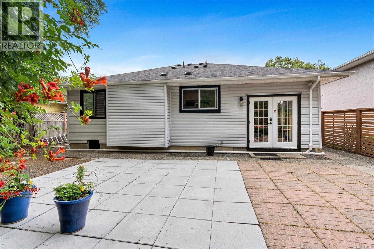
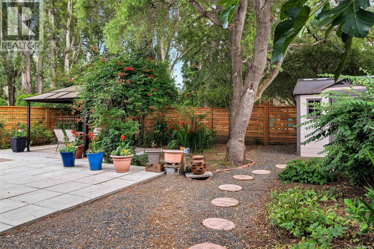

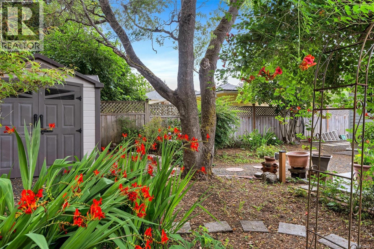
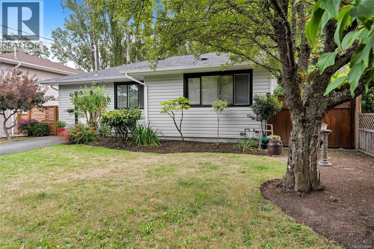
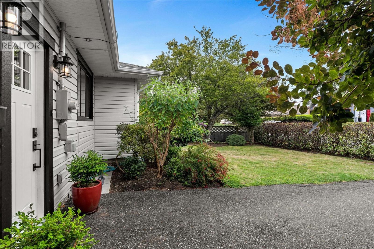
Move-in ready, beautifully renovated rancher in the highly sought-after Mt. Tolmie/Midgard neighbourhood, just steps to UVic and moments from top-rated schools, parks, shopping, restaurants, and transit. Comprehensively enhanced in 2020 with a modern kitchen, two full bathrooms, upgraded plumbing, a gas furnace, and an on-demand hot water system. A new roof was installed in 2024, followed by a 200-amp electrical service upgrade with EV charger and A/C pre-wiring in 2025. The south-facing backyard is a private outdoor retreat with mature landscaping, multiple patio areas, and a charming gazebo—perfect for relaxing, gardening, or entertaining family and friends. Bright, stylish, and easy to maintain, it’s an excellent choice for first-time buyers, professionals, downsizers, or investors. (id:63476)
Property Details
| MLS® Number | 1044953 |
| Property Type | Single Family |
| Neigbourhood | Mt Tolmie |
| Features | Curb & Gutter, Level Lot |
| Parking Space Total | 2 |
| Plan | Vip402f |
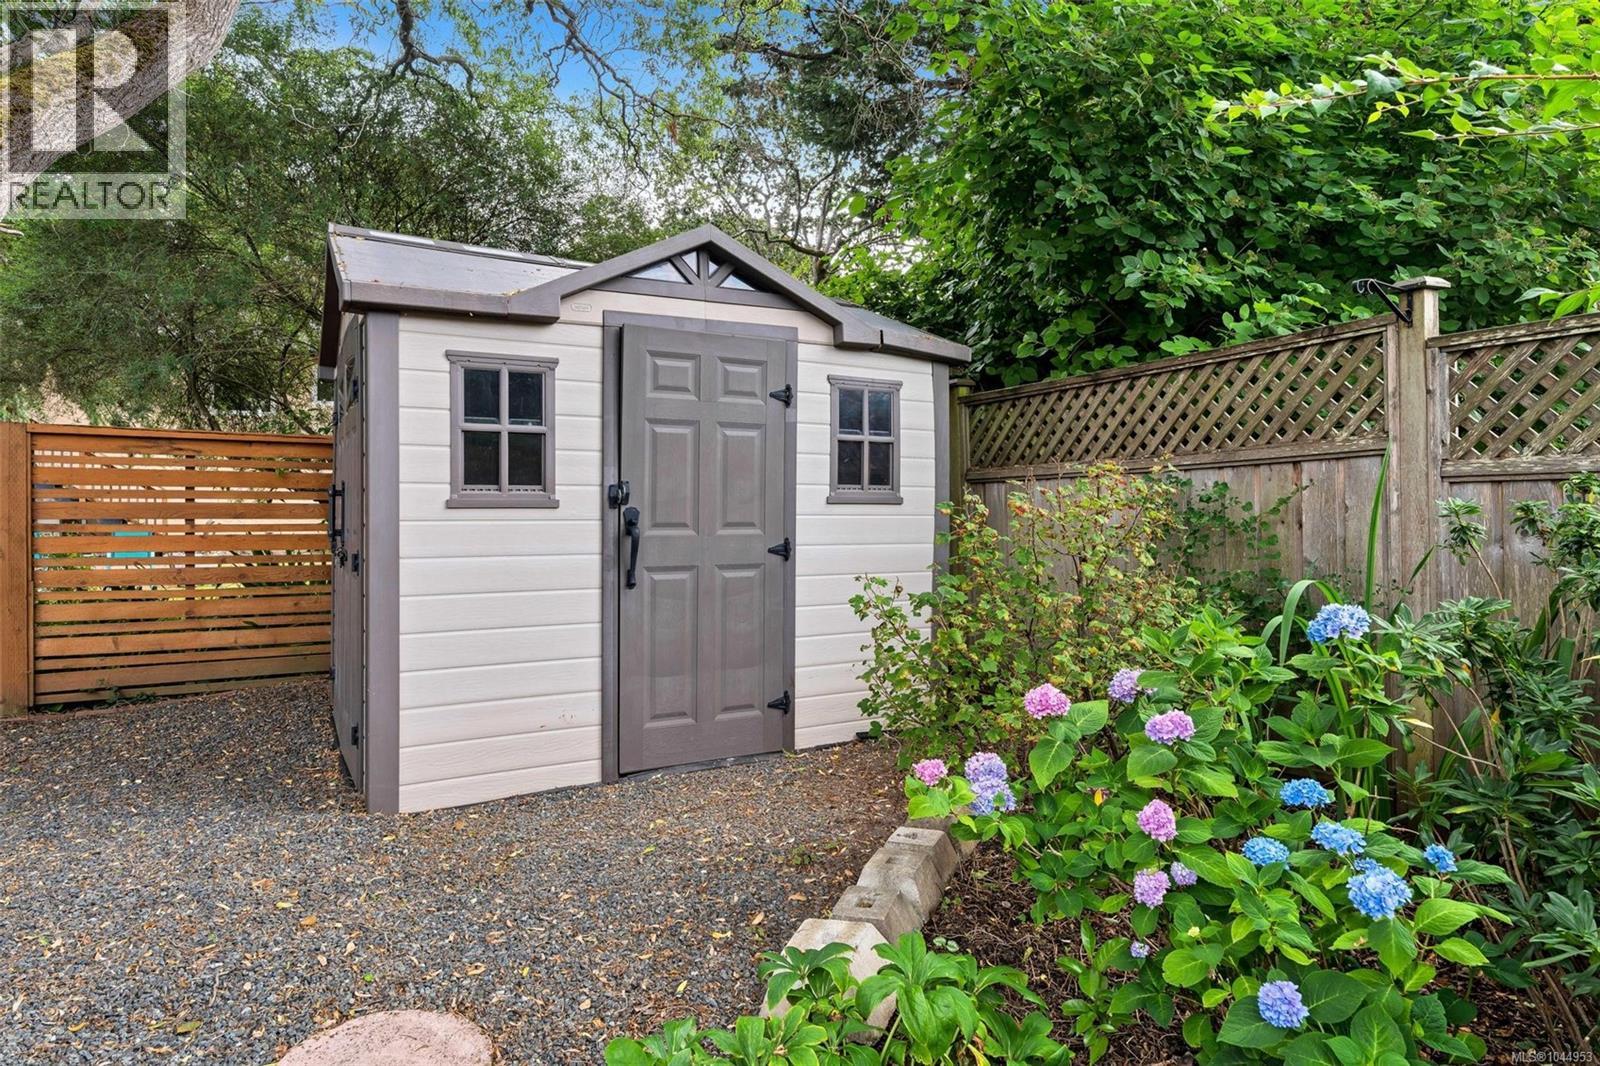
| Structure | Shed |
Building
| Bathroom Total | 2 |
| Bedrooms Total | 3 |
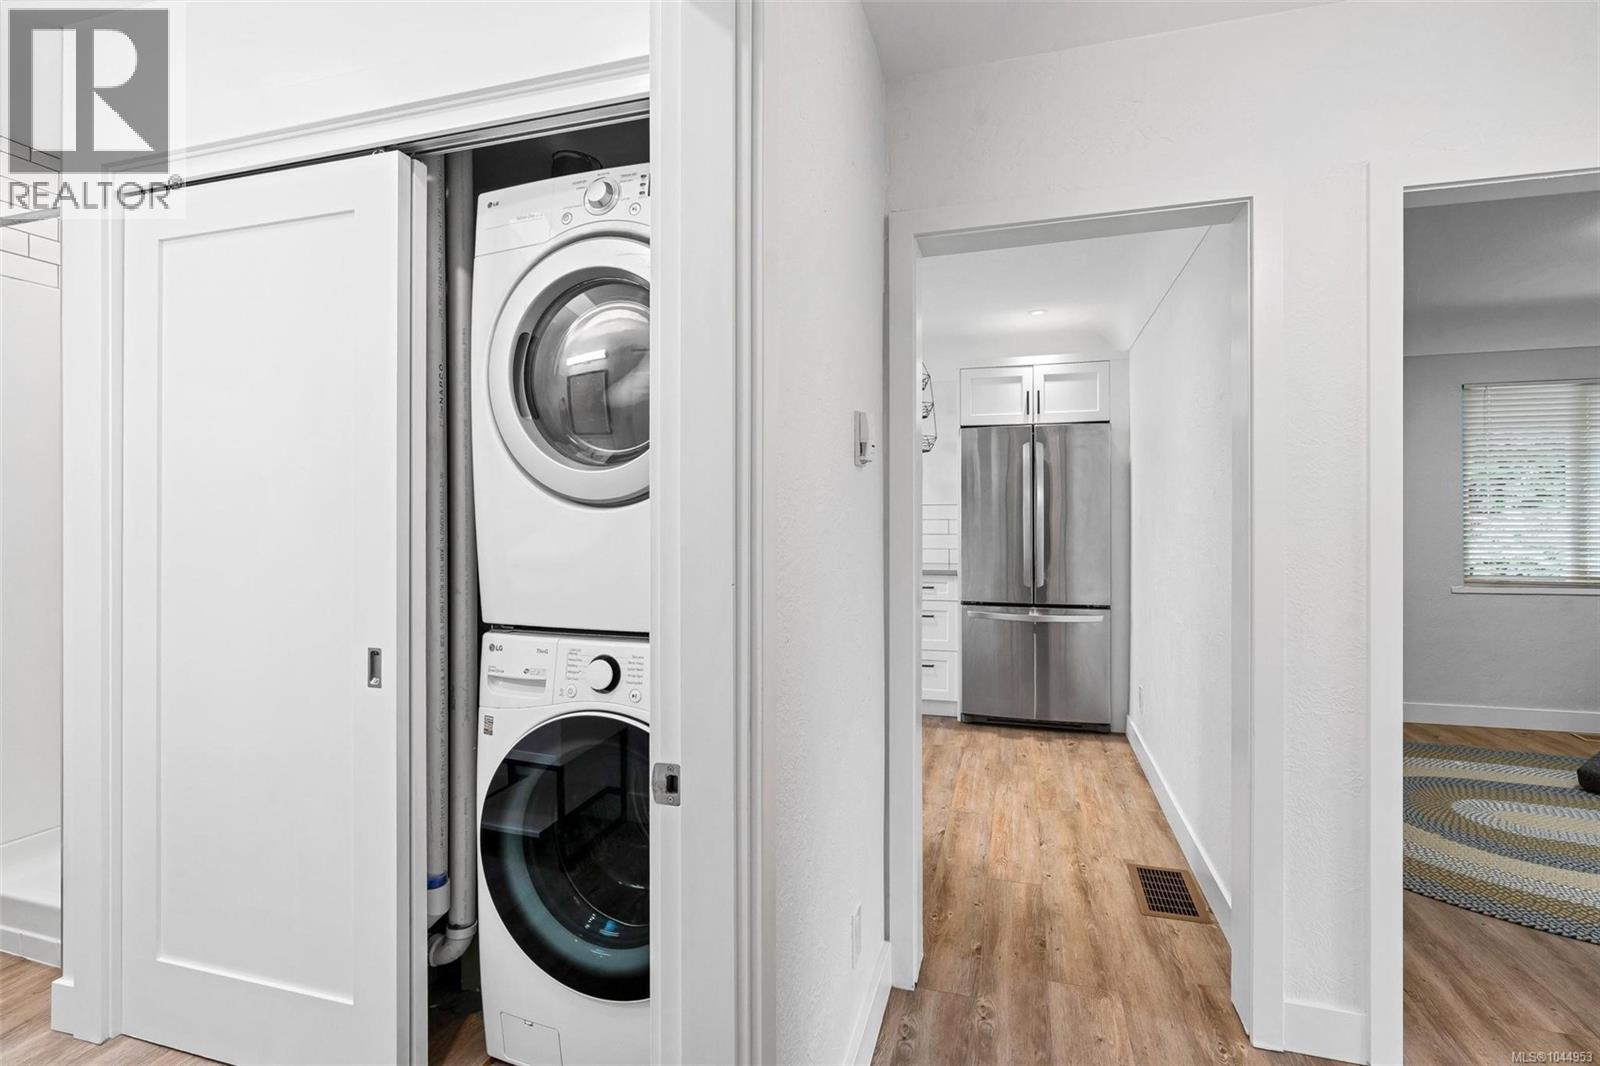
| Appliances | Dishwasher, Dryer, Refrigerator, Washer |
| Constructed Date | 1960 |
| Cooling Type | None |
| Heating Fuel | Natural Gas |
| Heating Type | Forced Air |
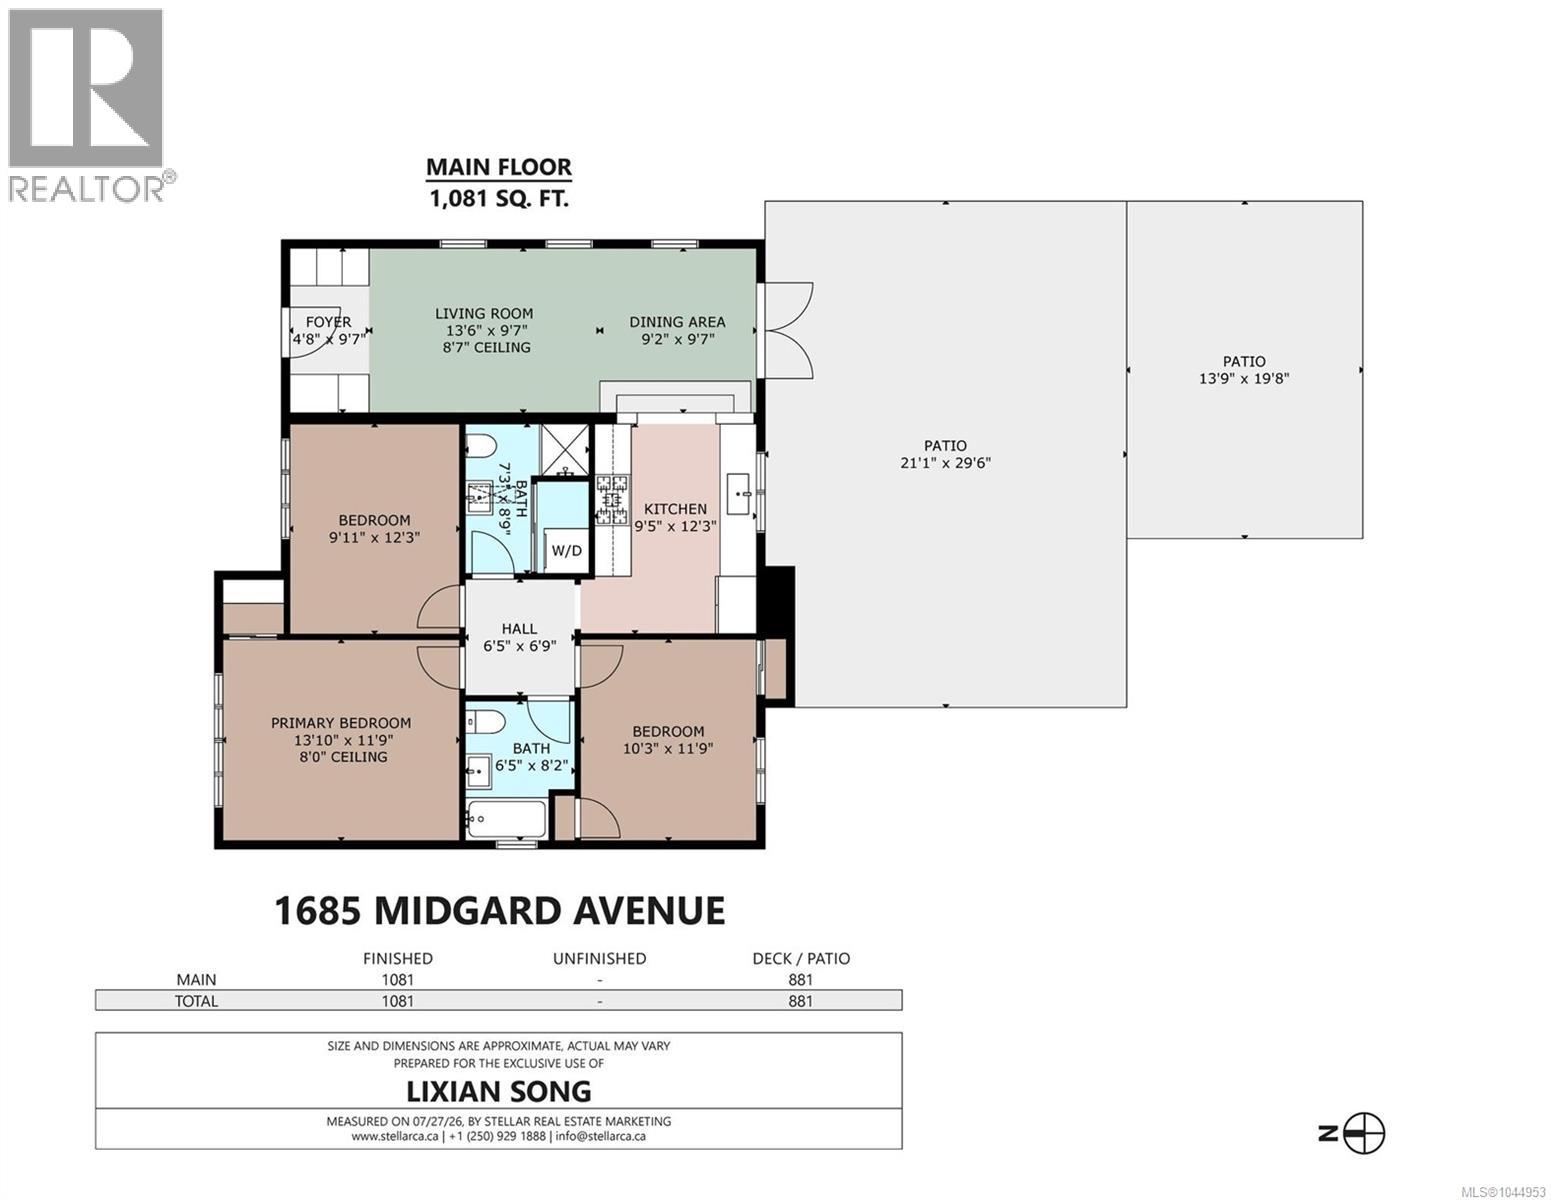
| Size Interior | 1,081 Sqft |
| Type | House |
Parking
| Stall |
Land
| Acreage | No |
| Size Irregular | 5000 |
| Size Total | 5000 Sqft |
| Size Total Text | 5000 Sqft |
| Zoning Type | Residential |
Rooms
| Level | Type | Length | Width | Dimensions |
|---|---|---|---|---|
| Main Level | Dining Room | 9' x 10' | ||
| Main Level | Bathroom | 3-Piece | ||
| Main Level | Laundry Room | 9' x 7' | ||
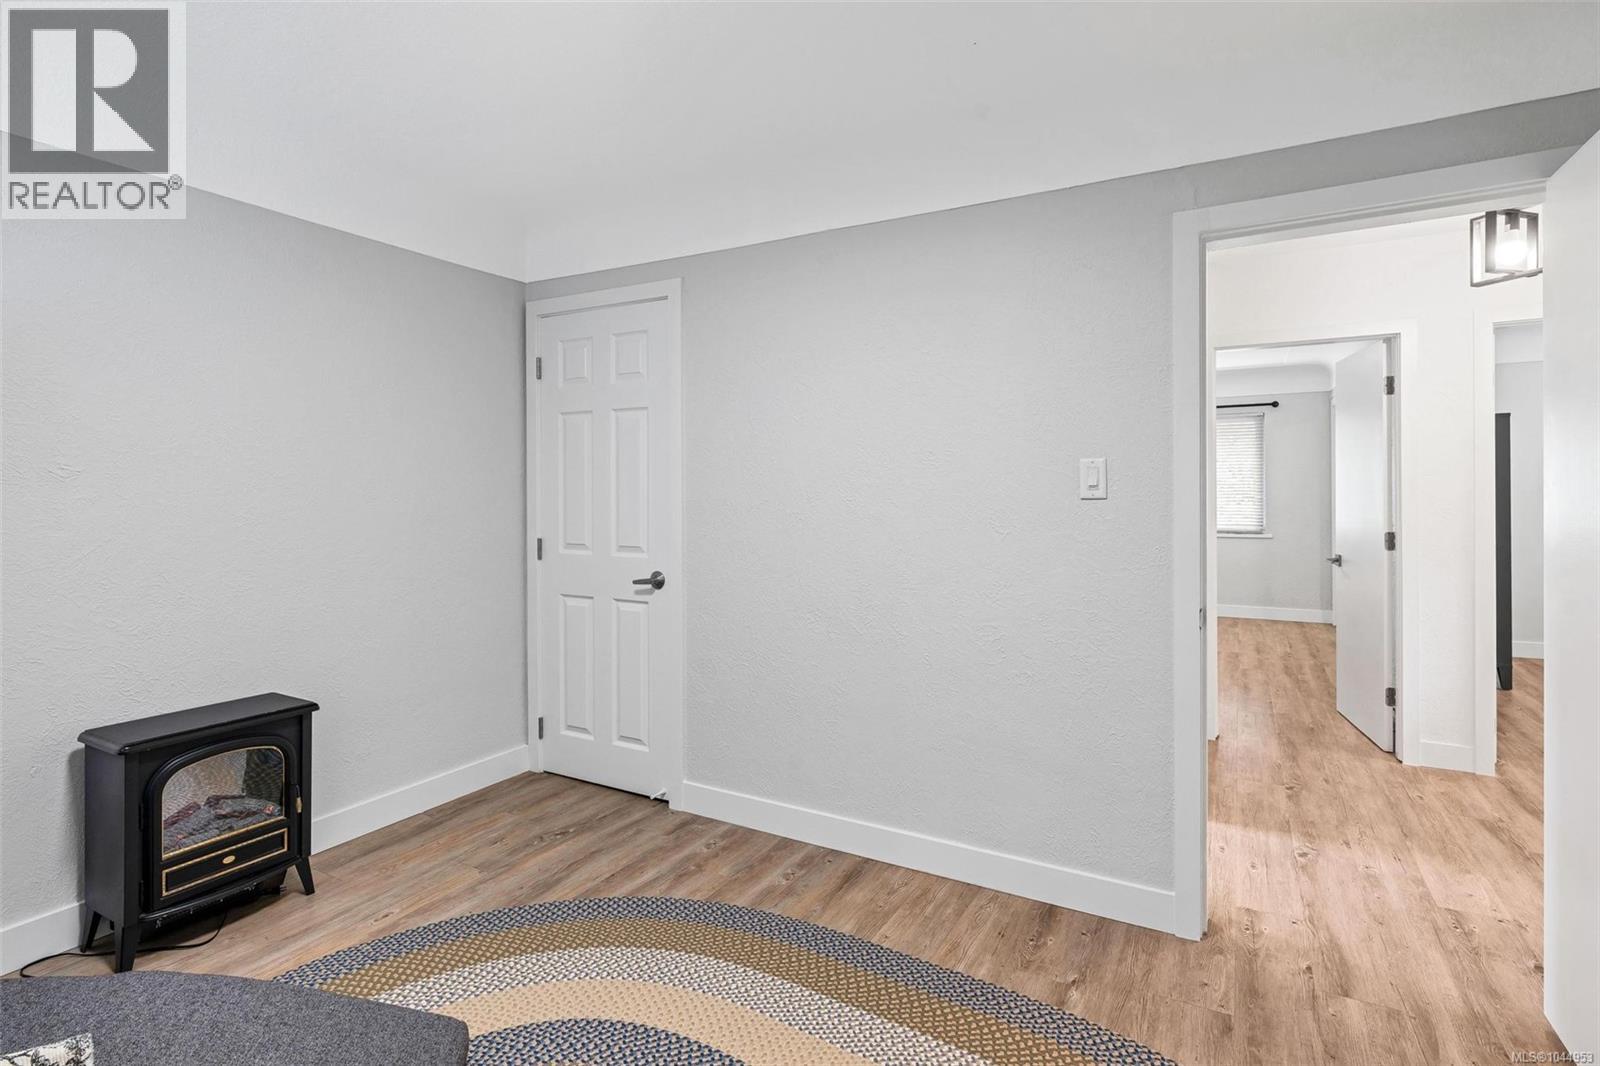
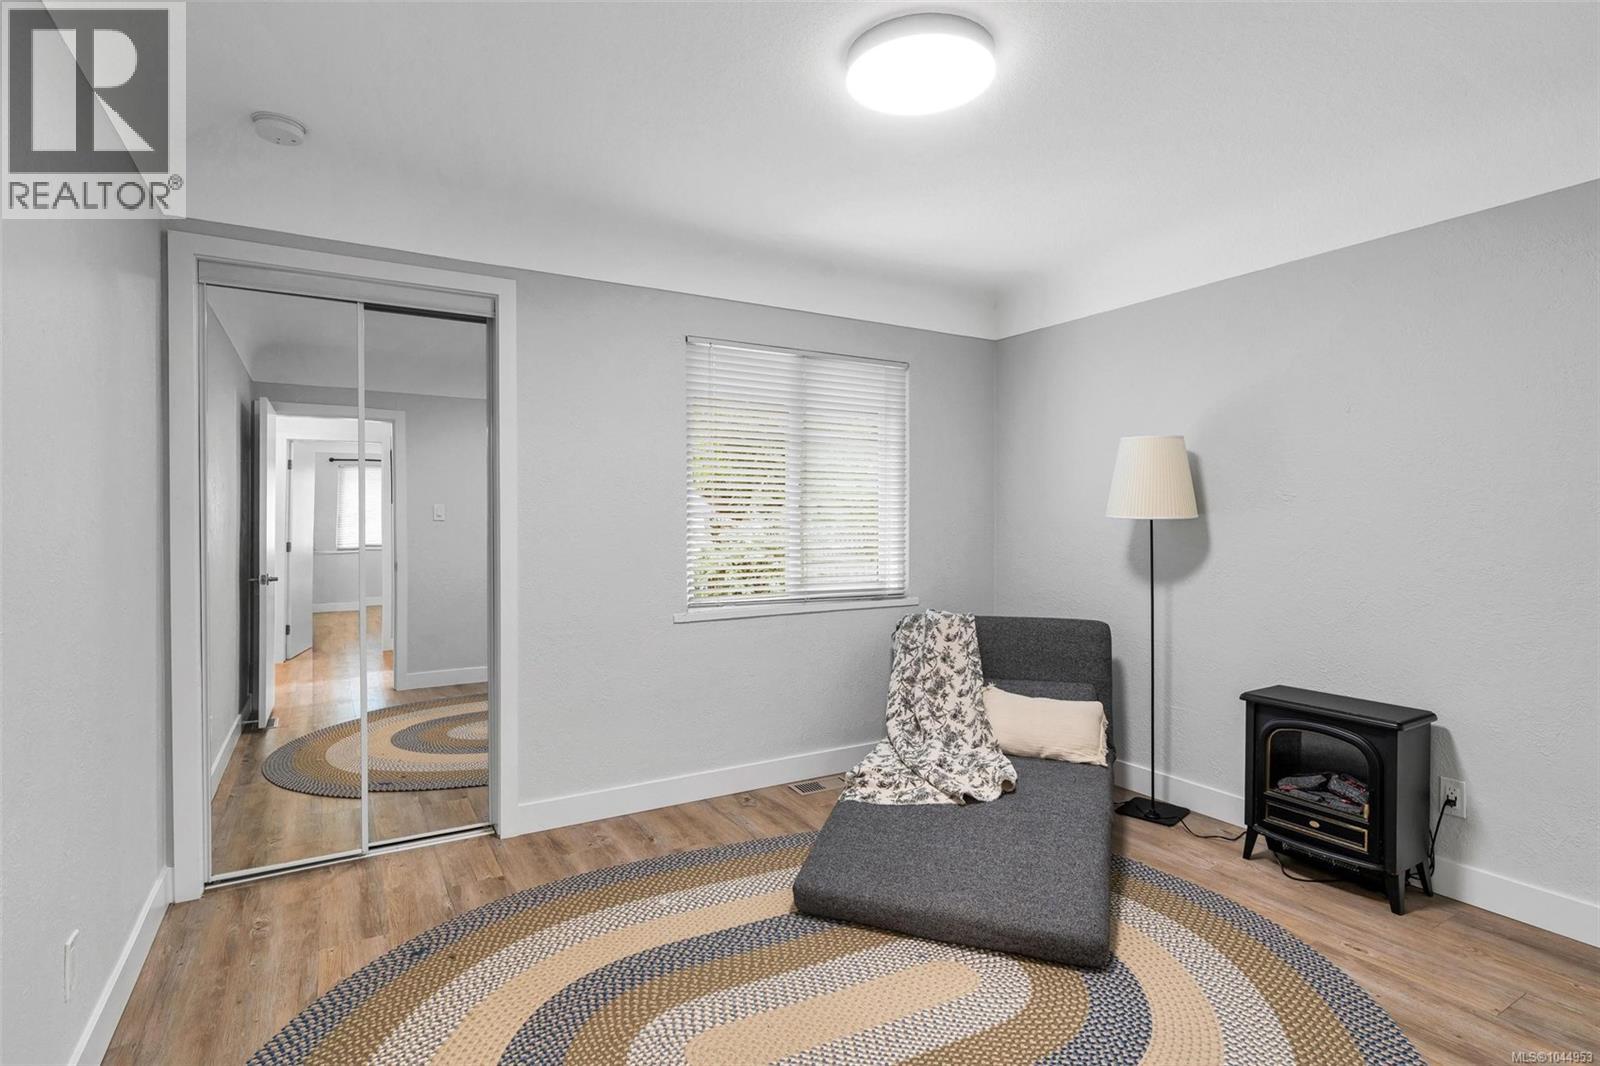
| Main Level | Bedroom | 12' x 10' | ||
| Main Level | Bedroom | 10' x 12' | ||
| Main Level | Bathroom | 4-Piece | ||
| Main Level | Primary Bedroom | 13' x 12' | ||
| Main Level | Kitchen | 12' x 9' | ||
| Main Level | Living Room | 14' x 9' | ||
| Main Level | Entrance | 5' x 9' |
Contact Us
Contact us for more information

The trademarks REALTOR®, REALTORS®, and the REALTOR® logo are controlled by The Canadian Real Estate Association (CREA) and identify real estate professionals who are members of CREA. The trademarks MLS®, Multiple Listing Service® and the associated logos are owned by The Canadian Real Estate Association (CREA) and identify the quality of services provided by real estate professionals who are members of CREA. The trademark DDF® is owned by The Canadian Real Estate Association (CREA) and identifies CREA's Data Distribution Facility (DDF®)
August 16 2026 10:26:24
Victoria Real Estate Board
Pemberton Holmes Ltd.