
105 Pine Street Belleville, Ontario K8N 2M9

$395,000
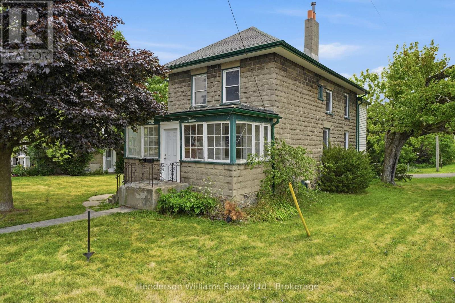
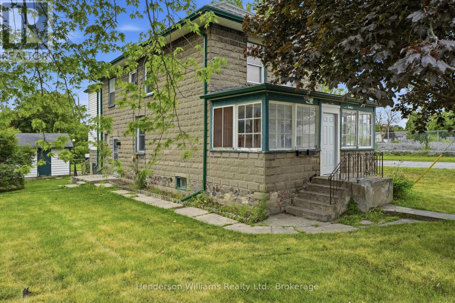
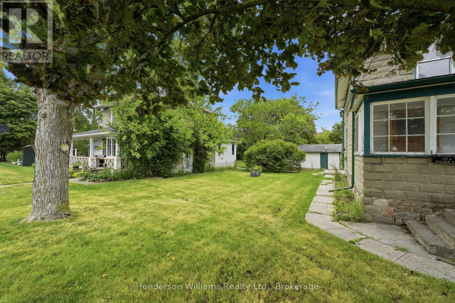
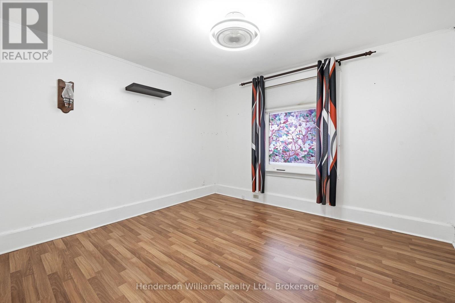
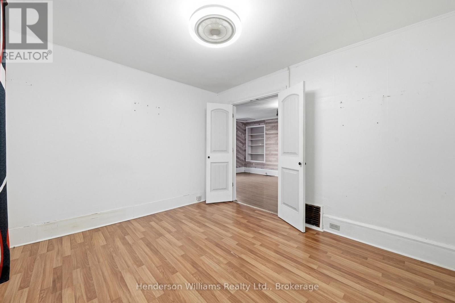
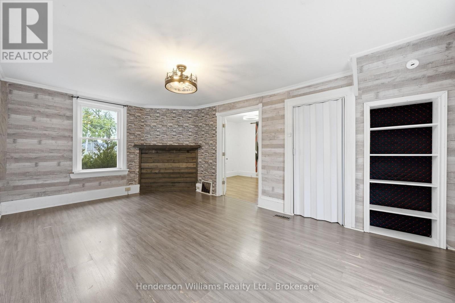
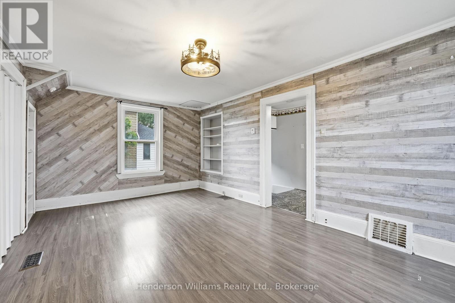
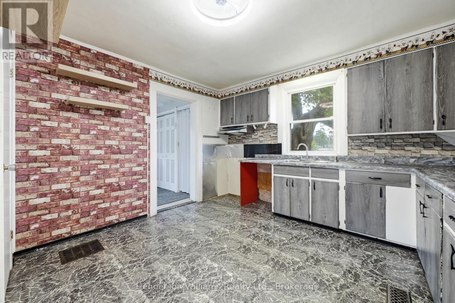
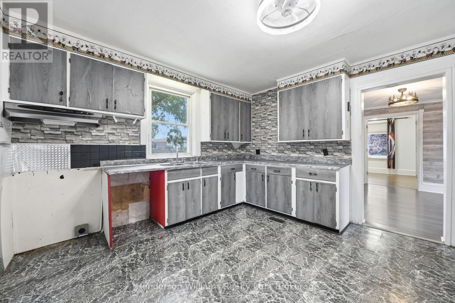
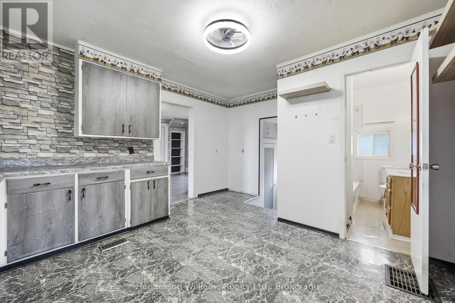
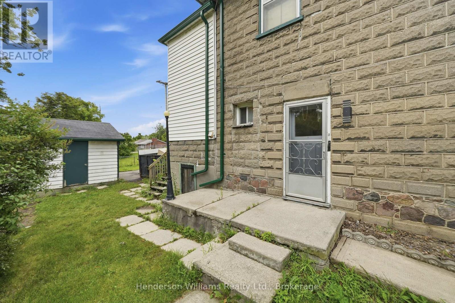
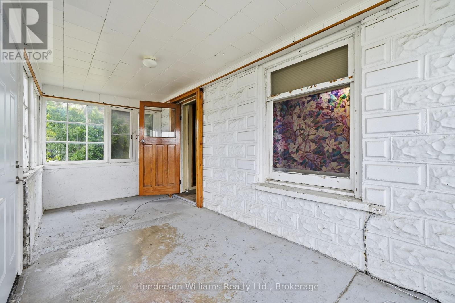
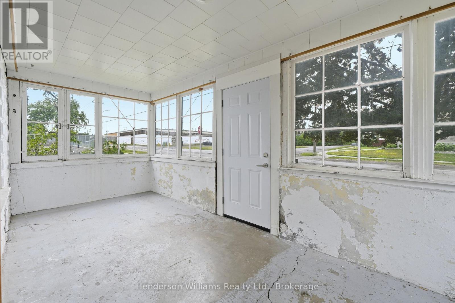
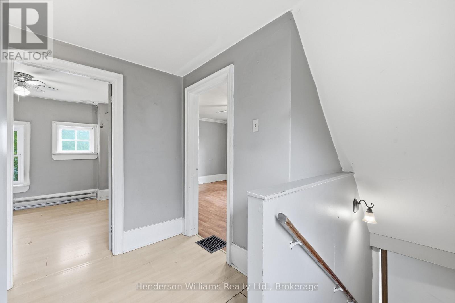
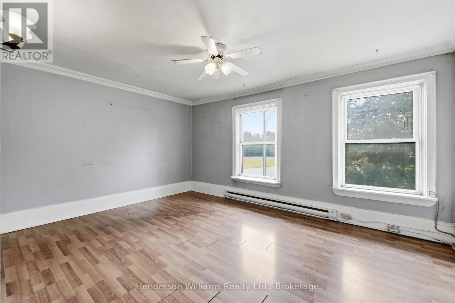
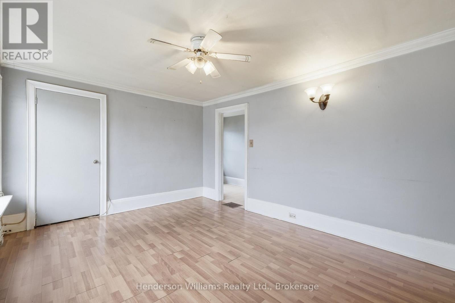
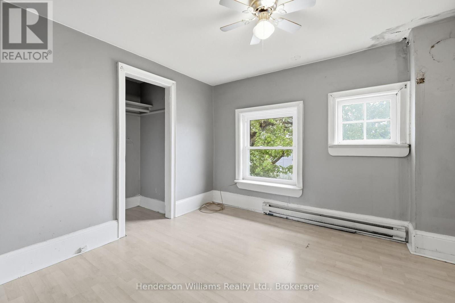
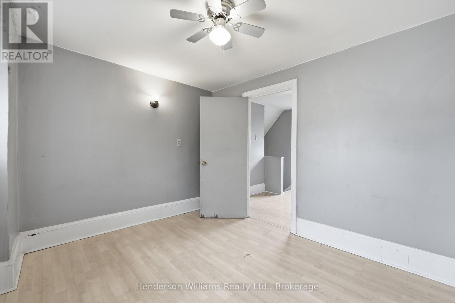
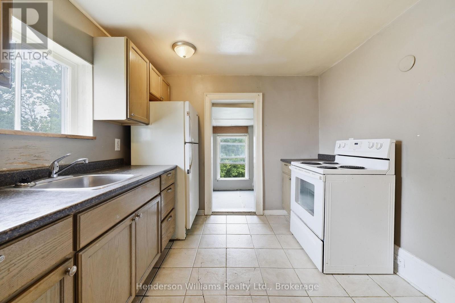
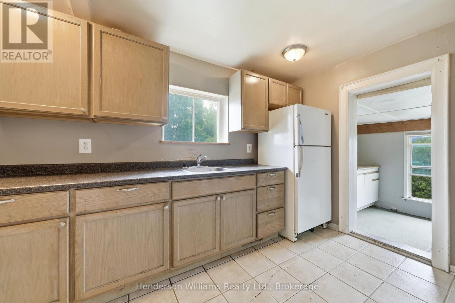
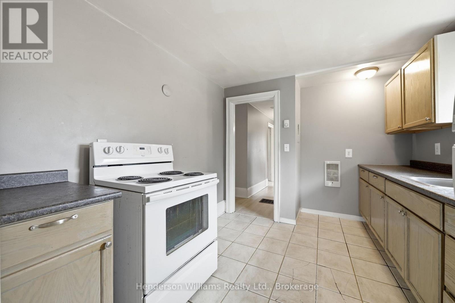
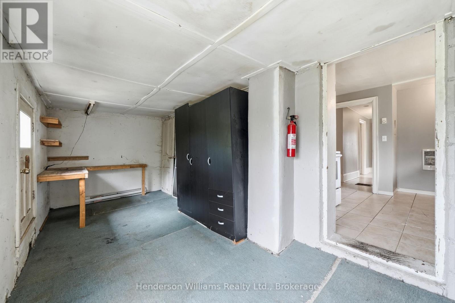
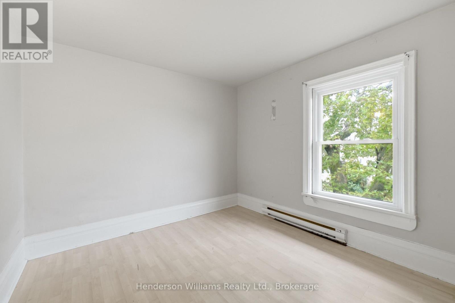
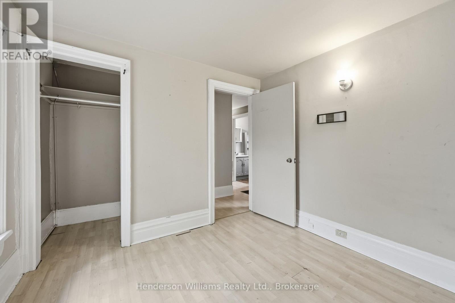
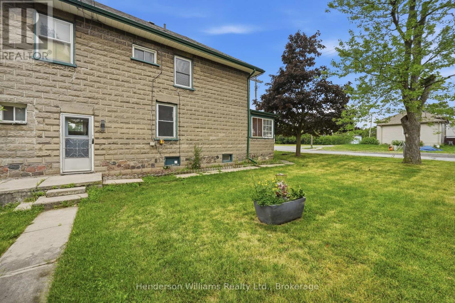
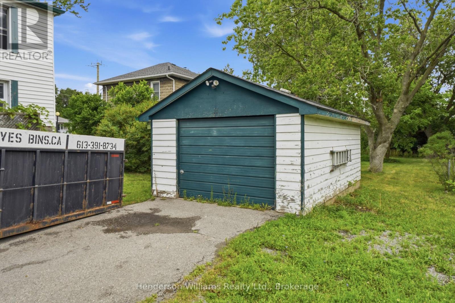
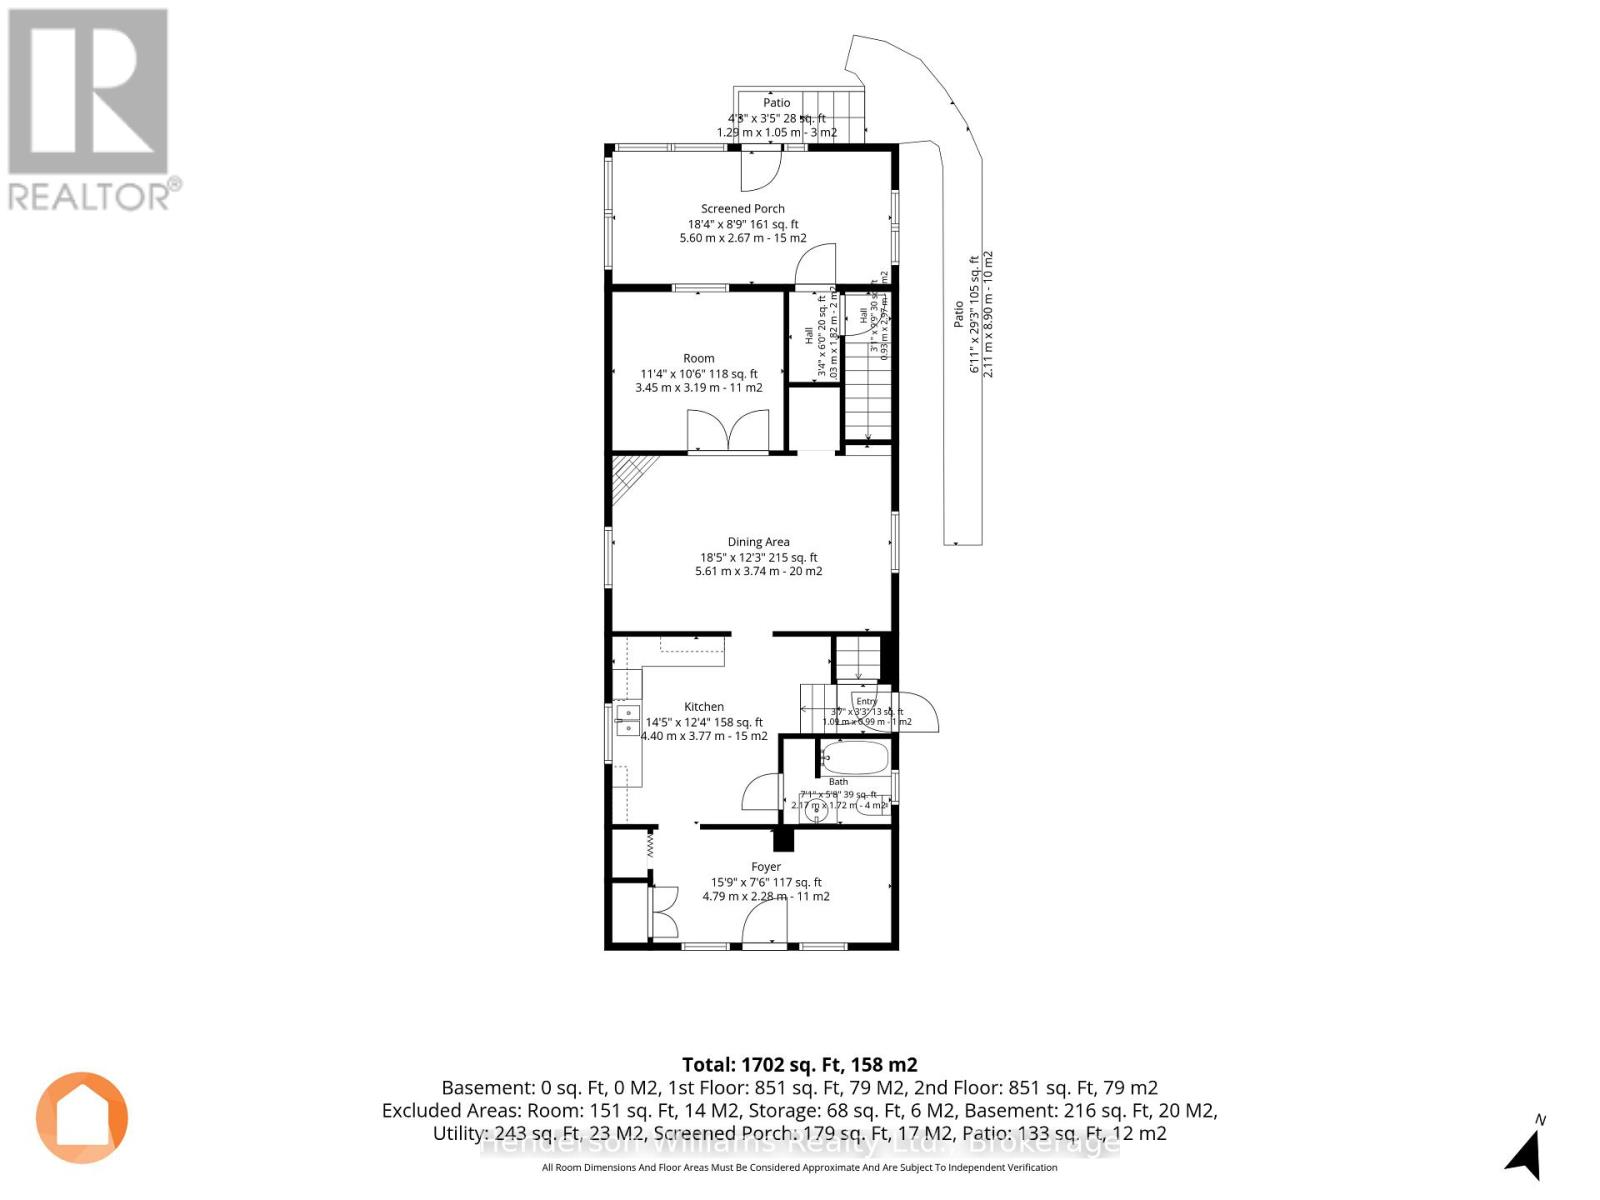
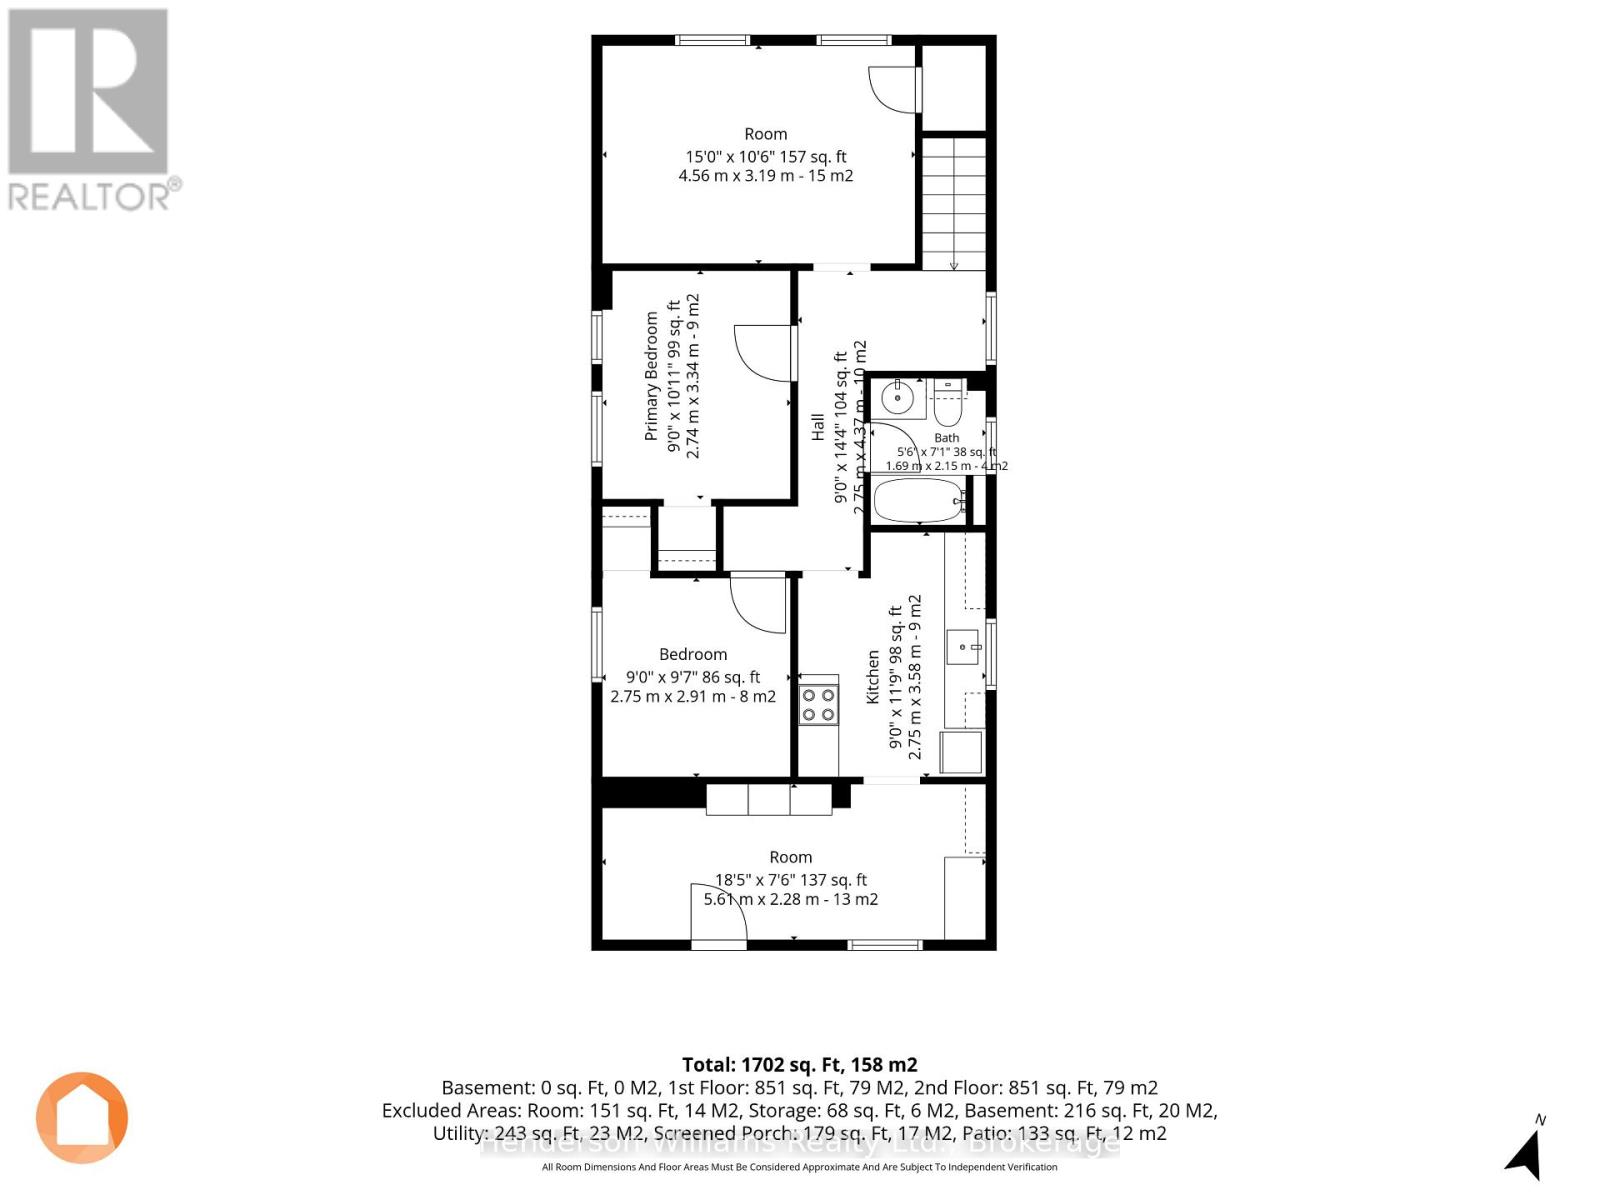
VACANT POSSESSION - This DUPLEX or could be converted back to RESIDENTIAL property presents a solid opportunity for investors or buyers looking for a versatile income property or as a family home. This up/down duplex features two self-contained units. The upper unit includes the main floor sunroom with the second floor consisting of two bedrooms, kitchen, a living area, and a 4-piece bathroom. The lower unit offers one bedrooms plus a bonus office/den space, along with its own kitchen, living room, and 4-piece bath-ideal for tenants needing a bit of extra room. At the rear of the property, a single detached garage offers additional value and potential uses. Located just a few blocks from the hospital, public transit, grocery stores, banking, restaurants, and a pharmacy, this property delivers everyday convenience. This could easily be converted back into a single family home if desired. (id:63476)
Property Details
| MLS® Number | X13636676 |
| Property Type | Single Family |
| Community Name | Belleville Ward |
| Amenities Near By | Hospital, Place Of Worship, Schools |
| Equipment Type | Water Heater |
| Parking Space Total | 4 |
| Rental Equipment Type | Water Heater |
Building
| Bathroom Total | 2 |
| Bedrooms Above Ground | 3 |
| Bedrooms Total | 3 |
| Age | 100+ Years |
| Appliances | Stove, Refrigerator |
| Basement Development | Unfinished |
| Basement Type | N/a (unfinished) |
| Construction Style Attachment | Detached |
| Cooling Type | None |
| Exterior Finish | Stone |
| Foundation Type | Block |
| Heating Fuel | Natural Gas |
| Heating Type | Forced Air |
| Stories Total | 2 |
| Size Interior | 1,500 - 2,000 Sqft |
| Type | House |
| Utility Water | Municipal Water |
Parking
| Detached Garage | |
| Garage |
Land
| Acreage | No |
| Land Amenities | Hospital, Place Of Worship, Schools |
| Sewer | Sanitary Sewer |
| Size Depth | 89 Ft ,7 In |
| Size Frontage | 42 Ft ,2 In |
| Size Irregular | 42.2 X 89.6 Ft |
| Size Total Text | 42.2 X 89.6 Ft |
| Zoning Description | R2-3 |
Rooms
| Level | Type | Length | Width | Dimensions |
|---|---|---|---|---|
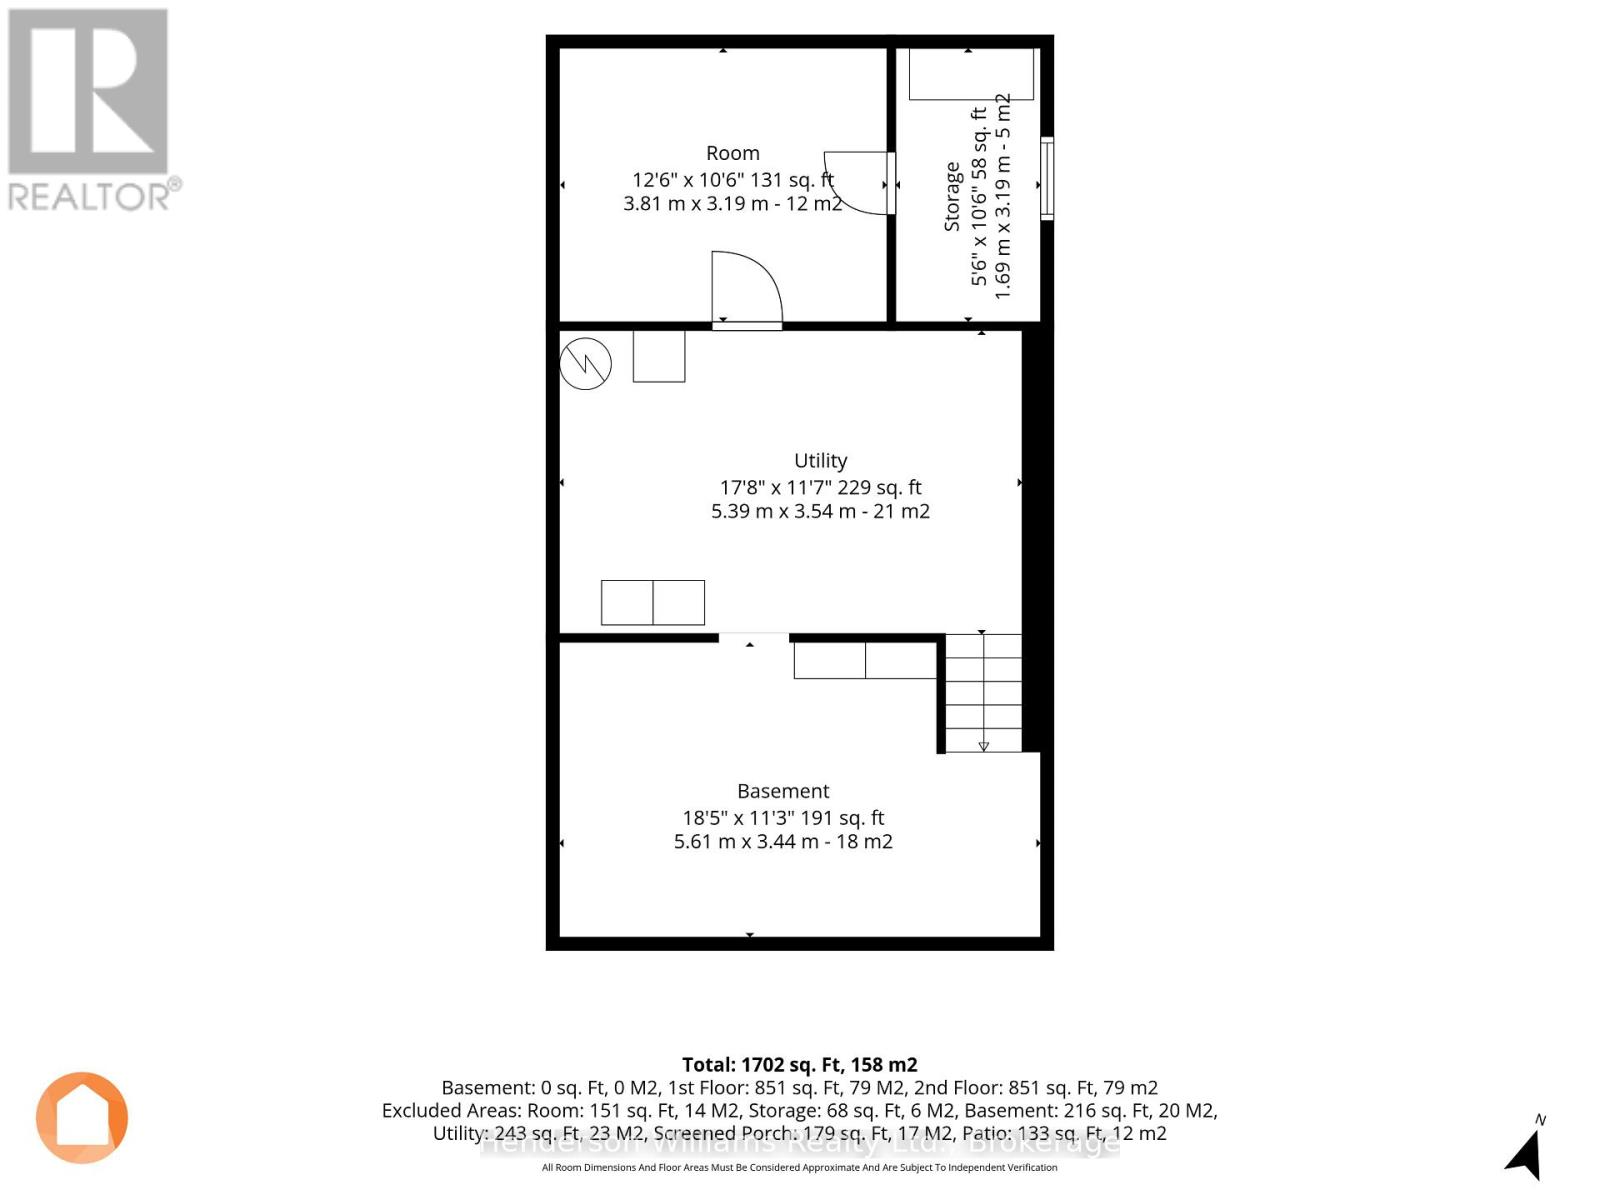
| Basement | Laundry Room | 5.39 m | 3.54 m | 5.39 m x 3.54 m |
| Basement | Workshop | 5.61 m | 3.44 m | 5.61 m x 3.44 m |
| Basement | Other | 3.81 m | 3.19 m | 3.81 m x 3.19 m |
| Main Level | Kitchen | 4.4 m | 3.77 m | 4.4 m x 3.77 m |
| Main Level | Living Room | 5.61 m | 3.74 m | 5.61 m x 3.74 m |
| Main Level | Primary Bedroom | 3.45 m | 3.19 m | 3.45 m x 3.19 m |
| Main Level | Mud Room | 4.79 m | 2.28 m | 4.79 m x 2.28 m |
| Main Level | Bathroom | 2.17 m | 1.72 m | 2.17 m x 1.72 m |
| Main Level | Sunroom | 5.6 m | 2.67 m | 5.6 m x 2.67 m |
| Upper Level | Kitchen | 2.75 m | 3.58 m | 2.75 m x 3.58 m |
| Upper Level | Primary Bedroom | 2.74 m | 3.34 m | 2.74 m x 3.34 m |
| Upper Level | Bedroom | 2.75 m | 2.91 m | 2.75 m x 2.91 m |
| Upper Level | Other | 5.61 m | 2.28 m | 5.61 m x 2.28 m |
| Upper Level | Bathroom | 1.54 m | 2.43 m | 1.54 m x 2.43 m |
| Upper Level | Living Room | 4.56 m | 3.19 m | 4.56 m x 3.19 m |
Contact Us
Contact us for more information

The trademarks REALTOR®, REALTORS®, and the REALTOR® logo are controlled by The Canadian Real Estate Association (CREA) and identify real estate professionals who are members of CREA. The trademarks MLS®, Multiple Listing Service® and the associated logos are owned by The Canadian Real Estate Association (CREA) and identify the quality of services provided by real estate professionals who are members of CREA. The trademark DDF® is owned by The Canadian Real Estate Association (CREA) and identifies CREA's Data Distribution Facility (DDF®)
August 04 2026 08:49:43
Central Lakes Association of REALTORS®
Henderson Williams Realty Ltd.