
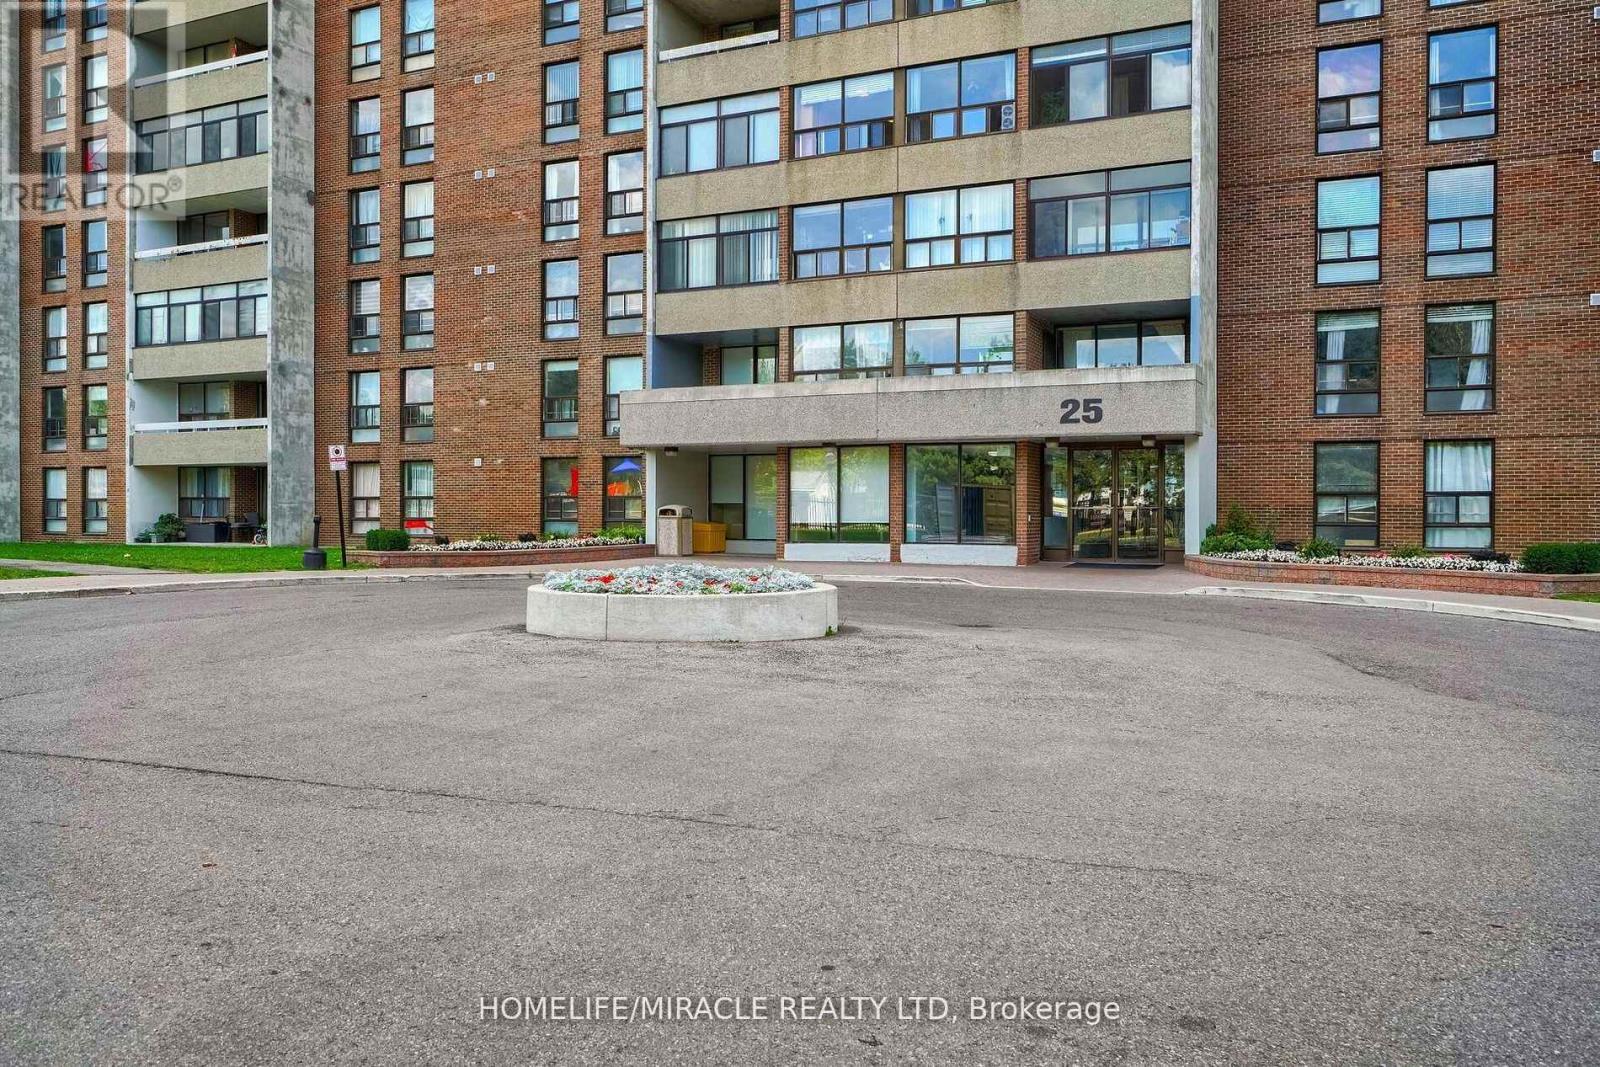
608 - 25 Kensington Road Brampton, Ontario L6T 3W8

$395,000Maintenance, Heat, Water, Cable TV, Common Area Maintenance, Insurance, Parking
$775 Monthly
Maintenance, Heat, Water, Cable TV, Common Area Maintenance, Insurance, Parking
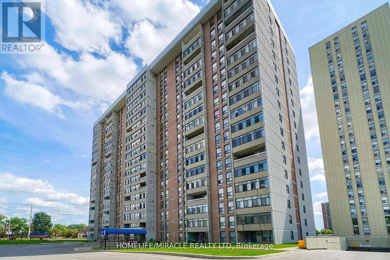
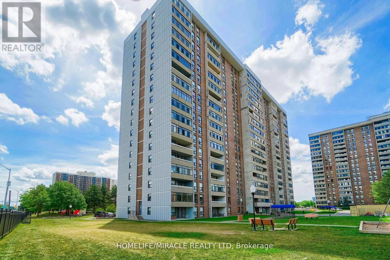
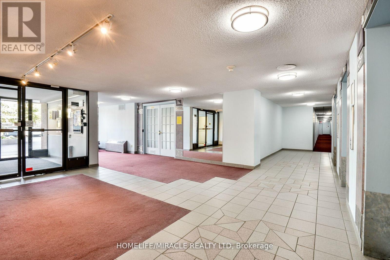
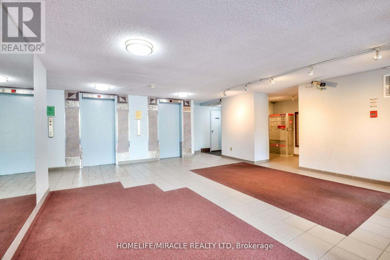
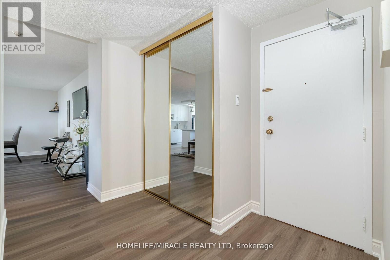
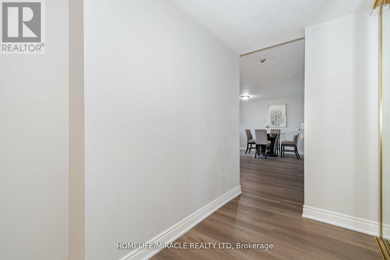
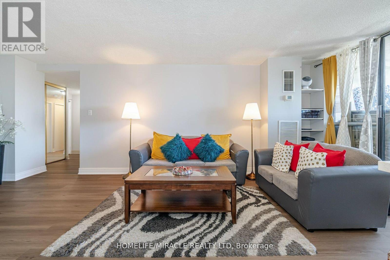
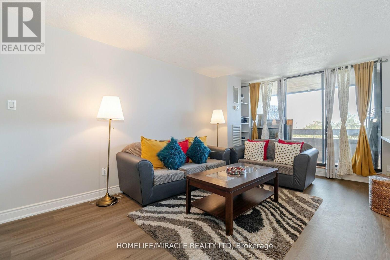
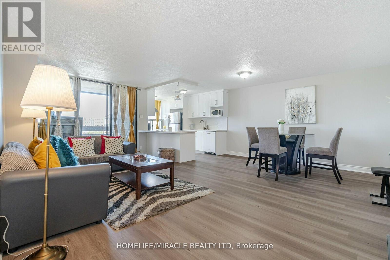
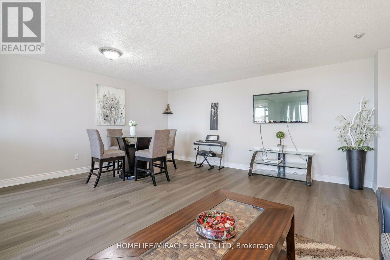
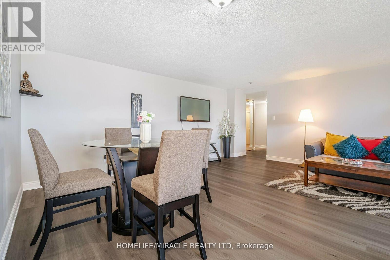
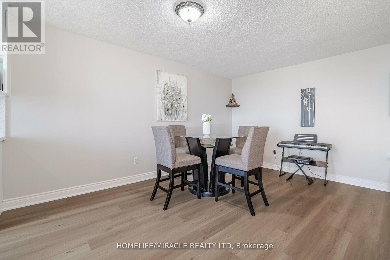
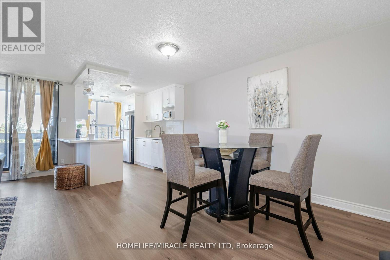
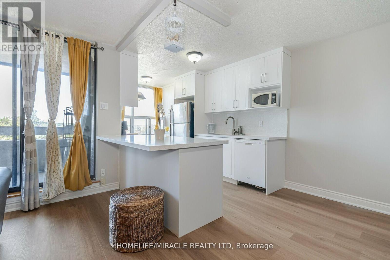
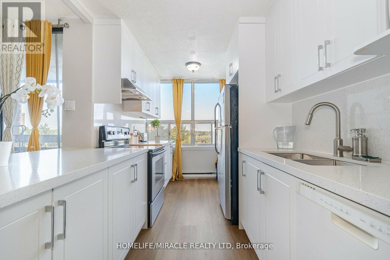
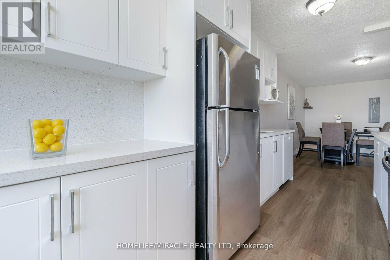
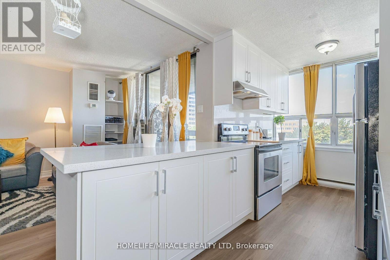
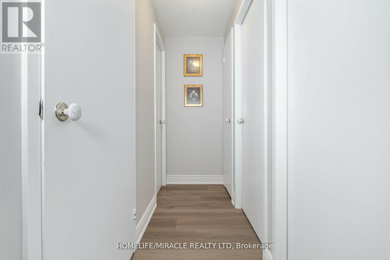
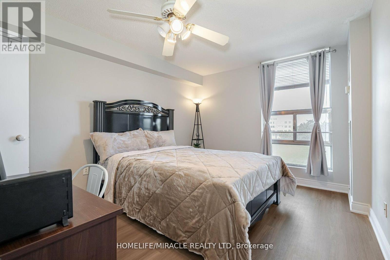
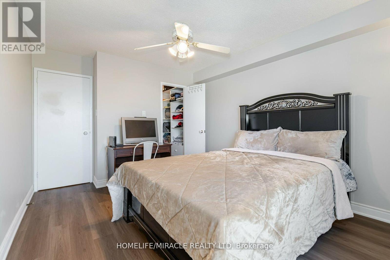
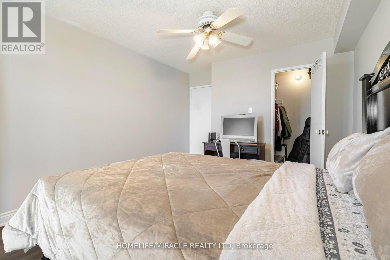
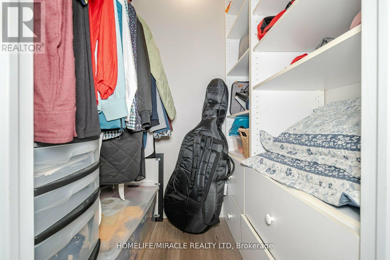
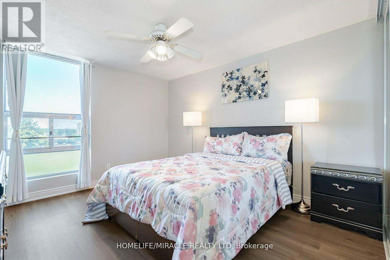
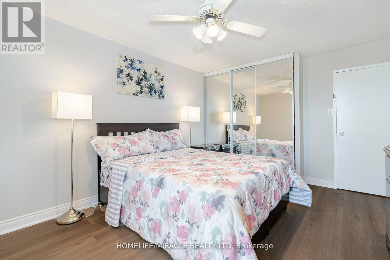
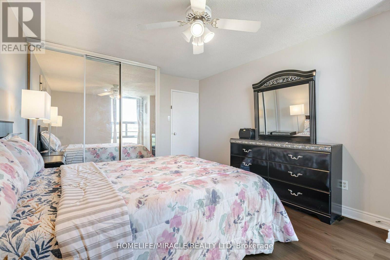
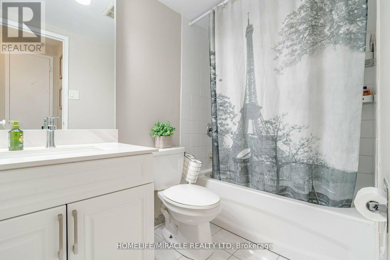
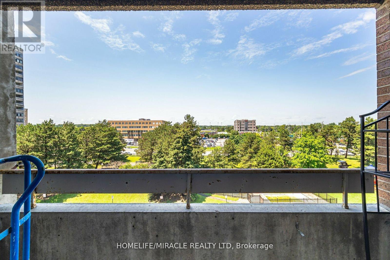
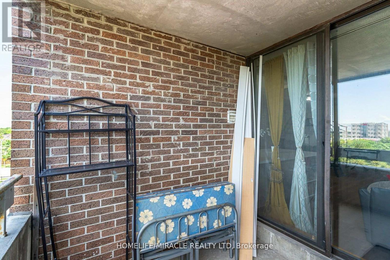
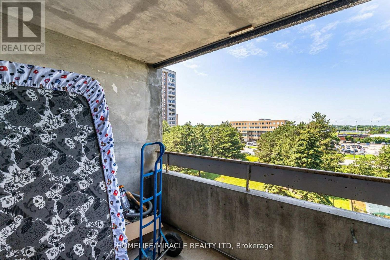
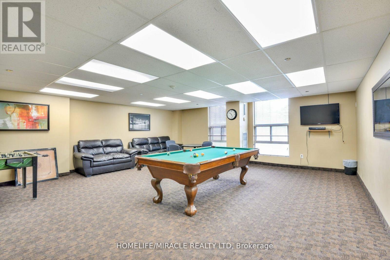
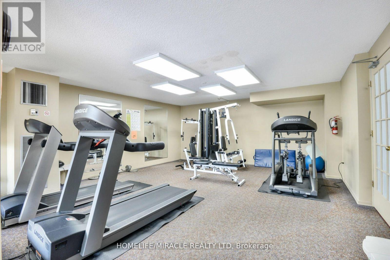
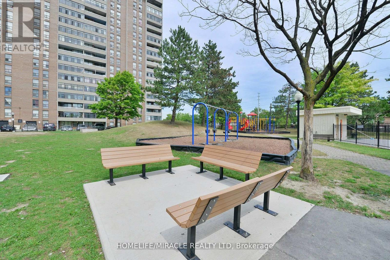
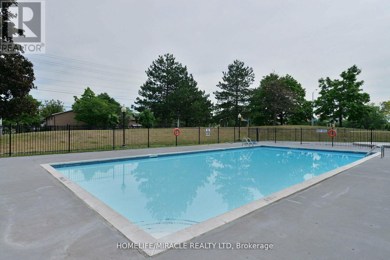
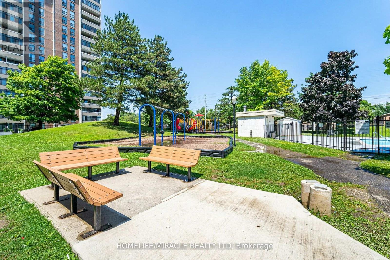
$775 MonthlyMeticulously maintained & turn-key 2-bed & 1 Washroom, condo in a prime Brampton location! An Expansive Living And Dining Area Flooded With Natural Light Through Windows. The Heart Of This Home Is A Kitchen With A Charming Breakfast Area. Upgraded Modern & High End Kitchen Including Soft-Close Cabinets (2024), Quartz Counter Tops & Backsplash (2024). New Vinyl Flooring Throughout & 5 Baseboard (2024), New Vanity & Light In The Washroom (2024) Sliding Mirror Door In 2nd Bedroom (2024), Painted Walls (2023). Open Concept Living/Dining Rooms. Ensuite Storage Room With Ample Storage Space. Laundry On Same Level & One Underground Parking. Stroll To Bramalea City Centre And Nearby Plazas For Shopping And Dining, While Easy Access To Highways 410 and 407 For Commuting. The Nearby Go Station And A Variety Of Amenities Complete The Picture, Making This Condo A Prime Choice. Well Maintained Building Exercise Room & Party Meeting Room, W/Outdoor Pool. Don't miss out on the opportunity to own a sophisticated condo unit in Brampton. (id:63476)
Property Details
| MLS® Number | W13636778 |
| Property Type | Single Family |
| Community Name | Queen Street Corridor |
| Amenities Near By | Hospital, Park, Place Of Worship, Public Transit |
| Community Features | Pets Allowed With Restrictions, Community Centre |
| Features | Balcony, Carpet Free |
| Parking Space Total | 1 |
Building
| Bathroom Total | 1 |
| Bedrooms Above Ground | 2 |
| Bedrooms Total | 2 |
| Amenities | Exercise Centre, Party Room, Recreation Centre, Visitor Parking |
| Appliances | Oven, Stove, Refrigerator |
| Basement Type | None |
| Cooling Type | Central Air Conditioning |
| Exterior Finish | Brick |
| Flooring Type | Vinyl |
| Heating Fuel | Natural Gas |
| Heating Type | Forced Air |
| Size Interior | 1,000 - 1,199 Sqft |
| Type | Apartment |
Parking
| No Garage |
Land
| Acreage | No |
| Land Amenities | Hospital, Park, Place Of Worship, Public Transit |
Rooms
| Level | Type | Length | Width | Dimensions |
|---|---|---|---|---|
| Flat | Living Room | 5.8 m | 3.2 m | 5.8 m x 3.2 m |
| Flat | Dining Room | 4.2 m | 3.1 m | 4.2 m x 3.1 m |
| Flat | Kitchen | 4.1 m | 2.32 m | 4.1 m x 2.32 m |
| Flat | Primary Bedroom | 4 m | 3.43 m | 4 m x 3.43 m |
| Flat | Bedroom 2 | 4.04 m | 3.33 m | 4.04 m x 3.33 m |
| Flat | Eating Area | 4.1 m | 2.32 m | 4.1 m x 2.32 m |
Contact Us
Contact us for more information

The trademarks REALTOR®, REALTORS®, and the REALTOR® logo are controlled by The Canadian Real Estate Association (CREA) and identify real estate professionals who are members of CREA. The trademarks MLS®, Multiple Listing Service® and the associated logos are owned by The Canadian Real Estate Association (CREA) and identify the quality of services provided by real estate professionals who are members of CREA. The trademark DDF® is owned by The Canadian Real Estate Association (CREA) and identifies CREA's Data Distribution Facility (DDF®)
August 04 2026 09:32:56
Toronto Regional Real Estate Board
Homelife/miracle Realty Ltd