
531064 Range Road 174 Rural Lamont County, Alberta T0B 3H0

$1,249,000
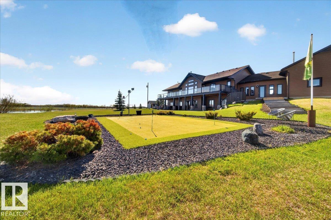
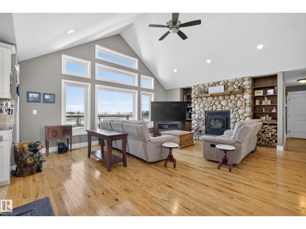
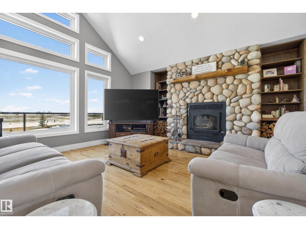
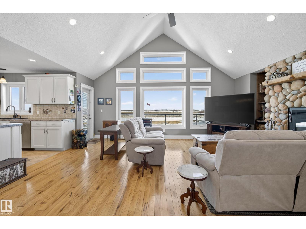
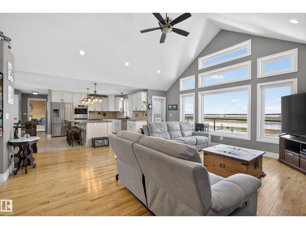
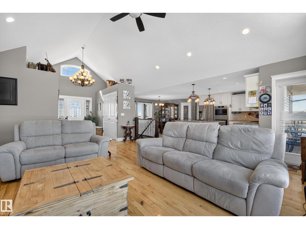
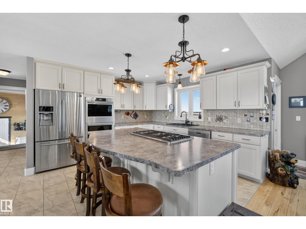
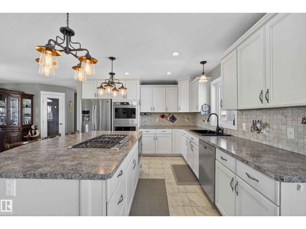
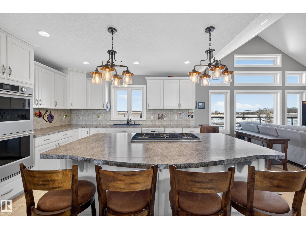
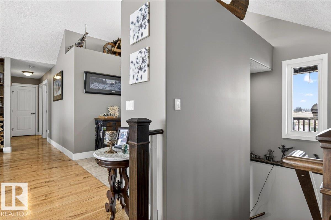
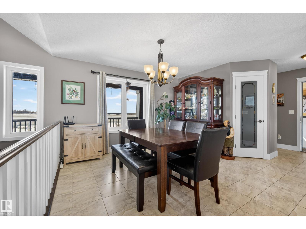
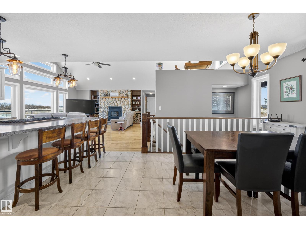
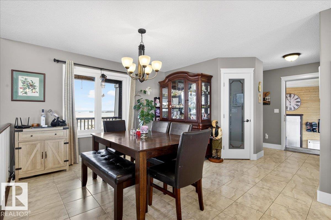
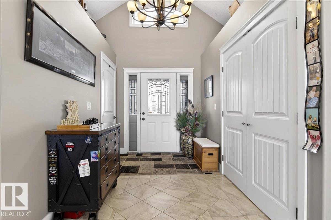
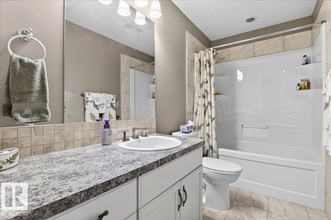
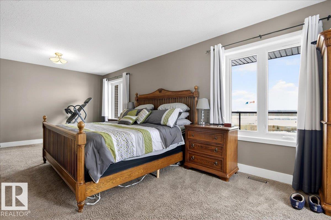
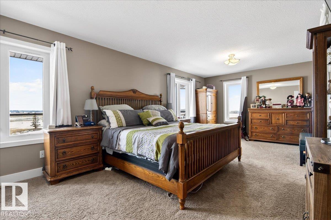
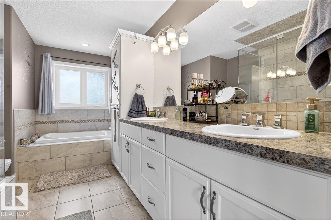
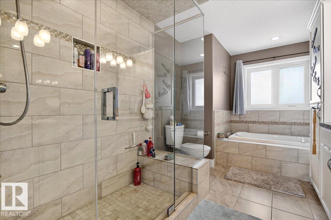
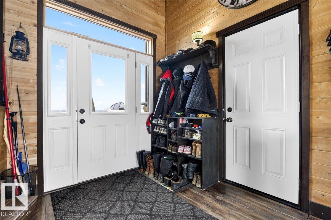
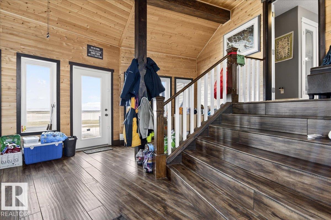
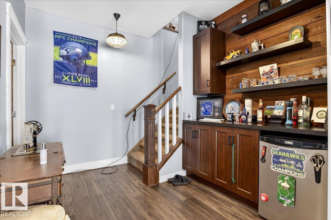
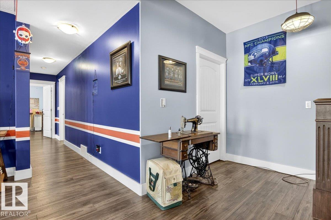
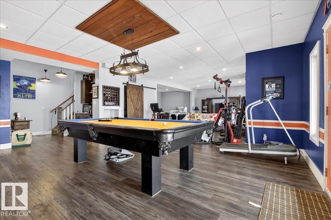
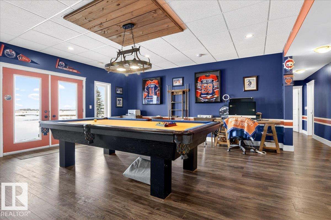
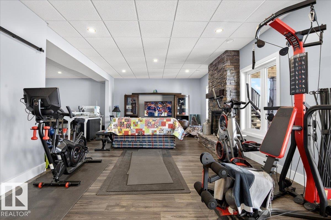
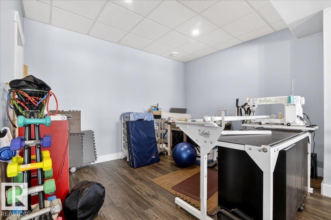
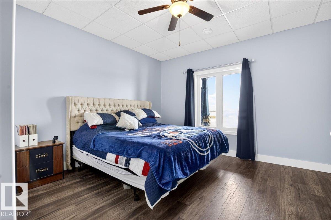
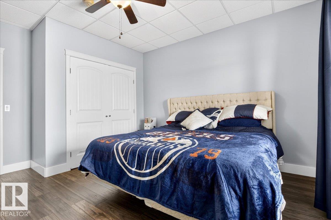
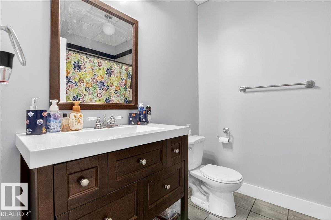
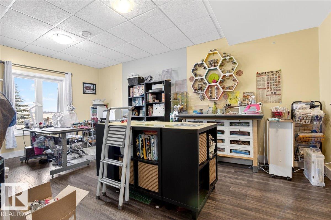
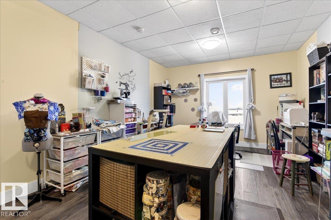
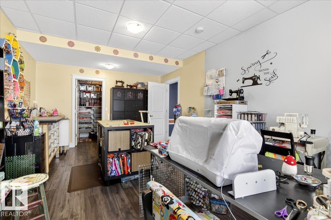
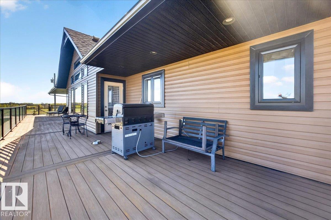
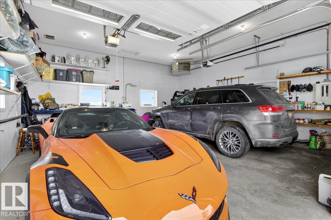
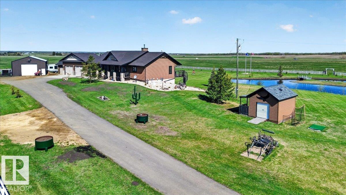
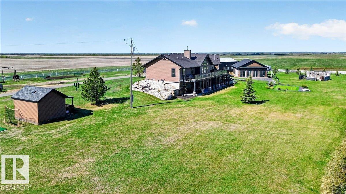
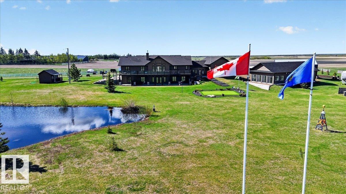
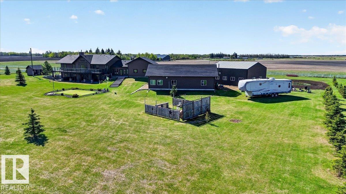
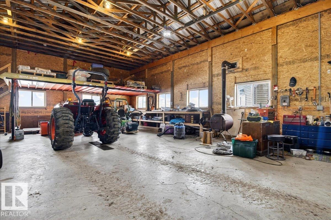
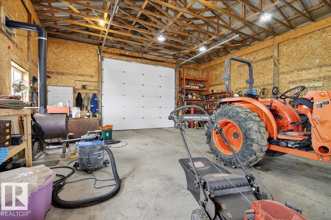
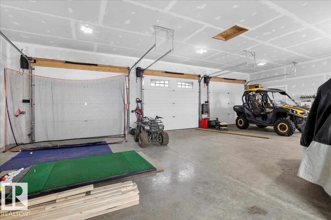
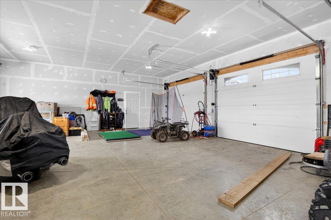
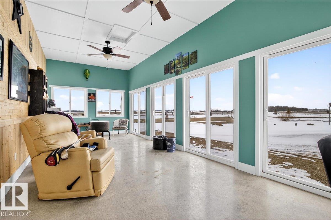
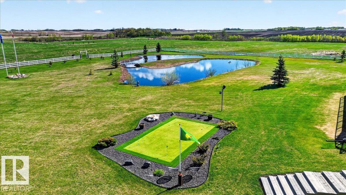
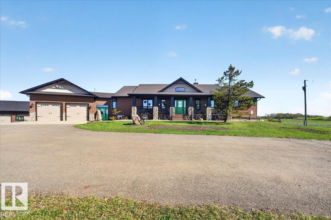
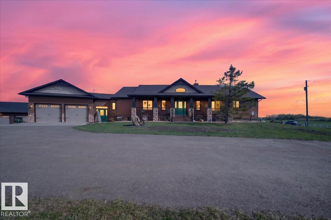
This is what you have been waiting for! Custom-built 2100 sq ft, 4 bedroom walkout bungalow on 65 acres just off Highway 16—minimal gravel and maximum convenience. Impressive from the start as you drive the paved driveway to this quality-finished home that features a stunning wood-burning fireplace with stone surround, vaulted ceilings, and expansive windows that flood the space with natural light. The spacious kitchen offers a large island, perfect for entertaining as you spill out onto the massive deck which extends the width of the house with 2 staircases leading to the lower level. An oversize heated mud room connects to the heated double attached garage for everyday ease and pets! The fully finished walkout basement includes a games area with bar area and two oversized bedrooms. Outside, you’ll find a 28’x50’ heated detached garage complete with sunroom and access to your private putting green, plus an additional 30’x40’ shop with concrete floor. A rare blend of lifestyle, space, and functionality. (id:63476)
Property Details
| MLS® Number | E4502030 |
| Property Type | Single Family |
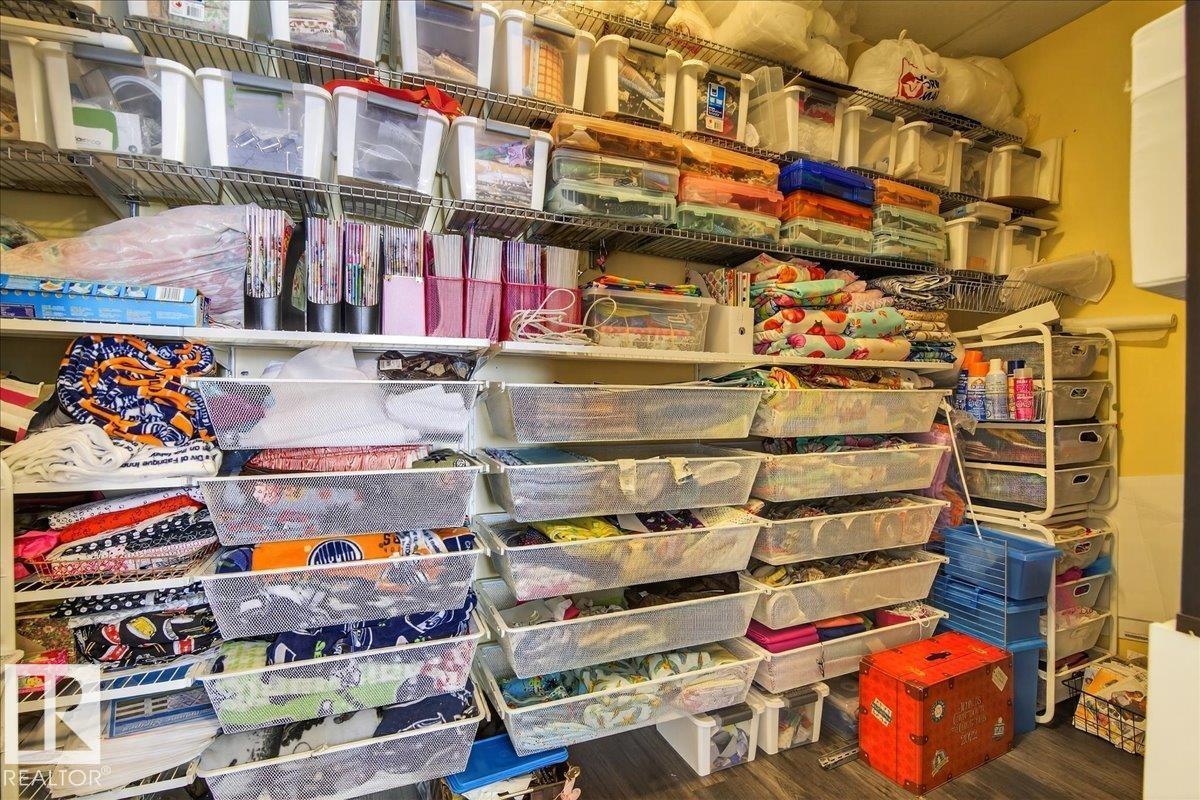
| Features | Paved Lane, Closet Organizers, Agriculture |
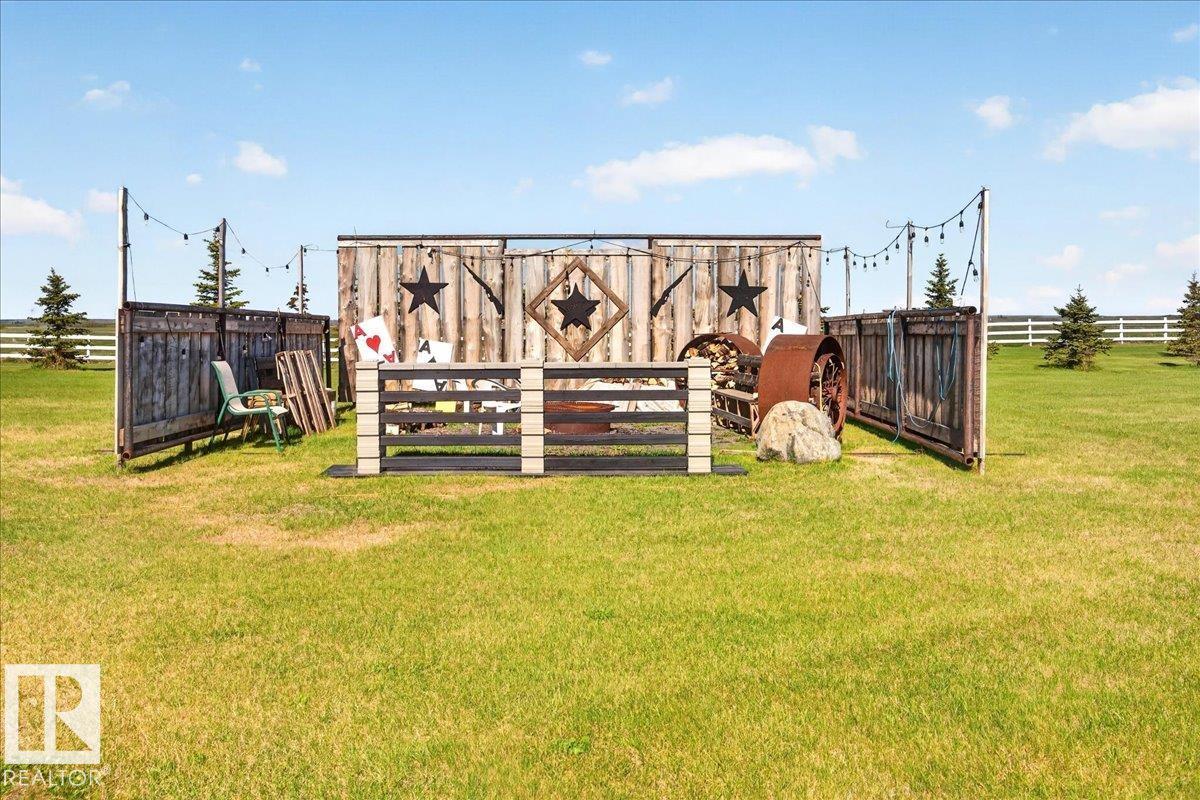
| Structure | Deck, Fire Pit, Porch |
Building
| Bathroom Total | 3 |
| Bedrooms Total | 4 |
| Appliances | Dishwasher, Dryer, Garage Door Opener, Microwave, Storage Shed, Stove, Washer, Window Coverings, Two Refrigerators |
| Architectural Style | Bungalow |
| Basement Development | Finished |
| Basement Type | Full (finished) |
| Ceiling Type | Vaulted |
| Constructed Date | 2012 |
| Construction Style Attachment | Detached |
| Cooling Type | Central Air Conditioning |
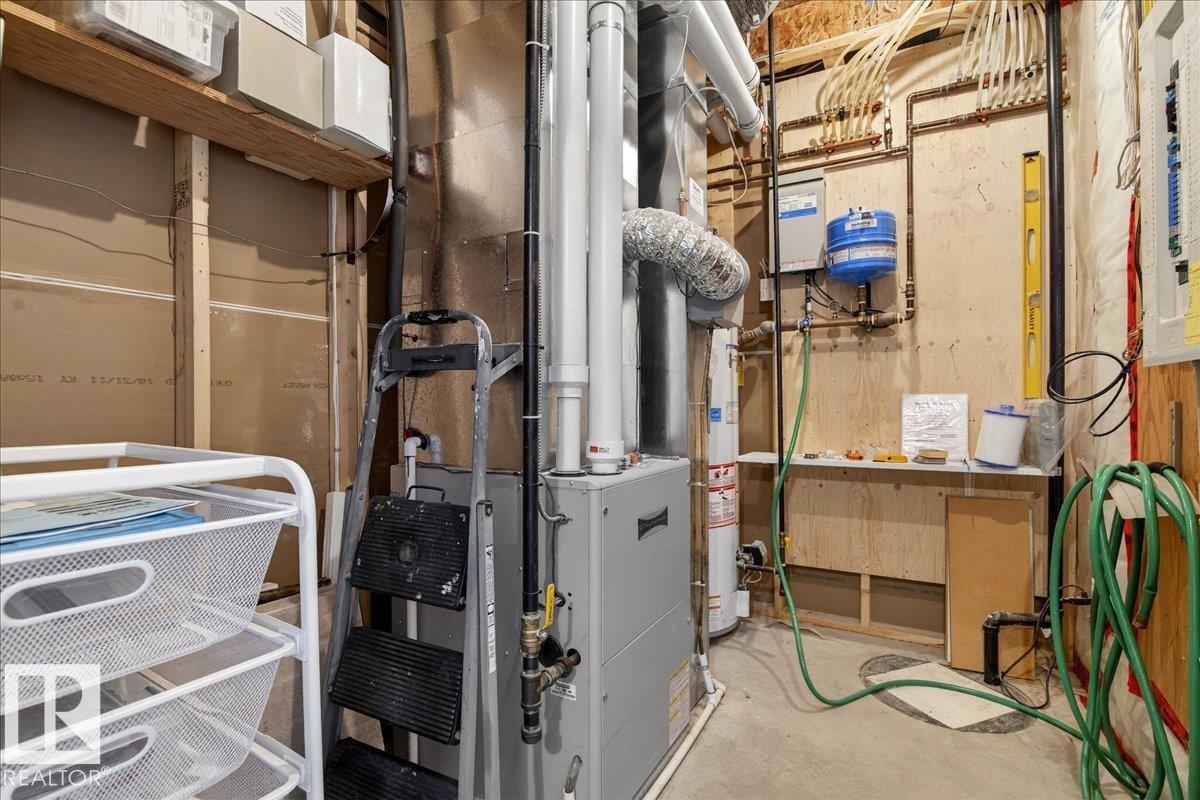
| Heating Type | Forced Air |
| Stories Total | 1 |
| Size Interior | 2,102 Sqft |
| Type | House |
Parking
| Attached Garage | |
| Detached Garage | |
| See Remarks |
Land
| Acreage | Yes |
| Size Irregular | 65 |
| Size Total | 65 Ac |
| Size Total Text | 65 Ac |
| Surface Water | Ponds |
Rooms
| Level | Type | Length | Width | Dimensions |
|---|---|---|---|---|
| Basement | Family Room | Measurements not available | ||
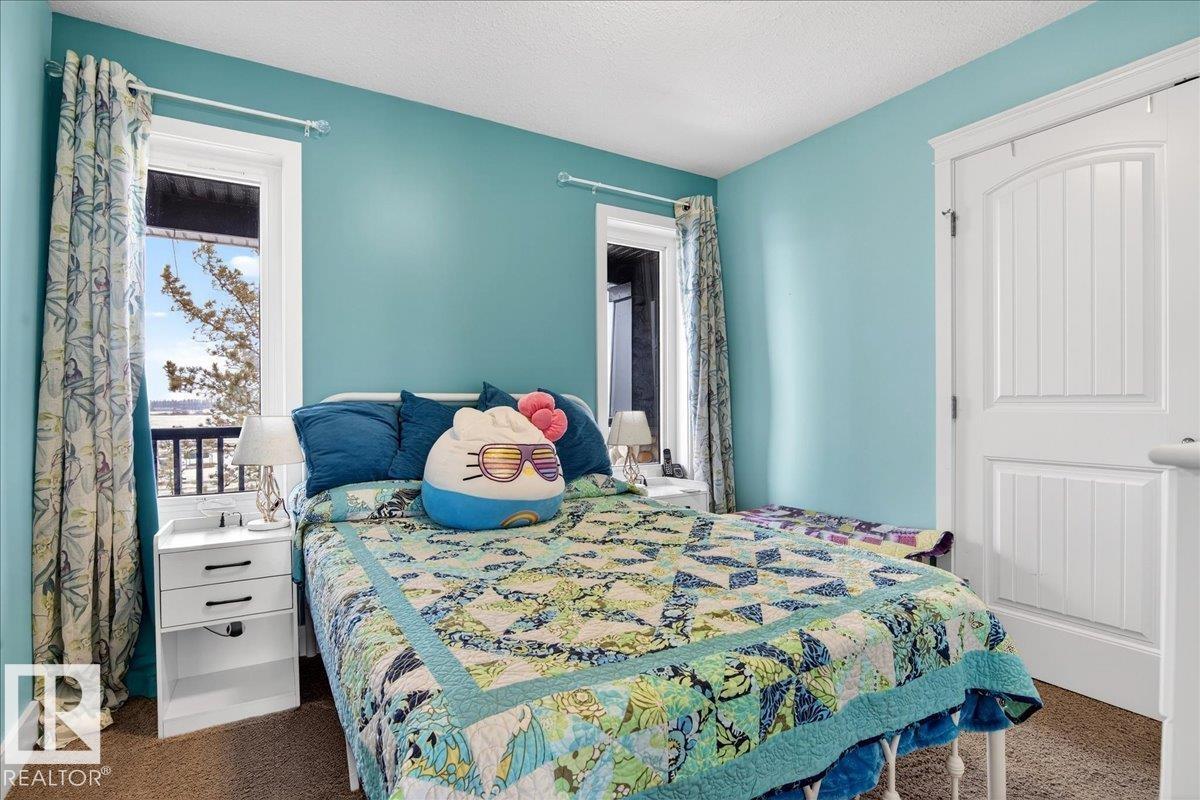
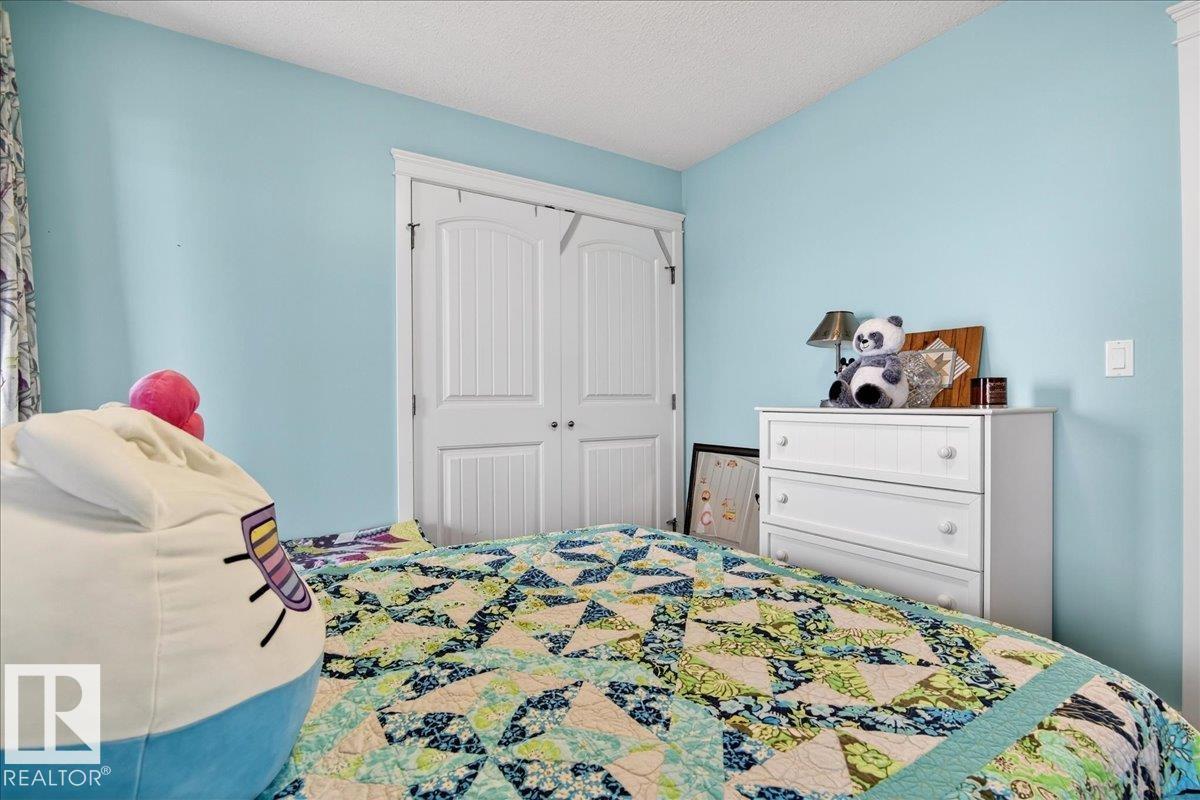
| Basement | Bedroom 3 | Measurements not available | ||
| Basement | Bedroom 4 | Measurements not available | ||
| Main Level | Living Room | Measurements not available | ||
| Main Level | Dining Room | Measurements not available | ||
| Main Level | Kitchen | Measurements not available | ||
| Main Level | Primary Bedroom | Measurements not available | ||
| Main Level | Bedroom 2 | Measurements not available | ||
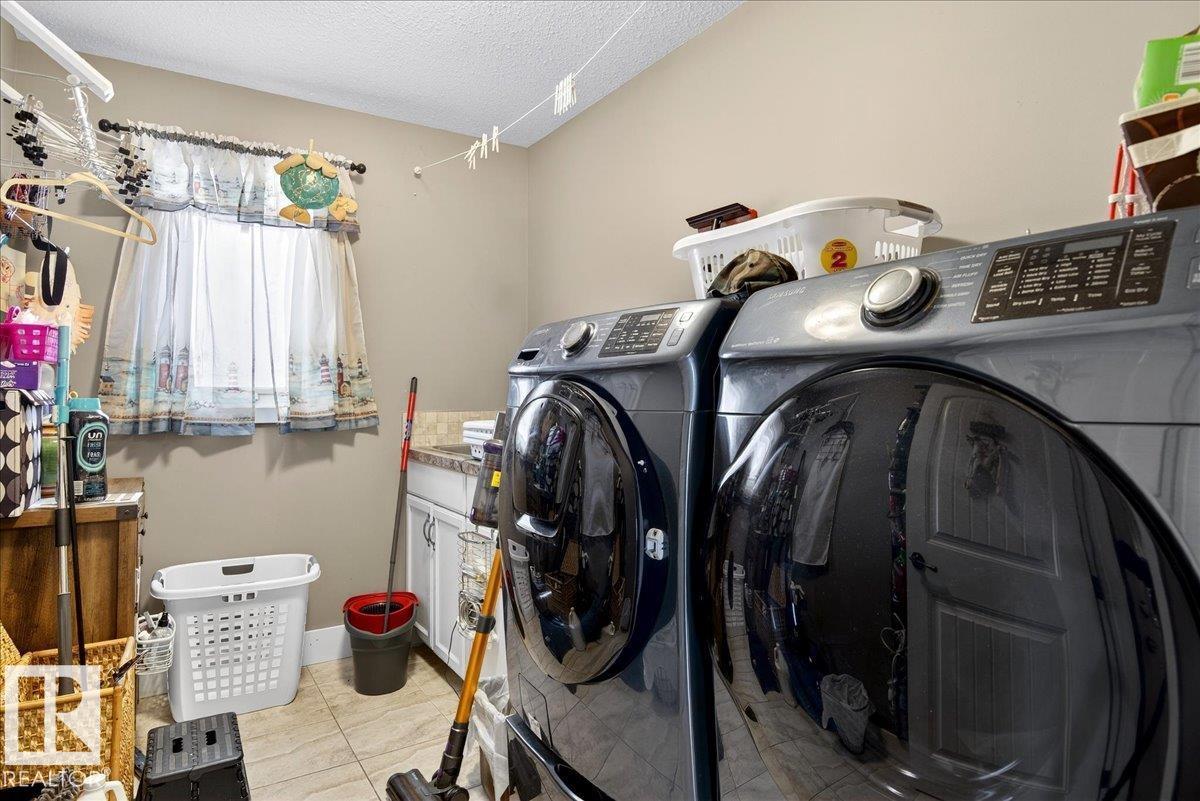
| Main Level | Laundry Room | Measurements not available |
Contact Us
Contact us for more information

The trademarks REALTOR®, REALTORS®, and the REALTOR® logo are controlled by The Canadian Real Estate Association (CREA) and identify real estate professionals who are members of CREA. The trademarks MLS®, Multiple Listing Service® and the associated logos are owned by The Canadian Real Estate Association (CREA) and identify the quality of services provided by real estate professionals who are members of CREA. The trademark DDF® is owned by The Canadian Real Estate Association (CREA) and identifies CREA's Data Distribution Facility (DDF®)
August 04 2026 07:31:59
REALTORS® Association of Edmonton
Kowal Realty Ltd