
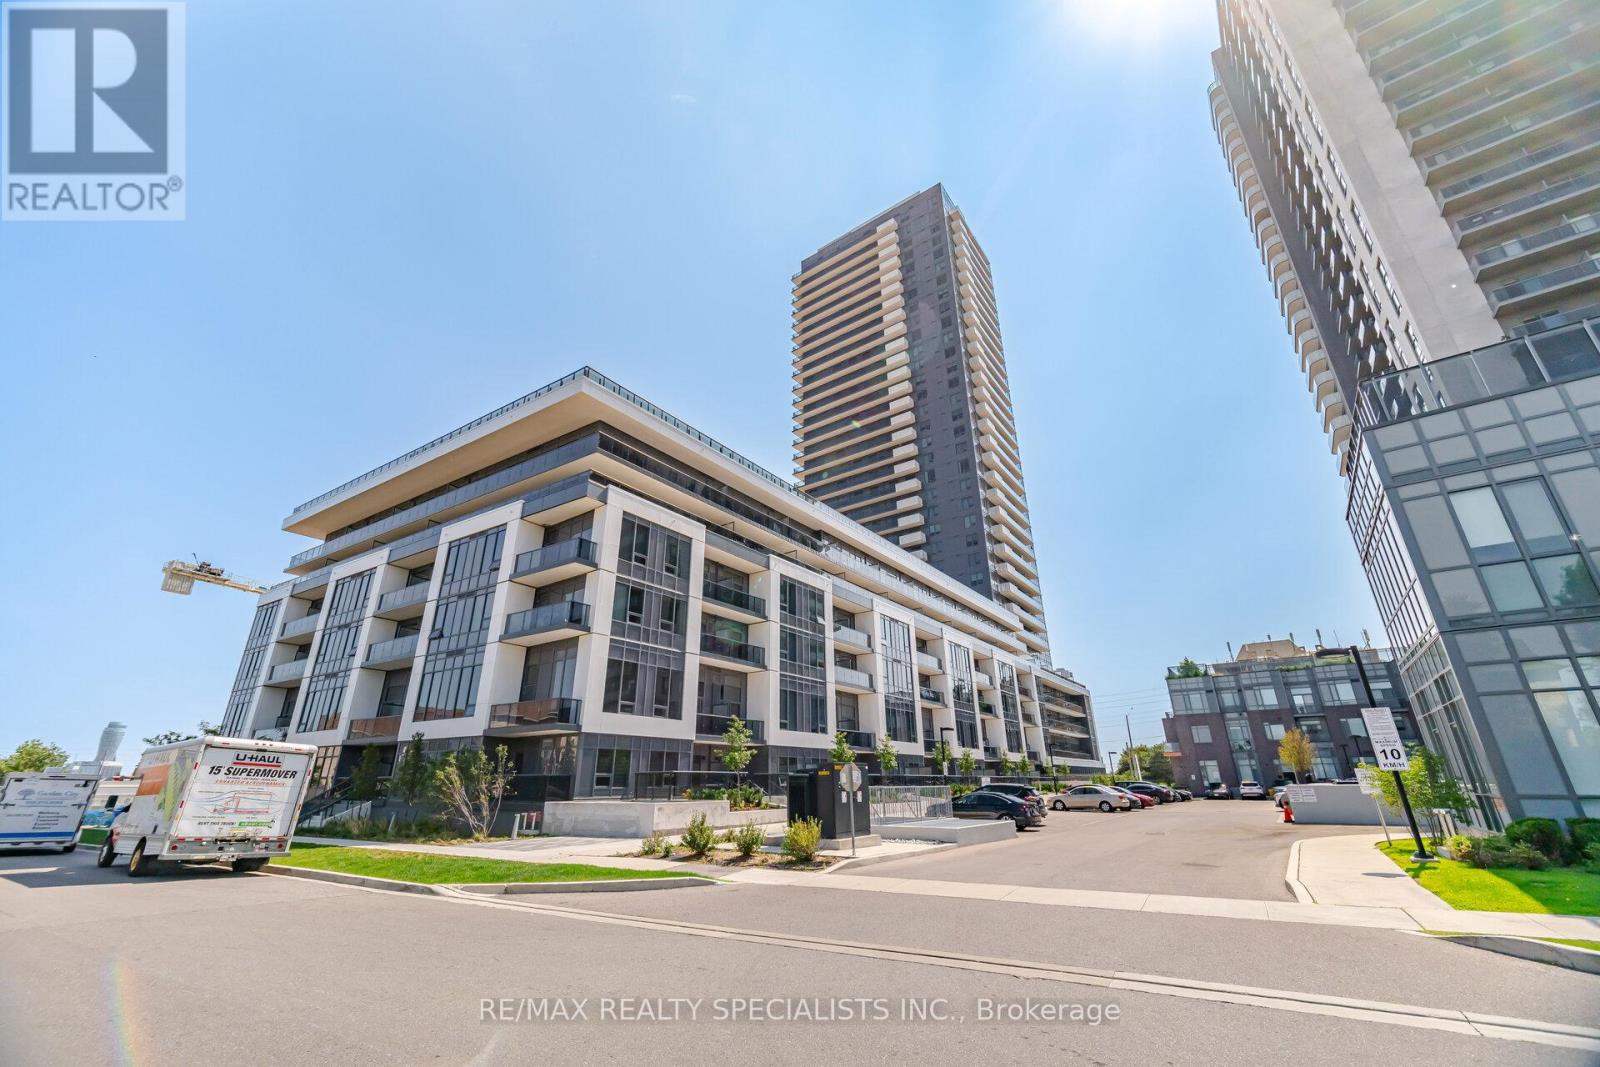
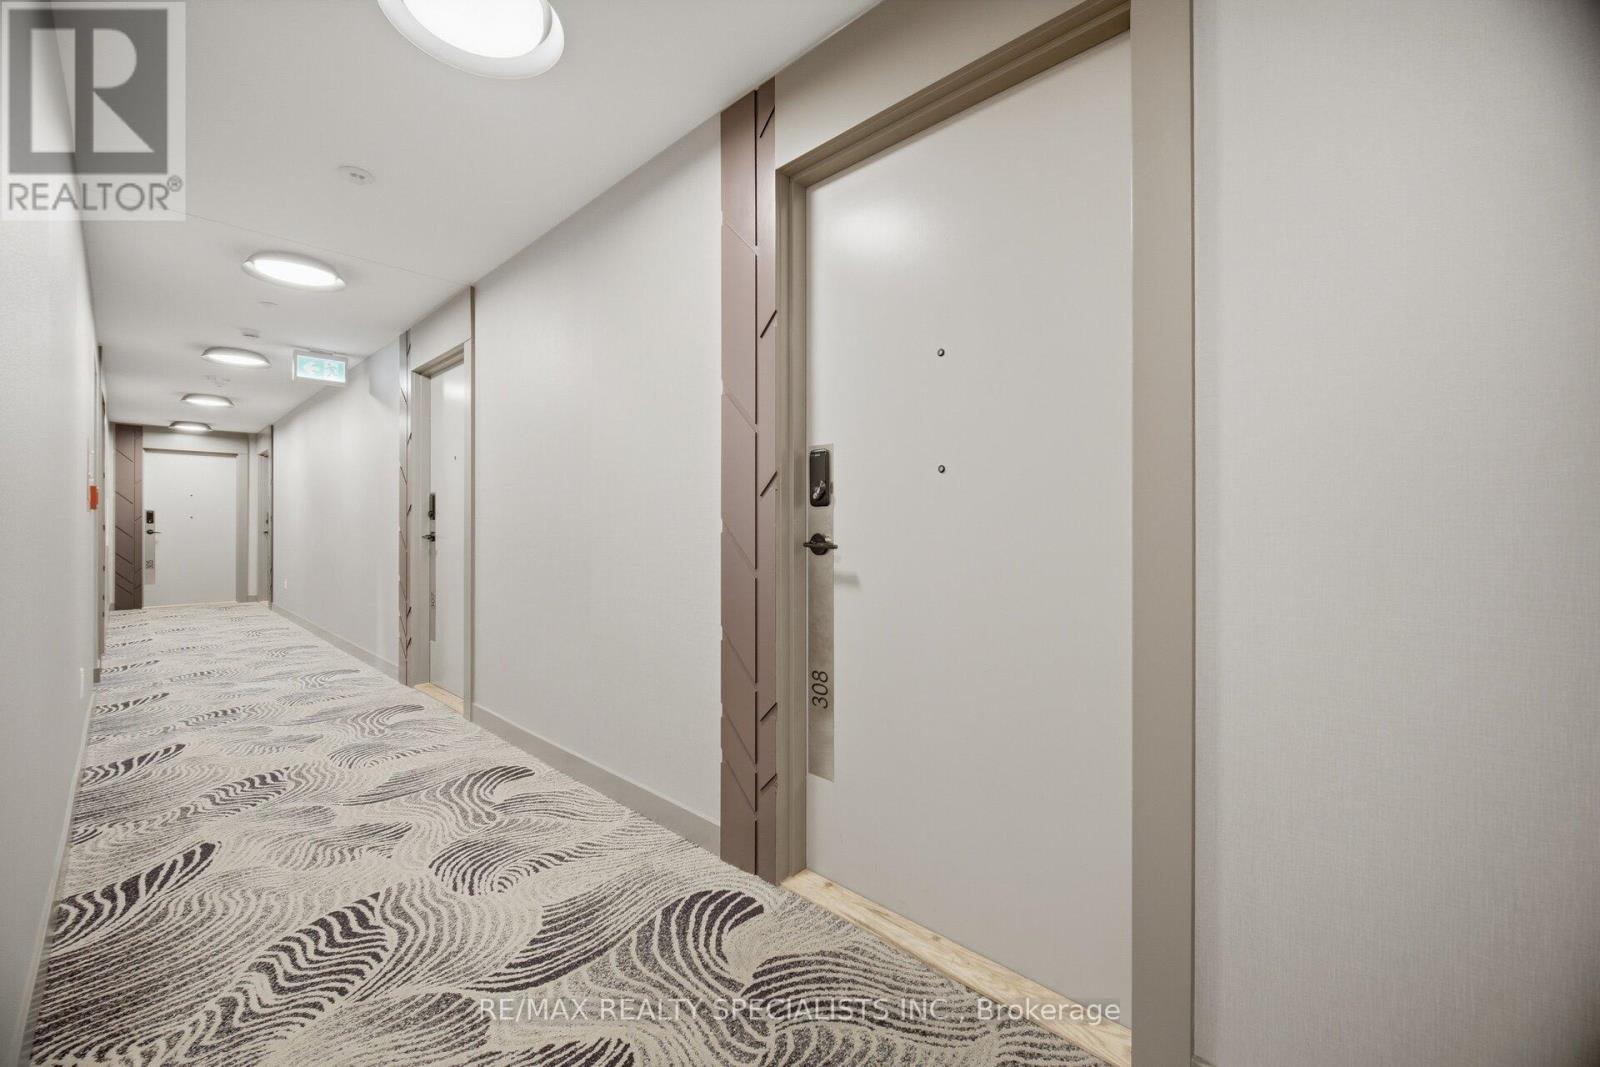
308 - 5105 Hurontario Street Mississauga, Ontario L4Z 3X7

$2,550 Monthly
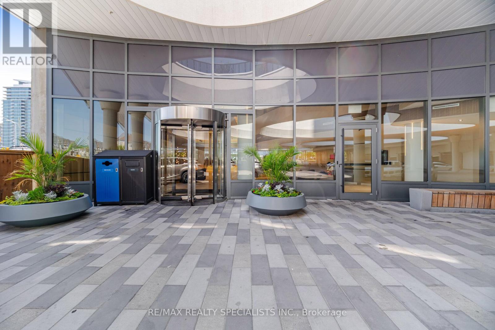
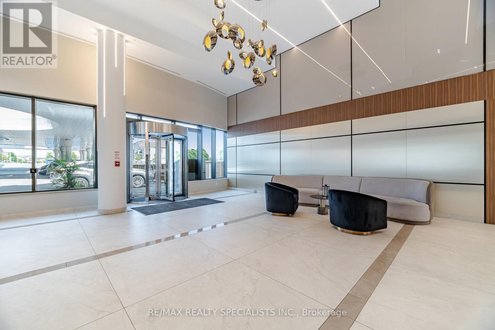
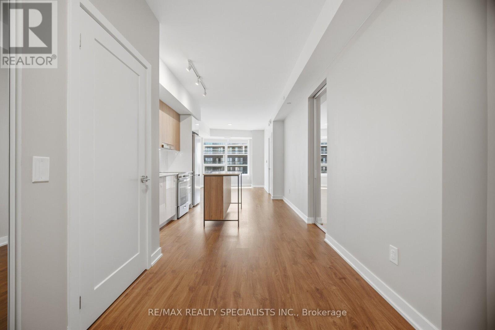
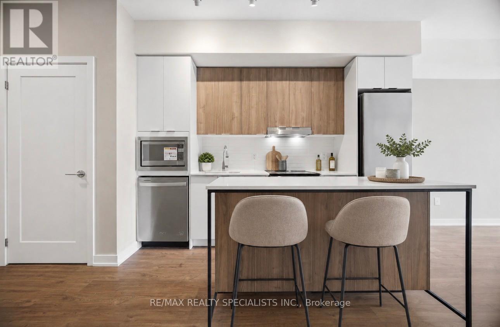
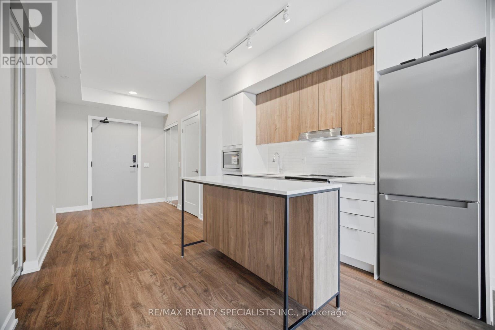
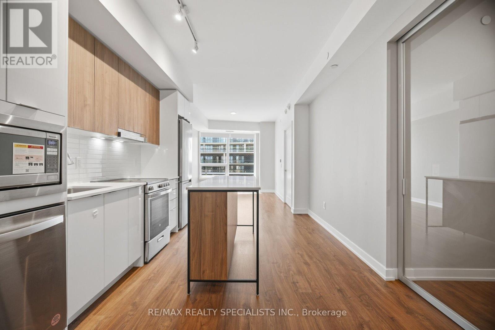
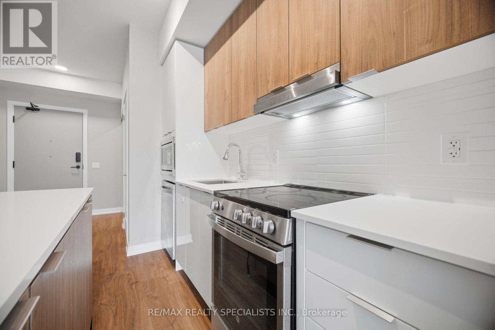
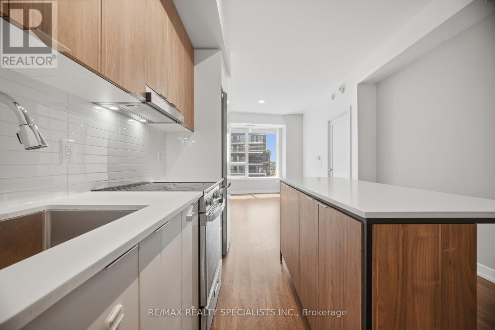
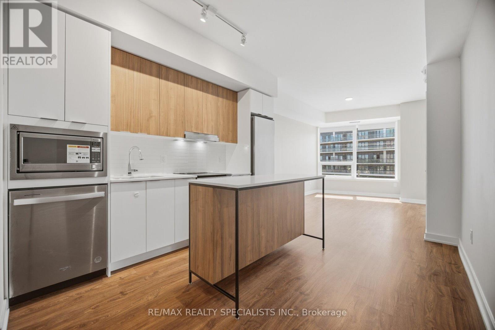
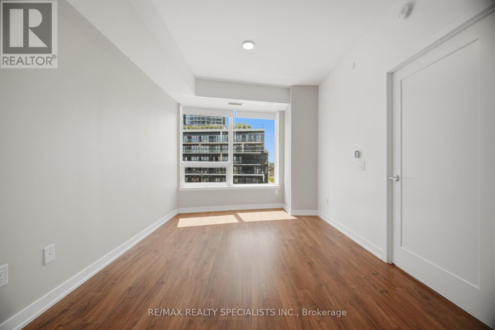
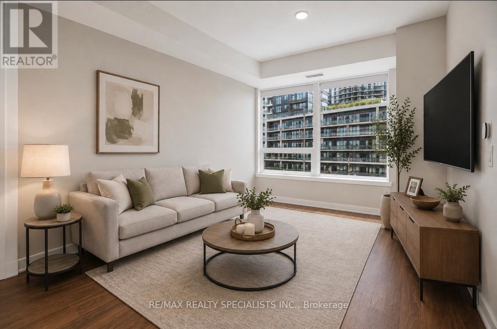
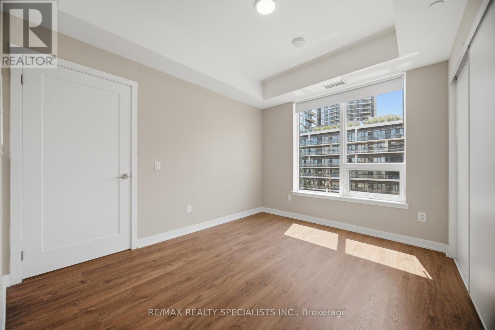
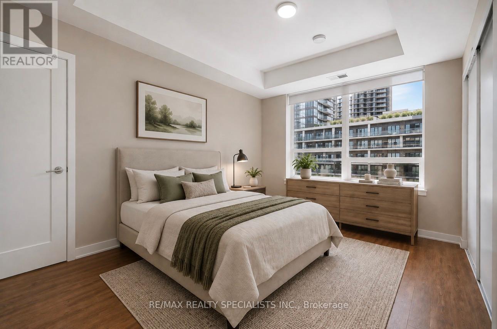
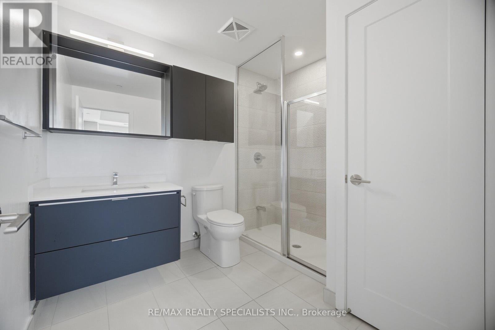
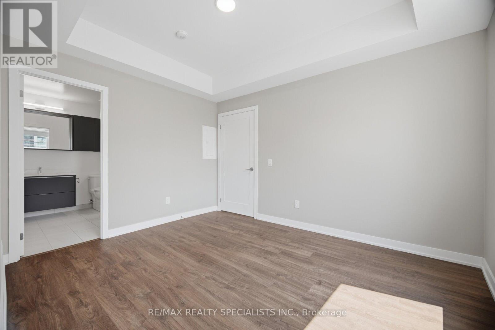
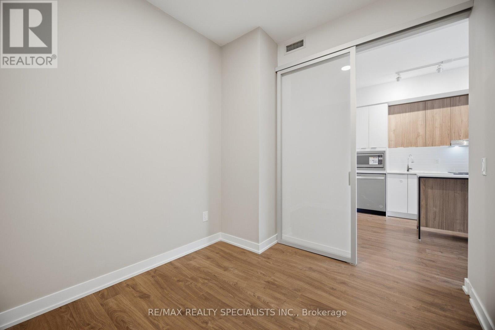
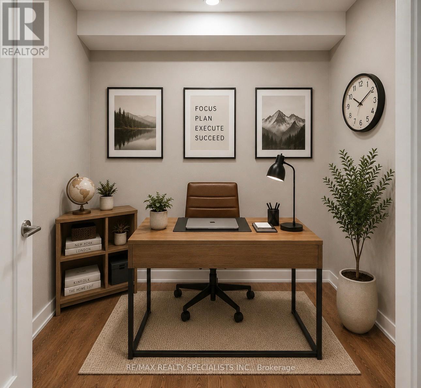
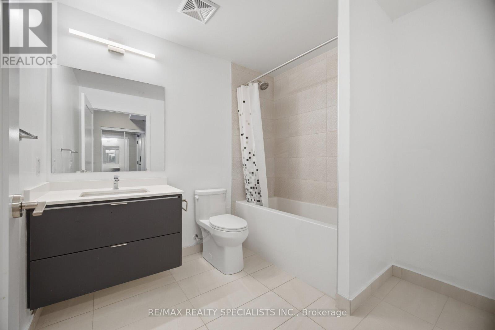
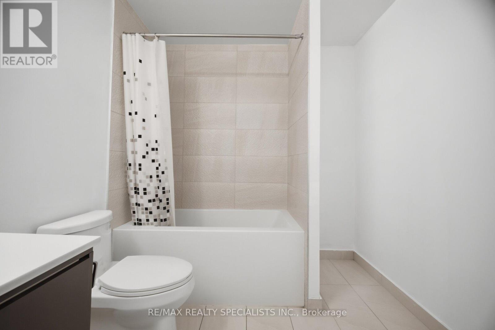
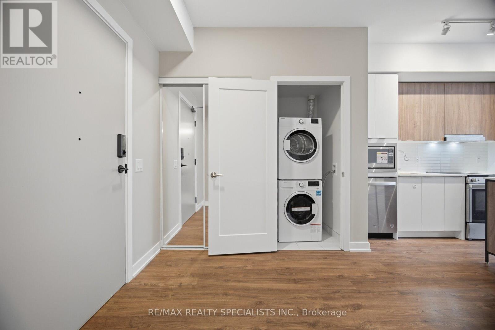
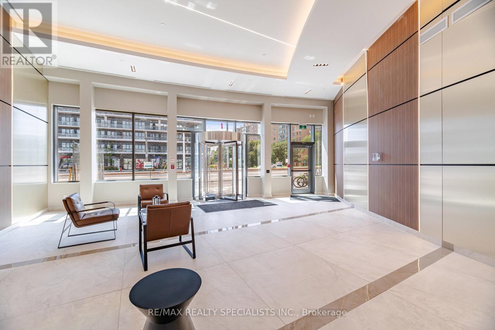
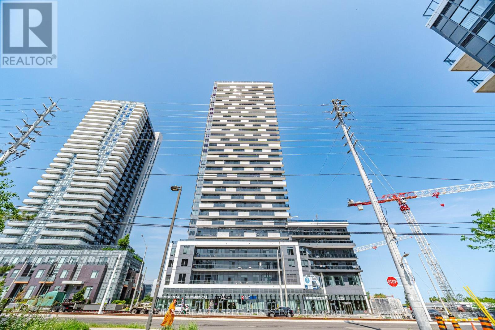
Welcome to Canopy Towers, modern living in one of Mississauga newest condos, offering 796 sq. ft. of living space. Featuring 1 bedroom plus a spacious den and 2 full bathrooms, this bright and airy suite has unobstructed city views. The contemporary kitchen is equipped with stainless steel appliances and overlooks the open-concept living and dining area, creating the perfect space for everyday living and entertaining. Large windows fill the space with natural light. The spacious primary bedroom has a 3 pc ensuite with an oversized closet. Located in the heart of Mississauga, you'll enjoy the convenience of schools, hospitals, shopping, parks, public transit, and a wide range of everyday amenities. Complete with 1 underground parking space and locker, residents enjoy access to premium amenities including concierge service, fitness centre, indoor swimming pool, BBQ terrace, party room, private dining room, pet wash, media room. Conveniently located just minutes from Square One Shopping Centre, Sheridan College, highly rated schools, major highways (403/401/QEW), public transit, and the upcoming Hurontario LRT. A great place to call home! (id:63476)
Property Details
| MLS® Number | W13635290 |
| Property Type | Single Family |
| Community Name | Hurontario |
| Amenities Near By | Public Transit, Park |
| Community Features | Pets Allowed With Restrictions |
| Features | Elevator, Lighting, Carpet Free |
| Parking Space Total | 1 |
| Pool Type | Indoor Pool |
| View Type | View, City View |
Building
| Bathroom Total | 2 |
| Bedrooms Above Ground | 1 |
| Bedrooms Below Ground | 1 |
| Bedrooms Total | 2 |
| Age | 0 To 5 Years |
| Amenities | Security/concierge, Exercise Centre, Visitor Parking, Storage - Locker |
| Appliances | Dryer, Microwave, Stove, Washer, Window Coverings, Refrigerator |
| Basement Type | None |
| Cooling Type | Central Air Conditioning |
| Exterior Finish | Steel, Concrete |
| Fire Protection | Smoke Detectors |
| Flooring Type | Vinyl |
| Heating Fuel | Natural Gas |
| Heating Type | Forced Air |
| Size Interior | 700 - 799 Sqft |
| Type | Apartment |
Parking
| Underground | |
| Garage |
Land
| Acreage | No |
| Land Amenities | Public Transit, Park |
Rooms
| Level | Type | Length | Width | Dimensions |
|---|---|---|---|---|
| Flat | Kitchen | 8.63 m | 3.05 m | 8.63 m x 3.05 m |
| Flat | Living Room | 8.63 m | 3.05 m | 8.63 m x 3.05 m |
| Flat | Dining Room | 8.63 m | 3.05 m | 8.63 m x 3.05 m |
| Flat | Primary Bedroom | 3.69 m | 2.78 m | 3.69 m x 2.78 m |
| Flat | Den | 8.1 m | 7.6 m | 8.1 m x 7.6 m |
Contact Us
Contact us for more information

The trademarks REALTOR®, REALTORS®, and the REALTOR® logo are controlled by The Canadian Real Estate Association (CREA) and identify real estate professionals who are members of CREA. The trademarks MLS®, Multiple Listing Service® and the associated logos are owned by The Canadian Real Estate Association (CREA) and identify the quality of services provided by real estate professionals who are members of CREA. The trademark DDF® is owned by The Canadian Real Estate Association (CREA) and identifies CREA's Data Distribution Facility (DDF®)
August 04 2026 06:36:51
Toronto Regional Real Estate Board
RE/MAX Realty Specialists Inc.