
382 Nixon Rd Sault Ste. Marie, Ontario P6C 5R9

$649,900
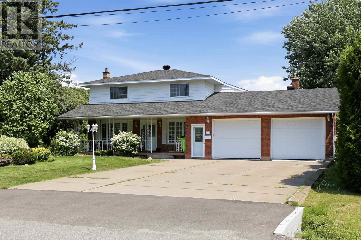
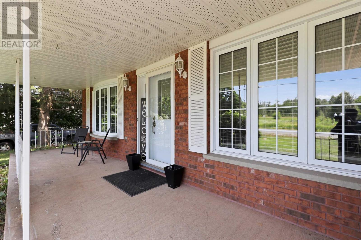
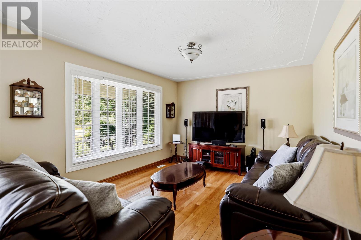
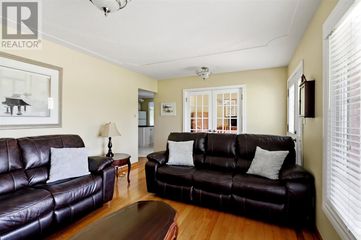
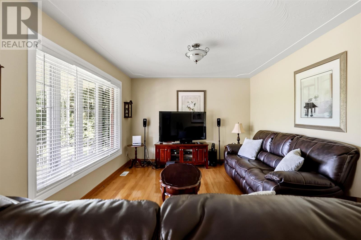
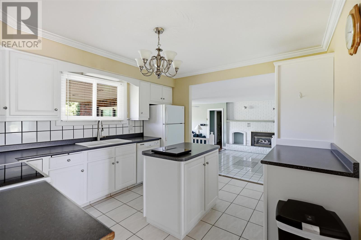
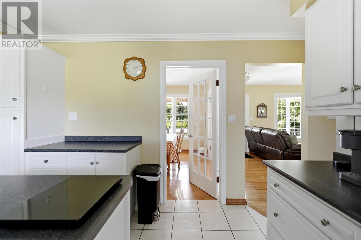
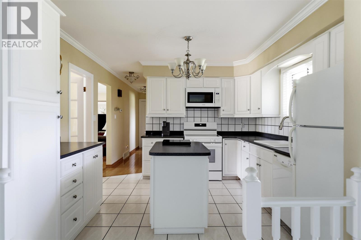
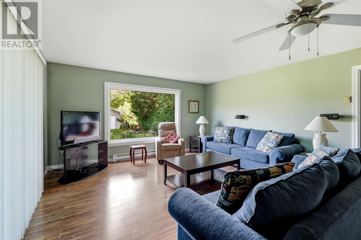
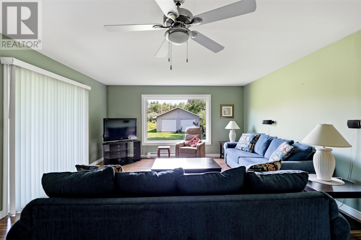
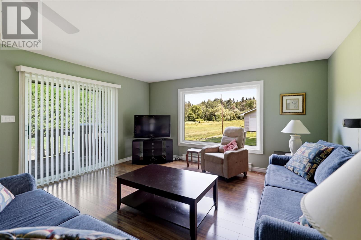
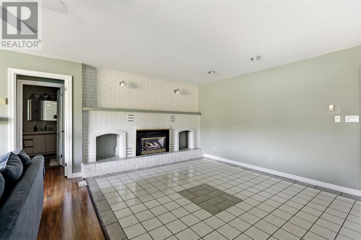
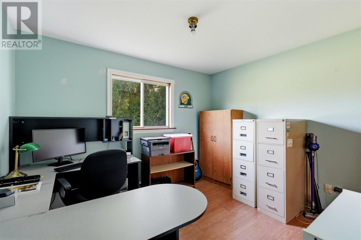
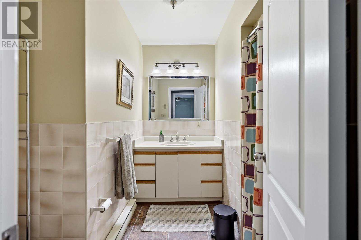
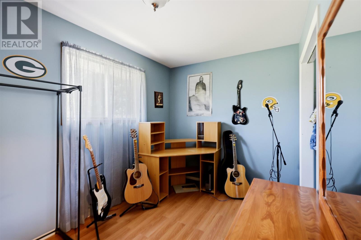
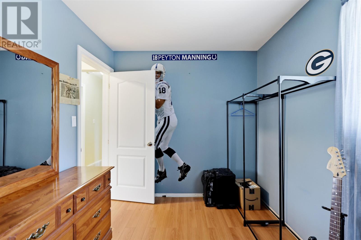
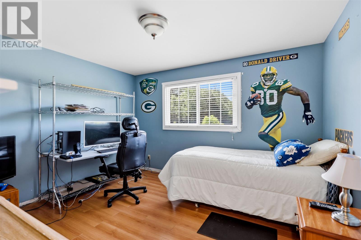
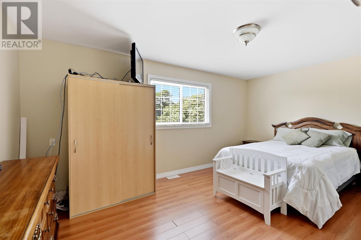
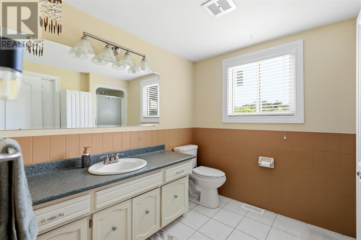
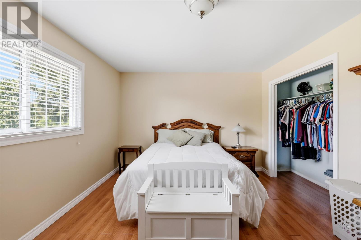
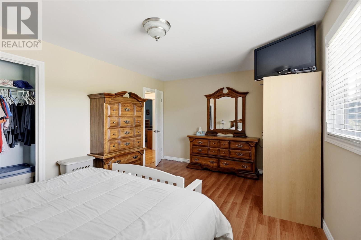
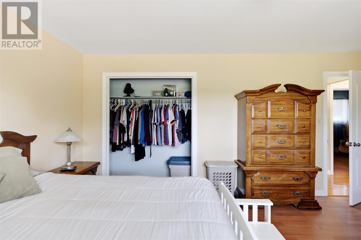
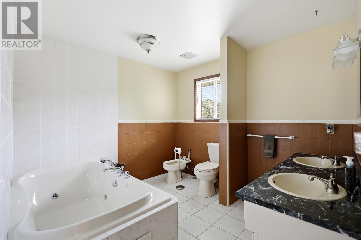
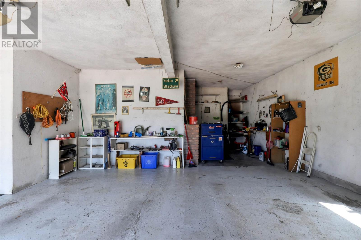
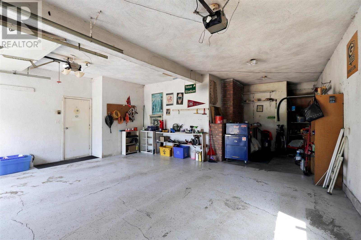
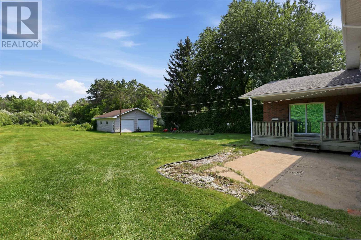
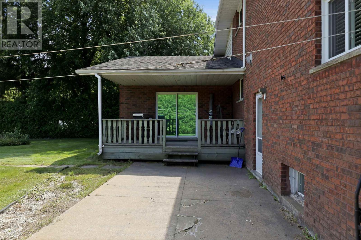
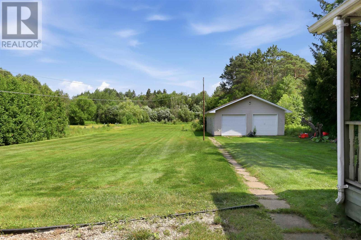
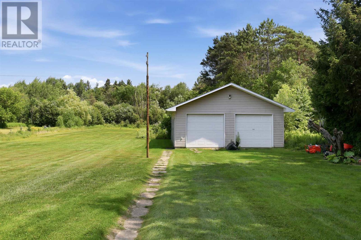
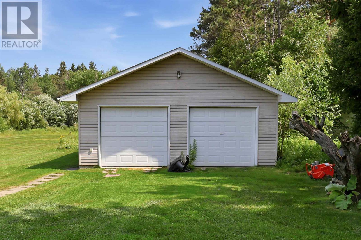
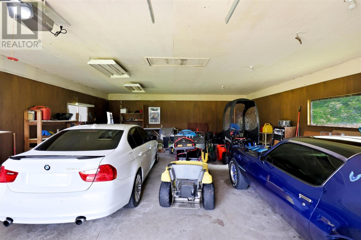
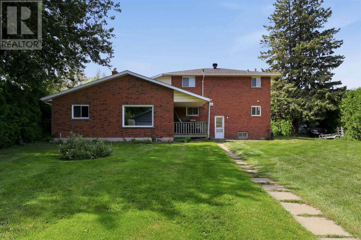
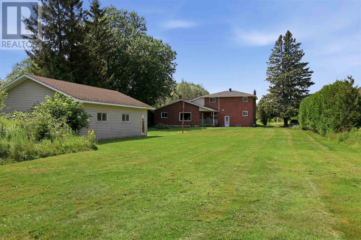
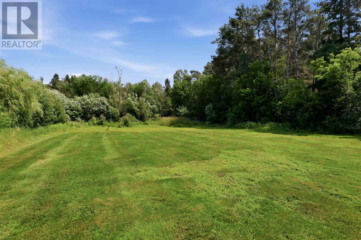
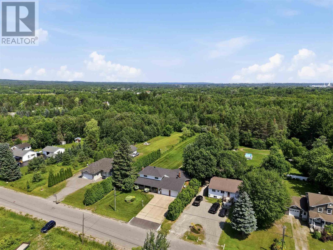
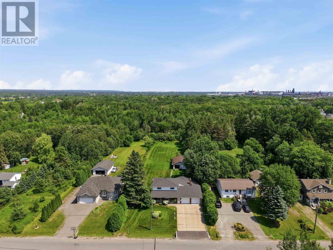
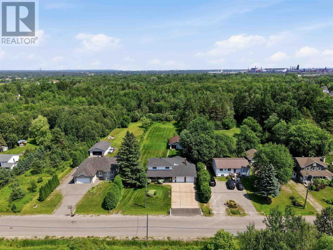
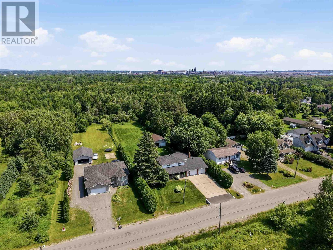
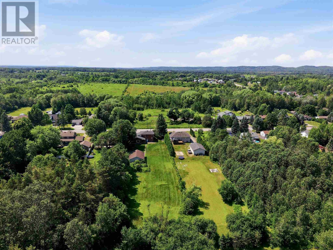
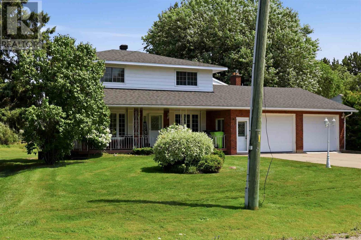
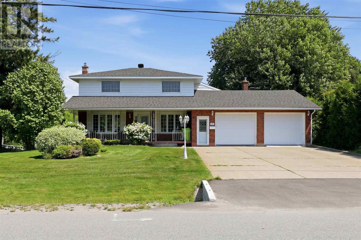
Rare 1-Acre property in City Limits! This spacious home offers approximately 2,500 sqft of finished living space on a beautifully landscaped and private 1 acre lot. An incredibly hard to find combination within city limits. Featuring an attached double garage plus a massive insulated and wired detached garage, this is a rare find! Inside, you'll find bright, functional living spaces including a large great room with a gas fireplace, a spacious living room with a bay window, and a well-appointed kitchen. The home offers 4 bedrooms, two 3-piece bathrooms on the main floor, plus a full upstairs bathroom with a jetted jacuzzi tub. Additional features include gas forced-air heating, central air conditioning, 200-amp electrical service, water filtration system, (2021), sump pump, cantina, and newer roof (2023)! Whether you're looking for room to grow, space for your toys, or the privacy of a country-sized lot with the convenience of city services nearby, this is a rare opportunity that doesn't come along often. Don't miss your chance to own one of the few 1-acre properties withing city limits offering this much space, garage capacity, and versatility. (id:63476)
Property Details
| MLS® Number | SM262042 |
| Property Type | Single Family |
| Community Name | Sault Ste. Marie |
| Communication Type | High Speed Internet |
| Community Features | Bus Route |
| Features | Paved Driveway |
| Structure | Patio(s) |
Building
| Bathroom Total | 3 |
| Bedrooms Above Ground | 4 |
| Bedrooms Total | 4 |
| Age | Over 26 Years |
| Appliances | Microwave Built-in, Dishwasher, Jetted Tub, Water Softener, Stove, Dryer, Window Coverings, Refrigerator, Washer |
| Architectural Style | 2 Level |
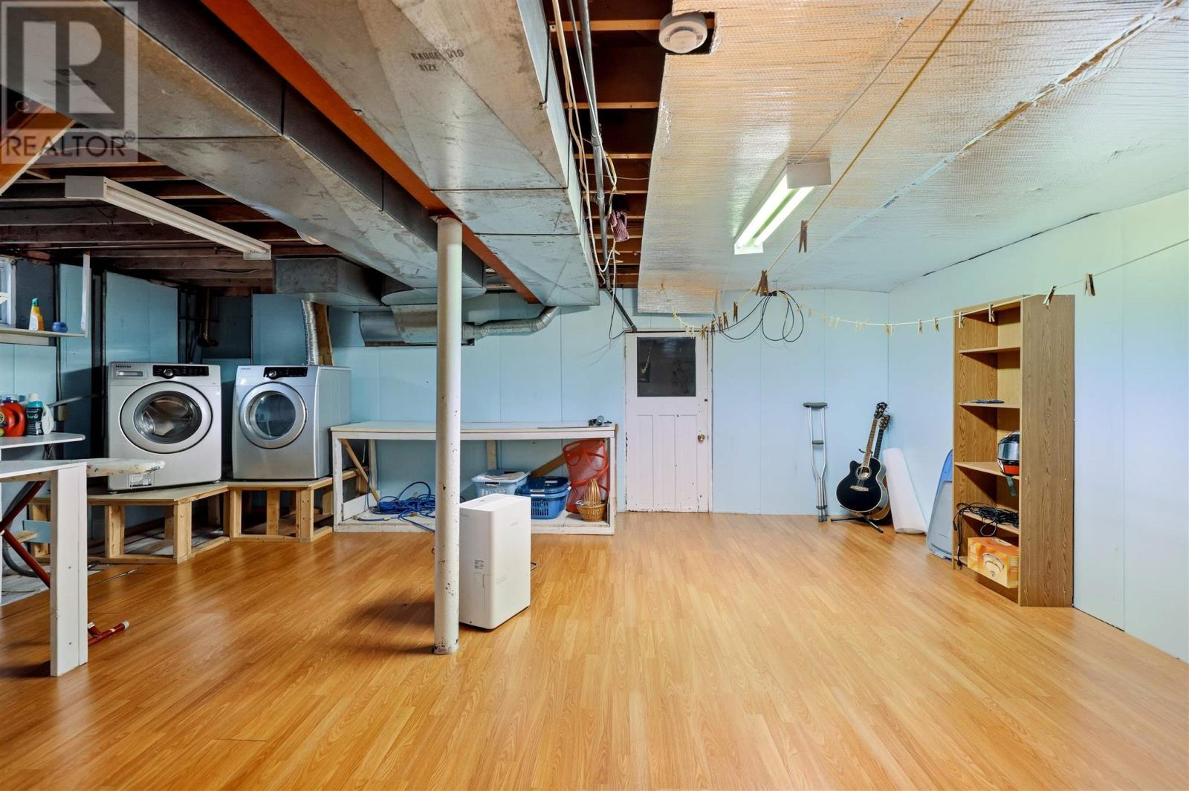
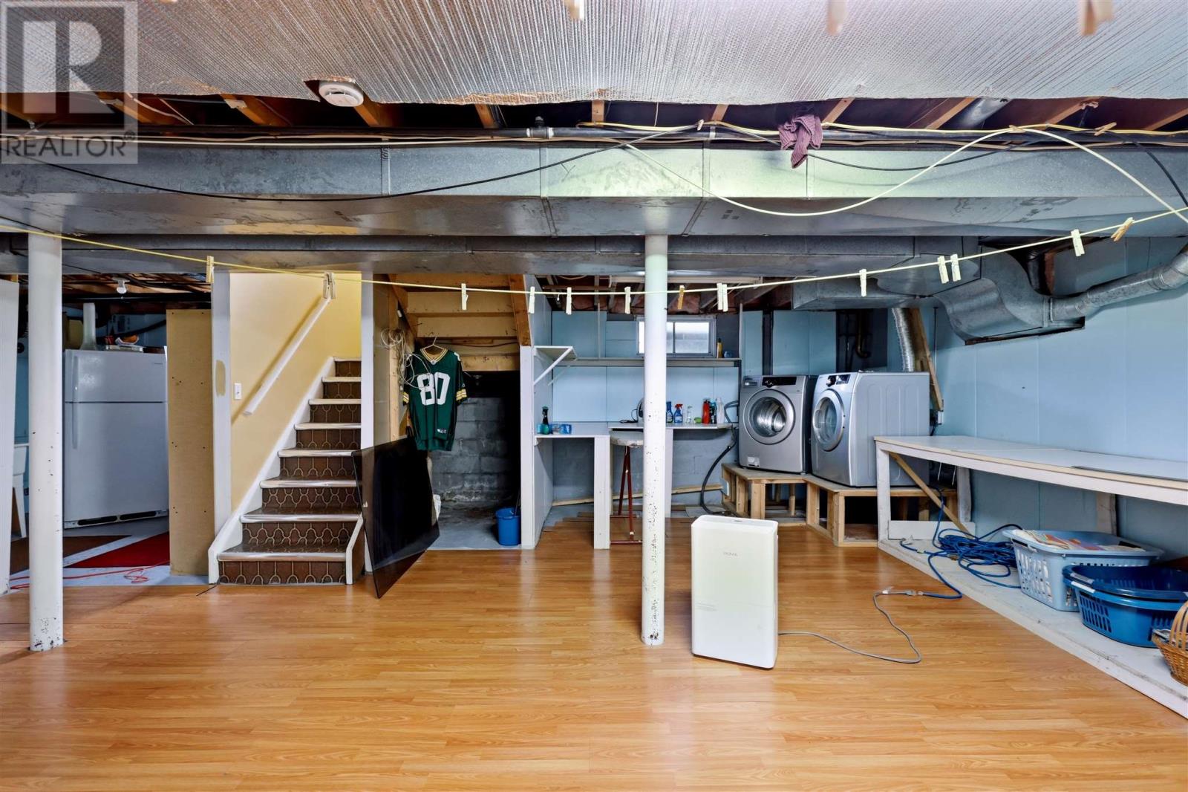
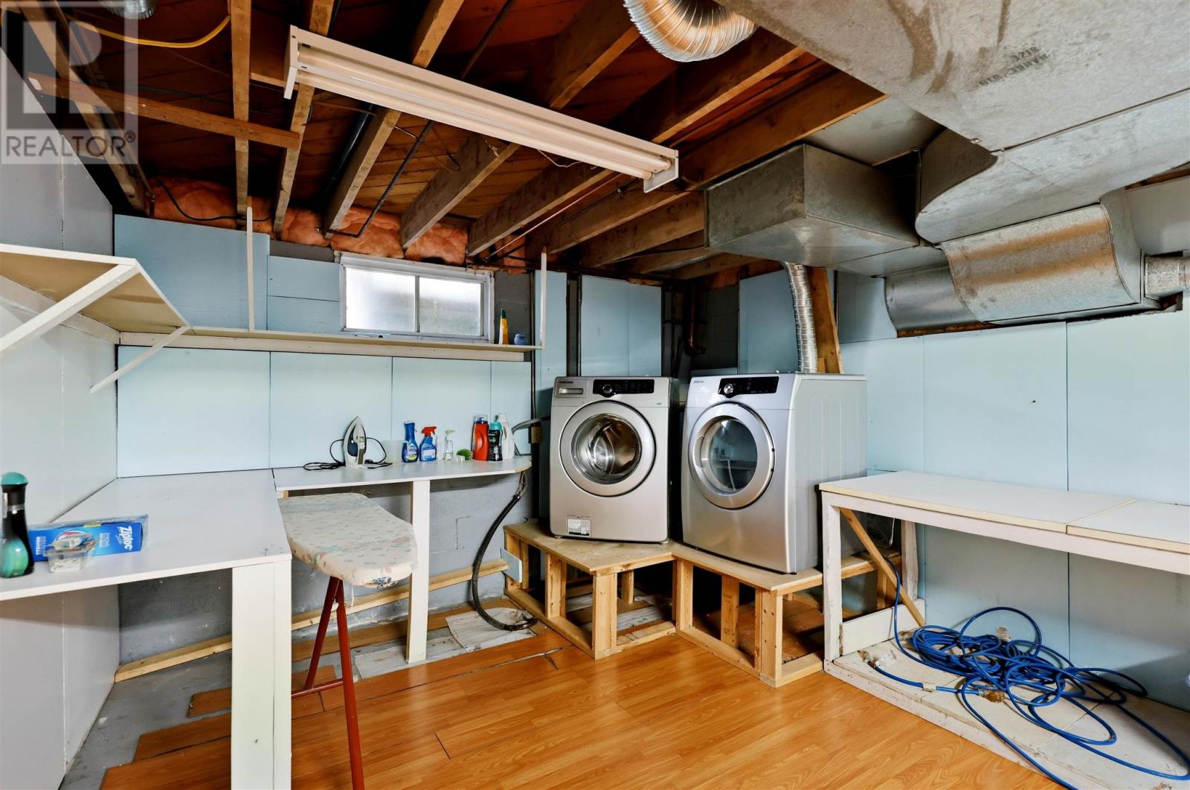
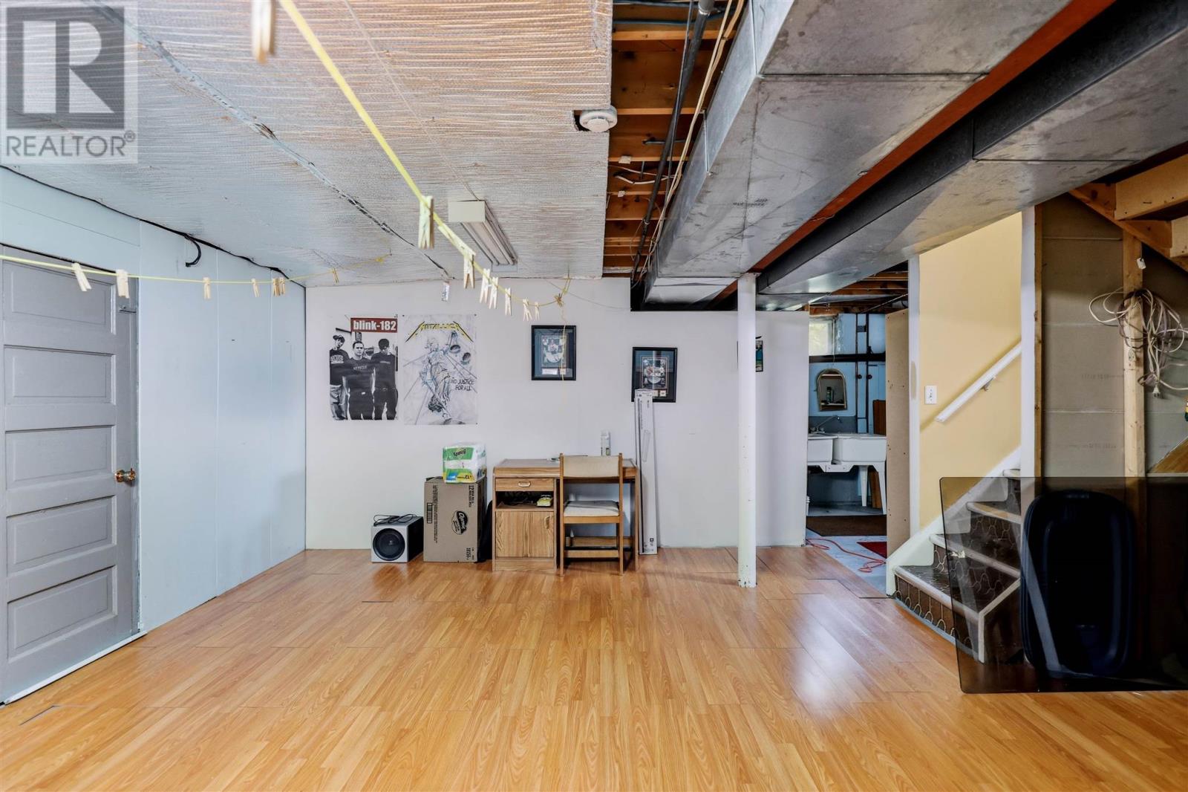
| Basement Development | Partially Finished |
| Basement Type | Full (partially Finished) |
| Construction Style Attachment | Detached |
| Cooling Type | Central Air Conditioning |
| Exterior Finish | Brick |
| Fireplace Present | Yes |
| Fireplace Total | 1 |
| Flooring Type | Hardwood |
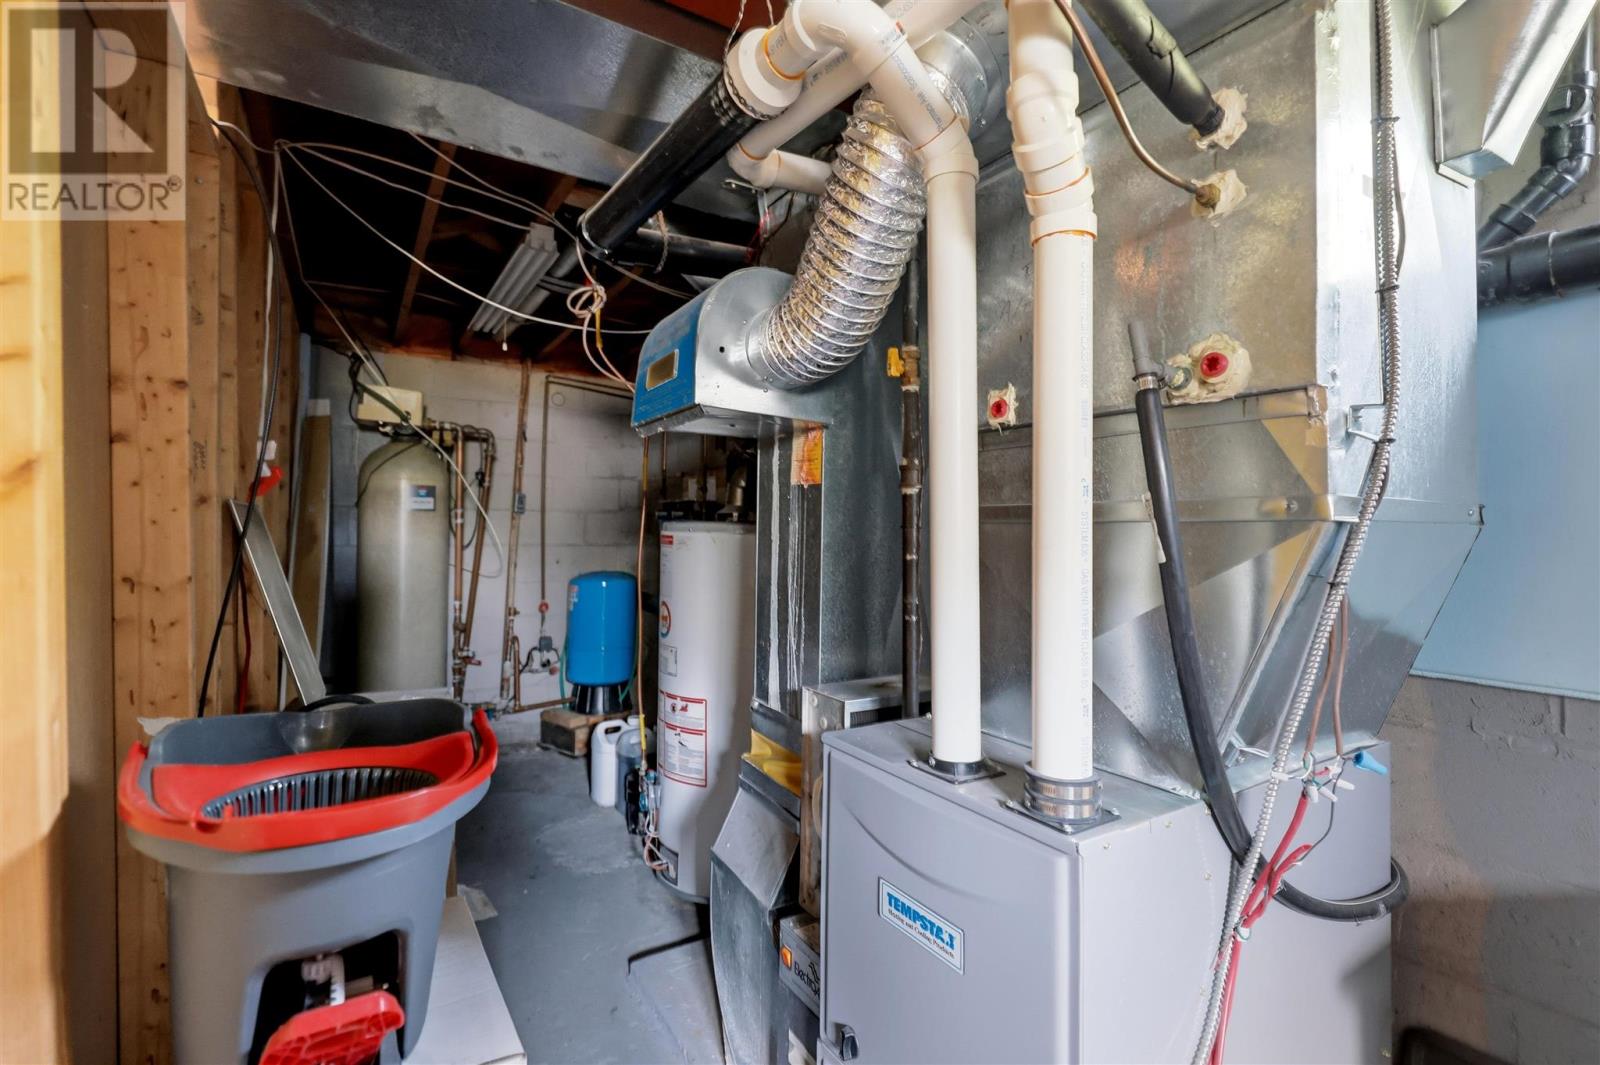
| Heating Fuel | Natural Gas |
| Heating Type | Forced Air |
| Stories Total | 2 |
| Size Interior | 2,500 Sqft |
| Utility Water | Drilled Well |
Parking
| Garage | |
| Attached Garage | |
| Detached Garage | |
| Concrete |
Land
| Access Type | Road Access |
| Acreage | Yes |
| Sewer | Sanitary Sewer |
| Size Depth | 435 Ft |
| Size Frontage | 100.0000 |
| Size Irregular | 1 |
| Size Total | 1 Ac|1/2 - 1 Acre |
| Size Total Text | 1 Ac|1/2 - 1 Acre |
Rooms
| Level | Type | Length | Width | Dimensions |
|---|---|---|---|---|
| Second Level | Bedroom | 16.6X11.5 | ||
| Second Level | Bedroom | 10.6X12.3 | ||
| Second Level | Bedroom | 12.3X7.9 | ||
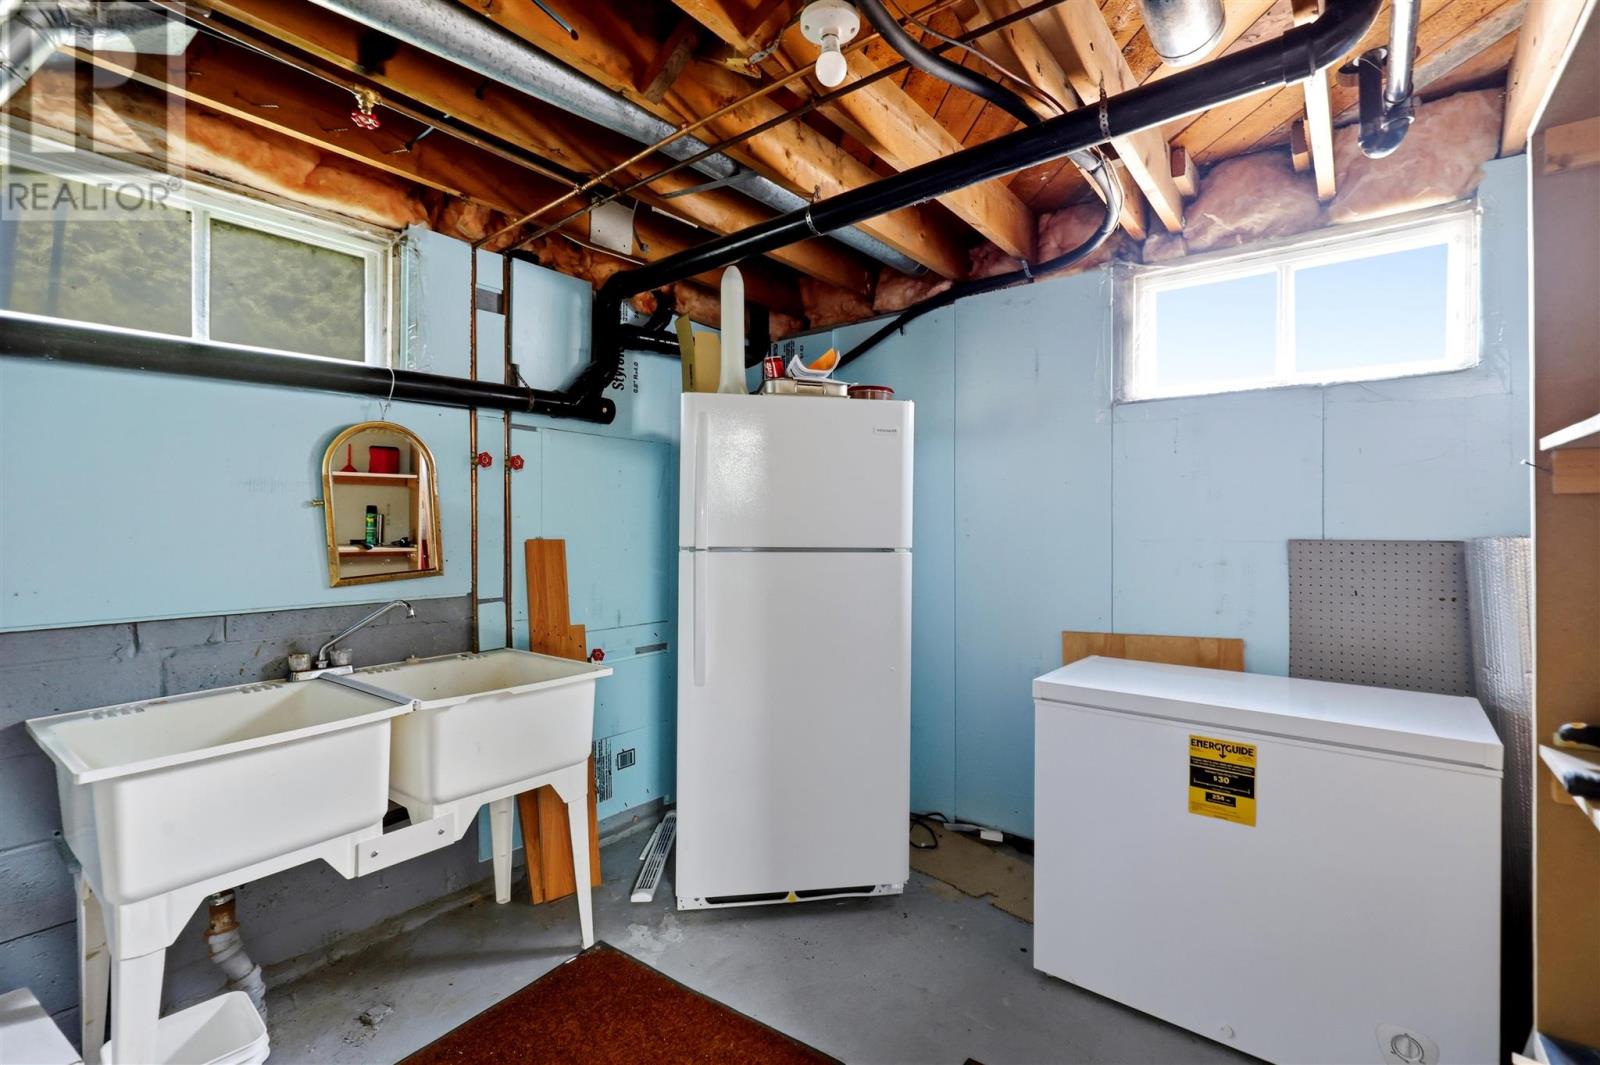
| Basement | Recreation Room | 22.5X22.1 | ||
| Basement | Utility Room | 22.5X5.7 | ||
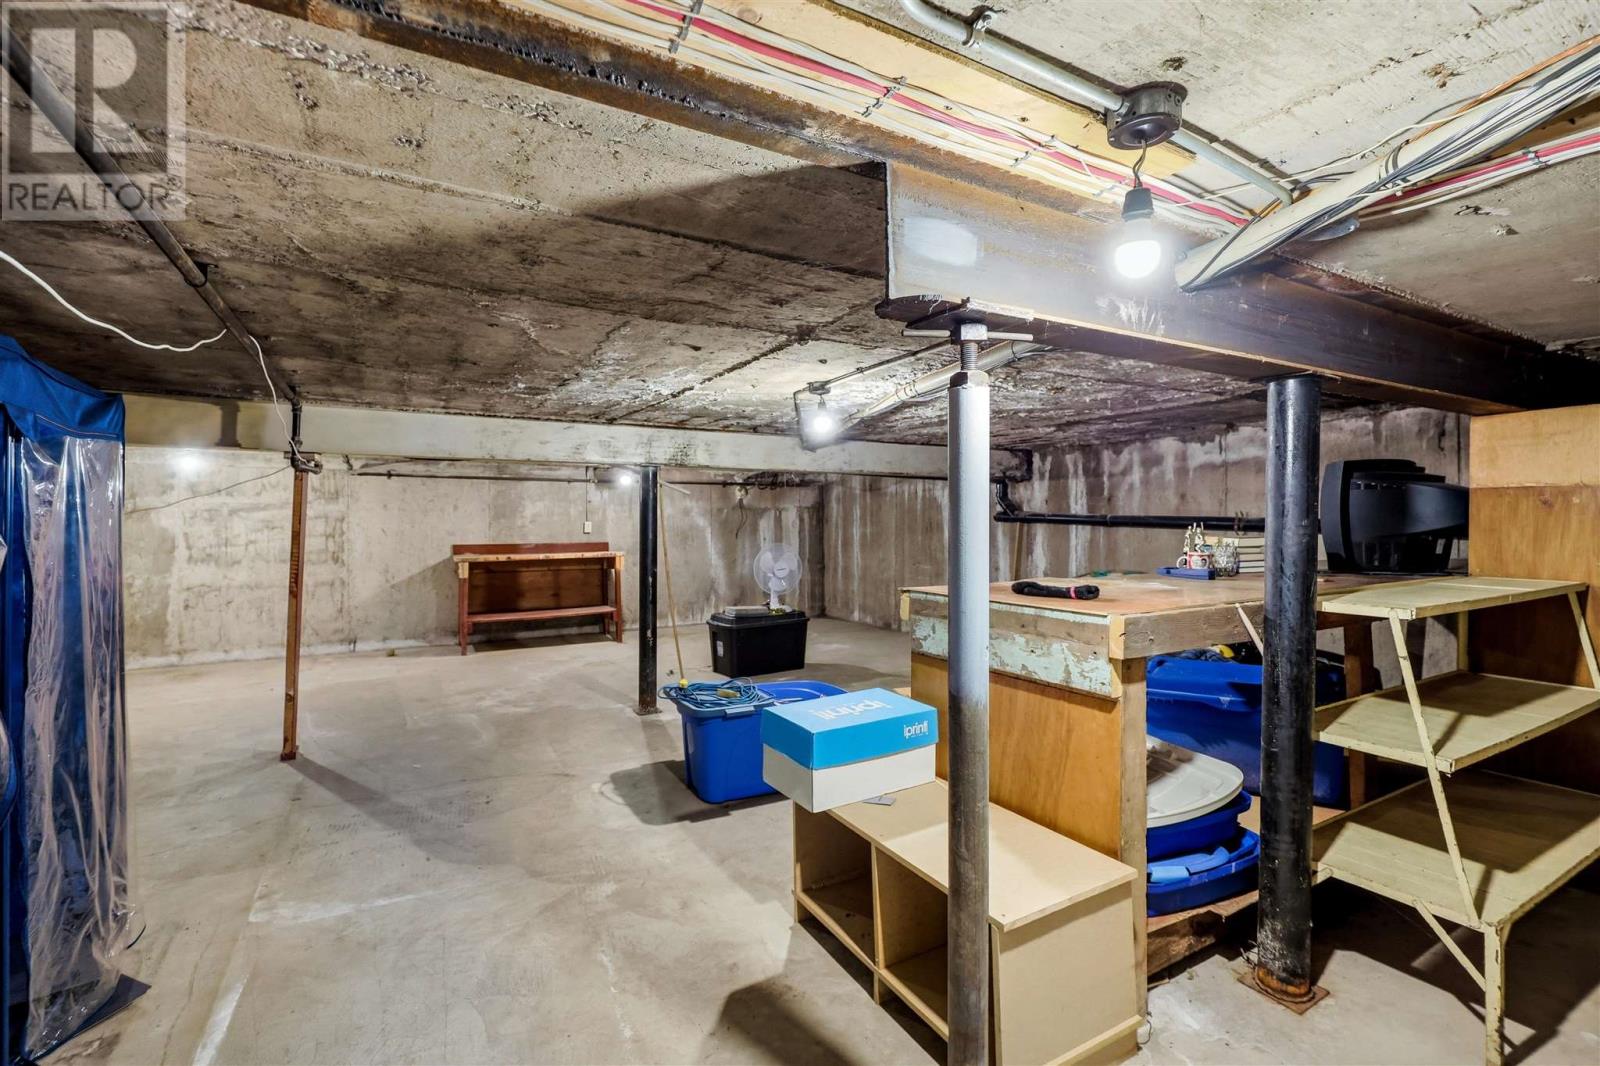
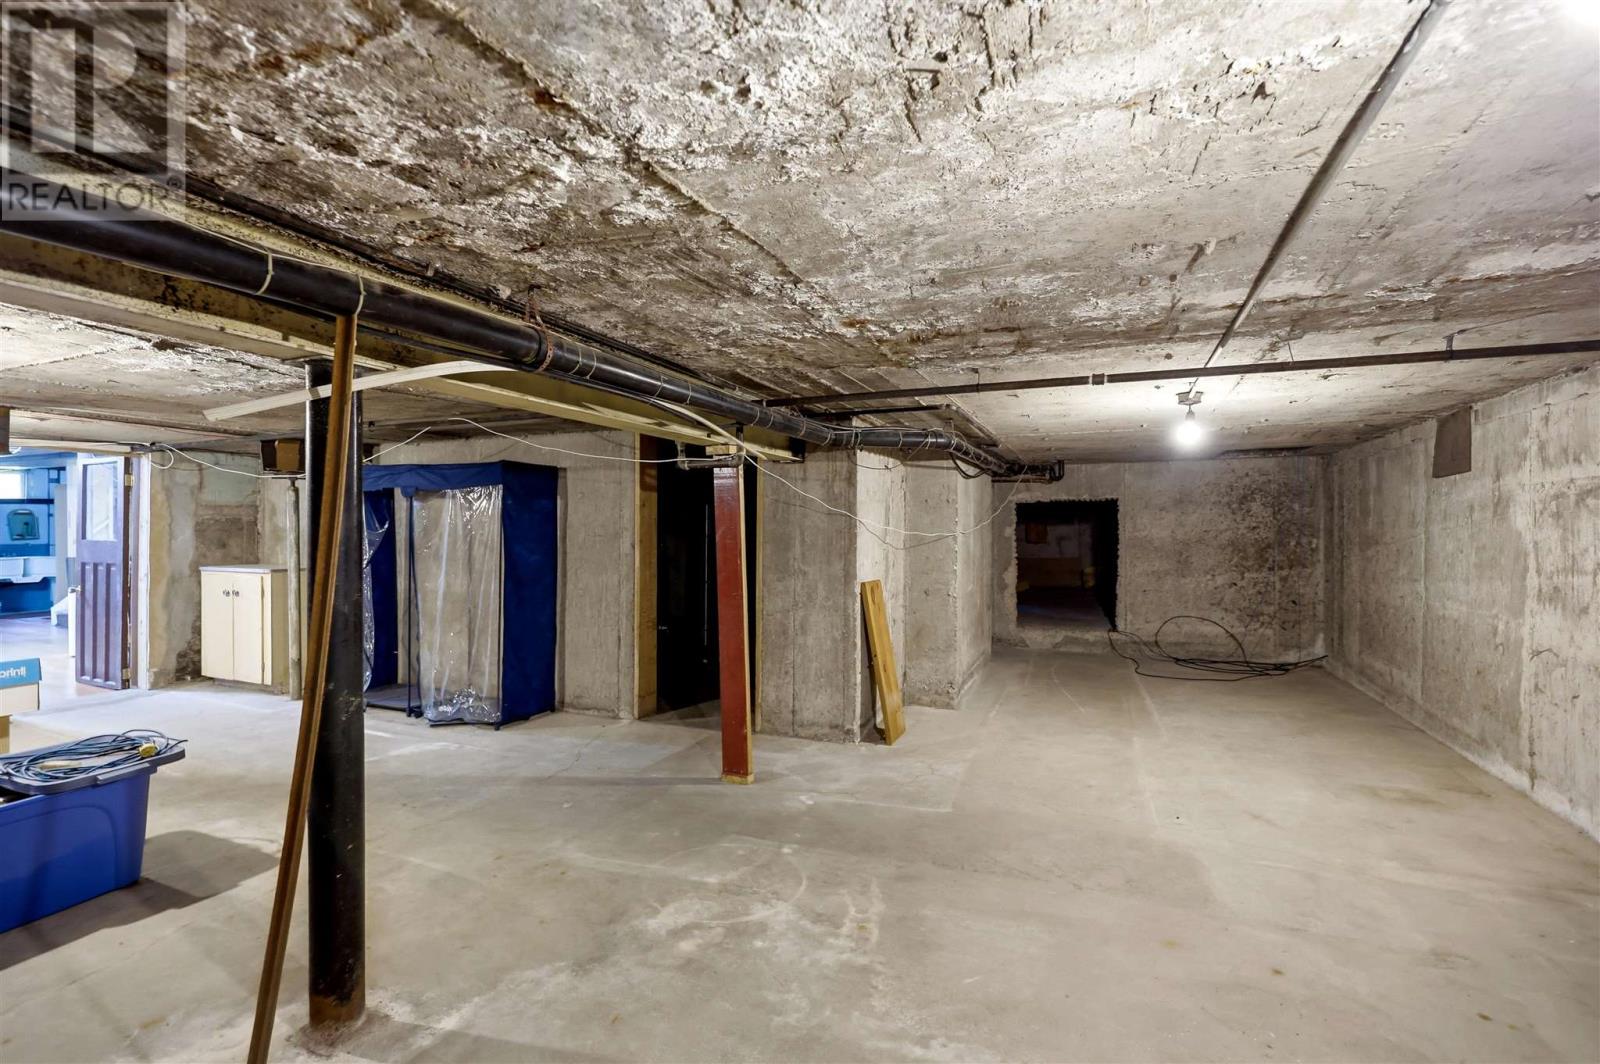
| Basement | Storage | 27.39X32.3 | ||
| Basement | Storage | 27.1X15.6 | ||
| Main Level | Great Room | 16.1X28 | ||
| Main Level | Kitchen | 11.5X12.2 | ||
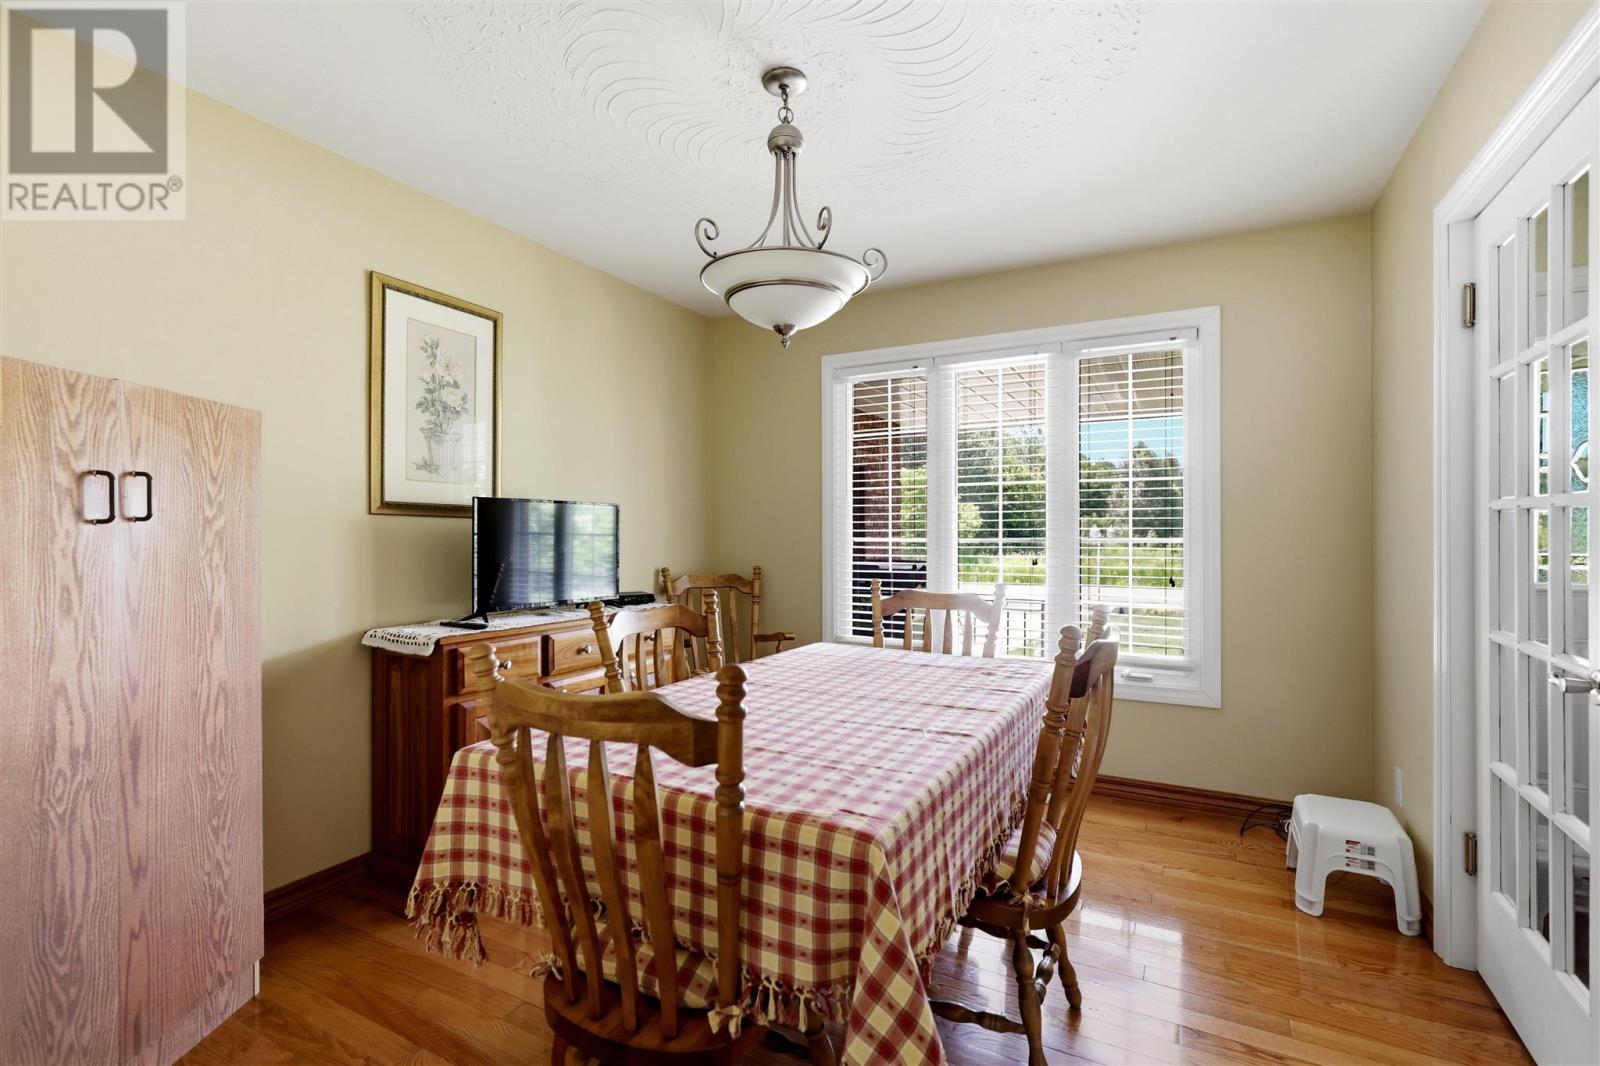
| Main Level | Dining Room | 11.5X10.3 | ||
| Main Level | Living Room | 18.4X11.5 | ||
| Main Level | Bedroom | 9.5X11.3 |
Utilities
| Cable | Available |
| Electricity | Available |
| Natural Gas | Available |
| Telephone | Available |
Contact Us
Contact us for more information

The trademarks REALTOR®, REALTORS®, and the REALTOR® logo are controlled by The Canadian Real Estate Association (CREA) and identify real estate professionals who are members of CREA. The trademarks MLS®, Multiple Listing Service® and the associated logos are owned by The Canadian Real Estate Association (CREA) and identify the quality of services provided by real estate professionals who are members of CREA. The trademark DDF® is owned by The Canadian Real Estate Association (CREA) and identifies CREA's Data Distribution Facility (DDF®)
August 06 2026 11:38:16
Sault Ste. Marie Real Estate Board
Exit Realty True North