
Upper - 65 Holcolm Road Toronto, Ontario M2N 2C8

$2,450 Monthly
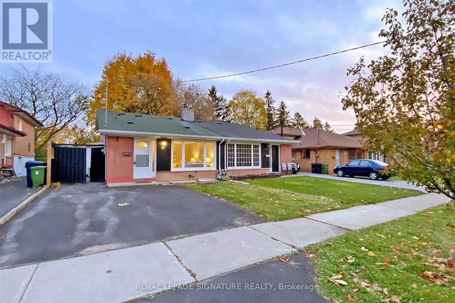
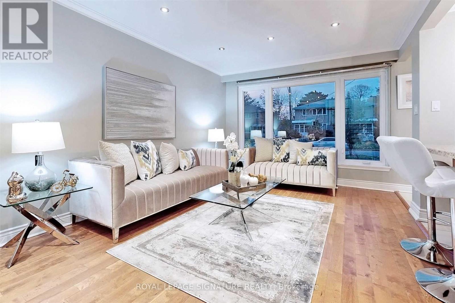
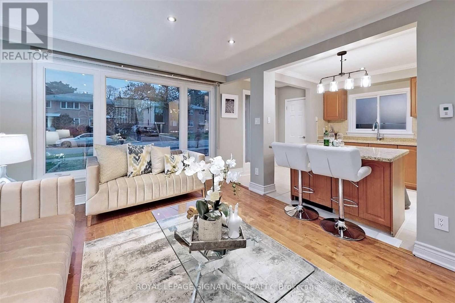
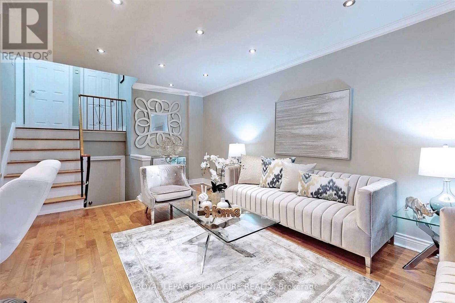
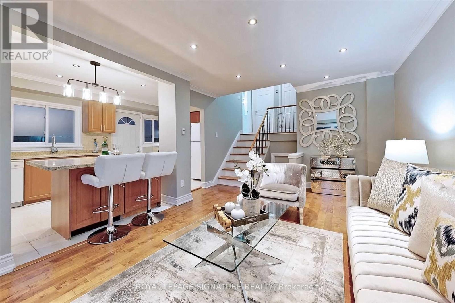
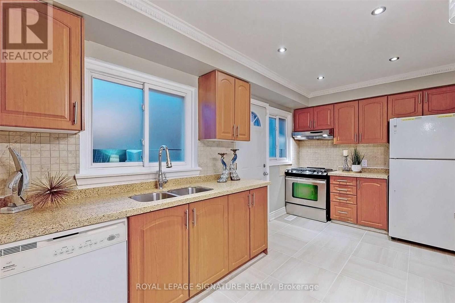
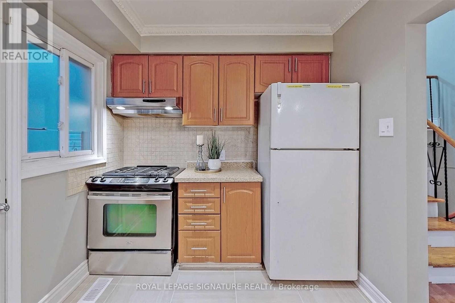
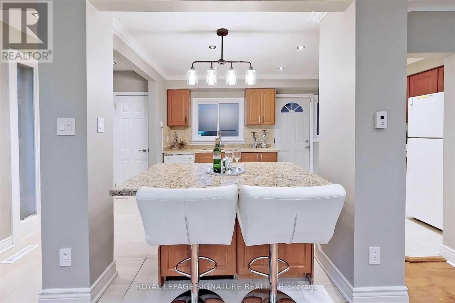
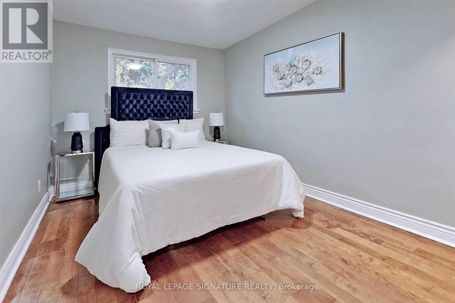
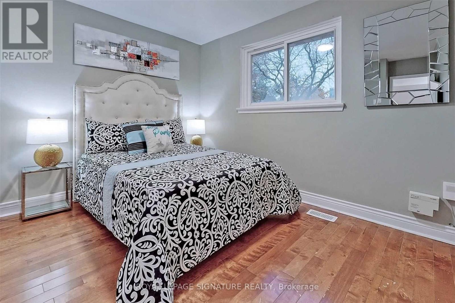
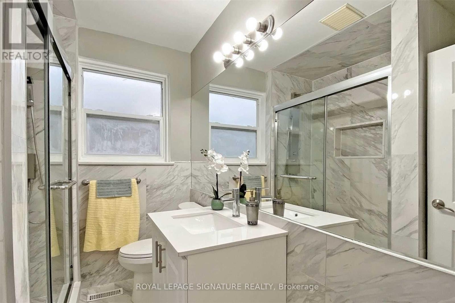
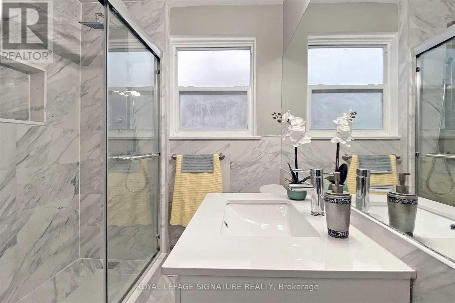
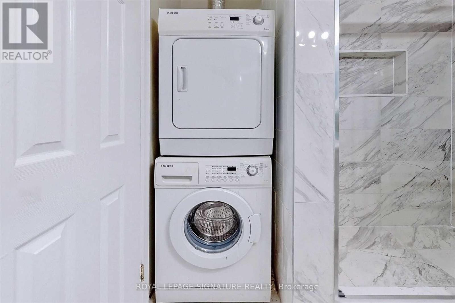
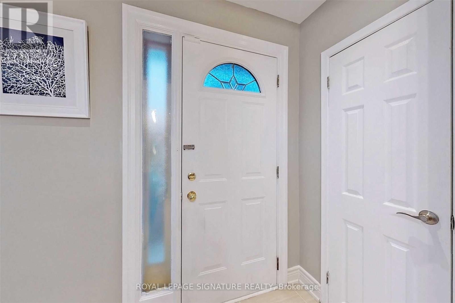
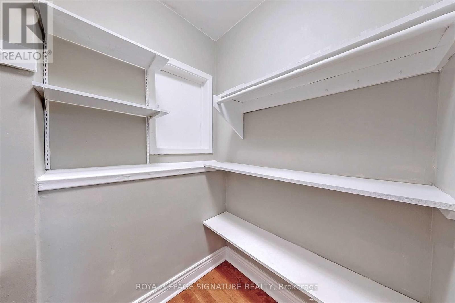
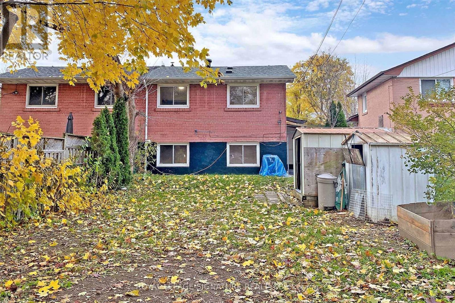
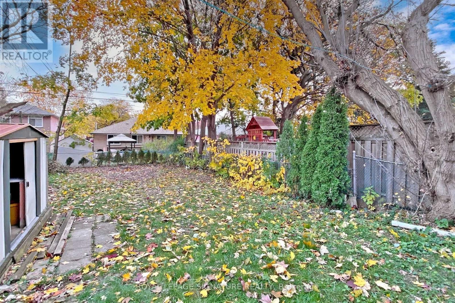
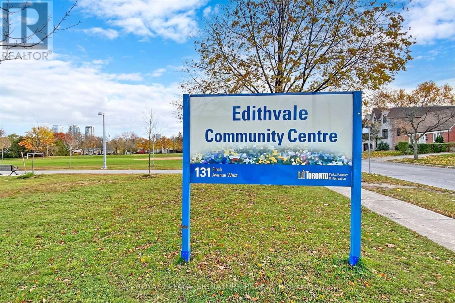
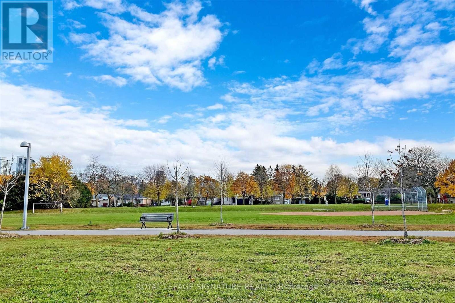
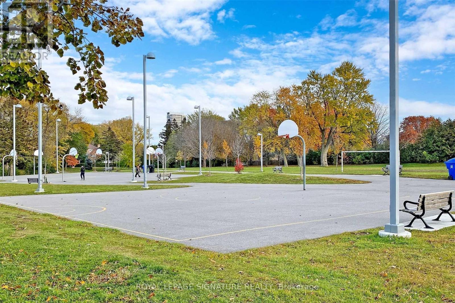
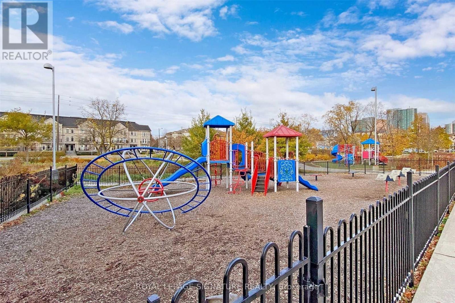
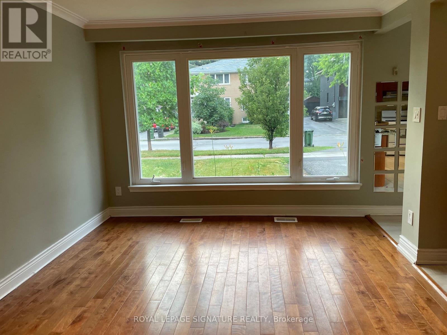
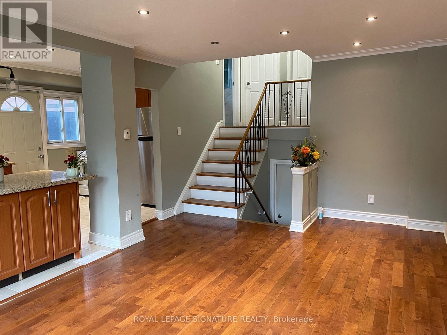
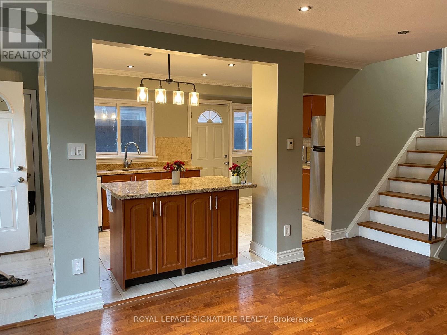
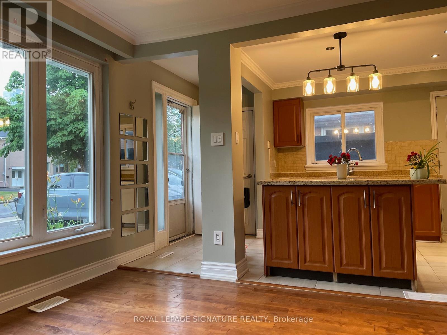
Location, location, location! * Rare to find a rental property in such great condition and with excellent landlords too! * Walk to Finch Subway Station, Yonge St for Shopping, Restaurants and Entertainment Fully Renovated Unit with 2 Large Bedrooms, 1 Bathroom, Ensuite Laundry, Big Kitchen & Huge Shared Backyard Private Parking & Super Neighbours * Excellent Schools & Parks Quiet Street in a Fantastic Neighbourhood Short drive to 401 and 407 Edithvale Community Centre is just a few mins walk with gym, weight room, running track and community programs Landlord pays to have grass cut by landscaping company * Pictures are from previous listing, house is not currently furnished * Landlord is open to student tenants and will consider renting furnished for the right tenant * (id:63476)
Property Details
| MLS® Number | C13633714 |
| Property Type | Single Family |
| Community Name | Willowdale West |
| Amenities Near By | Park, Public Transit, Schools |
| Community Features | Community Centre |
| Parking Space Total | 1 |
| Structure | Shed |
Building
| Bathroom Total | 1 |
| Bedrooms Above Ground | 2 |
| Bedrooms Total | 2 |
| Appliances | Dishwasher, Dryer, Stove, Washer, Refrigerator |
| Basement Development | Finished |
| Basement Type | N/a (finished) |
| Construction Style Attachment | Semi-detached |
| Construction Style Split Level | Backsplit |
| Cooling Type | Central Air Conditioning |
| Exterior Finish | Brick |
| Flooring Type | Hardwood |
| Foundation Type | Unknown |
| Heating Fuel | Natural Gas |
| Heating Type | Forced Air |
| Size Interior | 700 - 1,100 Sqft |
| Type | House |
| Utility Water | Municipal Water |
Parking
| No Garage |
Land
| Acreage | No |
| Land Amenities | Park, Public Transit, Schools |
| Sewer | Sanitary Sewer |
| Size Depth | 131 Ft |
| Size Frontage | 30 Ft |
| Size Irregular | 30 X 131 Ft |
| Size Total Text | 30 X 131 Ft |
Rooms
| Level | Type | Length | Width | Dimensions |
|---|---|---|---|---|
| Main Level | Living Room | 5.61 m | 3.45 m | 5.61 m x 3.45 m |
| Main Level | Dining Room | Measurements not available | ||
| Main Level | Kitchen | 4.56 m | 2.42 m | 4.56 m x 2.42 m |
| Upper Level | Bedroom | 3.89 m | 2.72 m | 3.89 m x 2.72 m |
| Upper Level | Bedroom 2 | 3.5 m | 3.49 m | 3.5 m x 3.49 m |
Contact Us
Contact us for more information

The trademarks REALTOR®, REALTORS®, and the REALTOR® logo are controlled by The Canadian Real Estate Association (CREA) and identify real estate professionals who are members of CREA. The trademarks MLS®, Multiple Listing Service® and the associated logos are owned by The Canadian Real Estate Association (CREA) and identify the quality of services provided by real estate professionals who are members of CREA. The trademark DDF® is owned by The Canadian Real Estate Association (CREA) and identifies CREA's Data Distribution Facility (DDF®)
August 05 2026 12:54:23
Toronto Regional Real Estate Board
Royal LePage Signature Realty