
#310 10153 117 St NW Edmonton, Alberta T5K 1X5

$149,900Maintenance, Heat, Insurance, Other, See Remarks, Property Management, Water
$459.65 Monthly
Maintenance, Heat, Insurance, Other, See Remarks, Property Management, Water
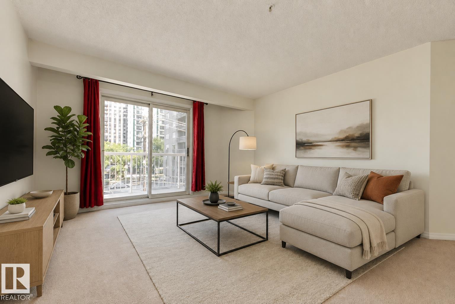
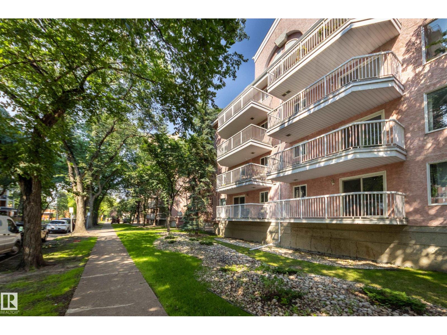
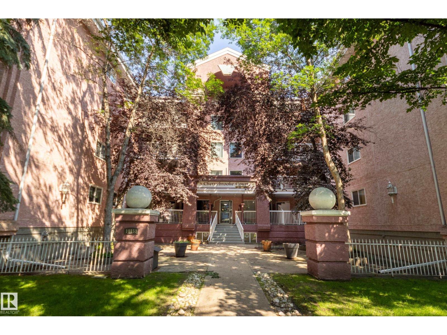
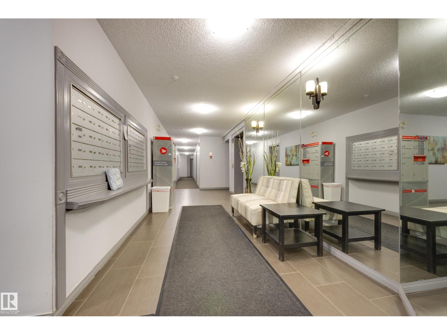
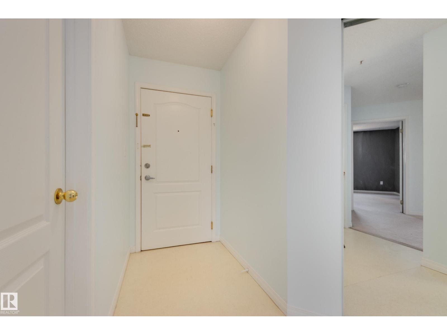
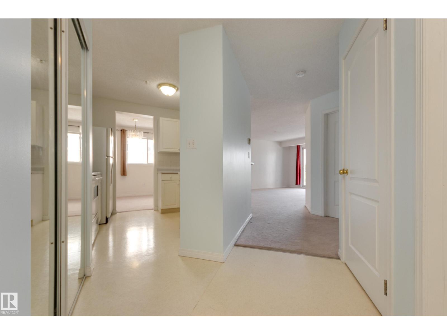
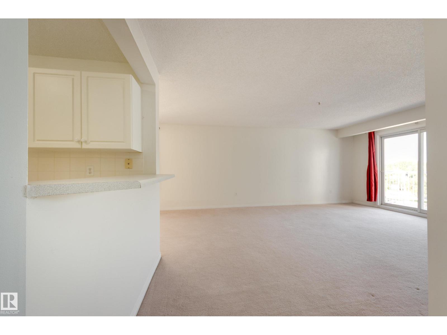
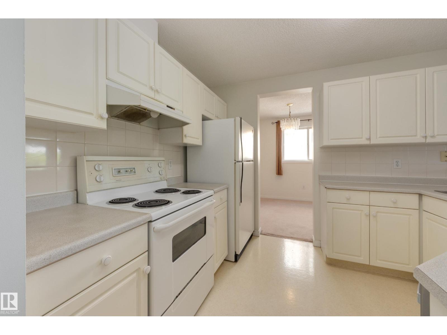
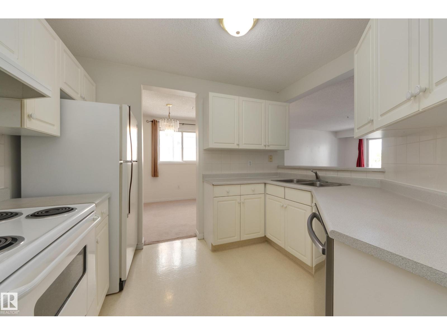
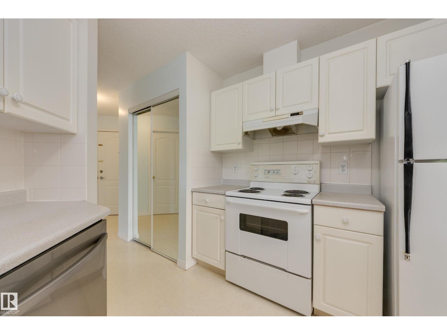
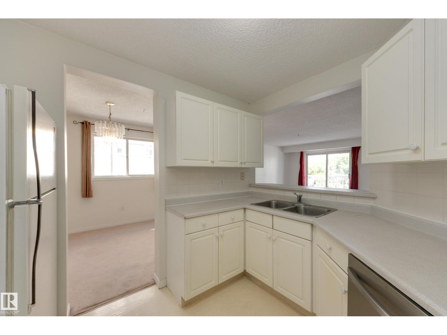
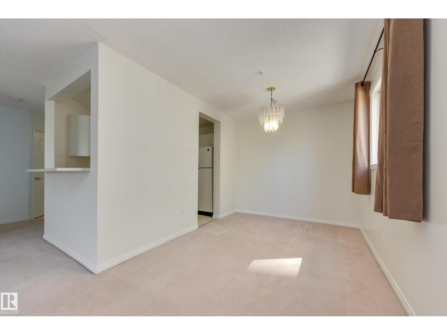
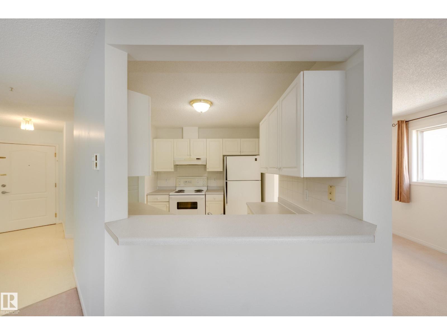
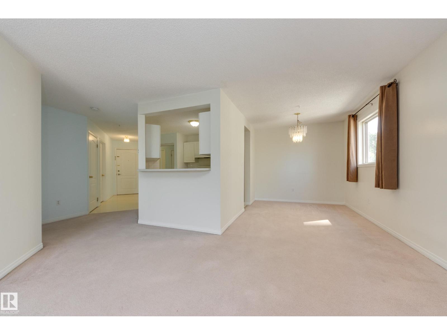
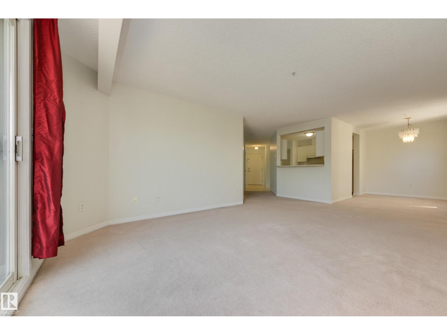
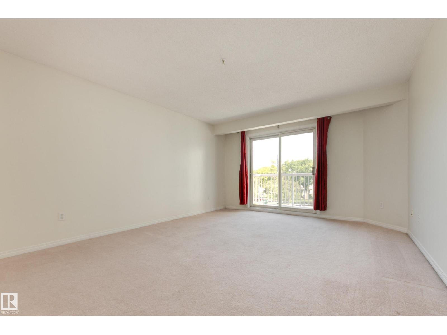
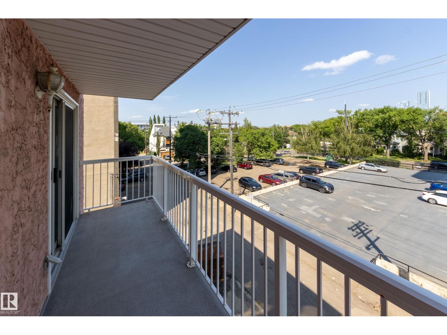
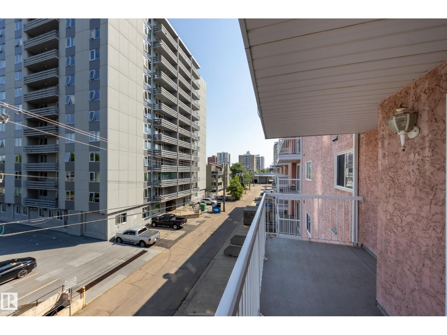
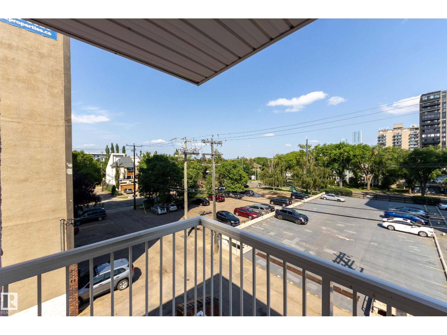
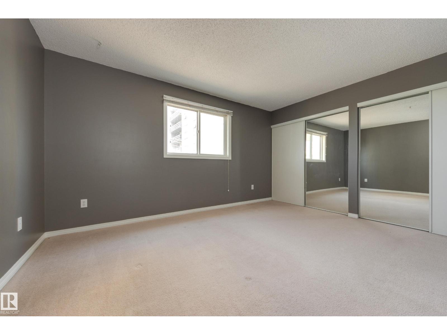
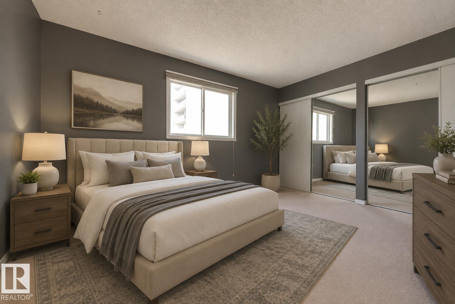
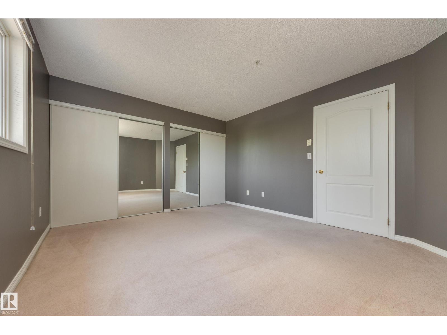
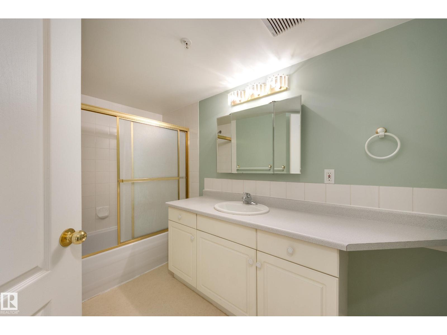
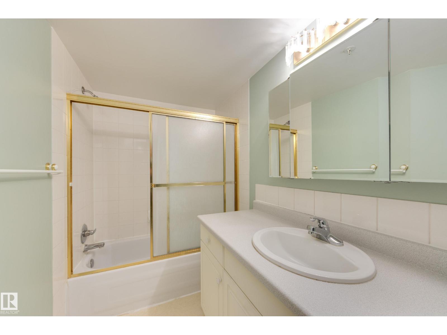

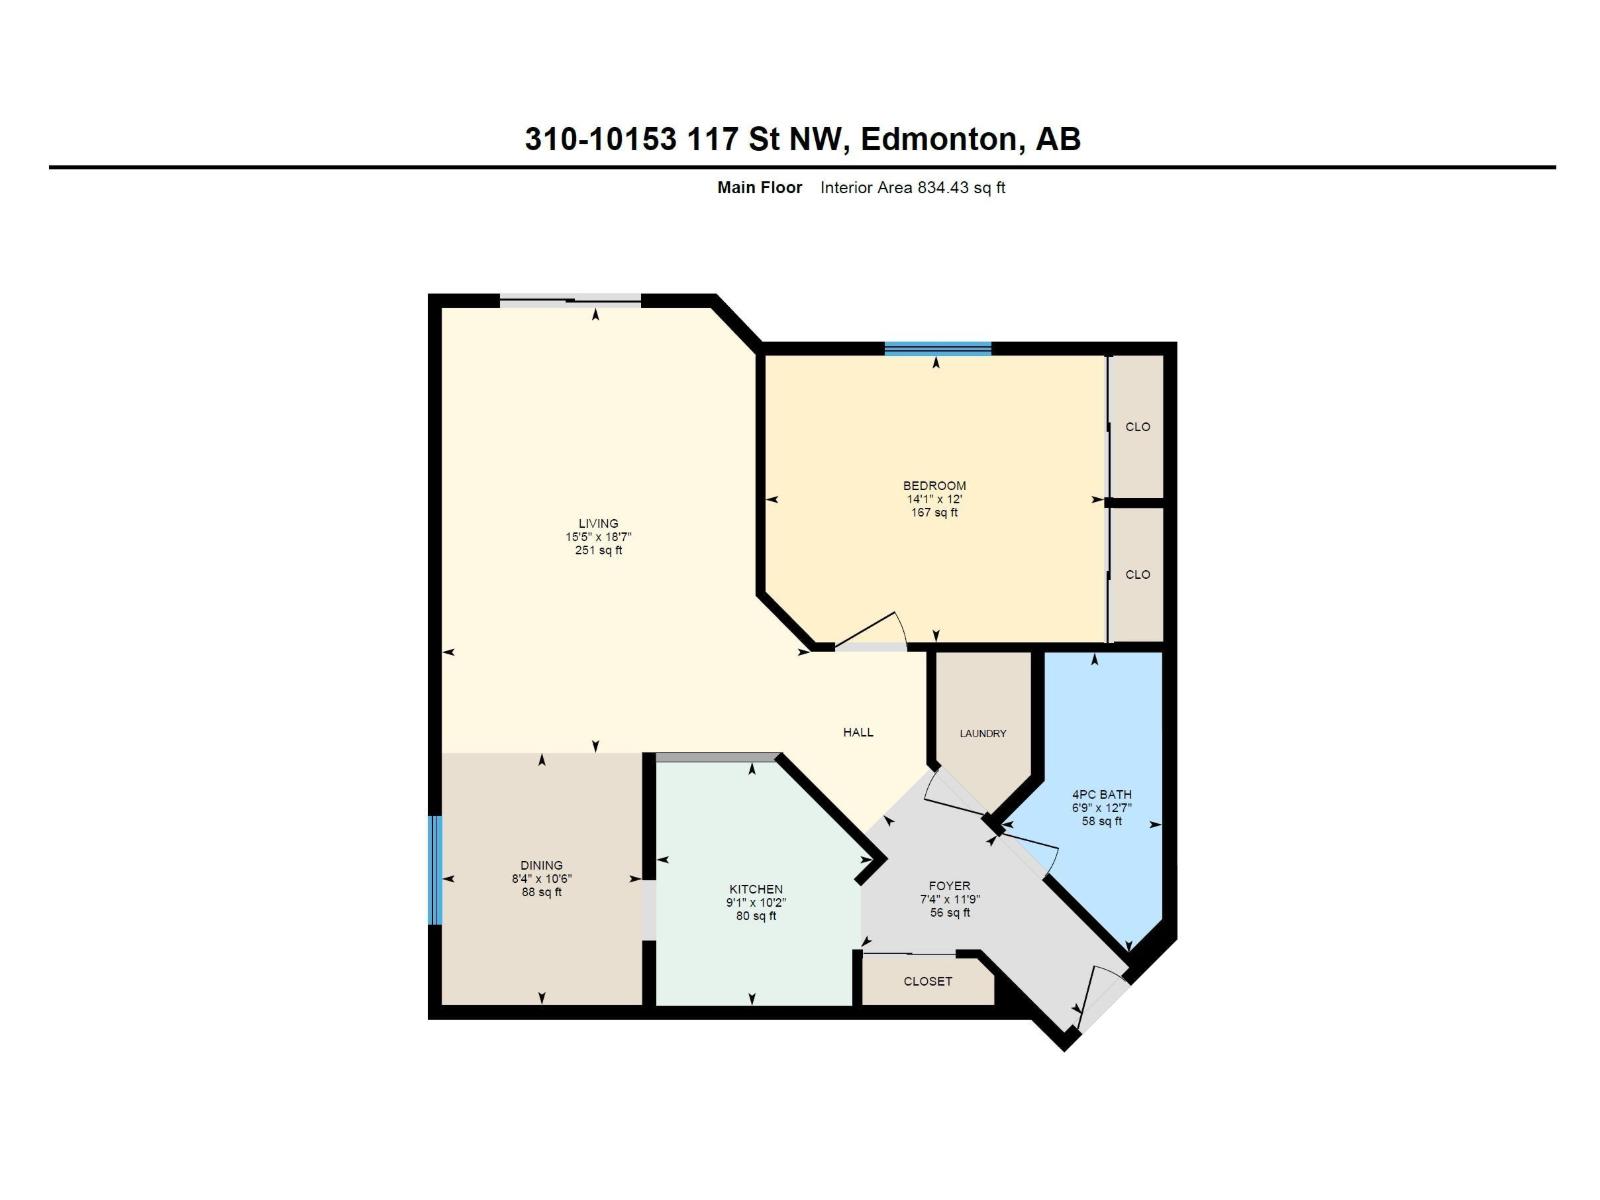
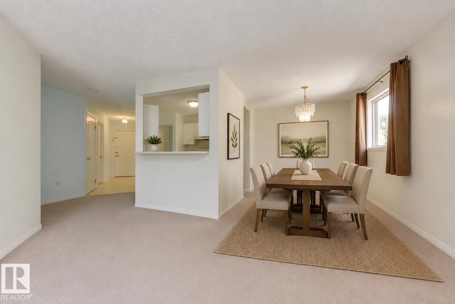
$459.65 MonthlyReady to begin your life downtown in a mature neighbourhood on a tree lined street? Great layout with this spacious 1 bed 1 bath apartment in Wîhkwêntôwin (formerly Oliver) just a block north of Jasper Avenue. This 3rd floor corner unit offers an updated washer, dryer & dishwasher. Kitchen with cut through to the living area is great for entertaining along with the adjacent large dining room. Ample room for storage & your wardrobe as the bedroom offers dual closets. Enjoy morning coffee & cool evenings on the generously sized east facing balcony. Cherry Brooke Court is a well cared for building with beautiful front courtyard that greets you upon entry and feels like home. Condo fee includes heat, water + parking stall and the building is pet friendly (with board approval). Convenient location on 117 Street near many of Edmonton's beloved restaurants & bars + walk to the outdoor pool or get a plot at the community garden! (id:63476)
Property Details
| MLS® Number | E4502003 |
| Property Type | Single Family |
| Neigbourhood | Wîhkwêntôwin |
| Amenities Near By | Golf Course, Playground, Public Transit, Schools, Shopping |
| Community Features | Public Swimming Pool |
| Features | No Smoking Home |
| Parking Space Total | 1 |
Building
| Bathroom Total | 1 |
| Bedrooms Total | 1 |
| Appliances | Dishwasher, Dryer, Hood Fan, Refrigerator, Stove, Washer, Window Coverings |
| Basement Type | None |
| Constructed Date | 1993 |
| Heating Type | Hot Water Radiator Heat |
| Size Interior | 834 Sqft |
| Type | Apartment |
Parking
| Stall |
Land
| Acreage | No |
| Land Amenities | Golf Course, Playground, Public Transit, Schools, Shopping |
| Size Irregular | 42.7 |
| Size Total | 42.7 M2 |
| Size Total Text | 42.7 M2 |
Rooms
| Level | Type | Length | Width | Dimensions |
|---|---|---|---|---|
| Main Level | Living Room | 4.69 m | 5.66 m | 4.69 m x 5.66 m |
| Main Level | Dining Room | 2.55 m | 3.2 m | 2.55 m x 3.2 m |
| Main Level | Kitchen | 2.76 m | 3.1 m | 2.76 m x 3.1 m |
| Main Level | Primary Bedroom | 4.31 m | 3.65 m | 4.31 m x 3.65 m |
Contact Us
Contact us for more information

The trademarks REALTOR®, REALTORS®, and the REALTOR® logo are controlled by The Canadian Real Estate Association (CREA) and identify real estate professionals who are members of CREA. The trademarks MLS®, Multiple Listing Service® and the associated logos are owned by The Canadian Real Estate Association (CREA) and identify the quality of services provided by real estate professionals who are members of CREA. The trademark DDF® is owned by The Canadian Real Estate Association (CREA) and identifies CREA's Data Distribution Facility (DDF®)
August 04 2026 05:32:02
REALTORS® Association of Edmonton
Schmidt Realty Group Inc