
107 Burry Avenue Labrador City, Newfoundland & Labrador

$429,000
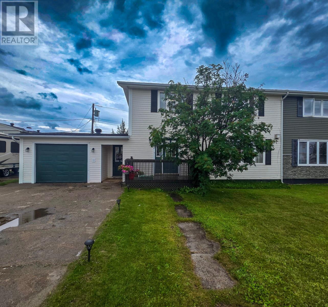
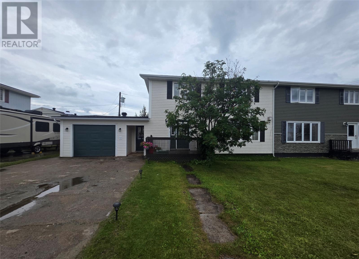
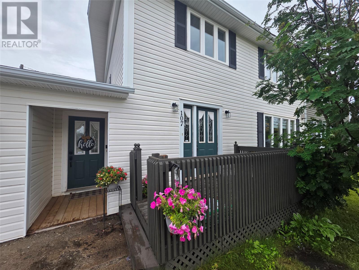
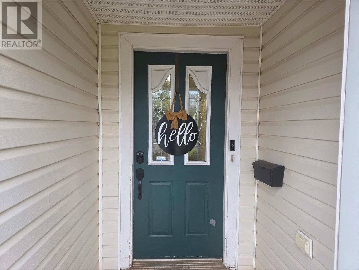
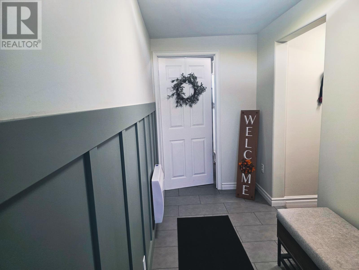
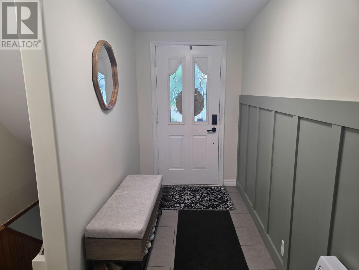
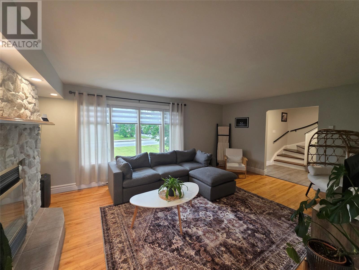
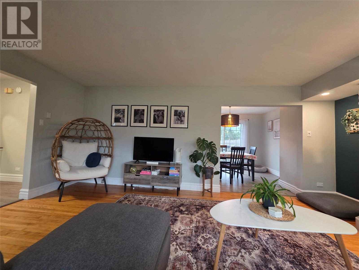
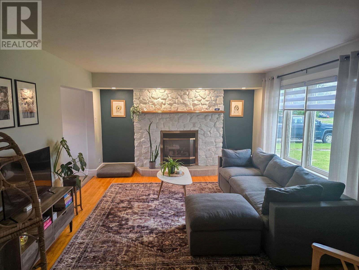
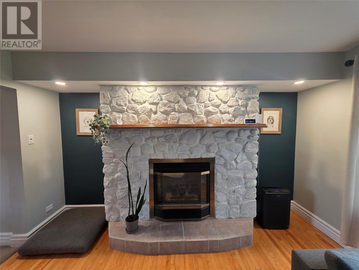
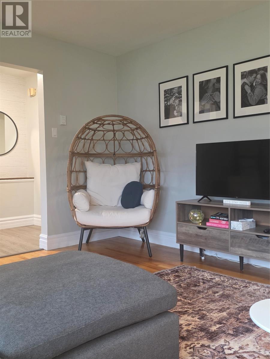
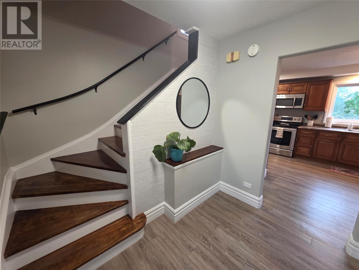
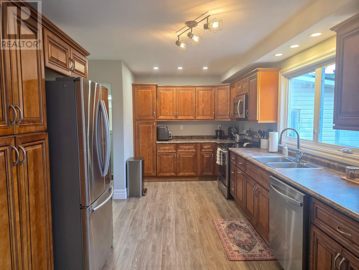
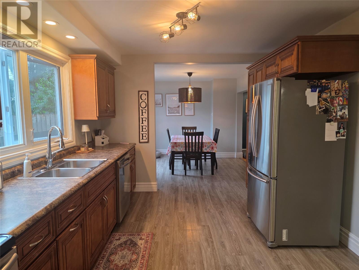
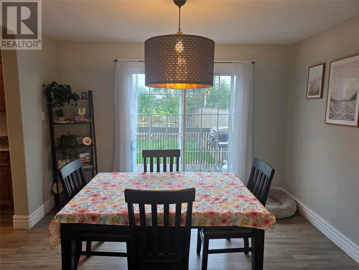
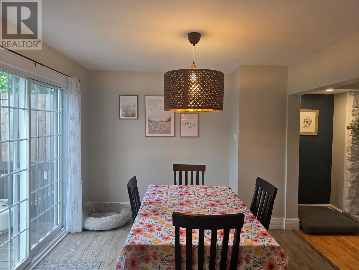
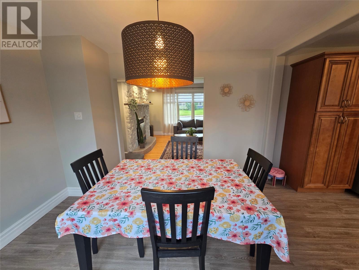
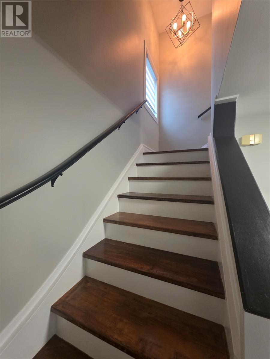
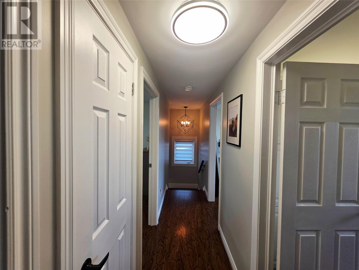
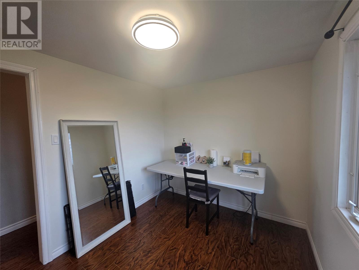
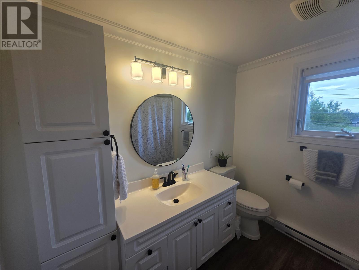
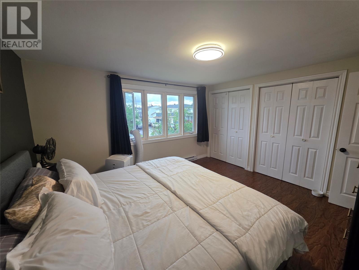
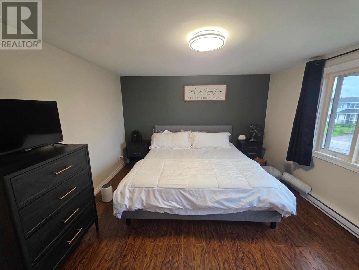
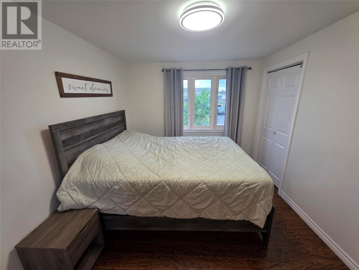
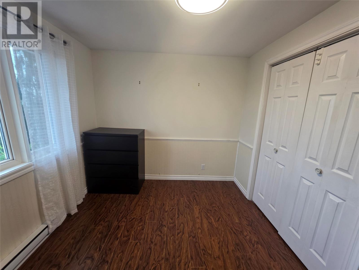
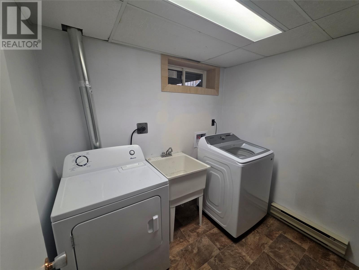
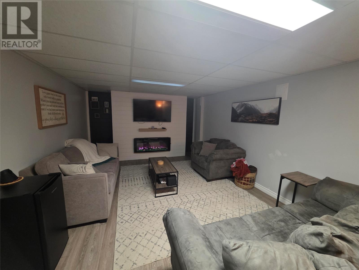
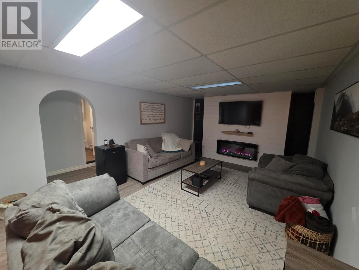
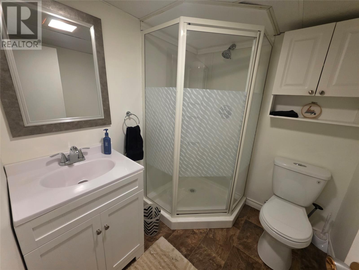
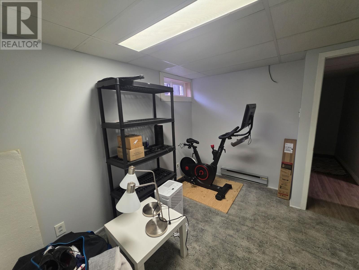
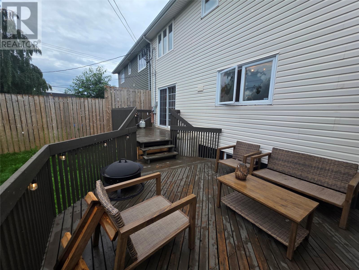
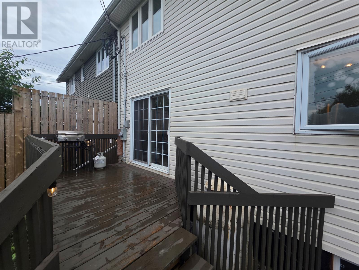
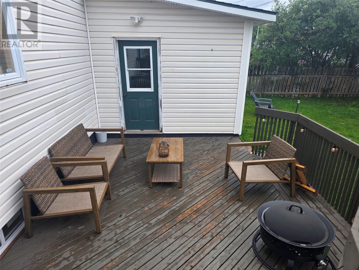
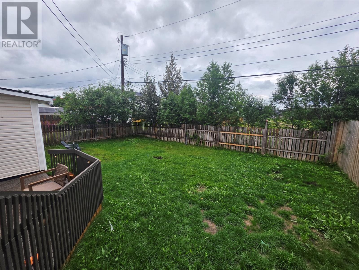
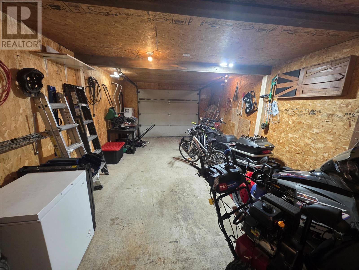
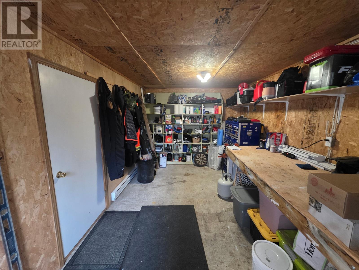
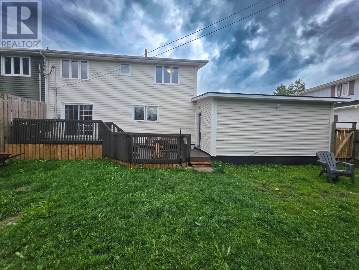
Welcome to this stunning 4-bedroom +1 bonus room, 2-bathroom home, perfectly situated on a quiet street and set on a spacious lot. From the moment you arrive, you'll appreciate the beautifully renovated porch addition, which offers a warm welcome and convenient access to the attached garage. The bright and functional main level features a beautiful kitchen with quality cabinetry and all major appliances included. The adjoining dining area is open to the kitchen, creating the perfect space for everyday living and entertaining, with sliding patio doors leading to the back deck and fully fenced backyard. The inviting living room is filled with natural light and showcases a stunning propane fireplace, creating a cozy focal point for family gatherings. Upstairs, you'll find four generously sized bedrooms along with a spacious full bathroom, offering plenty of room for a growing family. This home has seen numerous recent updates, including brand-new shingles on both the home and garage, new baseboard heaters, updated light fixtures, and many additional improvements throughout. With its desirable location, spacious layout, and extensive reno (id:63476)
Property Details
| MLS® Number | 1301336 |
| Property Type | Single Family |
Building
| Bathroom Total | 2 |
| Bedrooms Total | 4 |
| Appliances | Dishwasher, Refrigerator, Microwave, Stove, Washer, Dryer |
| Architectural Style | 2 Level |
| Constructed Date | 1970 |
| Construction Style Attachment | Semi-detached |
| Exterior Finish | Vinyl Siding |
| Flooring Type | Laminate |
| Foundation Type | Concrete |
| Heating Fuel | Electric |
| Heating Type | Baseboard Heaters |
| Roof Material | Asphalt Shingle |
| Roof Style | Unknown |
| Stories Total | 2 |
| Size Interior | 2,100 Sqft |
| Type | House |
| Utility Water | Municipal Water |
Parking
| Attached Garage |
Land
| Acreage | No |
| Fence Type | Fence |
| Landscape Features | Landscaped |
| Sewer | Municipal Sewage System |
| Size Irregular | 54 X 90 |
| Size Total Text | 54 X 90|0-4,050 Sqft |
| Zoning Description | Res |
Rooms
| Level | Type | Length | Width | Dimensions |
|---|---|---|---|---|
| Second Level | Bedroom | 9 x 10 | ||
| Second Level | Bedroom | 11 x 11 | ||
| Second Level | Primary Bedroom | 12 x 12 | ||
| Second Level | Bath (# Pieces 1-6) | 7 x 8 | ||
| Main Level | Porch | 6 x 12 | ||
| Main Level | Living Room | 13 x 16 | ||
| Main Level | Dining Nook | 11.5 x 10 | ||
| Main Level | Kitchen | 11 x 13 |
Contact Us
Contact us for more information

The trademarks REALTOR®, REALTORS®, and the REALTOR® logo are controlled by The Canadian Real Estate Association (CREA) and identify real estate professionals who are members of CREA. The trademarks MLS®, Multiple Listing Service® and the associated logos are owned by The Canadian Real Estate Association (CREA) and identify the quality of services provided by real estate professionals who are members of CREA. The trademark DDF® is owned by The Canadian Real Estate Association (CREA) and identifies CREA's Data Distribution Facility (DDF®)
August 04 2026 07:52:07
Newfoundland & Labrador Association of REALTORS®
Century 21 Big Land Realty Limited - Labrador City