
984 Beaver Bank Road Beaver Bank, Nova Scotia B3R 1H8

$530,000
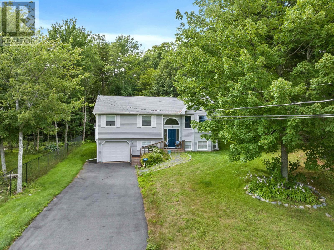
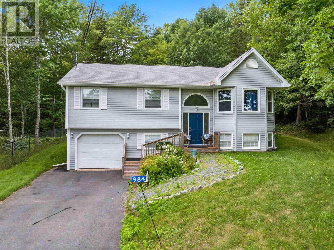
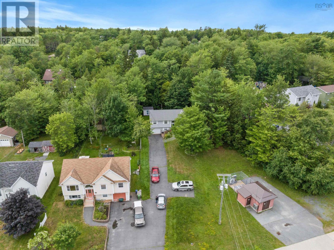
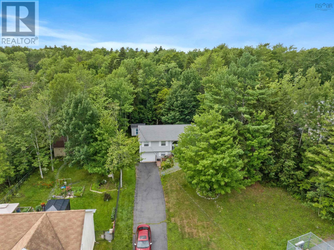
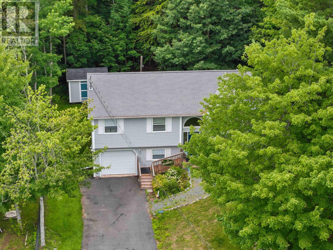
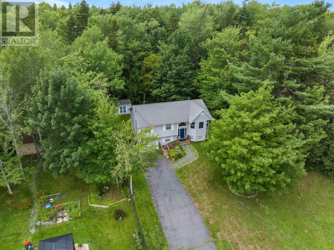
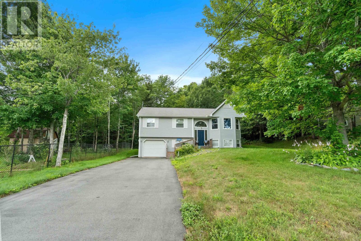
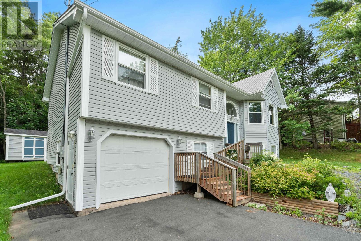
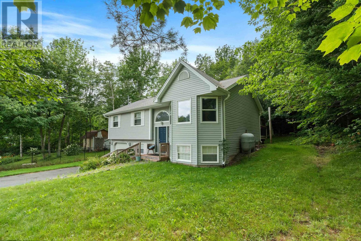
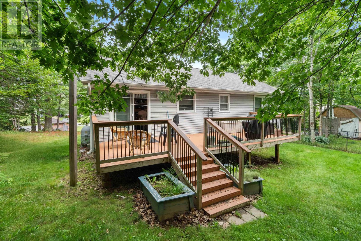
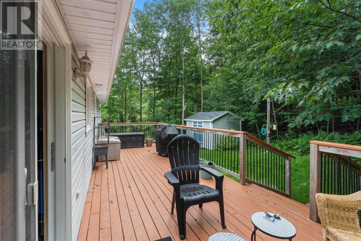
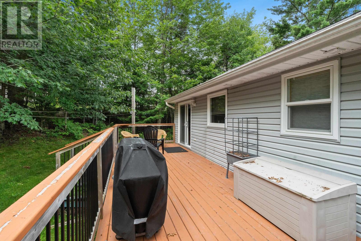
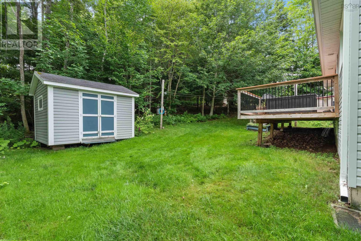
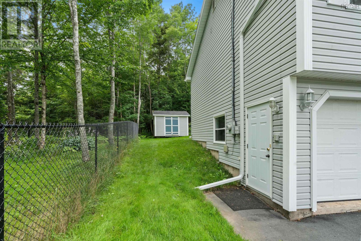
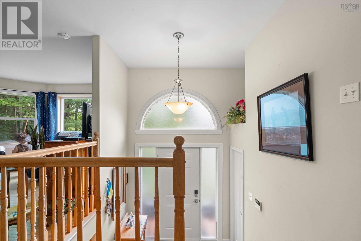
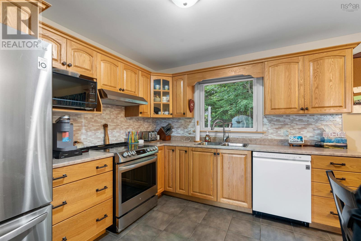
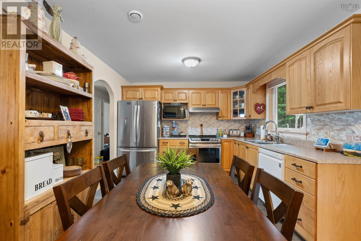
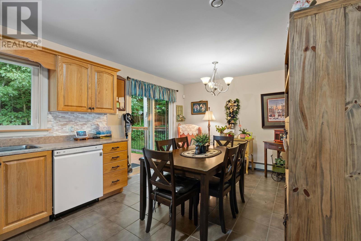
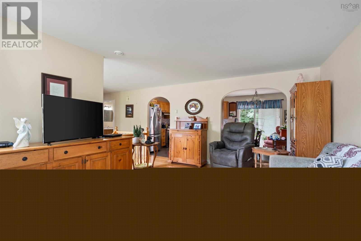
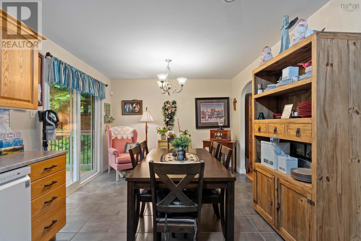
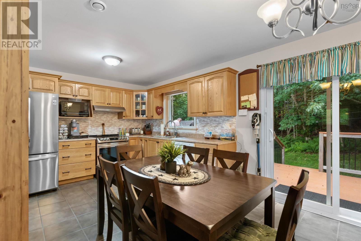
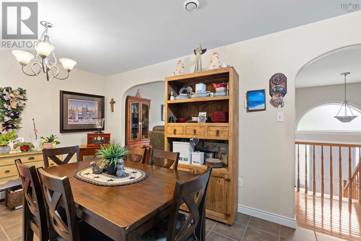
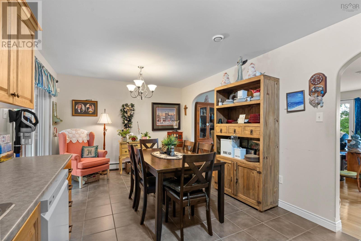
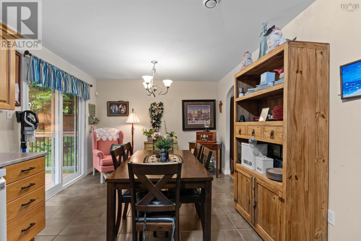
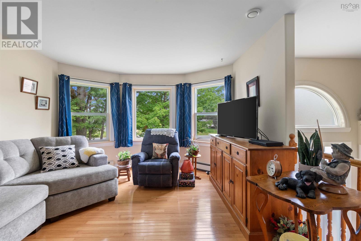
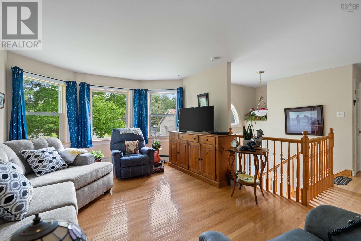
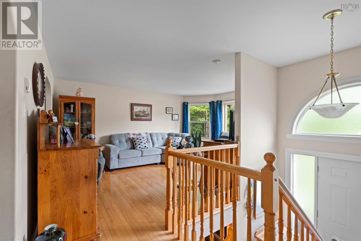
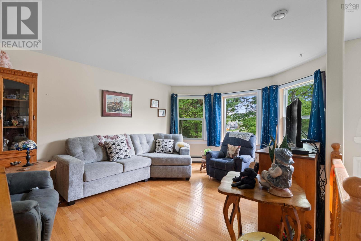
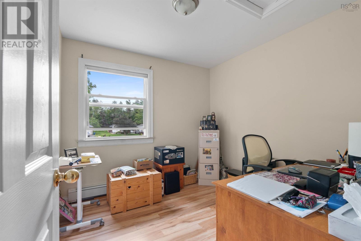
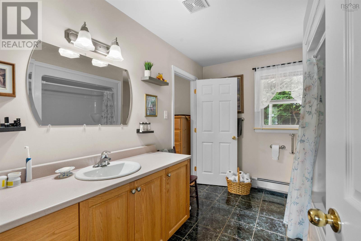
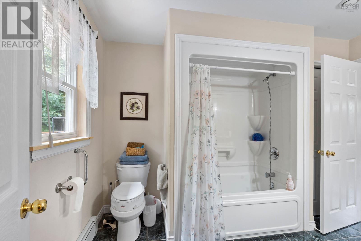
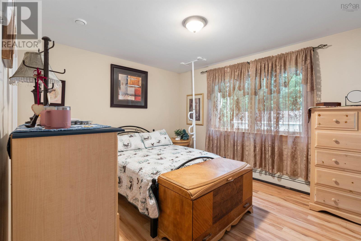
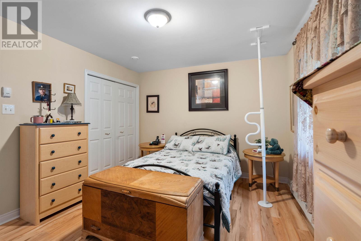
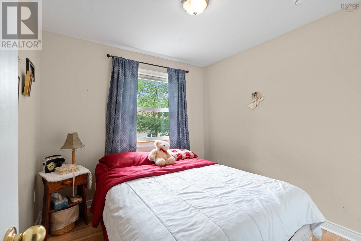
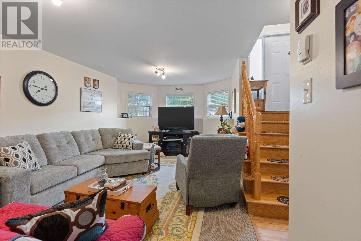
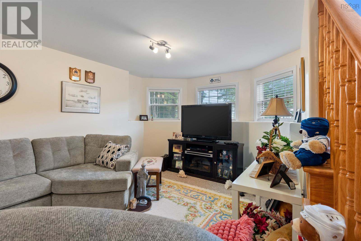
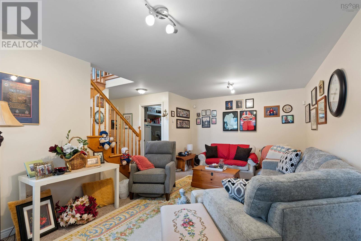
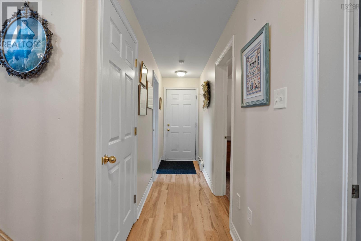
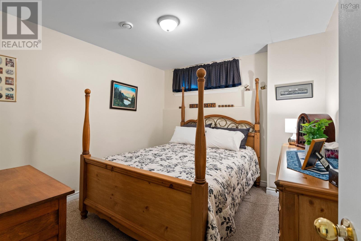
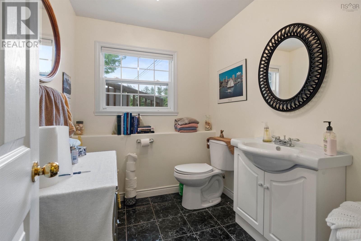
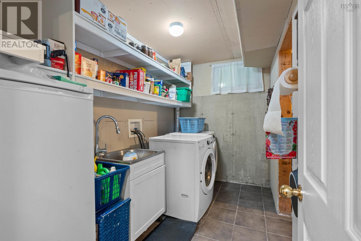
Welcome to 984 Beaver Bank Road! This well-maintained split-entry home offers the perfect blend of comfort, space, and privacy, all while being conveniently located close to everyday amenities. Step inside to a bright and inviting main level featuring a spacious eat-in kitchen and living area with tasteful finishes throughout. The dining area provides access to a large deck overlooking the private, tree-lined backyard, complete with a storage shed and plenty of space to enjoy the outdoors. The upper level offers three generous bedrooms, including the primary bedroom with a walk-through to the main full bathroom. The lower level provides even more living space with a large rec room, fourth bedroom, full bathroom, laundry/utility room, and access to the attached single-car garage. This home has been thoughtfully updated with new windows, exterior doors, and microwave (approximately 6 months ago), as well as two new decks (front and back) and updated appliances (approximately 5 years ago). Situated well back from the road, this home offers a peaceful setting with the feel of your own private oasis, while still being close to shopping, restaurants, recreation, public transit, and convenient highway access to Halifax, the Valley, and the airport. Don't miss your opportunity to make 984 Beaver Bank Road your next home! (id:63476)
Property Details
| MLS® Number | 202619504 |
| Property Type | Single Family |
| Community Name | Beaver Bank |
| Amenities Near By | Golf Course, Park, Playground, Public Transit, Shopping, Place Of Worship, Beach |
| Community Features | Recreational Facilities, School Bus |
| Features | Treed |
| Structure | Shed |
Building
| Bathroom Total | 2 |
| Bedrooms Above Ground | 3 |
| Bedrooms Below Ground | 1 |
| Bedrooms Total | 4 |
| Appliances | Stove, Dishwasher, Dryer, Washer, Microwave Range Hood Combo, Refrigerator, Central Vacuum |
| Constructed Date | 2005 |
| Construction Style Attachment | Detached |
| Exterior Finish | Vinyl |
| Flooring Type | Carpeted, Laminate, Tile |
| Foundation Type | Poured Concrete |
| Heating Fuel | Oil |
| Heating Type | Baseboard Heaters, Hot Water |
| Stories Total | 1 |
| Size Interior | 2,400 Sqft |
| Total Finished Area | 2400 Sqft |
| Type | House |
| Utility Water | Municipal Water |
Parking
| Garage | |
| Attached Garage | |
| Heated Garage | |
| Paved Yard |
Land
| Acreage | No |
| Land Amenities | Golf Course, Park, Playground, Public Transit, Shopping, Place Of Worship, Beach |
| Landscape Features | Landscaped |
| Sewer | Municipal Sewage System |
| Size Irregular | 0.3147 |
| Size Total | 0.3147 Ac |
| Size Total Text | 0.3147 Ac |
Rooms
| Level | Type | Length | Width | Dimensions |
|---|---|---|---|---|
| Lower Level | Recreational, Games Room | 12.0x20.10 | ||
| Lower Level | 3pc Bathroom | 3 pce | ||
| Lower Level | Bedroom | 10.2x11.2 | ||
| Lower Level | Utility Room | 12.0x6.5 | ||
| Main Level | Foyer | 6.11x3.5 | ||
| Main Level | Living Room | 12.0x16.5 | ||
| Main Level | Dining Room | 10.0x11.2 | ||
| Main Level | Kitchen | 8.8x11.2 | ||
| Main Level | 4pc Bathroom | 4 pce | ||
| Main Level | Primary Bedroom | 13.1x11.2 | ||
| Main Level | Bedroom | 9.4x9.7 | ||
| Main Level | Bedroom | 9.0x9.7 | ||
| Main Level | Laundry Room | 5.5x11.2 |
Contact Us
Contact us for more information

The trademarks REALTOR®, REALTORS®, and the REALTOR® logo are controlled by The Canadian Real Estate Association (CREA) and identify real estate professionals who are members of CREA. The trademarks MLS®, Multiple Listing Service® and the associated logos are owned by The Canadian Real Estate Association (CREA) and identify the quality of services provided by real estate professionals who are members of CREA. The trademark DDF® is owned by The Canadian Real Estate Association (CREA) and identifies CREA's Data Distribution Facility (DDF®)
August 05 2026 02:44:23
Nova Scotia Association of REALTORS®
RE/MAX Nova