
12 Pine Tree Road Traytown, Newfoundland & Labrador A0G 4K0

$289,000
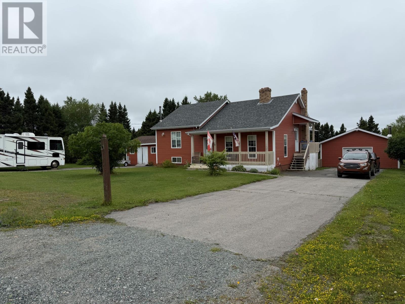
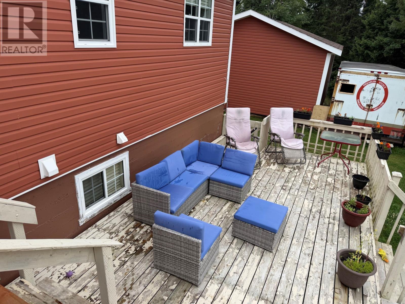
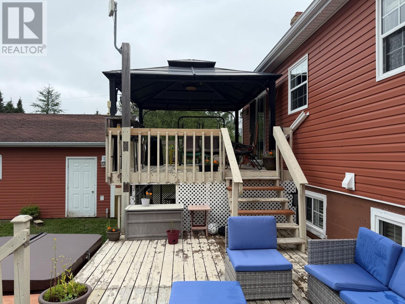
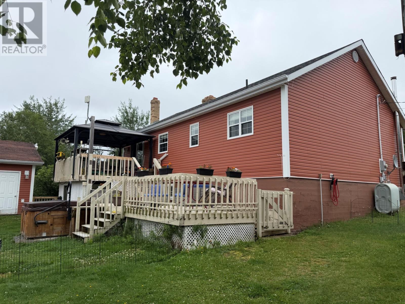
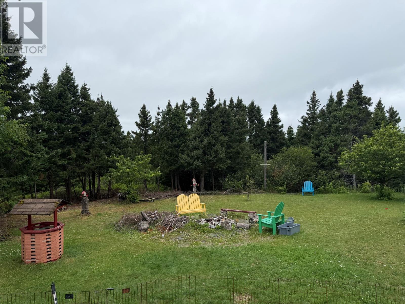
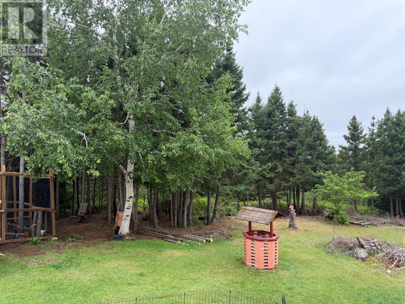
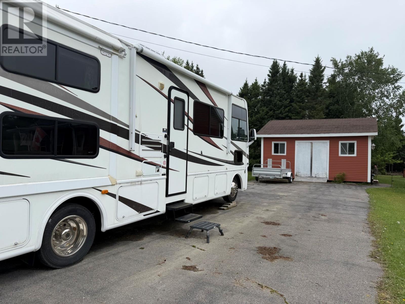
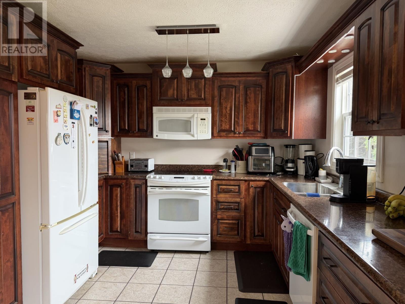
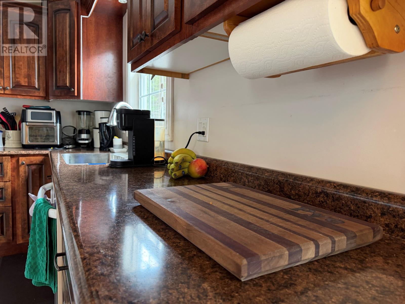
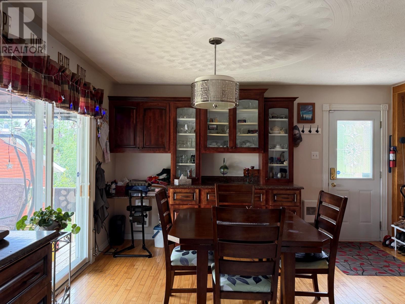
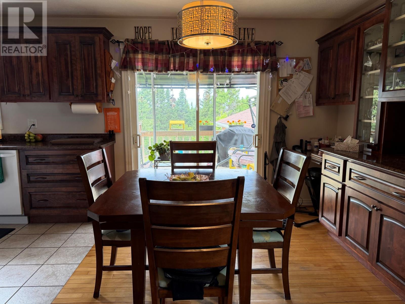
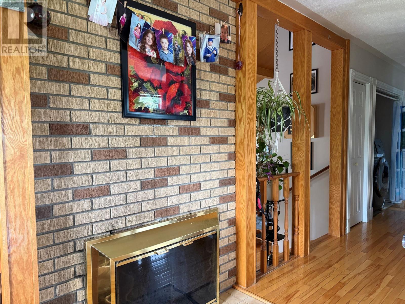
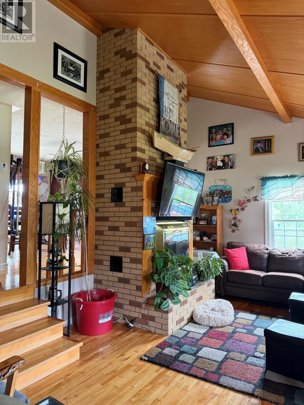
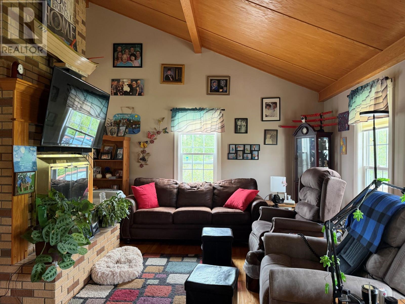
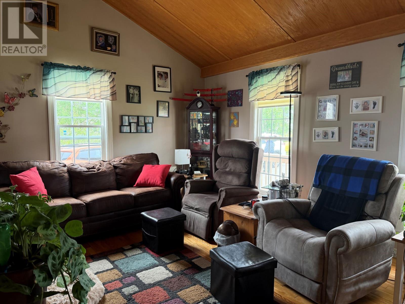
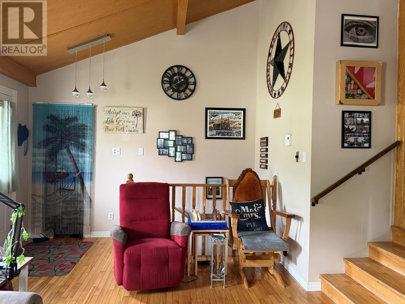
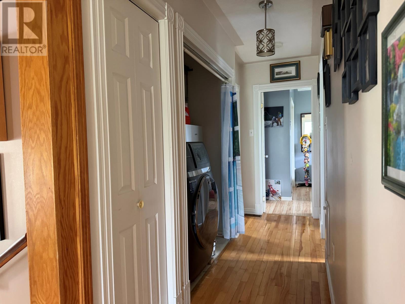
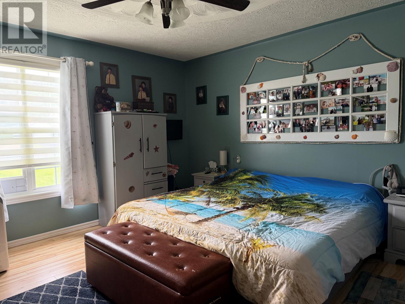
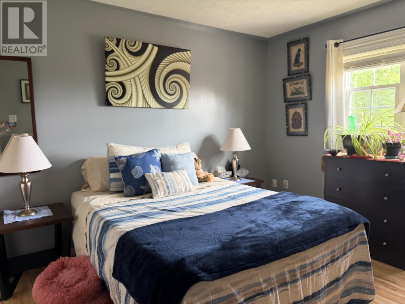
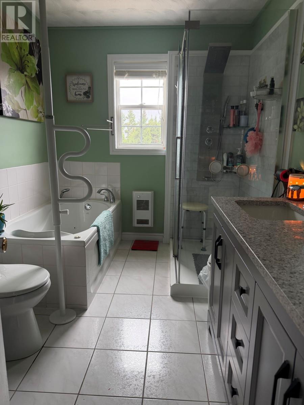
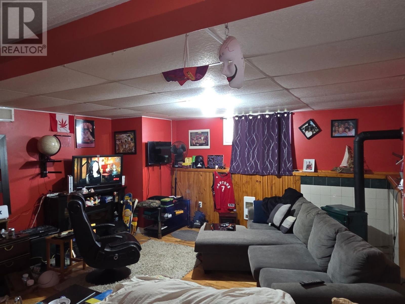
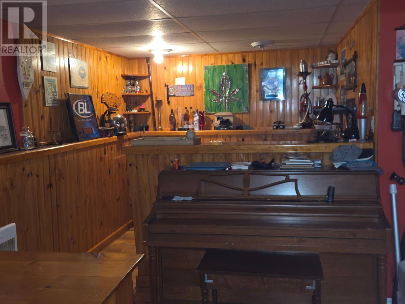
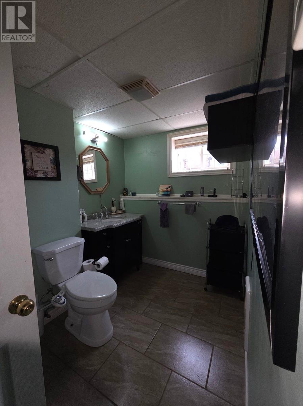
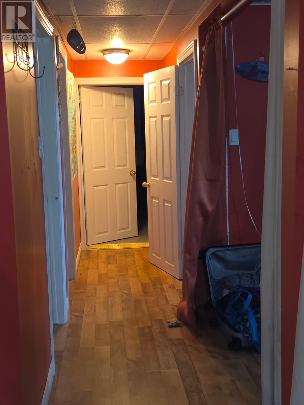
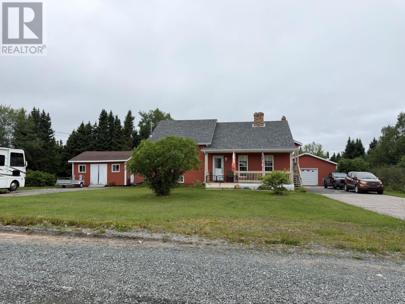
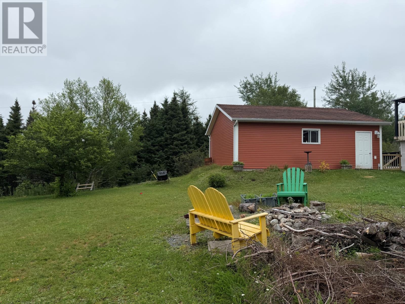
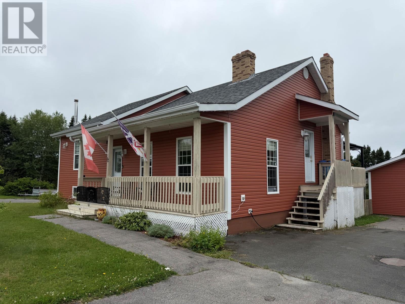
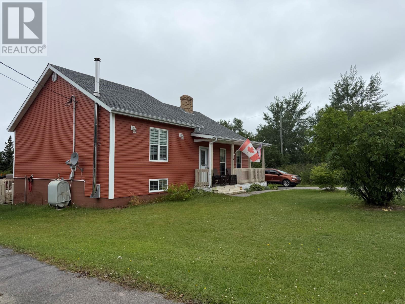
Whether you’re searching for the perfect family home or planning your retirement, this exceptional property in scenic Traytown is sure to impress! Just minutes from Glovertown and its many amenities, this beautifully maintained home offers comfort, privacy, and outstanding outdoor living. From the moment you arrive, the vibrant burnt-orange siding, landscaped grounds, and impressive curb appeal make a lasting impression. The property features two separate driveways-a spacious main driveway plus a second driveway on the opposite side of the home, ideal for an RV, boat, trailer, or additional vehicles. Step into your own private backyard oasis where every day feels like a getaway. Surrounded by mature trees, the spectacular two-tier deck is perfect for entertaining or relaxing in complete privacy. The hot tub and all accessories are included. A 28’ x 28’ detached garage with a wood stove and a 20’ x 20’ shed provide excellent space for vehicles, hobbies, storage, or a workshop. Inside, you’ll love the bright open-concept kitchen and dining area featuring rich custom cabinetry and patio doors leading to the backyard. A beautiful double-sided fireplace connects the dining area to the sunken living room, where soaring cathedral ceilings and a cozy wood-burning fireplace create a warm, inviting atmosphere. The main level offers two spacious bedrooms, an updated bathroom with a modern vanity, newer flooring, fresh paint, an upgraded shower, and the convenience of main-floor laundry with a newer laundry tub. The fully developed basement features a spacious rec room with a wet bar and oil stove, a third bedroom, a ¾ bathroom, a generous mudroom, and plenty of storage. This remarkable property offers the perfect combination of space, comfort, and lifestyle. Book your private viewing today and discover everything this exceptional Traytown home has to offer! (id:63476)
Property Details
| MLS® Number | 1301383 |
| Property Type | Single Family |
| Storage Type | Storage Shed |
Building
| Bathroom Total | 2 |
| Bedrooms Above Ground | 2 |
| Bedrooms Below Ground | 1 |
| Bedrooms Total | 3 |
| Architectural Style | Bungalow |
| Constructed Date | 1991 |
| Exterior Finish | Vinyl Siding |
| Fireplace Present | Yes |
| Flooring Type | Mixed Flooring |
| Foundation Type | Concrete |
| Heating Fuel | Electric, Oil, Wood |
| Roof Material | Asphalt Shingle |
| Roof Style | Unknown |
| Stories Total | 1 |
| Size Interior | 2,400 Sqft |
| Type | House |
| Utility Water | Dug Well |
Parking
| Detached Garage |
Land
| Access Type | Year-round Access |
| Acreage | No |
| Landscape Features | Landscaped |
| Sewer | Septic Tank |
| Size Irregular | 167x300x259x164 |
| Size Total Text | 167x300x259x164|under 1/2 Acre |
| Zoning Description | Res |
Rooms
| Level | Type | Length | Width | Dimensions |
|---|---|---|---|---|
| Basement | Bath (# Pieces 1-6) | 6.6x9.6 | ||
| Basement | Bedroom | 7.4x9.6 | ||
| Basement | Recreation Room | 28x15.6 | ||
| Main Level | Bath (# Pieces 1-6) | 11x7.3 | ||
| Main Level | Bedroom | 11.8x10.6 | ||
| Main Level | Primary Bedroom | 14x14 | ||
| Main Level | Eat In Kitchen | 20.4x11 | ||
| Main Level | Living Room/fireplace | 18.9x14.7 |
Contact Us
Contact us for more information

The trademarks REALTOR®, REALTORS®, and the REALTOR® logo are controlled by The Canadian Real Estate Association (CREA) and identify real estate professionals who are members of CREA. The trademarks MLS®, Multiple Listing Service® and the associated logos are owned by The Canadian Real Estate Association (CREA) and identify the quality of services provided by real estate professionals who are members of CREA. The trademark DDF® is owned by The Canadian Real Estate Association (CREA) and identifies CREA's Data Distribution Facility (DDF®)
August 05 2026 12:51:35
Newfoundland & Labrador Association of REALTORS®
Sutton Group - Beatons Realty Ltd.