
380 Hall Road South Greenwood, Nova Scotia B0P 1R0

$449,500
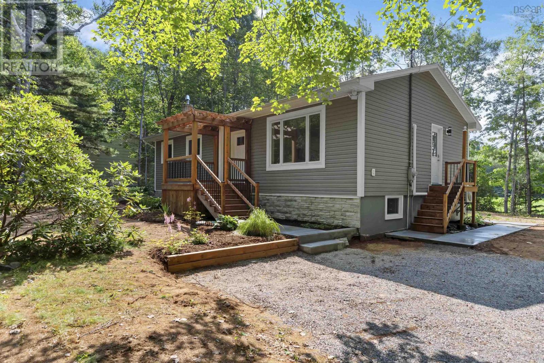
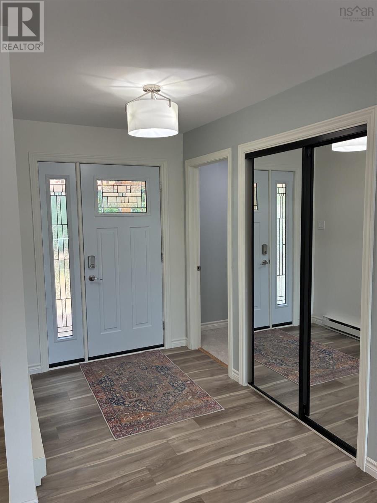
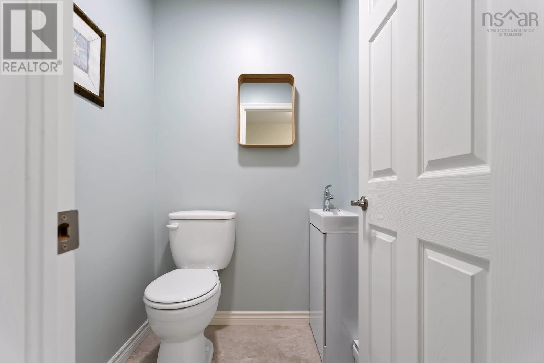
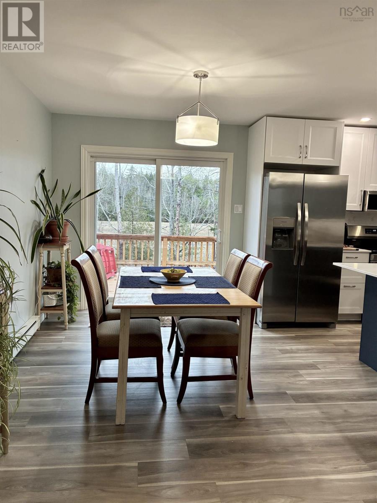
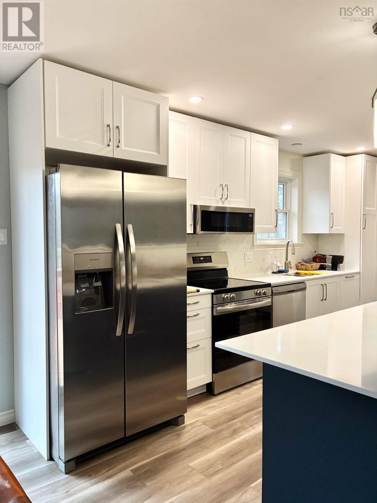
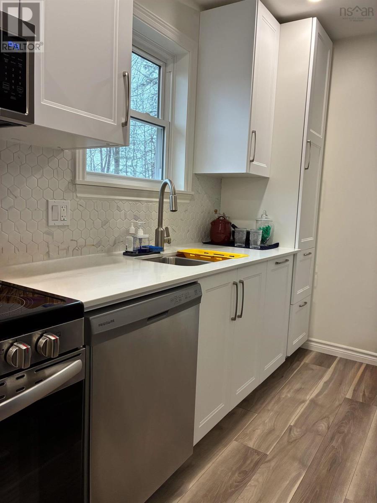
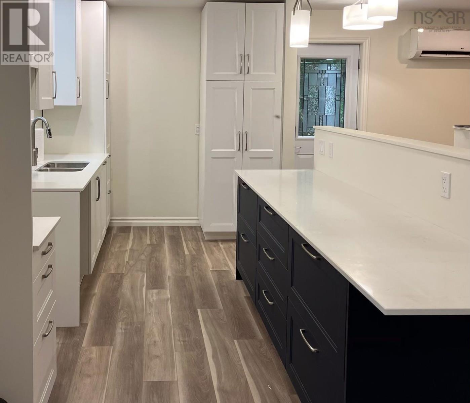
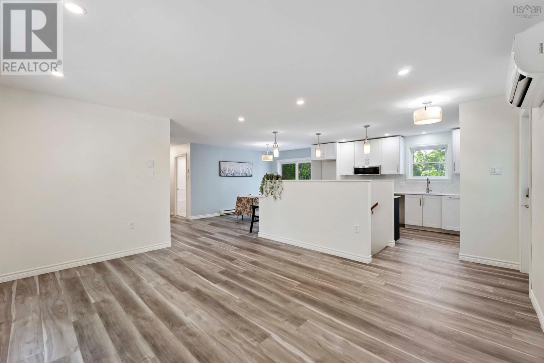
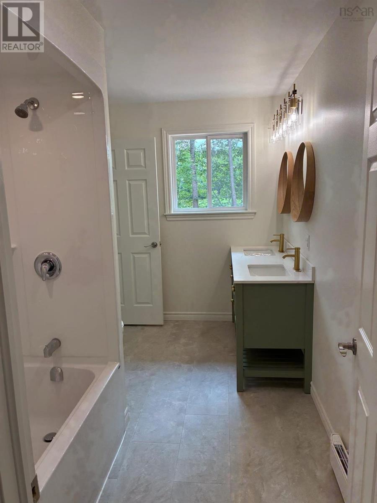
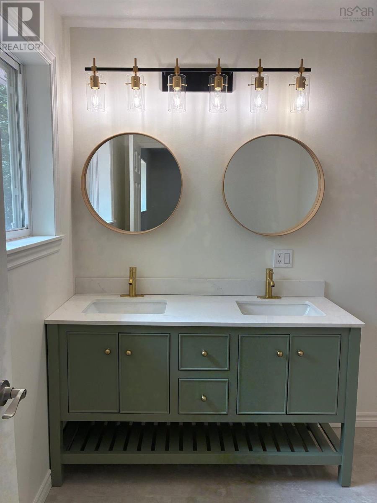
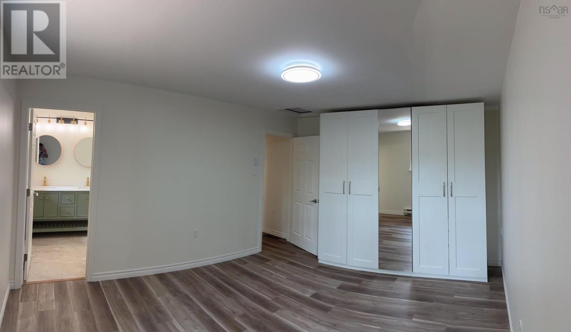
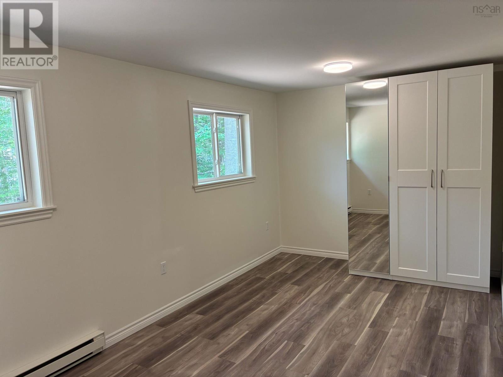
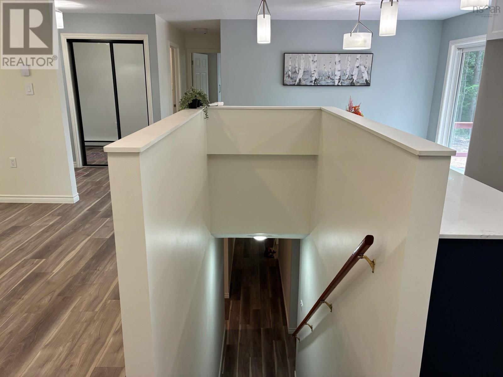
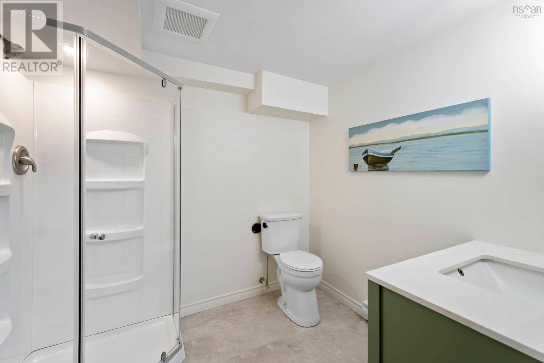
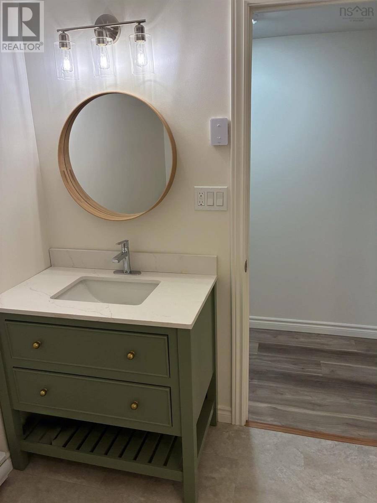
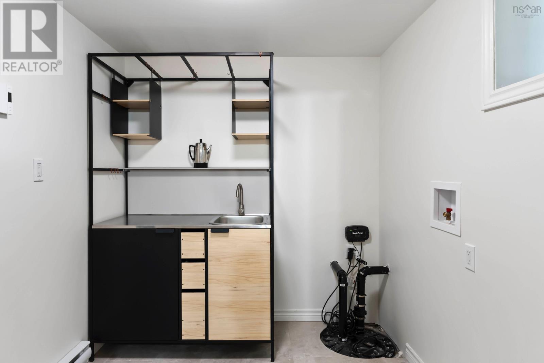
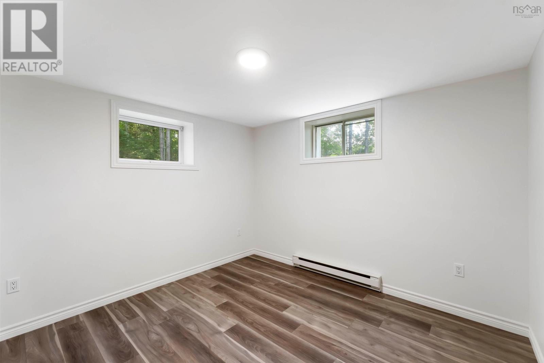
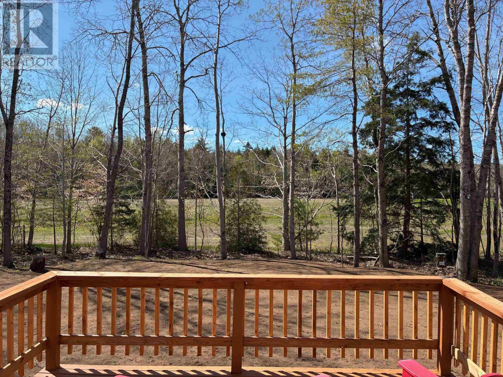
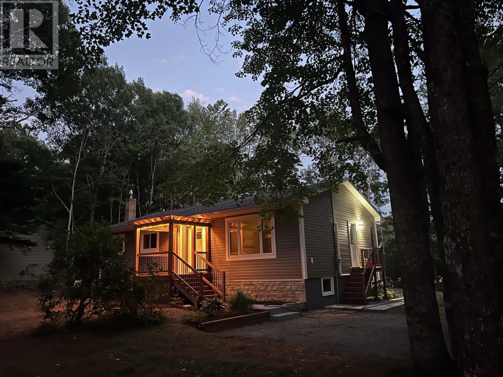
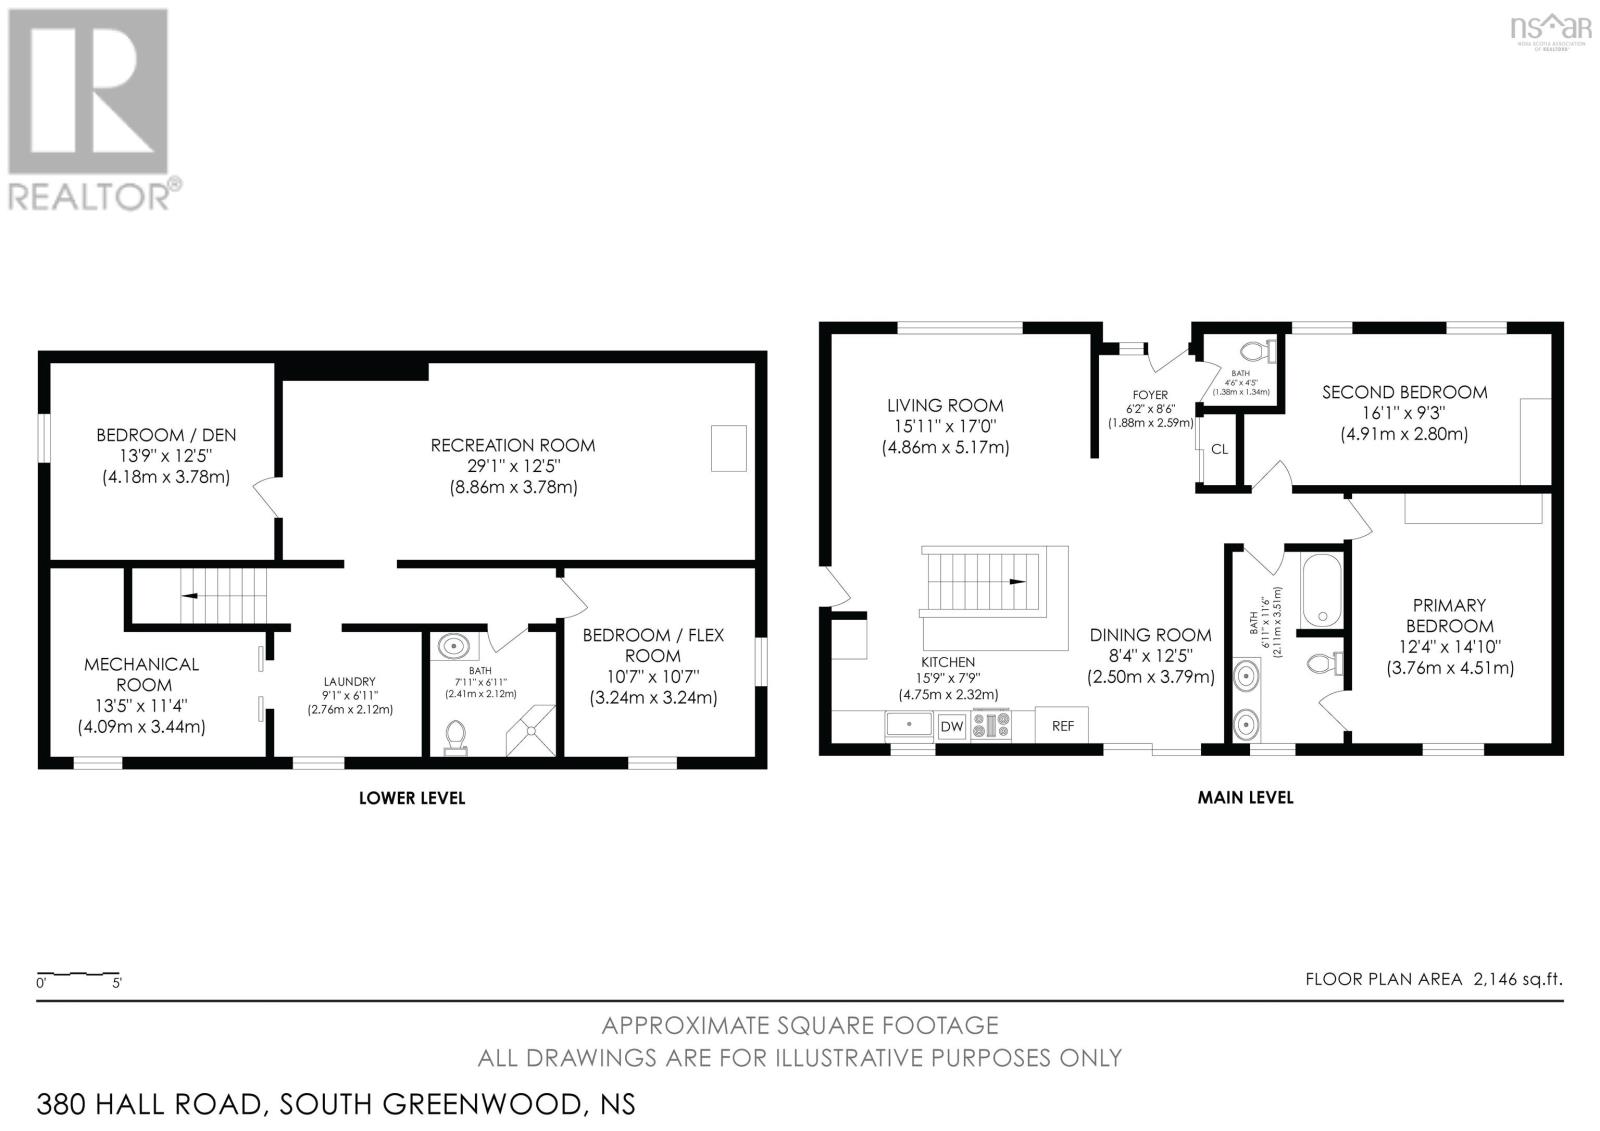
Visit REALTOR® website for additional information. Fully Renovated, Energy-Efficient Home 4 Bedrooms | Country Living Just 6 km from 14 Wing Greenwood. Perfectly blending modern comfort with long-term savings, this beautifully renovated, move-in-ready home offers the best of country living with convenient access to 14 Wing Greenwood. Ideal for families or professionals seeking turnkey living with smart features and thoughtful design. The bright, sun-filled main floor features an open-concept layout centered around a sleek, contemporary kitchen with quartz countertops, a spacious breakfast bar, abundant cabinetry, a large pantry, and an additional storage closetperfect for both everyday living and entertaining. Main floor bedrooms include custom-built closet systems for exceptional organization. The main bathroom is designed for both style and function, offering a double vanity with quartz counters, designer lighting, and private ensuite access from the primary bedroom. A separate powder room adds extra convenience for guests. The fully finished lower level provides incredible flexibility with two additional bedrooms, a full bathroom with a 38" shower and quartz vanity, a large rec room with a cozy wood stove, laundry area, and plenty of storage space. This home truly stands out for its efficiency. Rated by Efficiency Nova Scotia as 25% more energy-efficient than a typical new build, youll enjoy lower utility costs and year-round comfort. Smart home features allow you to control lighting and thermostats directly from your phone. A rare opportunity to own a stylish, energy-conscious home in a peaceful settingwithout sacrificing convenience. Simply move in and enjoy. (id:63476)
Property Details
| MLS® Number | 202619516 |
| Property Type | Single Family |
| Community Name | South Greenwood |
| Amenities Near By | Shopping |
| Community Features | School Bus |
| Features | Treed, Sump Pump |
| Structure | Shed |
Building
| Bathroom Total | 3 |
| Bedrooms Above Ground | 2 |
| Bedrooms Below Ground | 2 |
| Bedrooms Total | 4 |
| Appliances | Stove, Dishwasher, Microwave, Refrigerator |
| Architectural Style | 2 Level, Bungalow |
| Basement Development | Finished |
| Basement Type | Full (finished) |
| Constructed Date | 1984 |
| Construction Style Attachment | Detached |
| Cooling Type | Air Conditioned |
| Exterior Finish | Concrete Siding, Vinyl |
| Fireplace Present | Yes |
| Flooring Type | Vinyl Plank |
| Foundation Type | Poured Concrete |
| Half Bath Total | 1 |
| Heating Fuel | Electric, Wood |
| Heating Type | Baseboard Heaters, Heat Pump, Ductless, Stove |
| Stories Total | 1 |
| Size Interior | 2,059 Sqft |
| Total Finished Area | 2059 Sqft |
| Type | House |
| Utility Water | Drilled Well |
Parking
| Gravel |
Land
| Acreage | No |
| Land Amenities | Shopping |
| Landscape Features | Landscaped |
| Sewer | Septic System |
| Size Irregular | 0.4772 |
| Size Total | 0.4772 Ac |
| Size Total Text | 0.4772 Ac |
Rooms
| Level | Type | Length | Width | Dimensions |
|---|---|---|---|---|
| Fourth Level | Bedroom | 10.5x10.7 | ||
| Basement | Laundry Room | 8.7x6.9 | ||
| Basement | Storage | 13.6x7.6 | ||
| Basement | Bedroom | 13.3x12 | ||
| Basement | Family Room | 12x19.2 | ||
| Lower Level | 3pc Bathroom | 6.9x7.9 | ||
| Main Level | Foyer | 11.6x6 | ||
| Main Level | Living Room | 13x15.4 | ||
| Main Level | Dining Room | 12x10.2 | ||
| Main Level | Kitchen | 12.6x7.9 | ||
| Main Level | Porch | 10.7x3.7 | ||
| Main Level | 5pc Bathroom | 6.9x11.6 | ||
| Main Level | Primary Bedroom | 12x15 | ||
| Main Level | Bedroom | 16x9.4 | ||
| Main Level | 2pc Bathroom | 4.5x4.5 |
Contact Us
Contact us for more information

The trademarks REALTOR®, REALTORS®, and the REALTOR® logo are controlled by The Canadian Real Estate Association (CREA) and identify real estate professionals who are members of CREA. The trademarks MLS®, Multiple Listing Service® and the associated logos are owned by The Canadian Real Estate Association (CREA) and identify the quality of services provided by real estate professionals who are members of CREA. The trademark DDF® is owned by The Canadian Real Estate Association (CREA) and identifies CREA's Data Distribution Facility (DDF®)
August 05 2026 01:49:40
Nova Scotia Association of REALTORS®
Pg Direct Realty Ltd.