
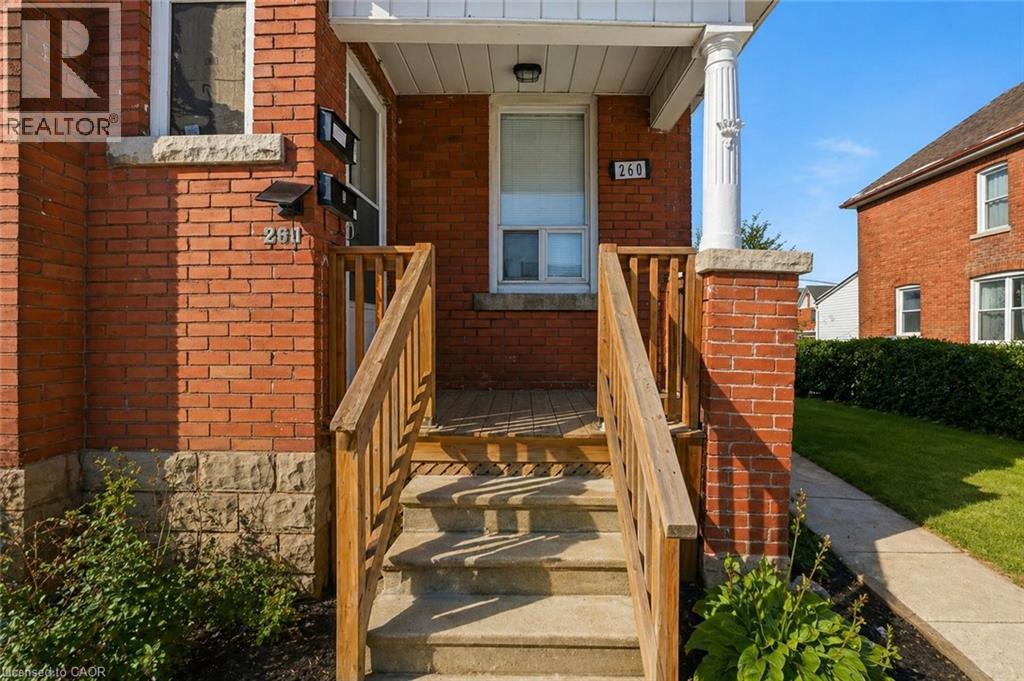
260 Prospect Street S Hamilton, Ontario L8M 2Z9
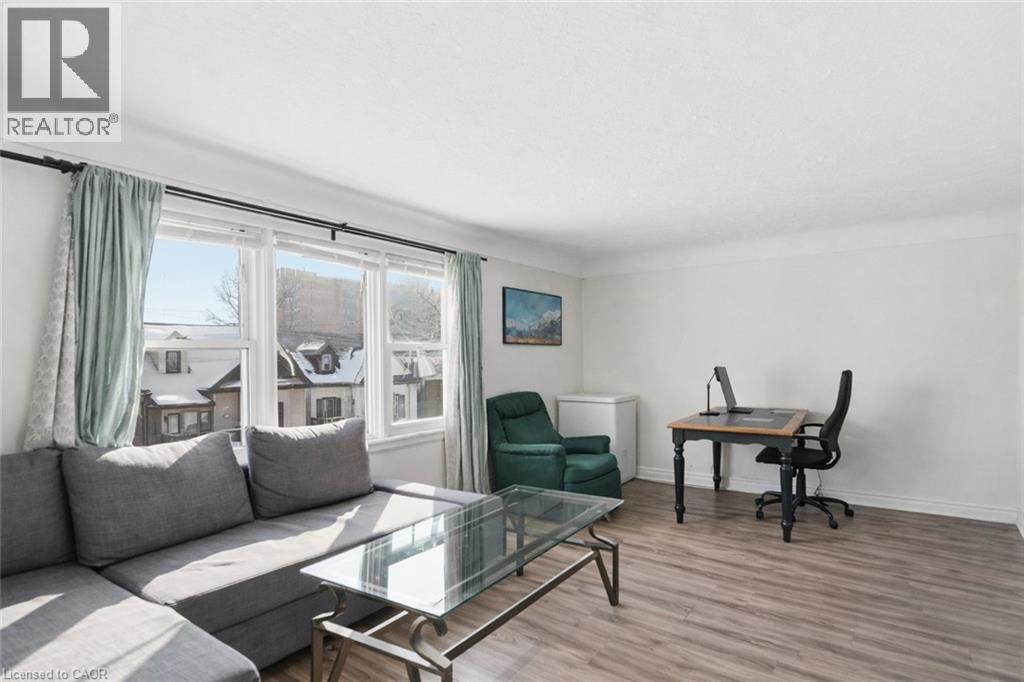
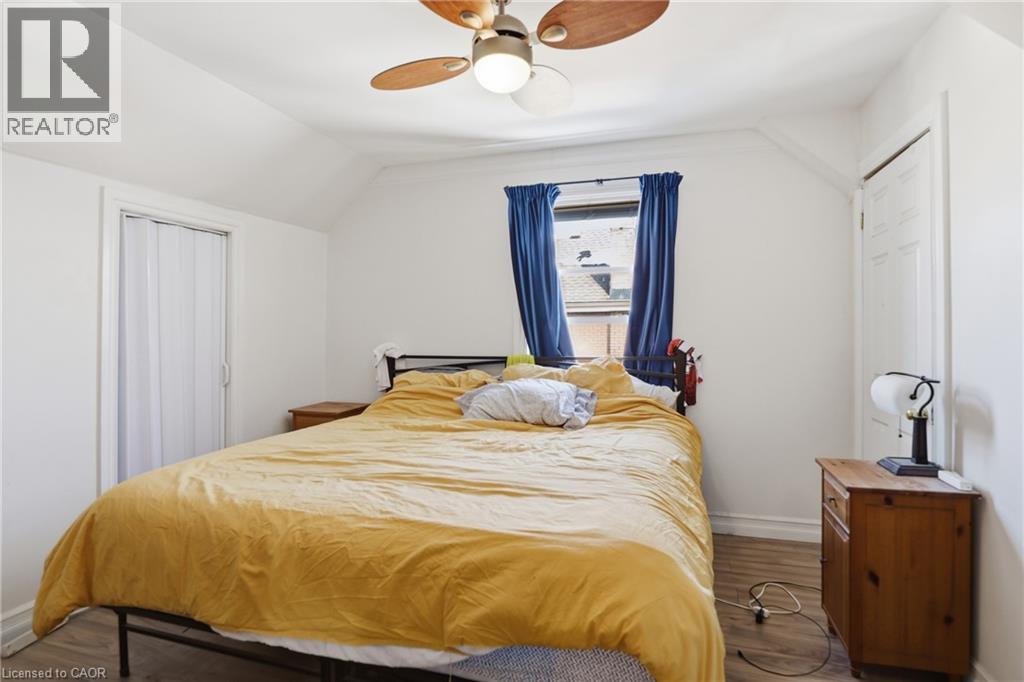
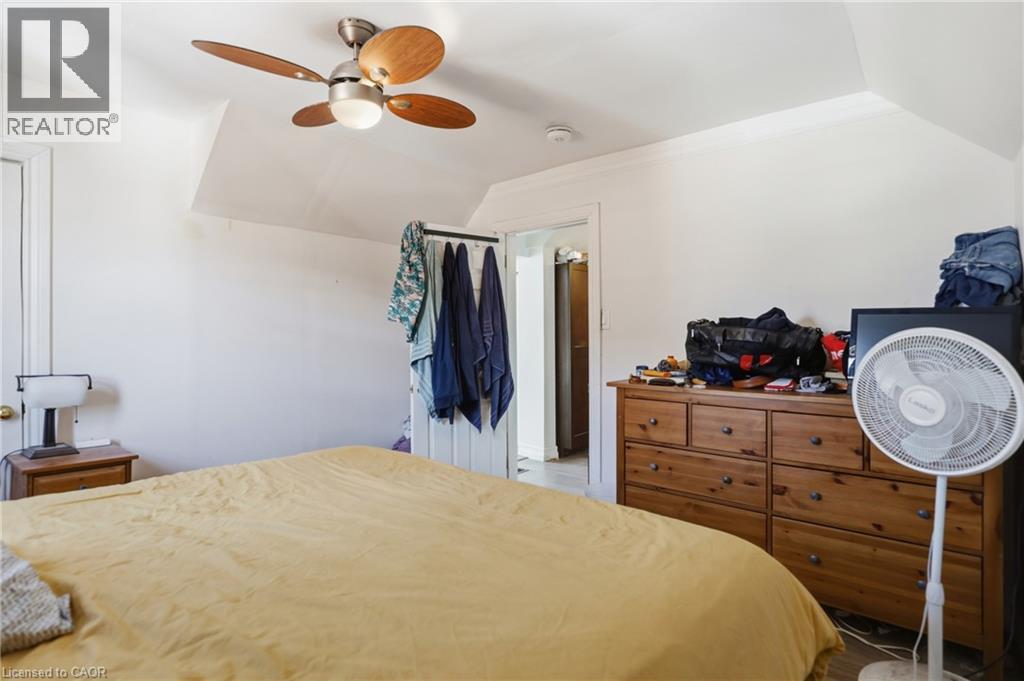
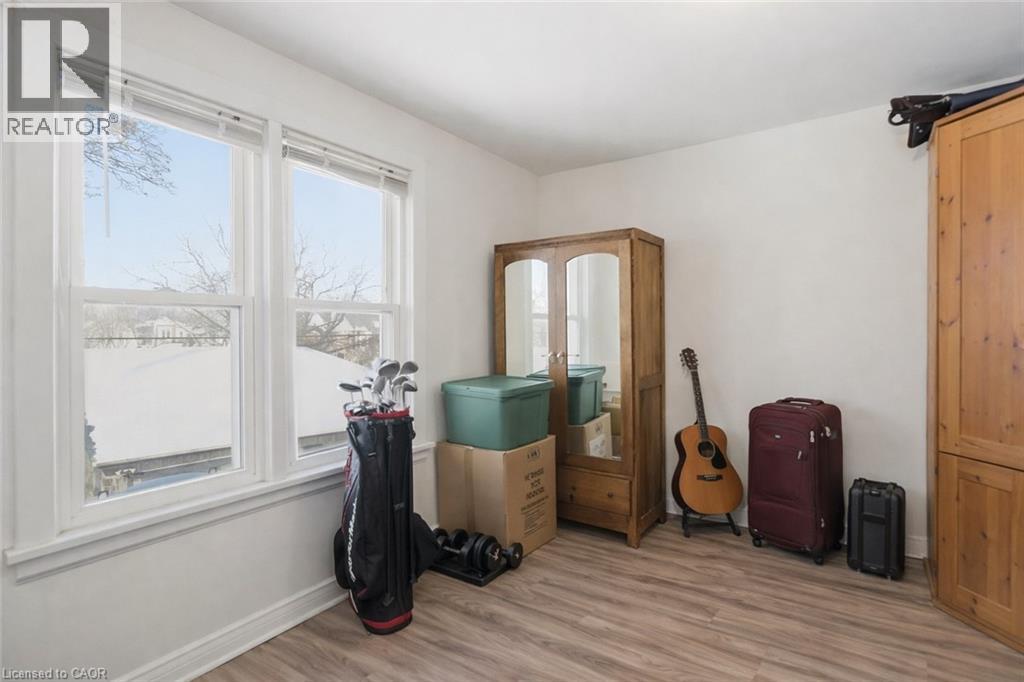

$589,900
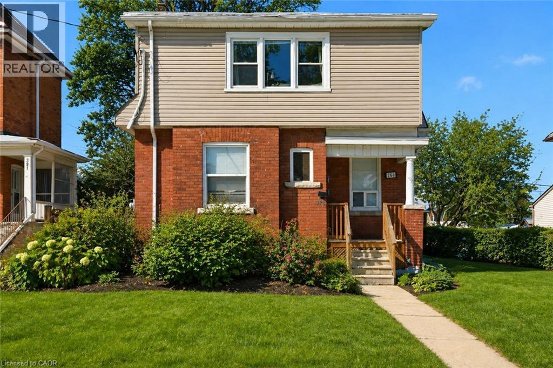
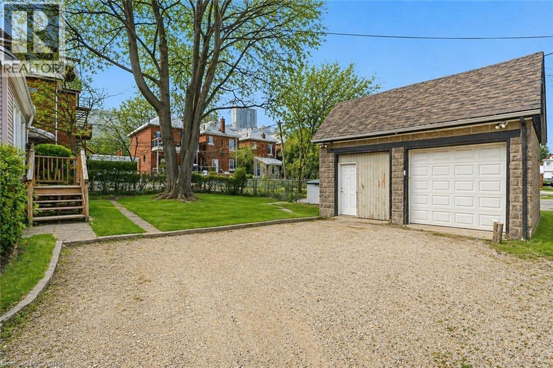
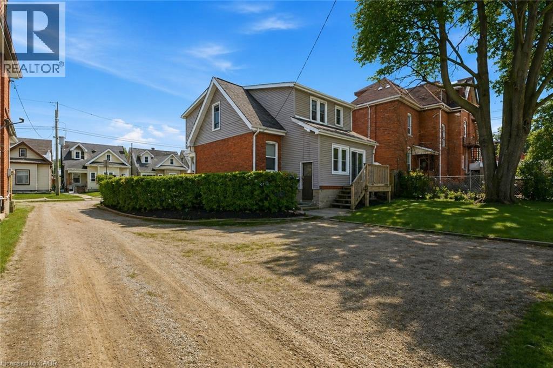
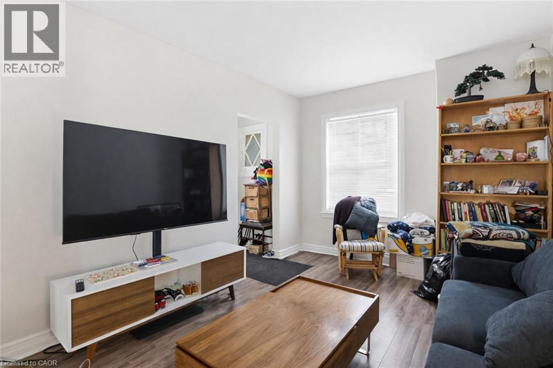
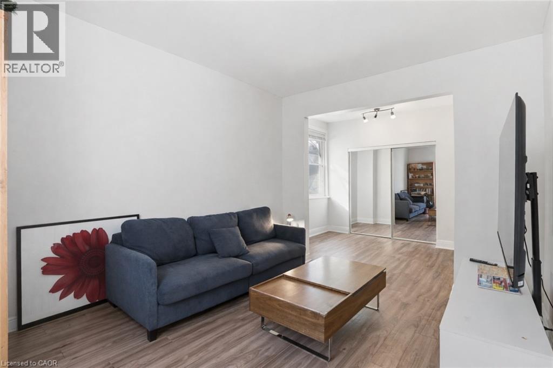
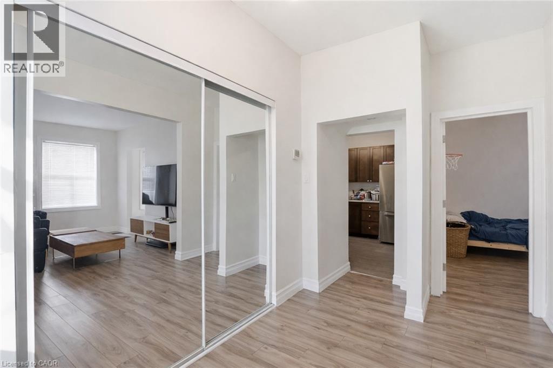
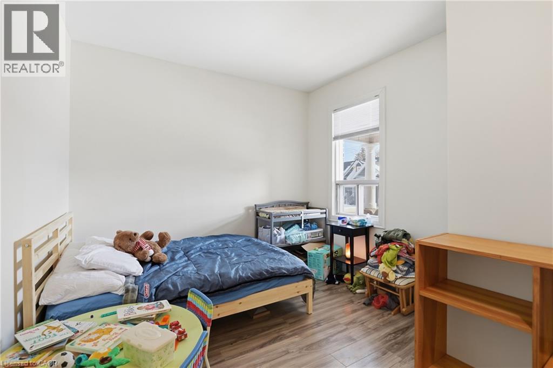
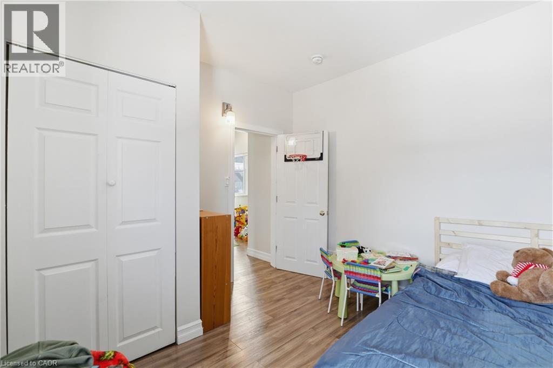
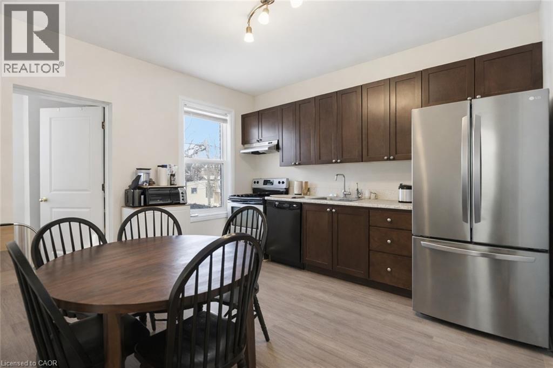
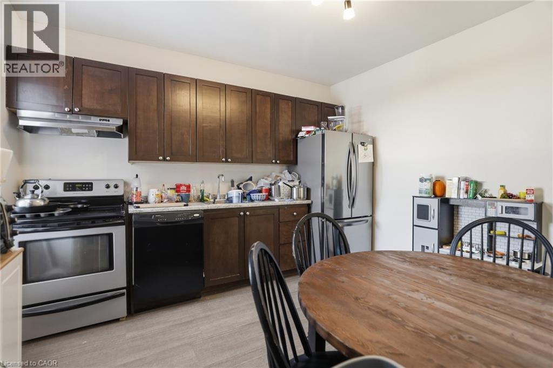
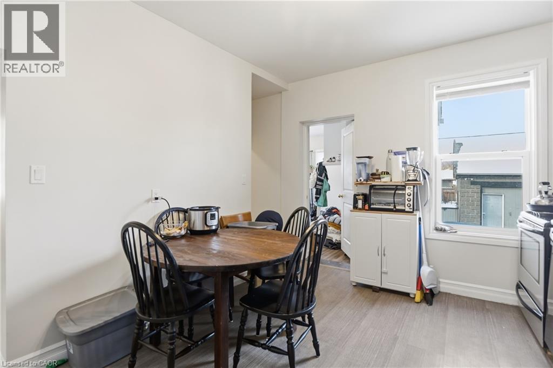

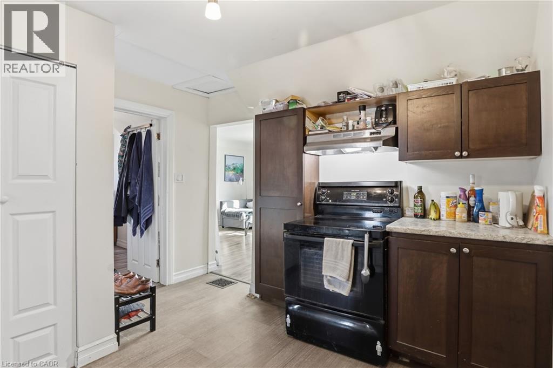
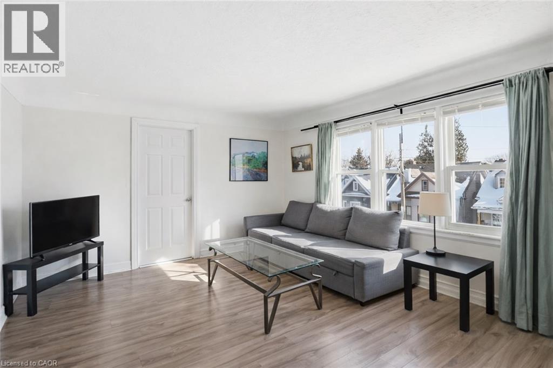
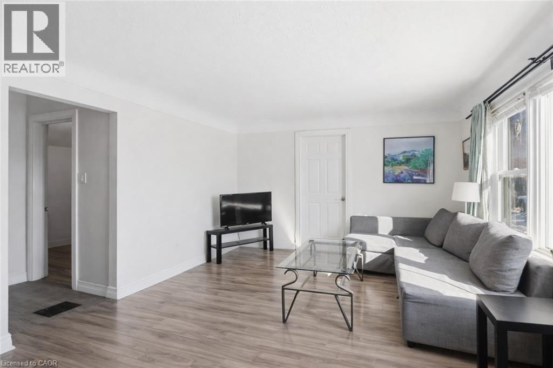
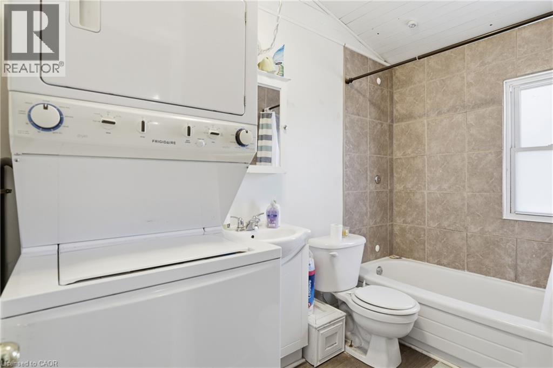
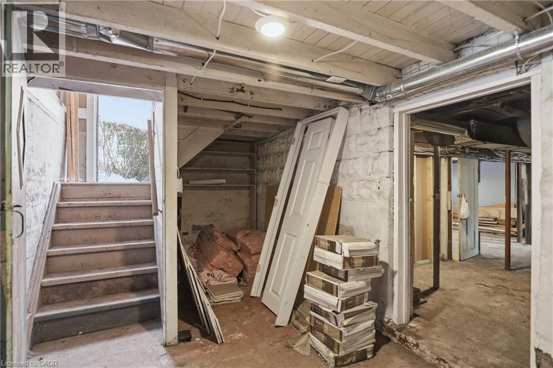
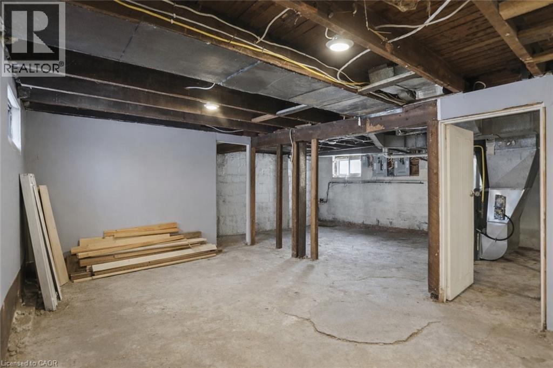
Fantastic investment opportunity at the base of the escarpment! 260 Prospect Ave is currently operated as a duplex with a vacant basement featuring a walkout, offering excellent potential for more rental area. Bonus income opportunity with a large two-storey barn at the rear, currently rented separately. Located in a highly desirable area close to Gage Park, trails, transit, shopping, and all major amenities. Ideal for investors, multi-generational living, or those looking to add value in a prime Hamilton location! (id:63476)
Property Details
| MLS® Number | 40852652 |
| Property Type | Single Family |
| Amenities Near By | Hospital, Park, Place Of Worship, Public Transit, Schools |
| Equipment Type | Furnace, Water Heater |
| Features | In-law Suite |
| Parking Space Total | 3 |
| Rental Equipment Type | Furnace, Water Heater |
Building
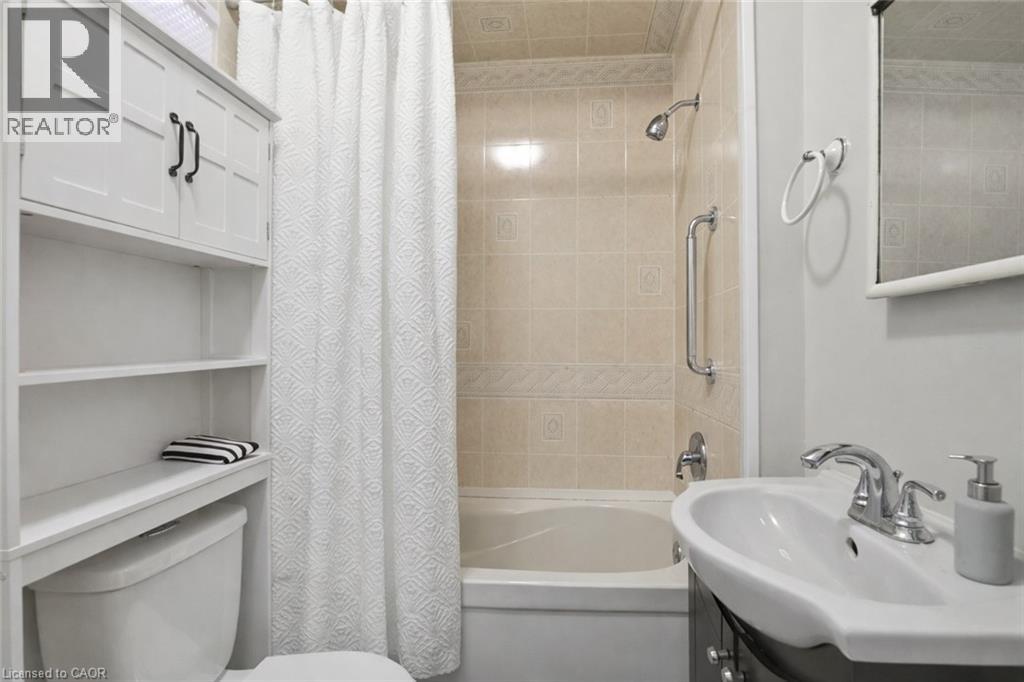
| Bathroom Total | 2 |
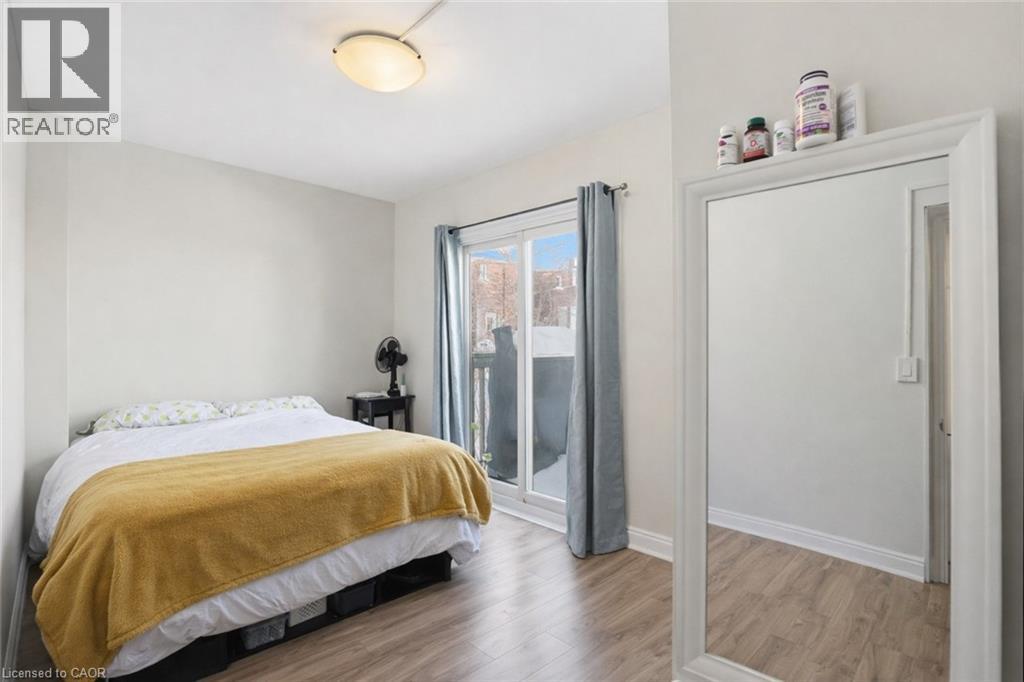
| Bedrooms Above Ground | 4 |
| Bedrooms Total | 4 |
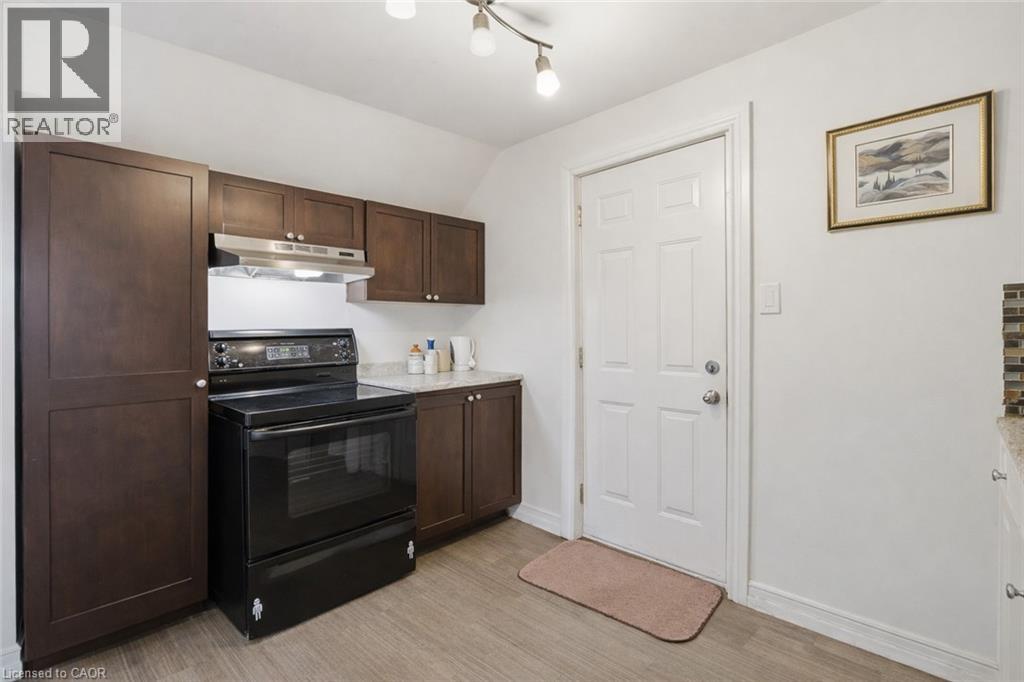
| Appliances | Dryer, Refrigerator, Stove, Washer |
| Basement Development | Finished |
| Basement Type | Full (finished) |
| Constructed Date | 1919 |
| Construction Style Attachment | Detached |
| Cooling Type | Central Air Conditioning |
| Exterior Finish | Aluminum Siding, Brick, Metal, Vinyl Siding |
| Foundation Type | Block |
| Heating Fuel | Natural Gas |
| Heating Type | Forced Air |
| Stories Total | 2 |
| Size Interior | 1,383 Sqft |
| Type | House |
| Utility Water | Municipal Water |
Parking
| Detached Garage |
Land
| Acreage | No |
| Land Amenities | Hospital, Park, Place Of Worship, Public Transit, Schools |
| Sewer | Municipal Sewage System |
| Size Depth | 100 Ft |
| Size Frontage | 50 Ft |
| Size Total Text | Under 1/2 Acre |
| Zoning Description | D |
Rooms
| Level | Type | Length | Width | Dimensions |
|---|---|---|---|---|
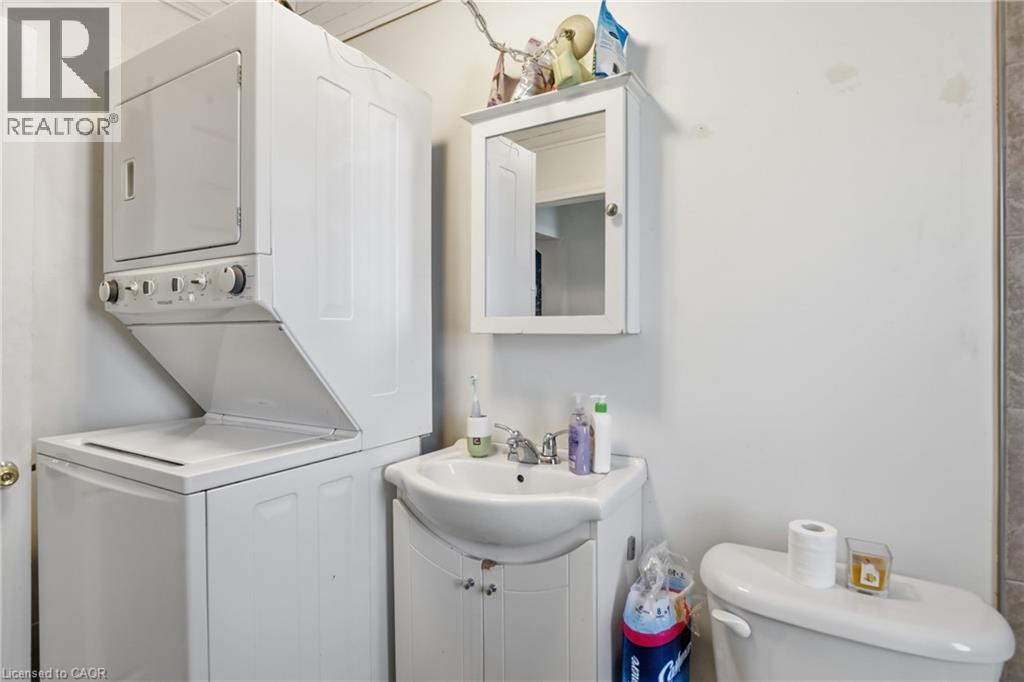
| Second Level | Laundry Room | Measurements not available | ||
| Second Level | 4pc Bathroom | Measurements not available | ||
| Second Level | Bedroom | 11'0'' x 9'6'' | ||
| Second Level | Bedroom | 11'0'' x 11'6'' | ||
| Second Level | Living Room | 12'8'' x 16'8'' | ||
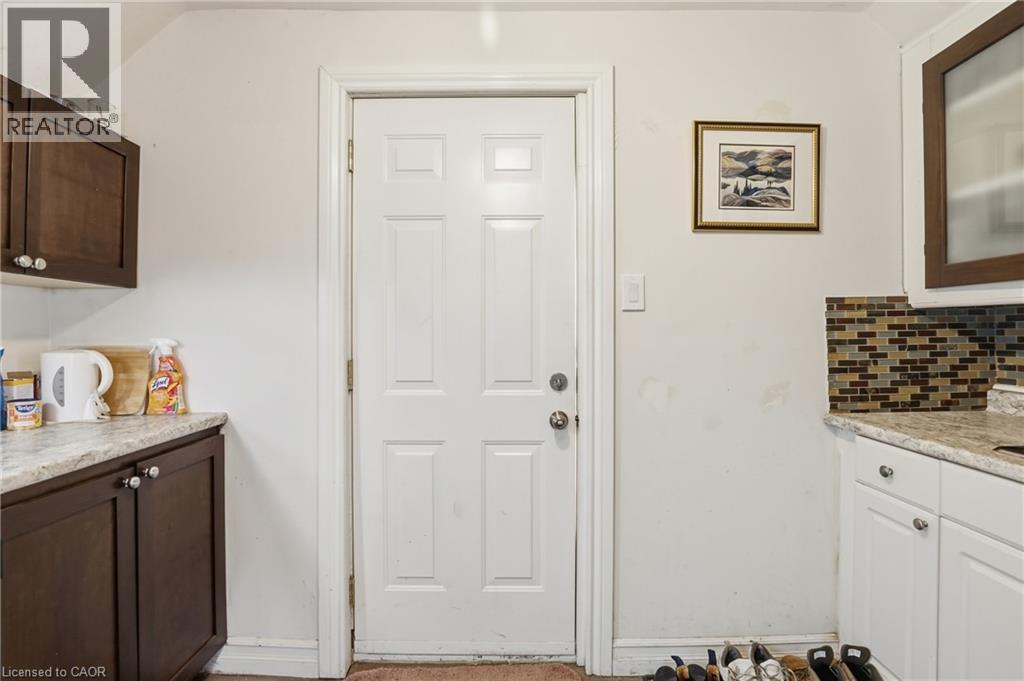
| Second Level | Kitchen | 8'0'' x 10'6'' | ||
| Basement | Bonus Room | Measurements not available | ||
| Basement | Recreation Room | Measurements not available | ||
| Main Level | 4pc Bathroom | Measurements not available | ||
| Main Level | Dining Room | 10'0'' x 12'6'' | ||
| Main Level | Kitchen | 11'0'' x 12'0'' | ||
| Main Level | Laundry Room | Measurements not available | ||
| Main Level | Bedroom | 8'6'' x 11'6'' | ||
| Main Level | Bedroom | 9'6'' x 10'2'' | ||
| Main Level | Living Room | 10'10'' x 11'8'' |
Contact Us
Contact us for more information

The trademarks REALTOR®, REALTORS®, and the REALTOR® logo are controlled by The Canadian Real Estate Association (CREA) and identify real estate professionals who are members of CREA. The trademarks MLS®, Multiple Listing Service® and the associated logos are owned by The Canadian Real Estate Association (CREA) and identify the quality of services provided by real estate professionals who are members of CREA. The trademark DDF® is owned by The Canadian Real Estate Association (CREA) and identifies CREA's Data Distribution Facility (DDF®)
August 05 2026 02:41:23
REALTORS® Association of Hamilton-Burlington
RE/MAX Escarpment Realty Inc.