
283082 Township Road 254 Rural Rocky View County, Alberta T1Z 0L9

$1,850,000
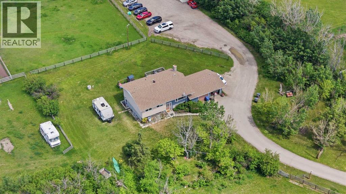
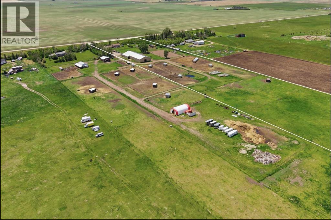
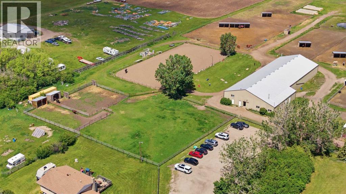
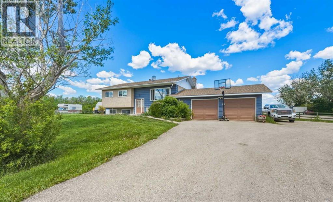
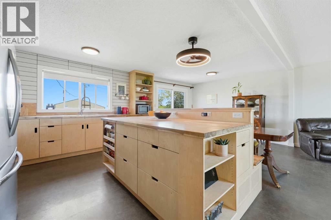
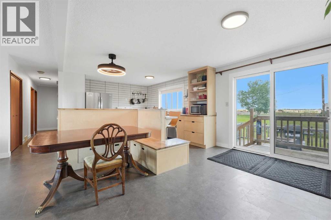
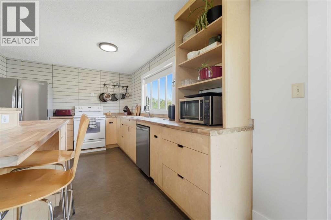
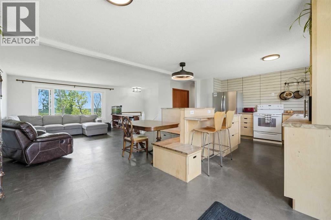
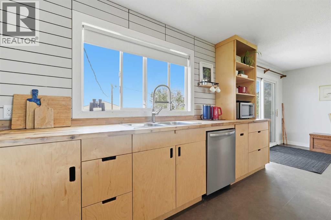
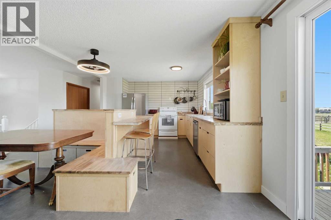
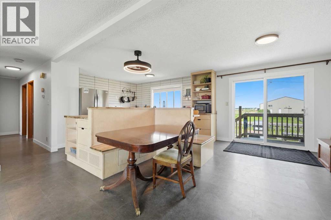
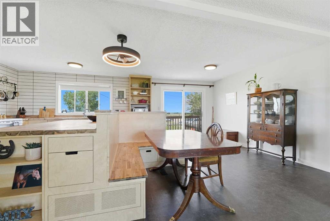
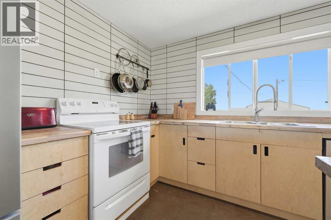
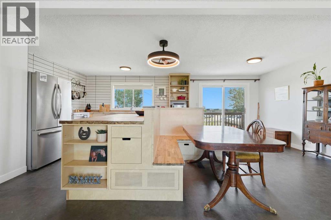
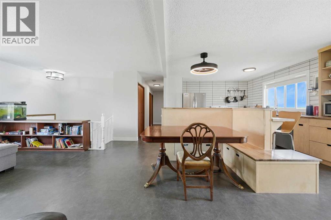
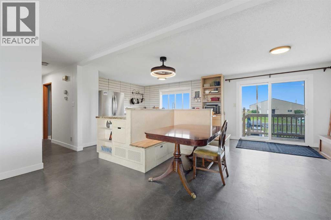
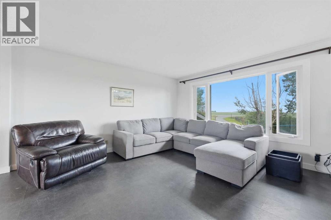
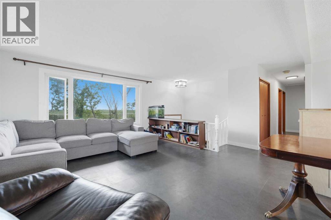
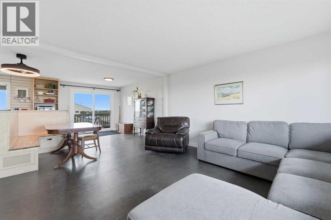
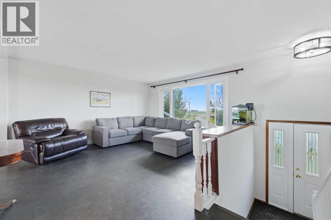
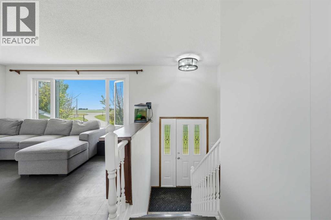
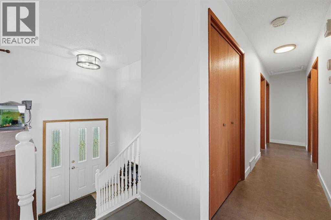
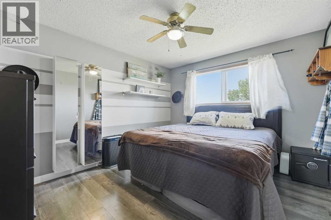
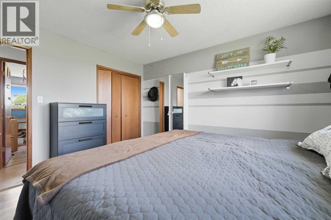
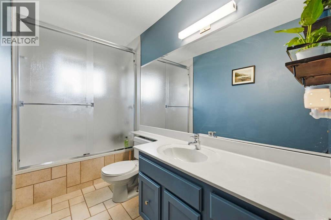
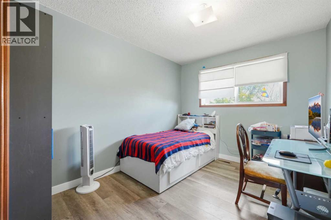
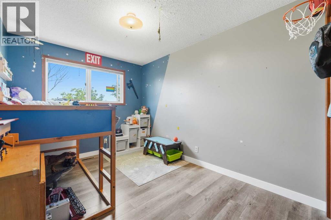
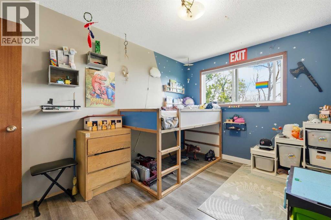
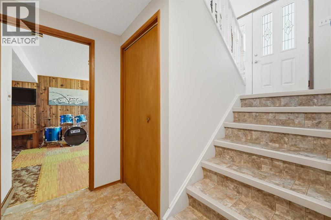
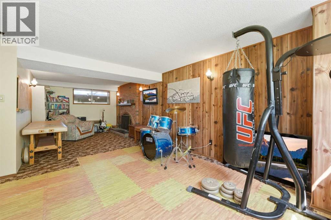
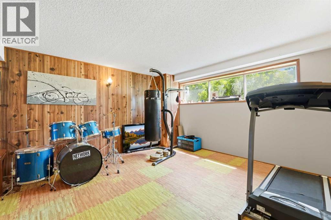
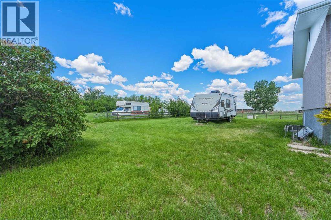
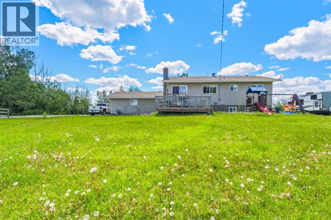
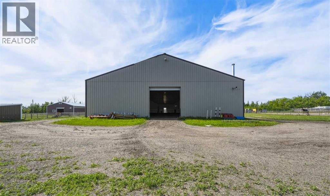
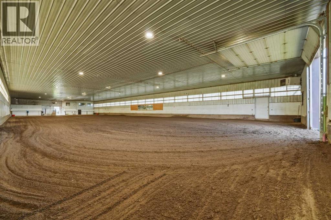
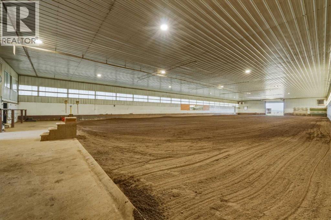
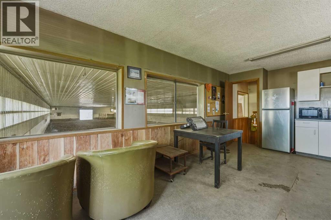
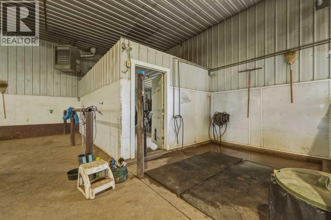
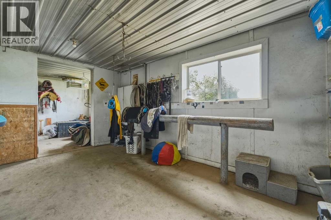
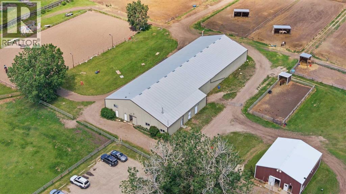
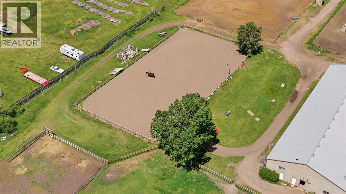
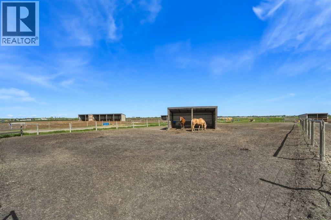
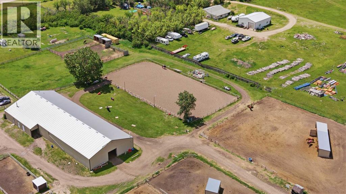
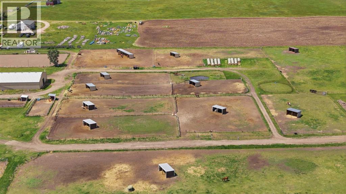
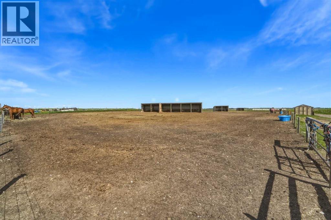
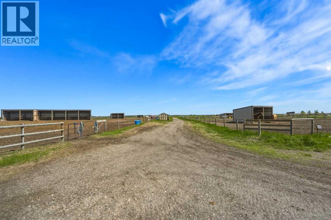
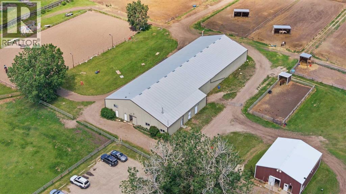
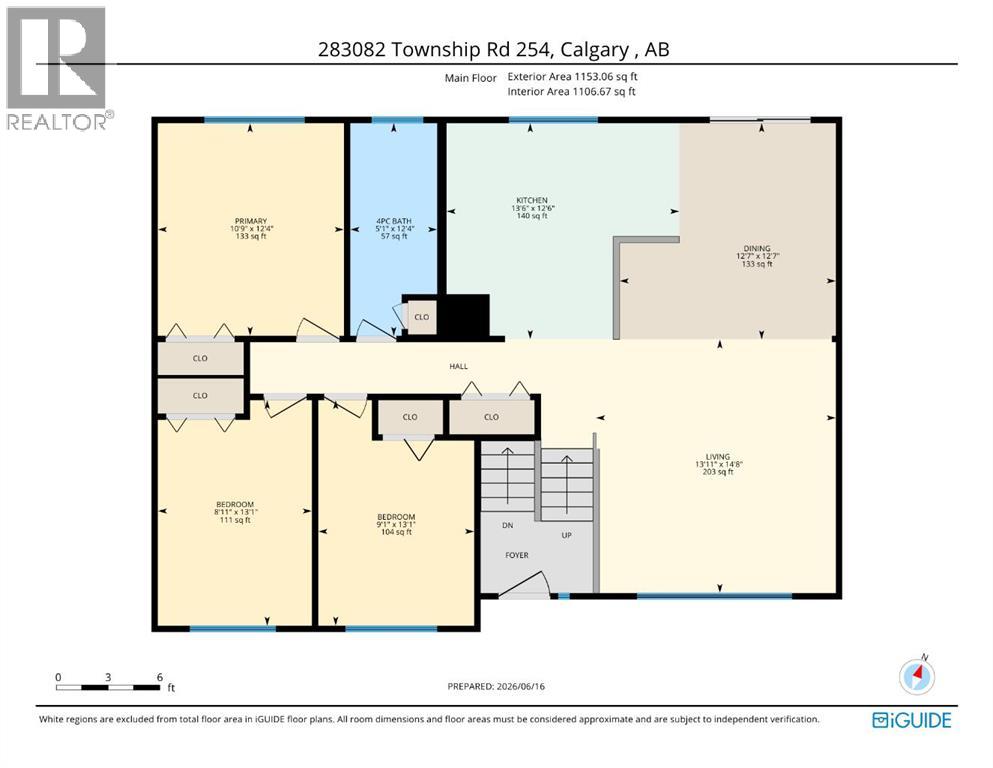
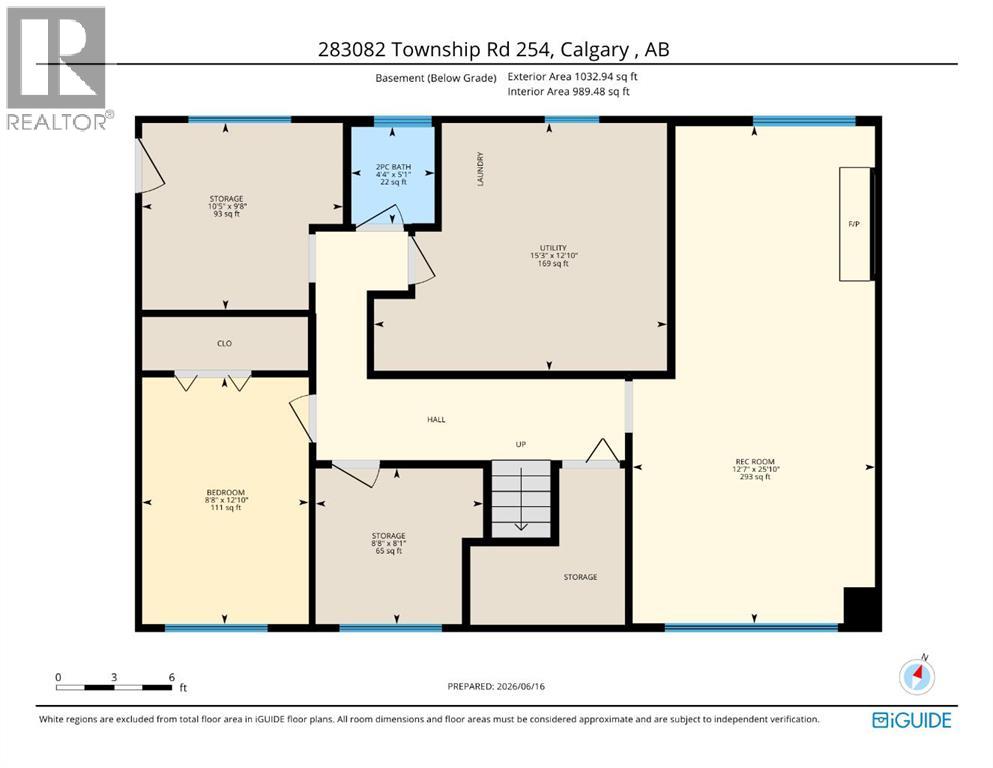
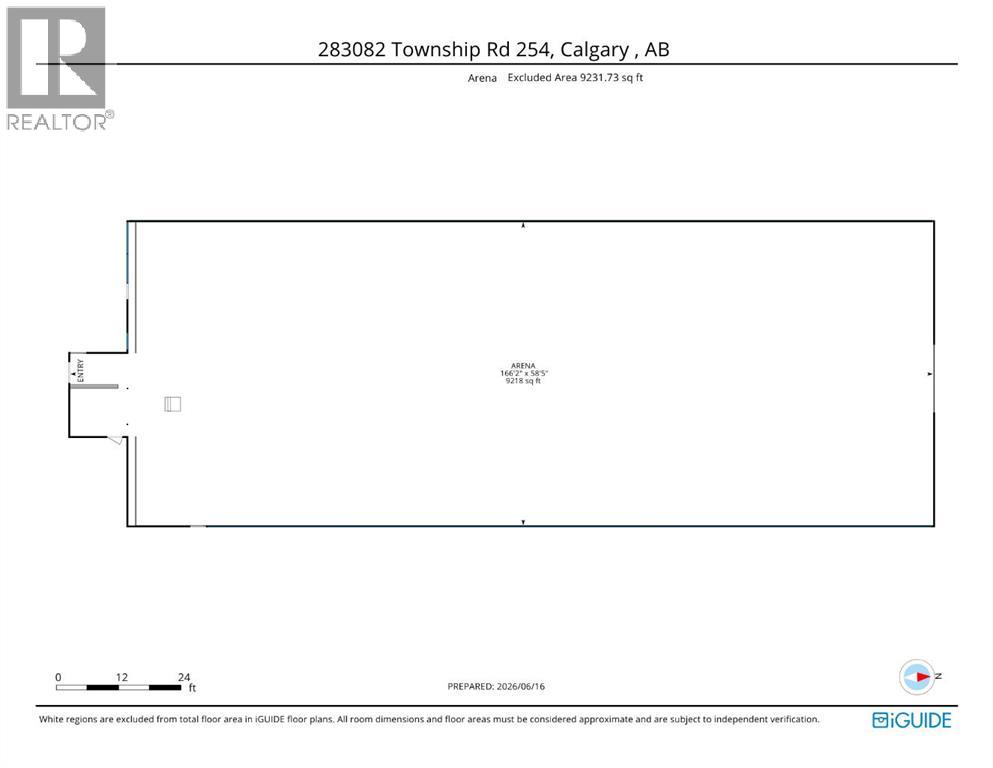
Three-bedroom home on 20 acres off County Hills Blvd.This bright home offers an open-concept kitchen and dining area with custom cabinetry, butcher block countertops, white subway tile backsplash, built-in bench seating, and extensive drawer storage. The living room takes in mountain views, and a two-tiered back deck overlooks the yard, a spot to watch the sunset while horses and kids play. Upstairs holds three bedrooms and a 4-piece bath. The walkup basement has a separate entrance, a large rec room, home office space, laundry, a 2-piece bath roughed in for a future shower, and substantial storage. A double garage and mature trees round out the yard.The indoor riding arena measures 166'2" x 58'5" with recently replaced footing and a built-in sprinkler system for dust control, plus a wash rack, dedicated blanket storage, and a lounge with viewing windows overlooking the arena. An attached covered carport/garage off the arena adds tractor or equipment storage. The outdoor arena has newer footing.Just 4 minutes from Calgary city limits, this property carries land value that's increasingly hard to find this close in, making it a strong long-term investment. The neighbouring property, including a second home, barn, Quonset, and additional storage, is also for sale, creating a combined 40-acre package with two houses MLS® A2321523. (id:63476)
Property Details
| MLS® Number | A2334376 |
| Property Type | Single Family |
| Amenities Near By | Schools, Shopping |
| Features | Pvc Window |
| Plan | 275 Lk |
| Structure | Deck |
Building
| Bathroom Total | 2 |
| Bedrooms Above Ground | 3 |
| Bedrooms Total | 3 |
| Appliances | Washer, Refrigerator, Range - Electric, Dishwasher, Dryer, Window Coverings |
| Architectural Style | Bi-level |
| Basement Development | Partially Finished |
| Basement Features | Separate Entrance, Walk-up |
| Basement Type | Full (partially Finished) |
| Constructed Date | 1973 |
| Construction Material | Wood Frame |
| Construction Style Attachment | Detached |
| Cooling Type | None |
| Exterior Finish | Stucco |
| Flooring Type | Carpeted, Cork, Laminate |
| Foundation Type | Poured Concrete |
| Half Bath Total | 1 |
| Heating Fuel | Natural Gas |
| Heating Type | Forced Air |
| Stories Total | 1 |
| Size Interior | 1,153 Sqft |
| Total Finished Area | 1153.06 Sqft |
| Type | House |
| Utility Water | Cistern |
Parking
| Attached Garage | 2 |
Land
| Acreage | Yes |
| Fence Type | Fence |
| Land Amenities | Schools, Shopping |
| Landscape Features | Garden Area, Lawn |
| Sewer | Septic Field, Septic Tank |
| Size Irregular | 19.89 |
| Size Total | 19.89 Ac|10 - 49 Acres |
| Size Total Text | 19.89 Ac|10 - 49 Acres |
| Zoning Description | A-sml |
Rooms
| Level | Type | Length | Width | Dimensions |
|---|---|---|---|---|
| Lower Level | Recreational, Games Room | 25.83 Ft x 12.58 Ft | ||
| Lower Level | 2pc Bathroom | Measurements not available | ||
| Main Level | Kitchen | 12.50 Ft x 13.50 Ft | ||
| Main Level | Dining Room | 12.58 Ft x 12.58 Ft | ||
| Main Level | Living Room | 14.67 Ft x 13.92 Ft | ||
| Main Level | Primary Bedroom | 12.33 Ft x 10.75 Ft | ||
| Main Level | Bedroom | 13.08 Ft x 9.08 Ft | ||
| Main Level | Bedroom | 13.08 Ft x 8.92 Ft | ||
| Main Level | 4pc Bathroom | Measurements not available |
Contact Us
Contact us for more information

The trademarks REALTOR®, REALTORS®, and the REALTOR® logo are controlled by The Canadian Real Estate Association (CREA) and identify real estate professionals who are members of CREA. The trademarks MLS®, Multiple Listing Service® and the associated logos are owned by The Canadian Real Estate Association (CREA) and identify the quality of services provided by real estate professionals who are members of CREA. The trademark DDF® is owned by The Canadian Real Estate Association (CREA) and identifies CREA's Data Distribution Facility (DDF®)
August 16 2026 10:21:32
Calgary Real Estate Board
RE/MAX Landan Real Estate