
323 St Lawrence Street W Centre Hastings, Ontario K0K 2K0

$674,900
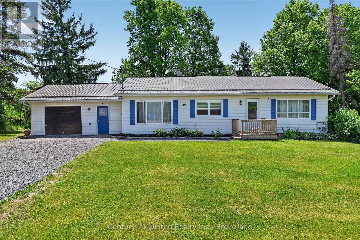
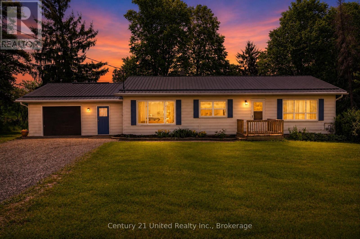
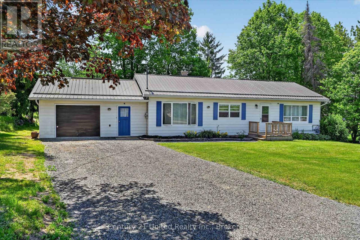
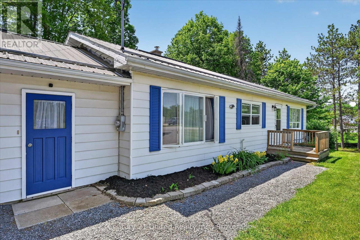
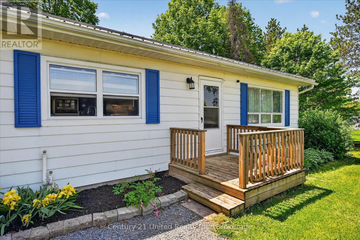
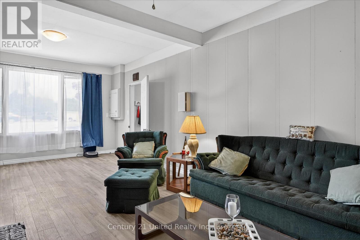
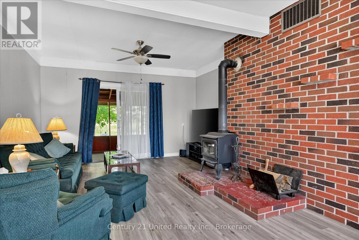
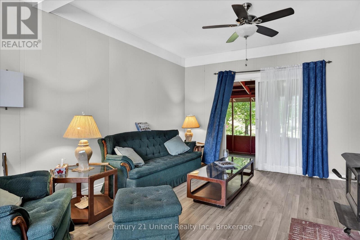
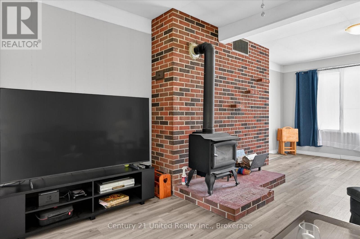
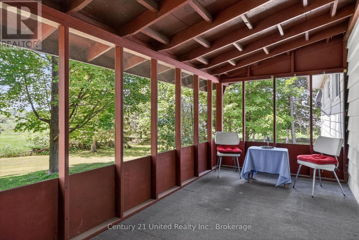
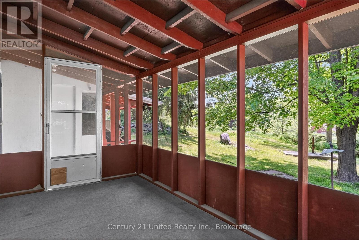
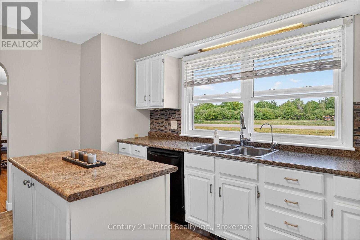
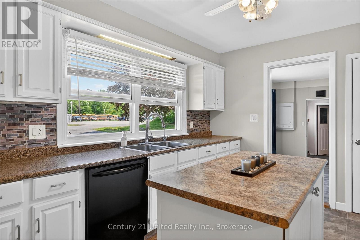
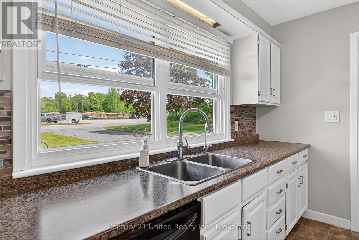
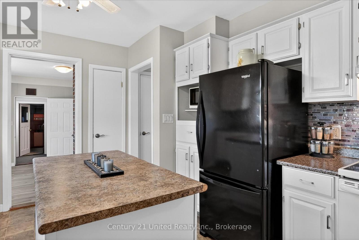
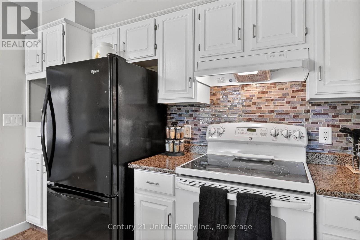
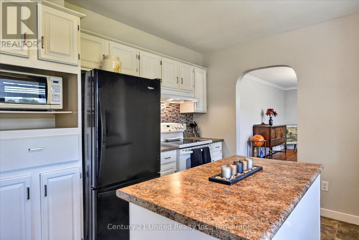
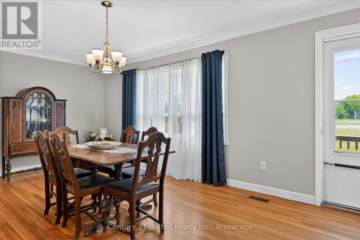
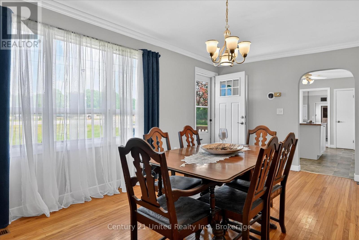
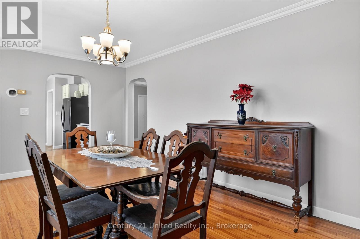
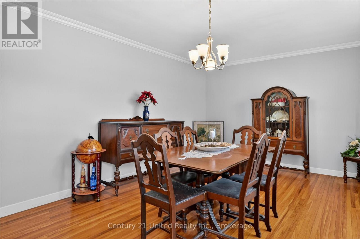
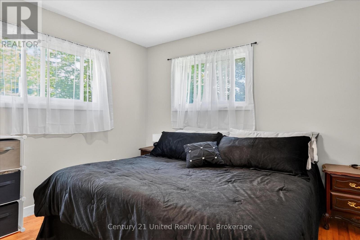
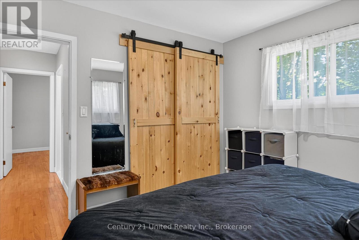
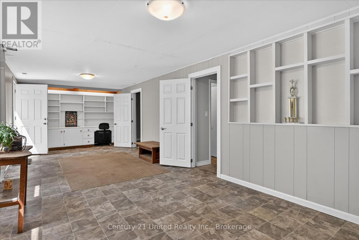
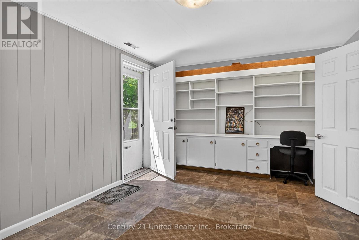
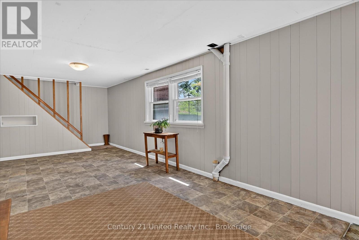
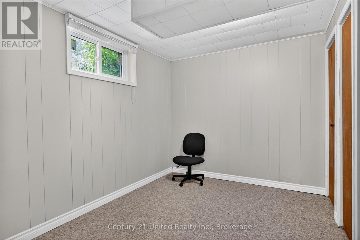
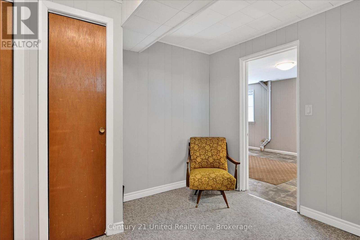
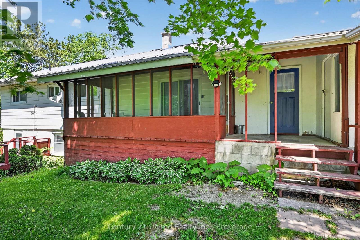
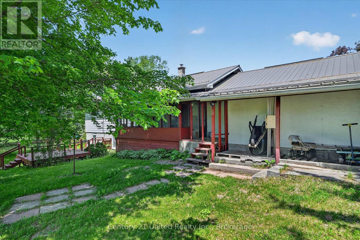
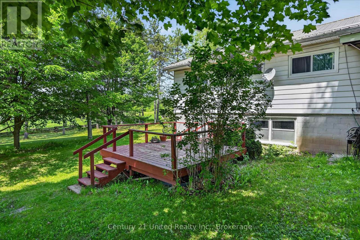
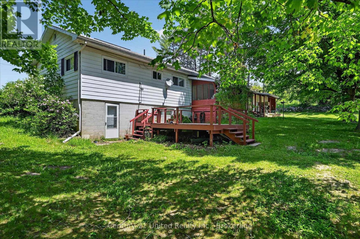
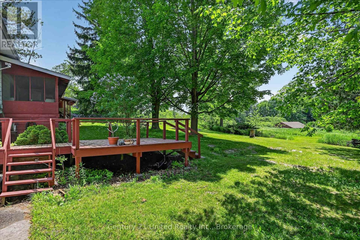
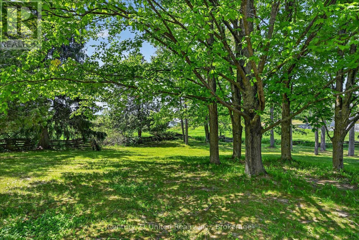
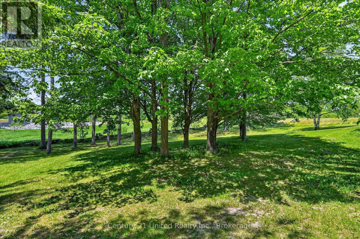
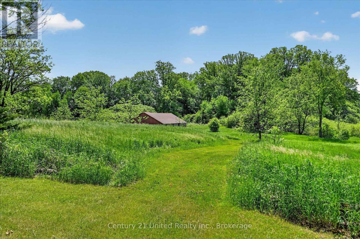
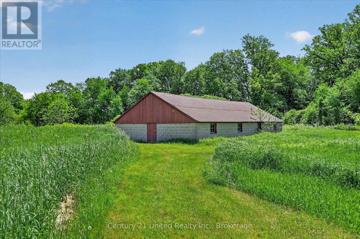
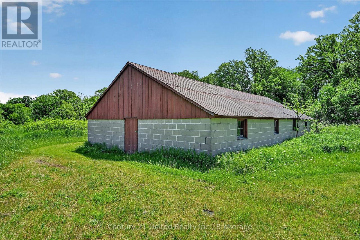
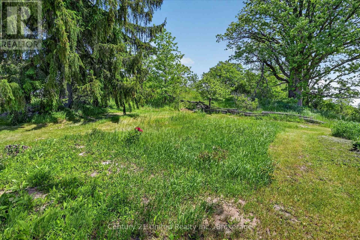
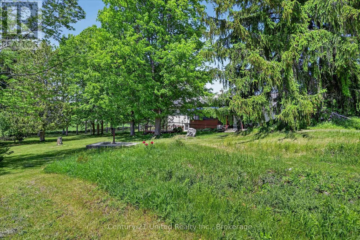
Nestled on a picturesque 3+ acre park-like lot at the edge of town, this well-maintained bungalow offers the perfect blend of country living and convenience. Surrounded by mature trees and open green space, this property provides a peaceful setting with easy access to local amenities and Highways 7 and 62. The home features 2+1 bedrooms and a bright, functional layout designed for comfortable everyday living. A spacious living room opens through patio doors to a charming screened-in sunroom, creating the perfect space to relax and enjoy views of the beautiful backyard. The main floor also offers a generous dining area, a well-appointed kitchen with an island, and fresh paint throughout the entire house. The lower level provides additional living space, a third bedroom, and a separate walkout entrance, offering excellent potential for an in-law suite, multigenerational living, or private guest accommodations. Outside, the expansive lot offers endless opportunities to enjoy nature, entertain, garden, or simply appreciate the privacy and tranquility of rural living. A substantial 25' x 45' concrete block barn adds tremendous value and versatility for storage, workshop space, hobbies, equipment, or recreational use. Whether you're searching for a family home, a property with space to grow, or a peaceful country retreat close to town, this unique offering is one you won't want to miss. (id:63476)
Property Details
| MLS® Number | X13636098 |
| Property Type | Single Family |
| Community Name | Centre Hastings |
| Amenities Near By | Golf Nearby, Schools |
| Communication Type | High Speed Internet |
| Community Features | Community Centre, School Bus |
| Equipment Type | Water Heater |
| Features | Wooded Area, Country Residential |
| Parking Space Total | 5 |
| Rental Equipment Type | Water Heater |
| Structure | Deck, Porch, Workshop, Barn |
Building
| Bathroom Total | 2 |
| Bedrooms Above Ground | 2 |
| Bedrooms Below Ground | 1 |
| Bedrooms Total | 3 |
| Age | 51 To 99 Years |
| Amenities | Fireplace(s) |
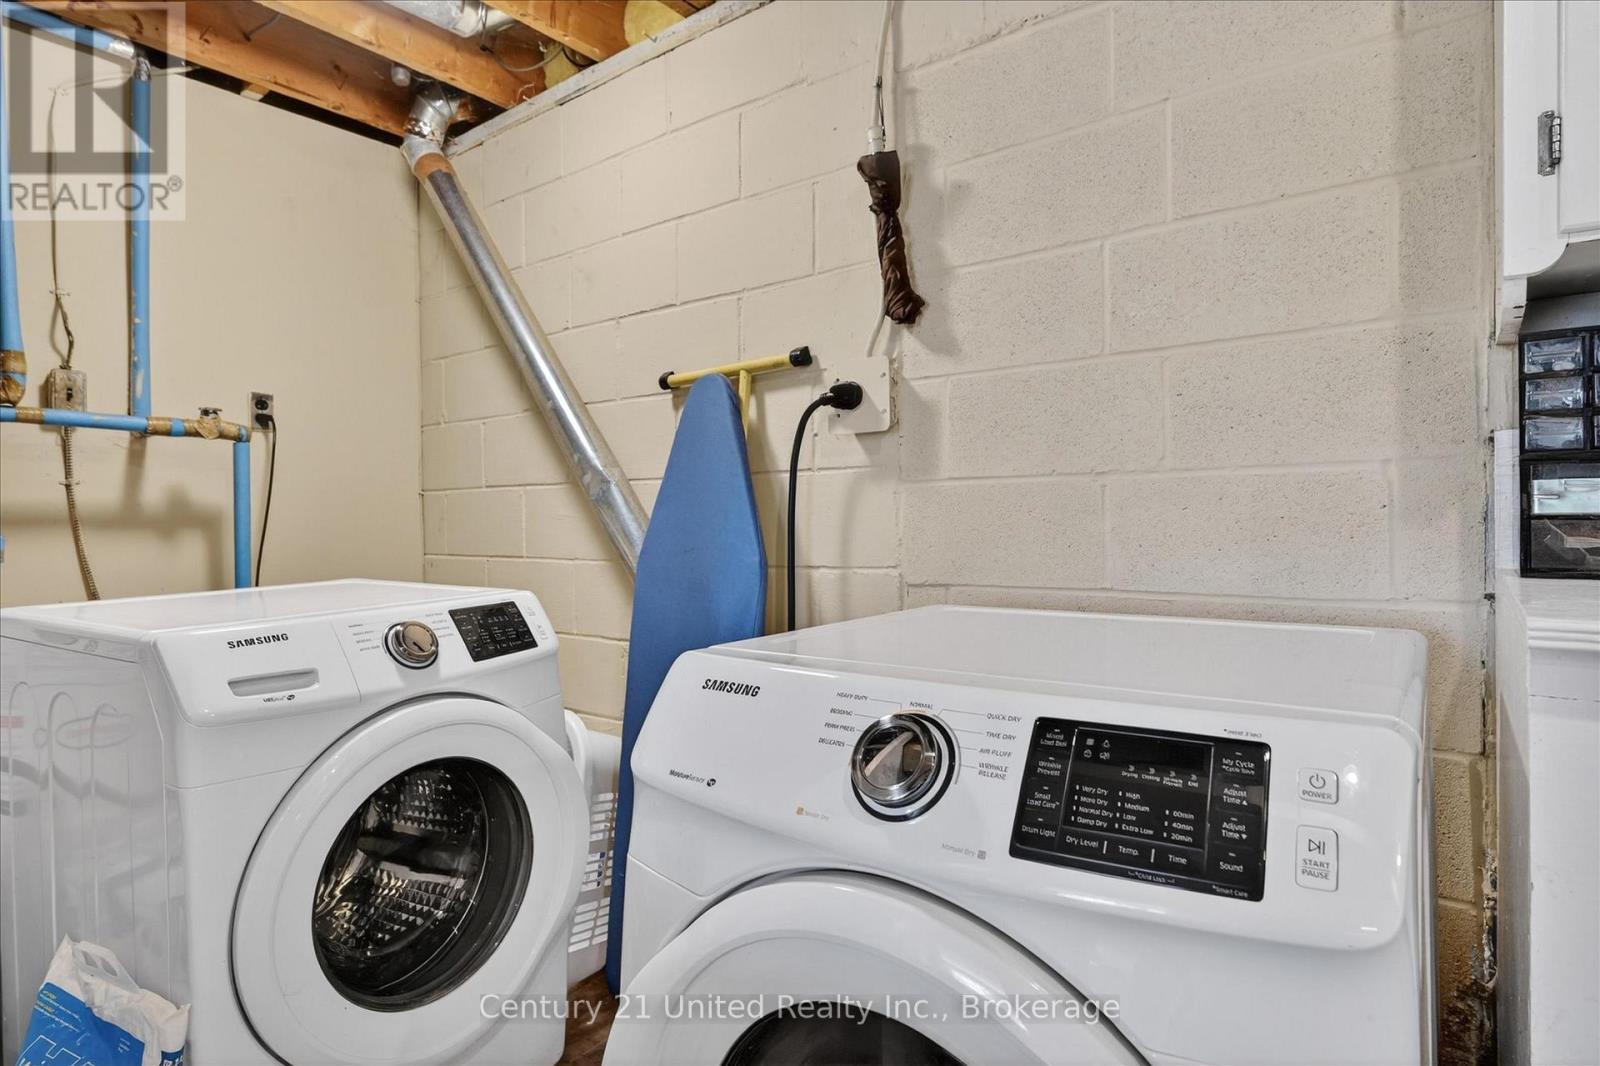
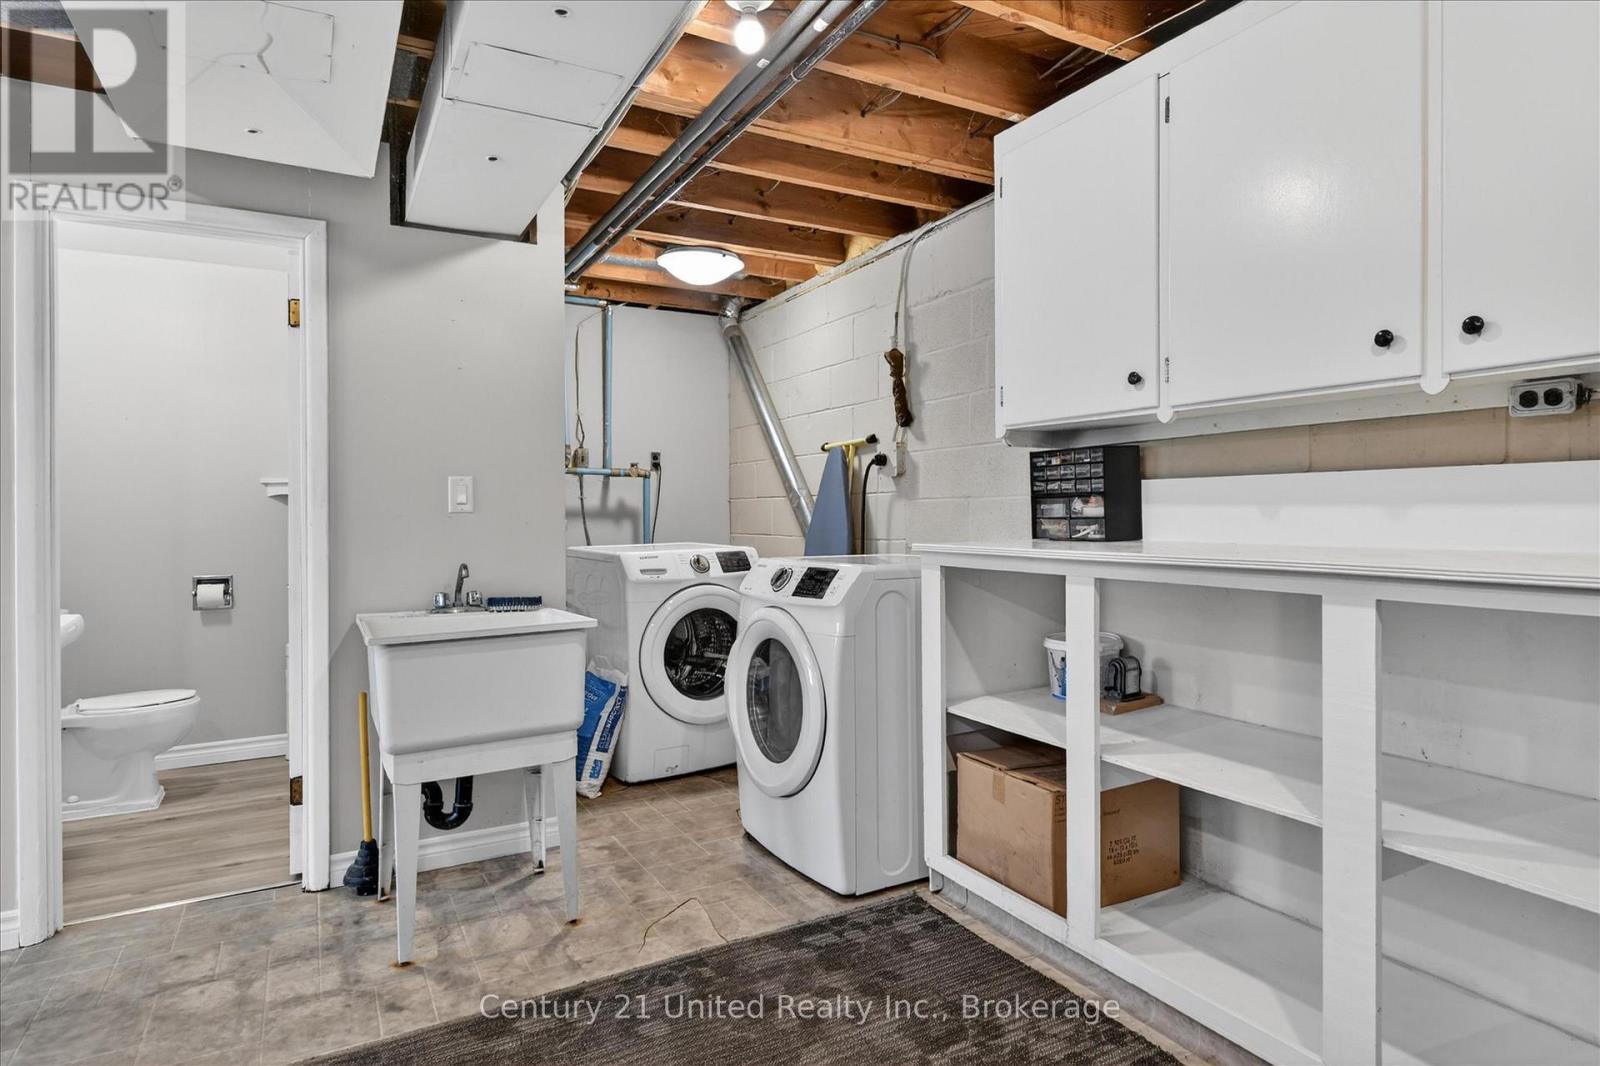
| Appliances | Water Softener, Dishwasher, Dryer, Washer, Water Purifier, Window Coverings, Refrigerator |
| Architectural Style | Bungalow |
| Basement Development | Finished |
| Basement Features | Walk Out |
| Basement Type | N/a (finished) |
| Cooling Type | None |
| Exterior Finish | Vinyl Siding |
| Fire Protection | Smoke Detectors |
| Fireplace Present | Yes |
| Fireplace Total | 1 |
| Fireplace Type | Woodstove |
| Foundation Type | Block |
| Half Bath Total | 1 |
| Heating Fuel | Natural Gas, Wood |
| Heating Type | Forced Air |
| Stories Total | 1 |
| Size Interior | 1,100 - 1,500 Sqft |
| Type | House |
| Utility Water | Dug Well |
Parking
| Attached Garage | |
| Garage |
Land
| Acreage | Yes |
| Land Amenities | Golf Nearby, Schools |
| Sewer | Septic System |
| Size Depth | 414 Ft ,9 In |
| Size Frontage | 357 Ft ,9 In |
| Size Irregular | 357.8 X 414.8 Ft |
| Size Total Text | 357.8 X 414.8 Ft|2 - 4.99 Acres |
| Zoning Description | Rr |
Rooms
| Level | Type | Length | Width | Dimensions |
|---|---|---|---|---|
| Lower Level | Utility Room | 6.53 m | 3.3 m | 6.53 m x 3.3 m |
| Lower Level | Bedroom | 3.3 m | 3.16 m | 3.3 m x 3.16 m |
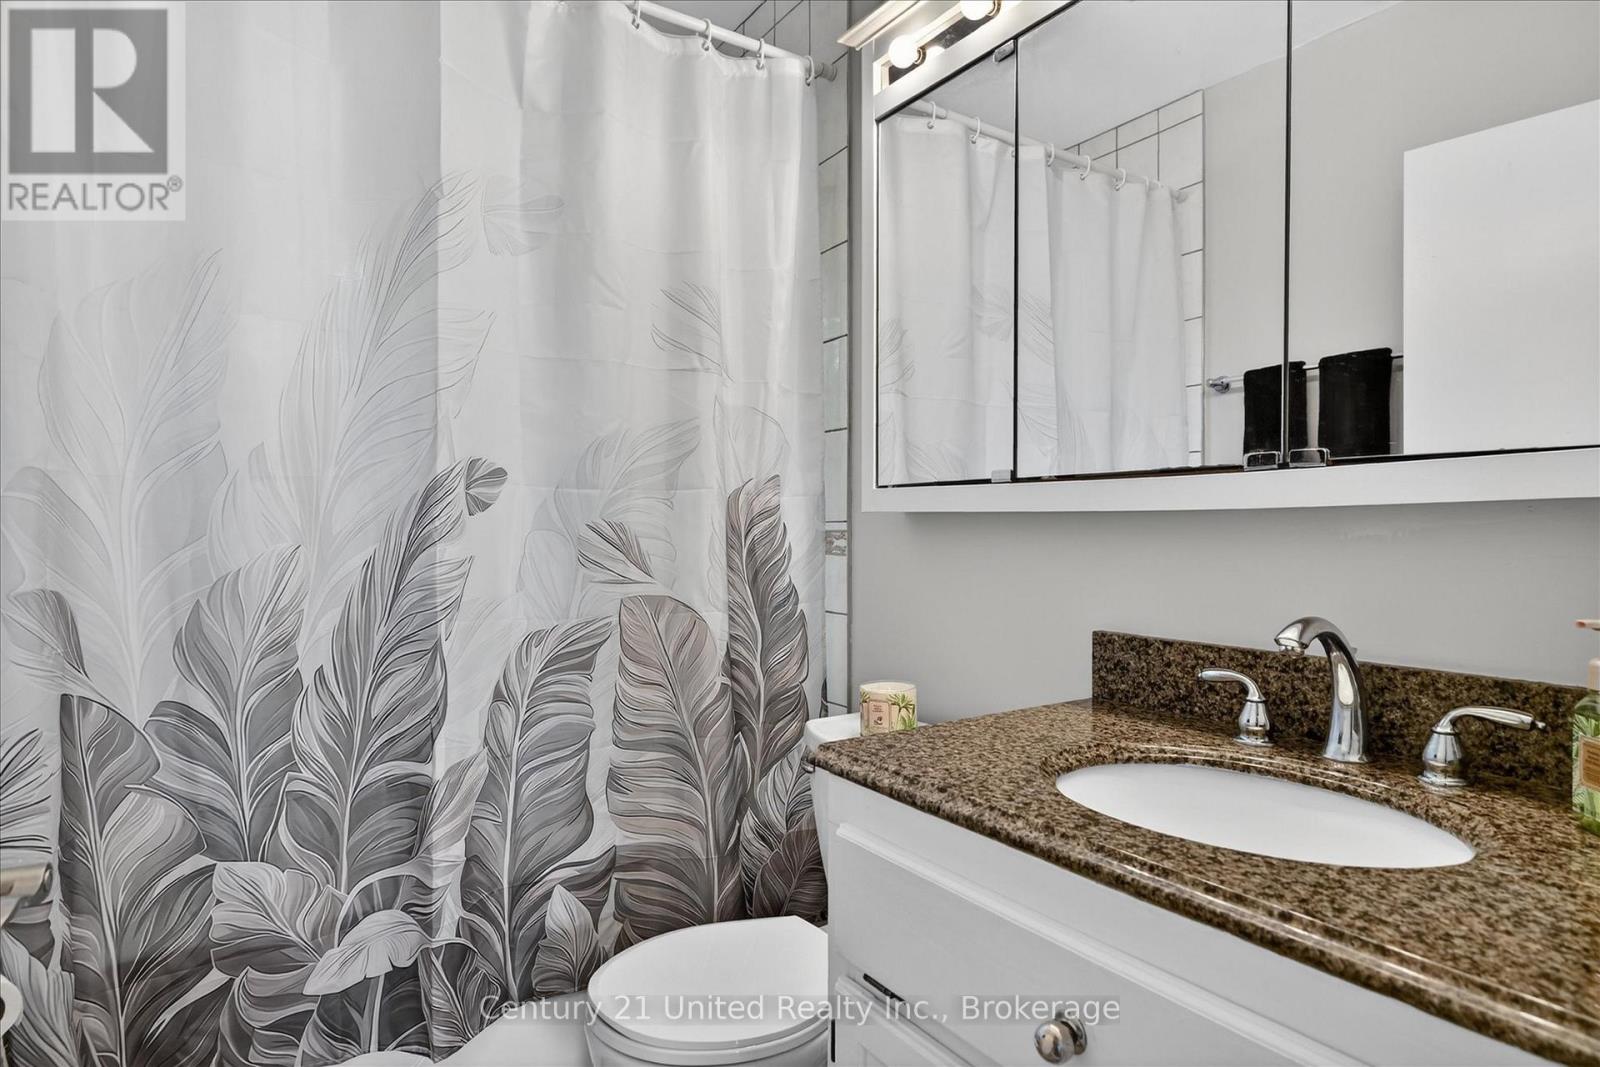
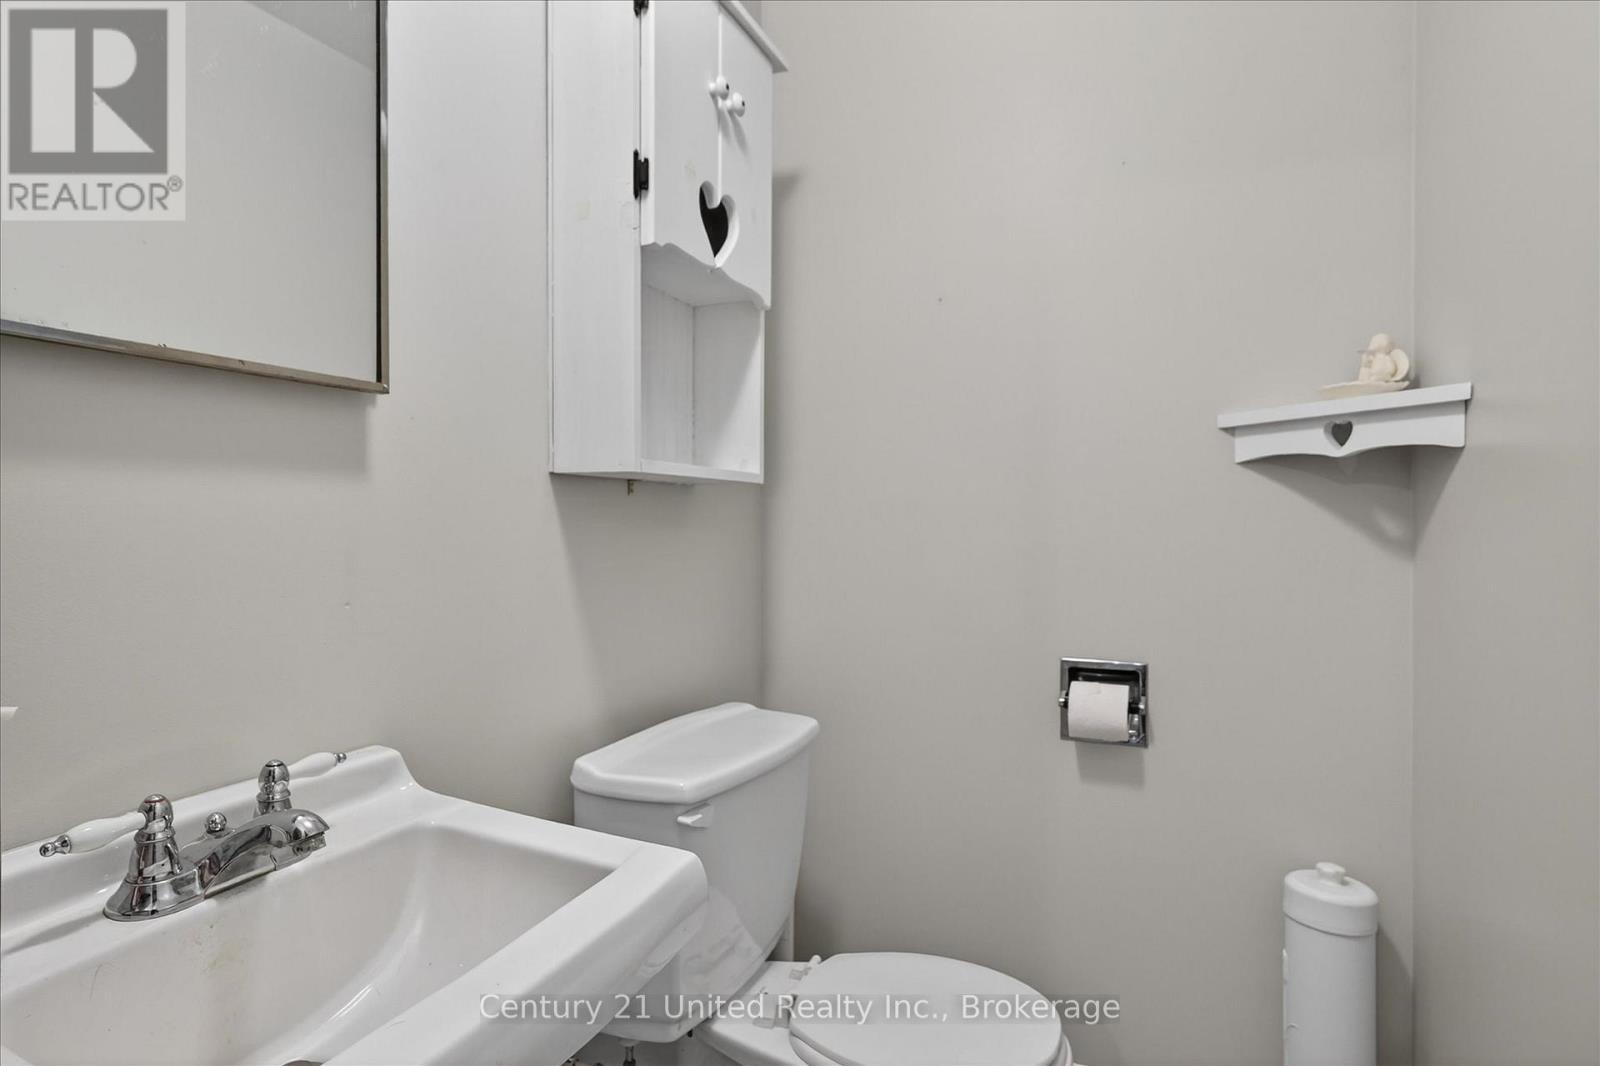
| Lower Level | Bathroom | 1.65 m | 1.19 m | 1.65 m x 1.19 m |
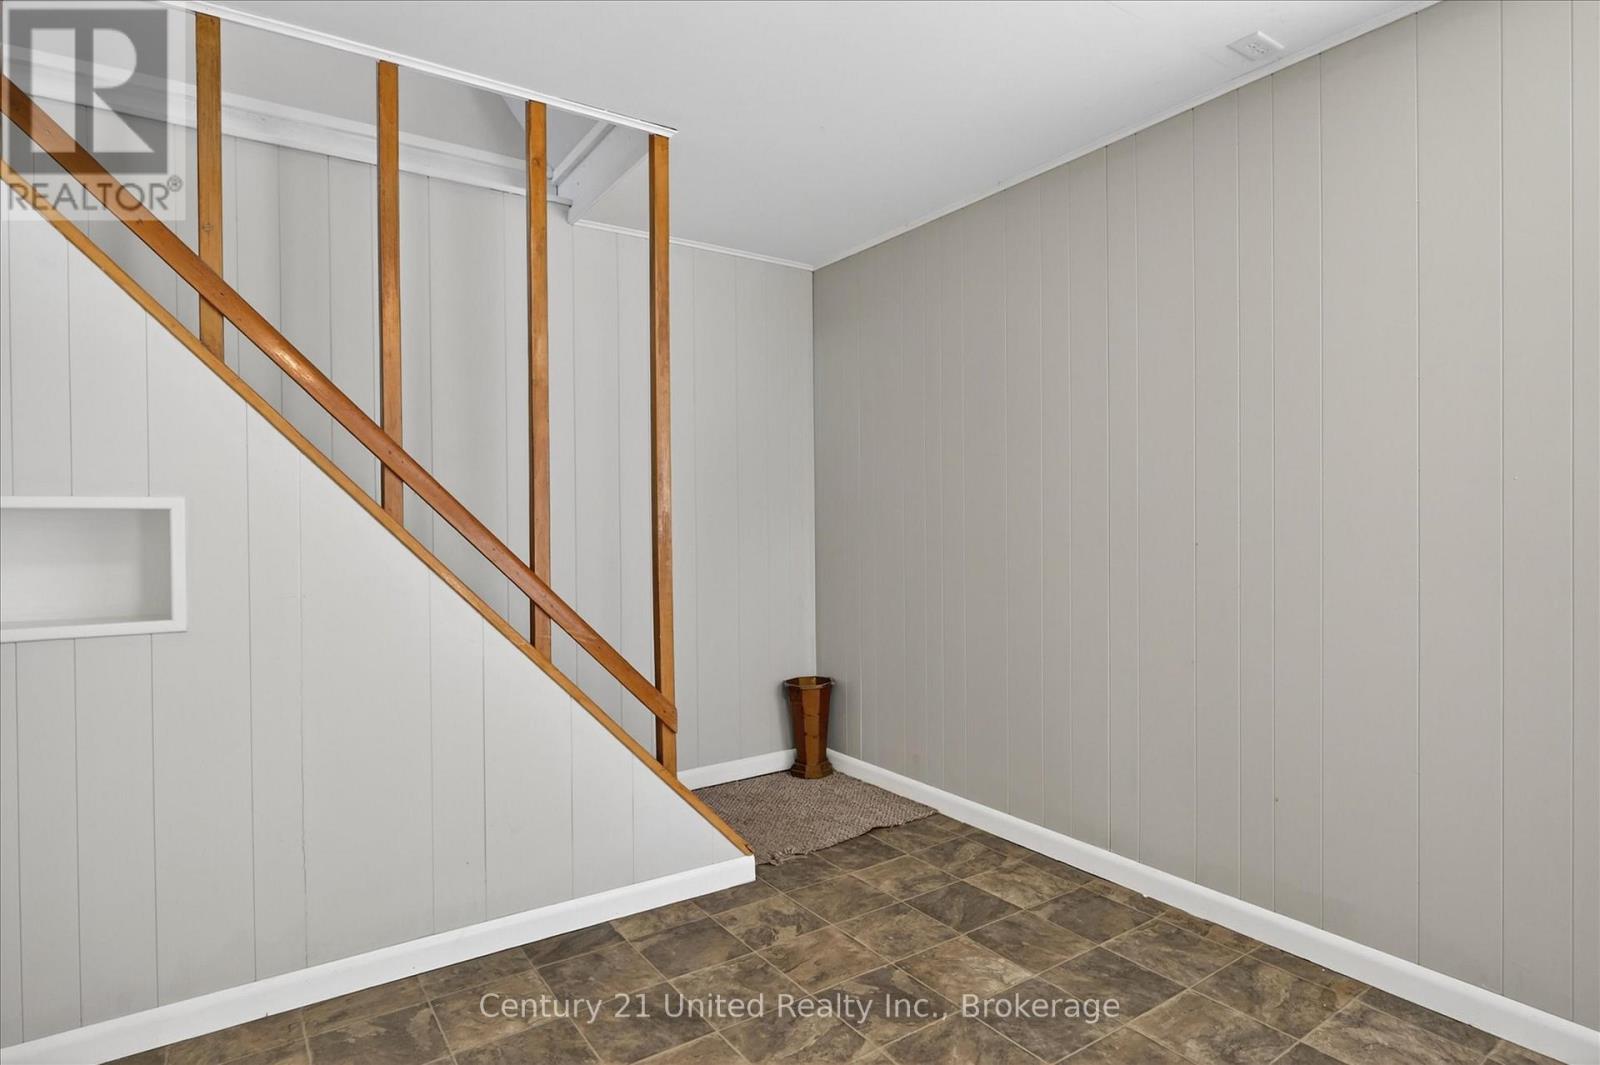
| Lower Level | Recreational, Games Room | 9.82 m | 3.3 m | 9.82 m x 3.3 m |
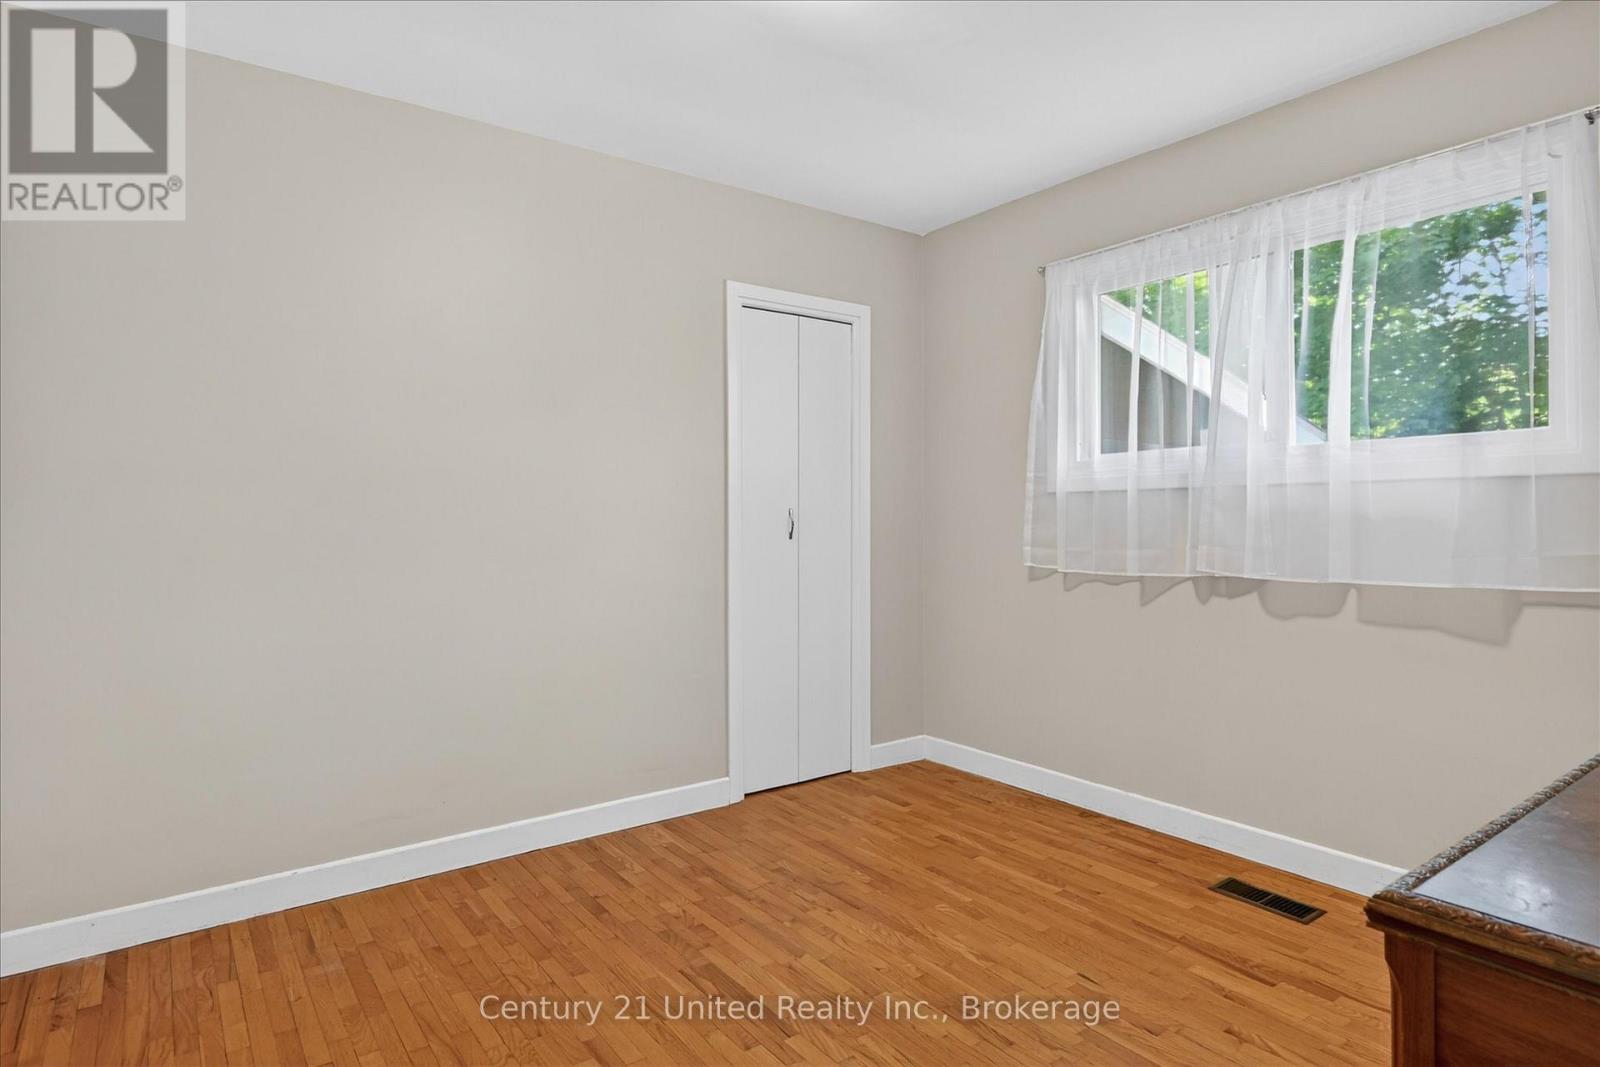
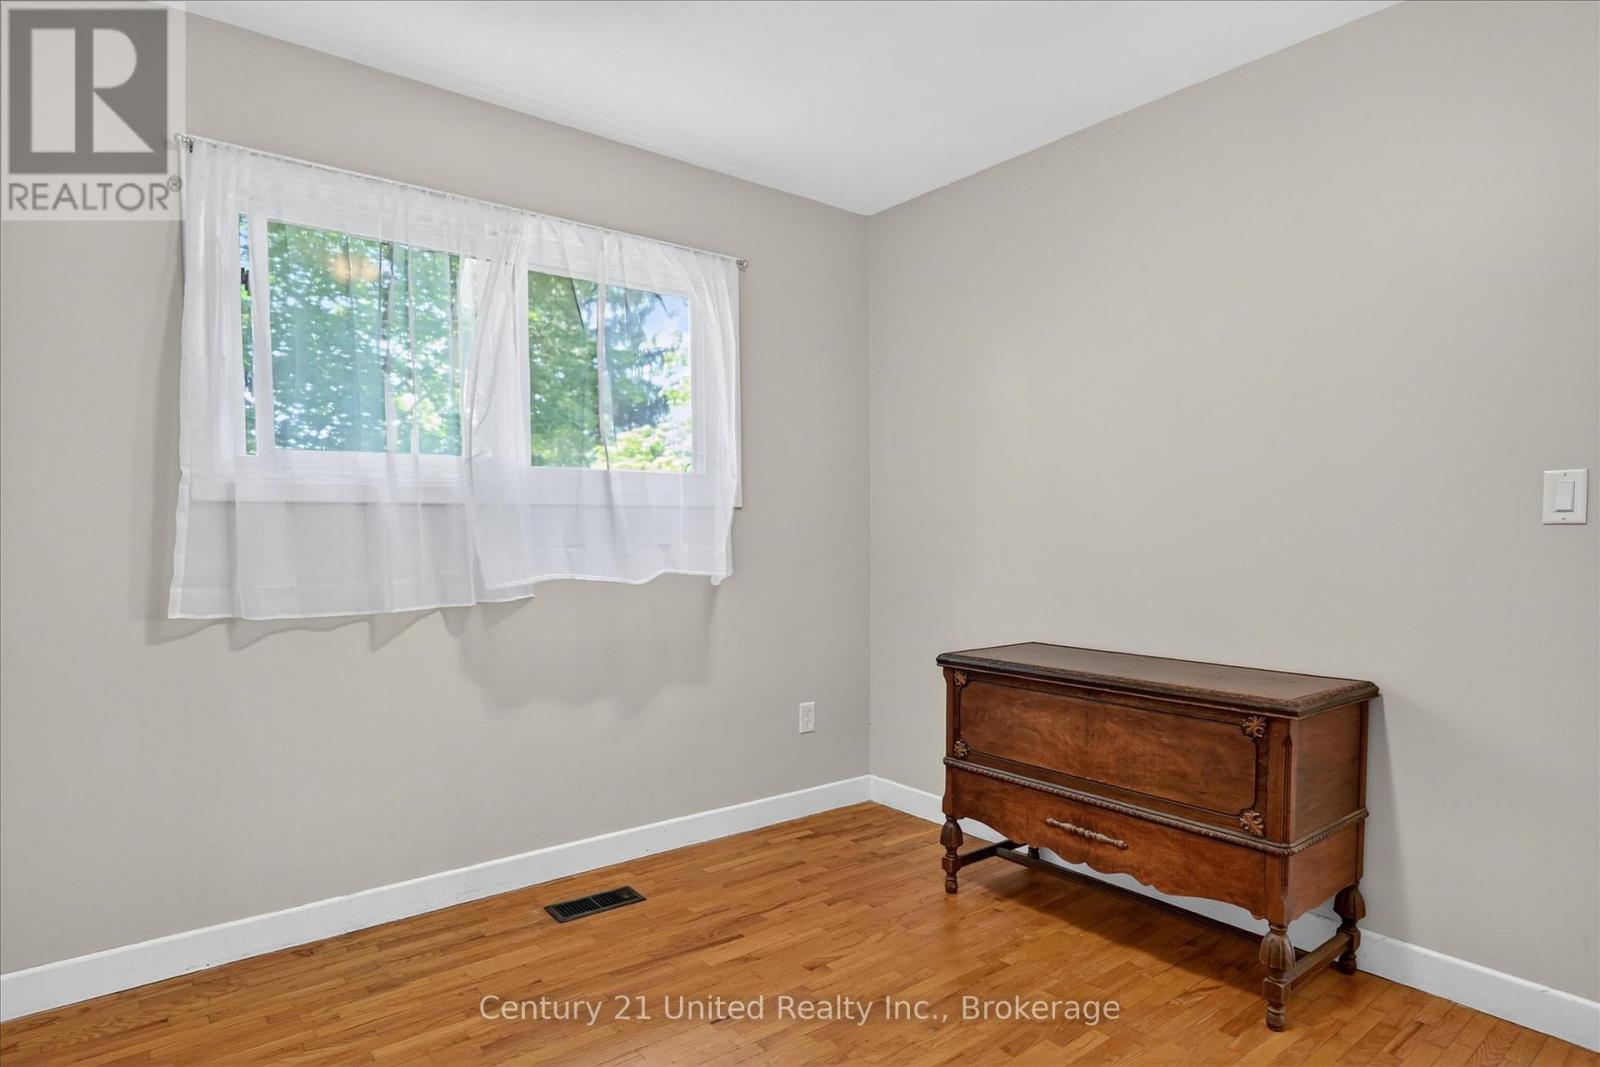
| Main Level | Bedroom | 3.37 m | 3.09 m | 3.37 m x 3.09 m |
| Main Level | Living Room | 7.18 m | 4.14 m | 7.18 m x 4.14 m |
| Main Level | Primary Bedroom | 3.39 m | 3.37 m | 3.39 m x 3.37 m |
| Main Level | Sunroom | 5.34 m | 2.24 m | 5.34 m x 2.24 m |
| Main Level | Dining Room | 5.83 m | 3.62 m | 5.83 m x 3.62 m |
| Main Level | Other | 4.29 m | 2.18 m | 4.29 m x 2.18 m |
| Main Level | Kitchen | 4.19 m | 3.59 m | 4.19 m x 3.59 m |
| Main Level | Bathroom | 2.28 m | 1.51 m | 2.28 m x 1.51 m |
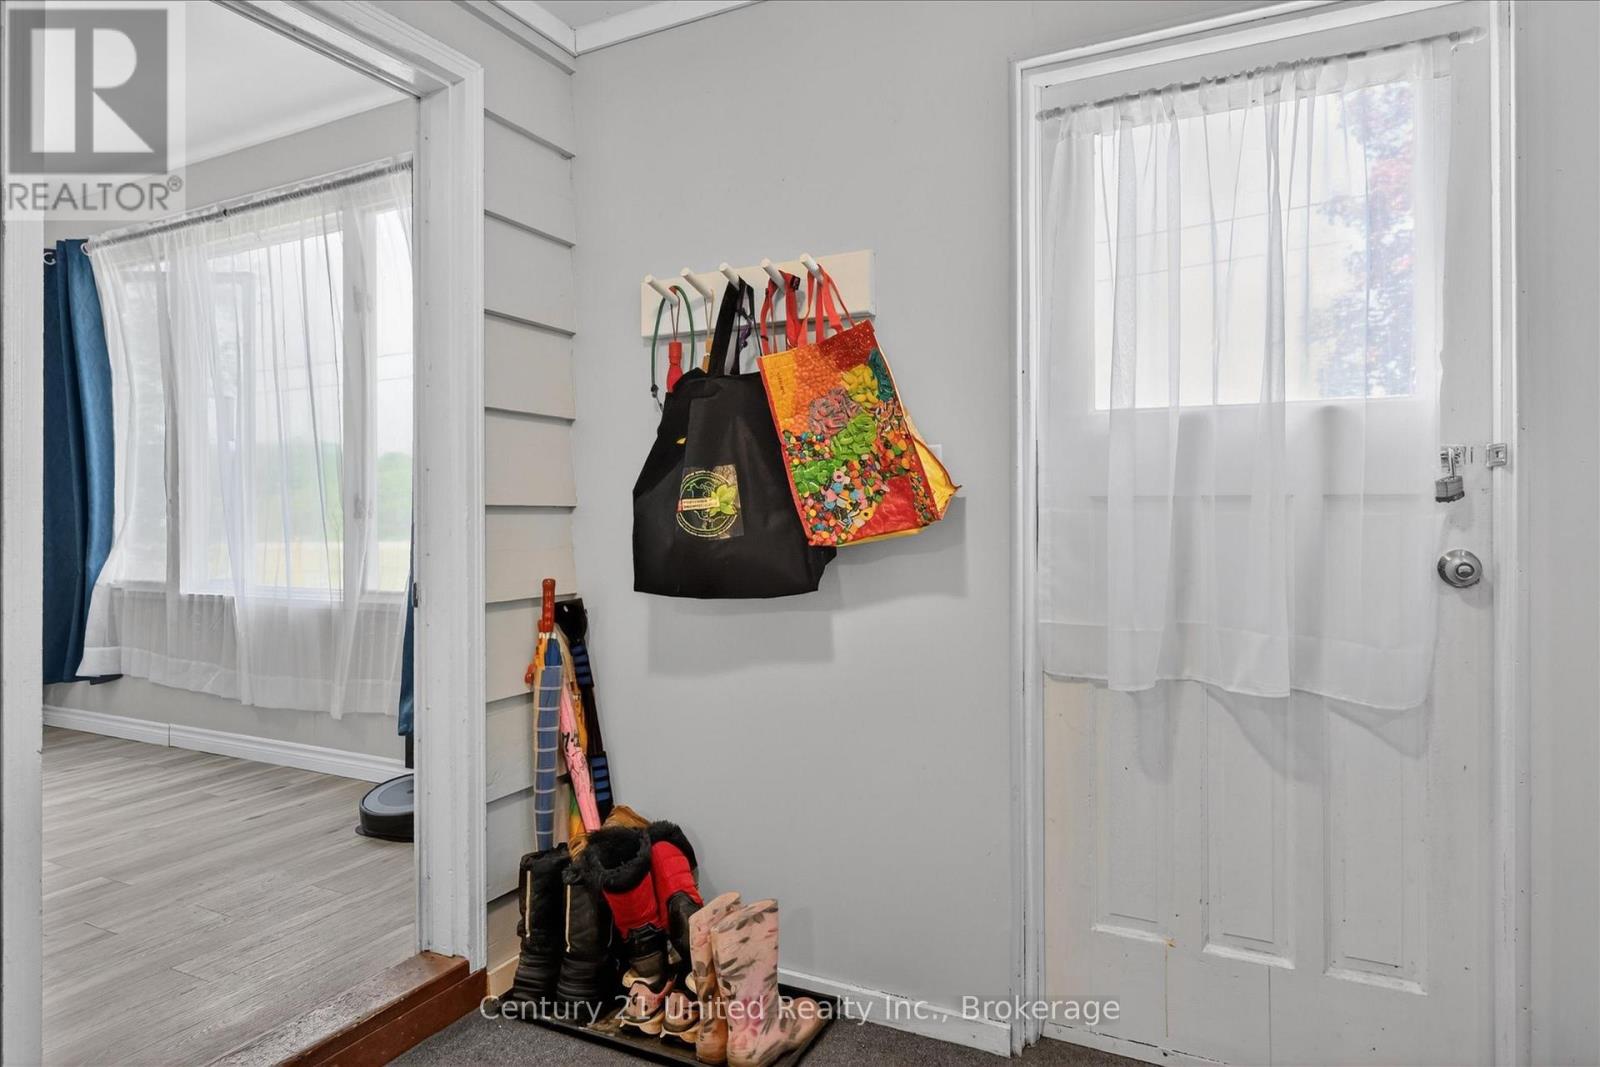
| Main Level | Foyer | 6.59 m | 2.17 m | 6.59 m x 2.17 m |
Utilities
| Cable | Installed |
| Electricity | Installed |
| Wireless | Available |
| Natural Gas Available | Available |
Contact Us
Contact us for more information

The trademarks REALTOR®, REALTORS®, and the REALTOR® logo are controlled by The Canadian Real Estate Association (CREA) and identify real estate professionals who are members of CREA. The trademarks MLS®, Multiple Listing Service® and the associated logos are owned by The Canadian Real Estate Association (CREA) and identify the quality of services provided by real estate professionals who are members of CREA. The trademark DDF® is owned by The Canadian Real Estate Association (CREA) and identifies CREA's Data Distribution Facility (DDF®)
August 25 2026 07:21:34
Central Lakes Association of REALTORS®
Century 21 United Realty Inc.