
82 Hadrian Drive Toronto, Ontario M9W 1V4

$799,900
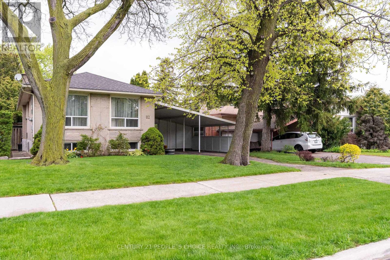
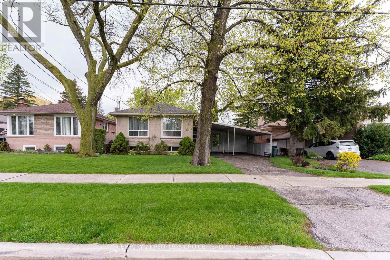
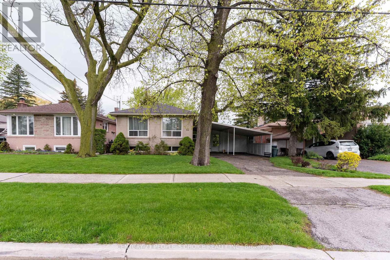
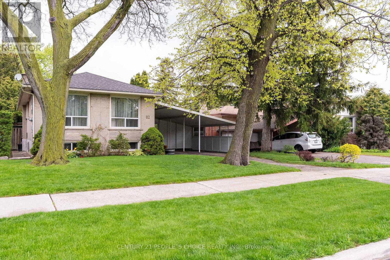
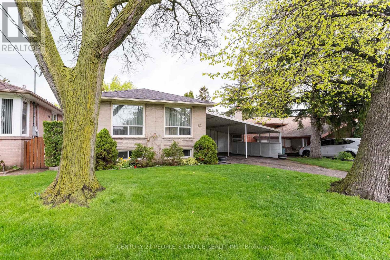
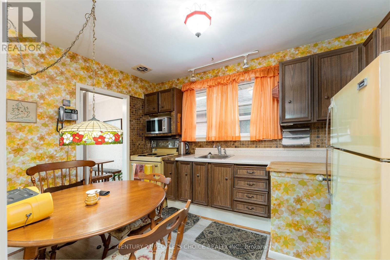
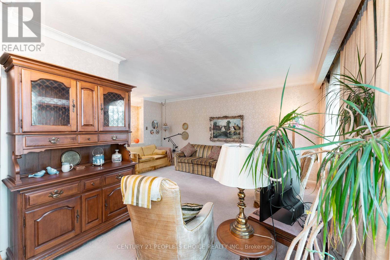
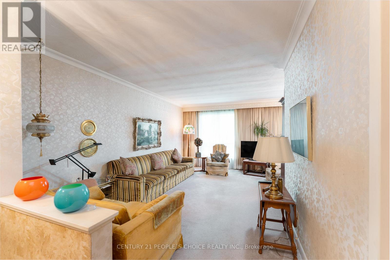
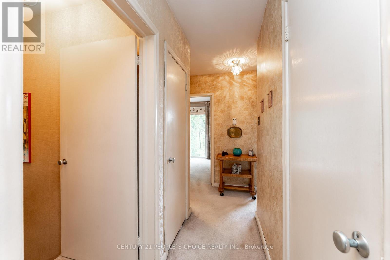
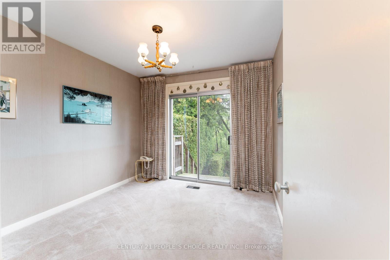
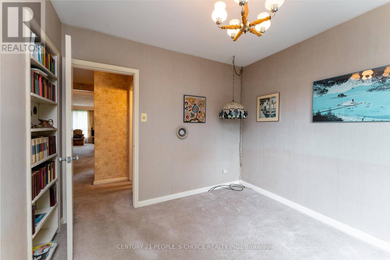
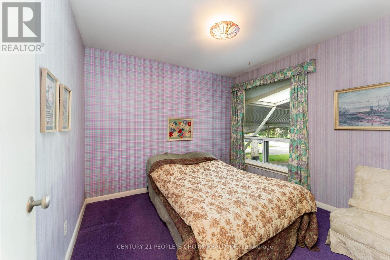
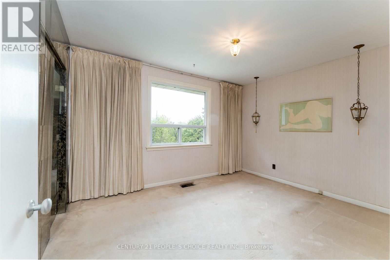
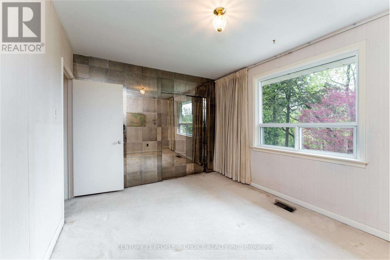
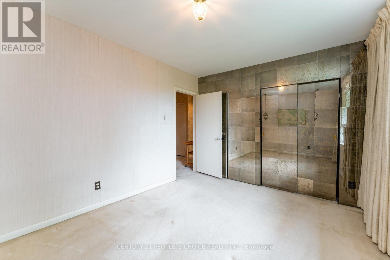
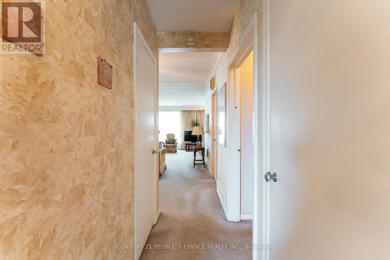
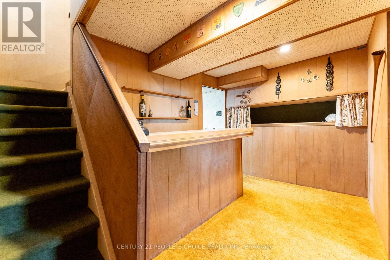
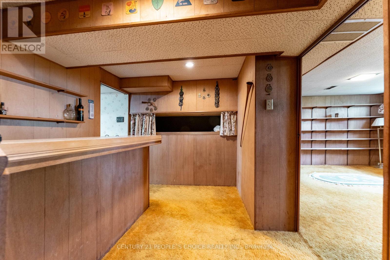
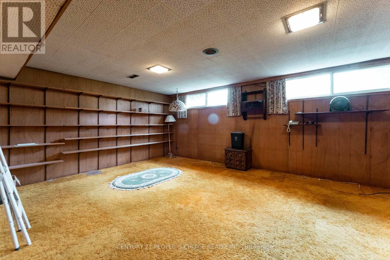
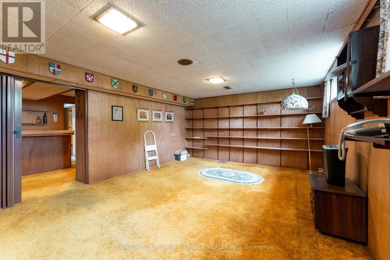
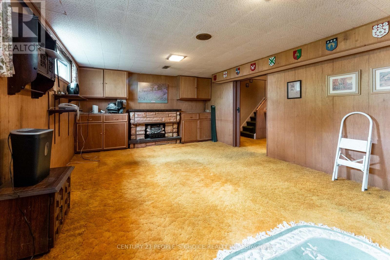
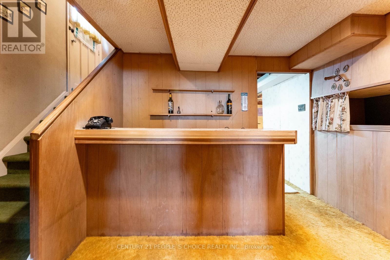
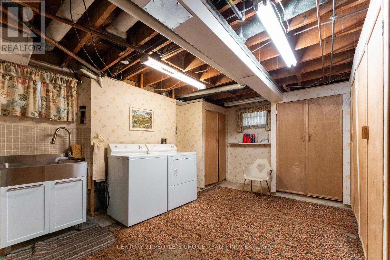
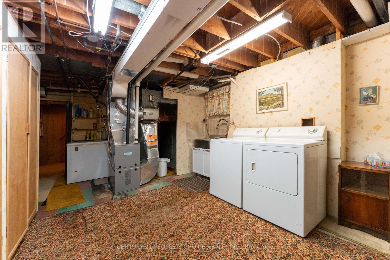
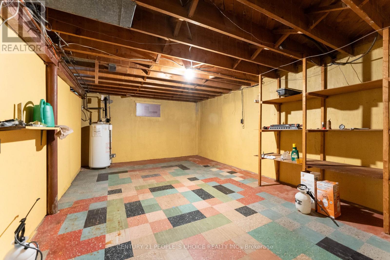
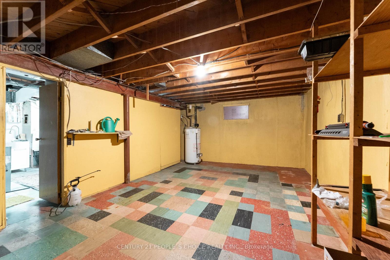
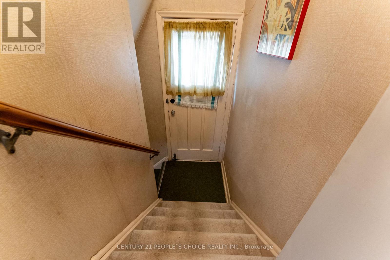
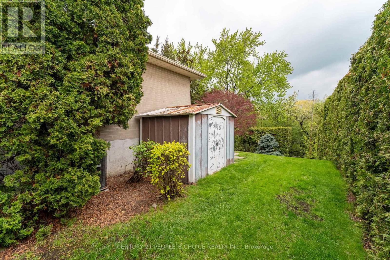
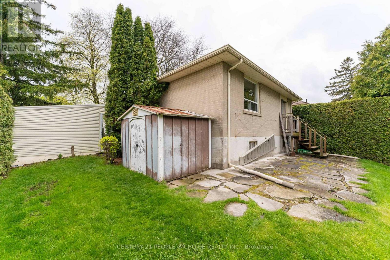
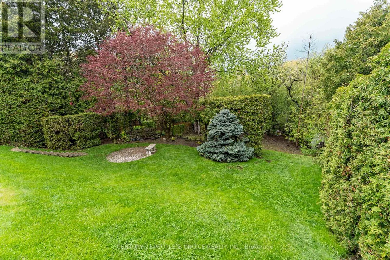
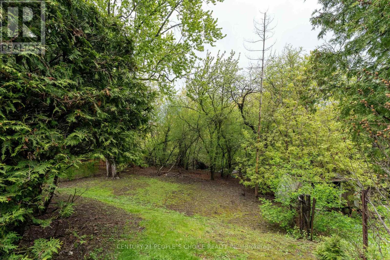
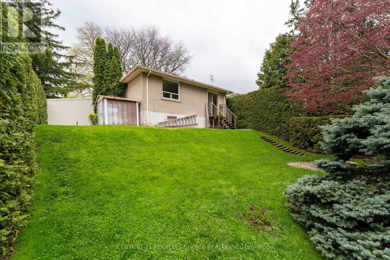
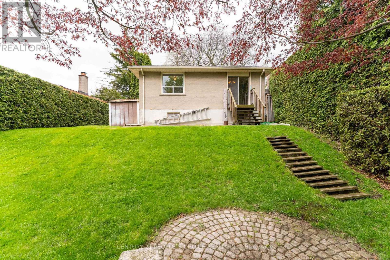
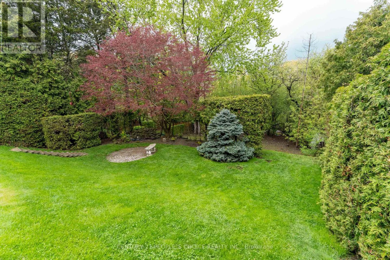
Priced to Sell !!! Set on a rare 50 x 150 ft ravine lot, this property is enveloped by mature trees and rolling hills, providing unmatched privacy and a true backyard retreat. the expansive ravine-backed lot creates a serene, Cottage-like atmosphere perfect for outdoor living. This charming bungalow offers three well-proportioned bedrooms and a partially finished basement with a recreation room and separate entrance, presenting excellent Potential for additional income. A large backyard with charming cottage Feel-Perfect for Summer entertaining, barbecues, and soaking in the beauty of nature Conveniently located near Highway 401, with easy access to schools, the Humber River Trail, Parks, and dining. (id:63476)
Property Details
| MLS® Number | W13635288 |
| Property Type | Single Family |
| Community Name | Elms-Old Rexdale |
| Parking Space Total | 3 |
Building
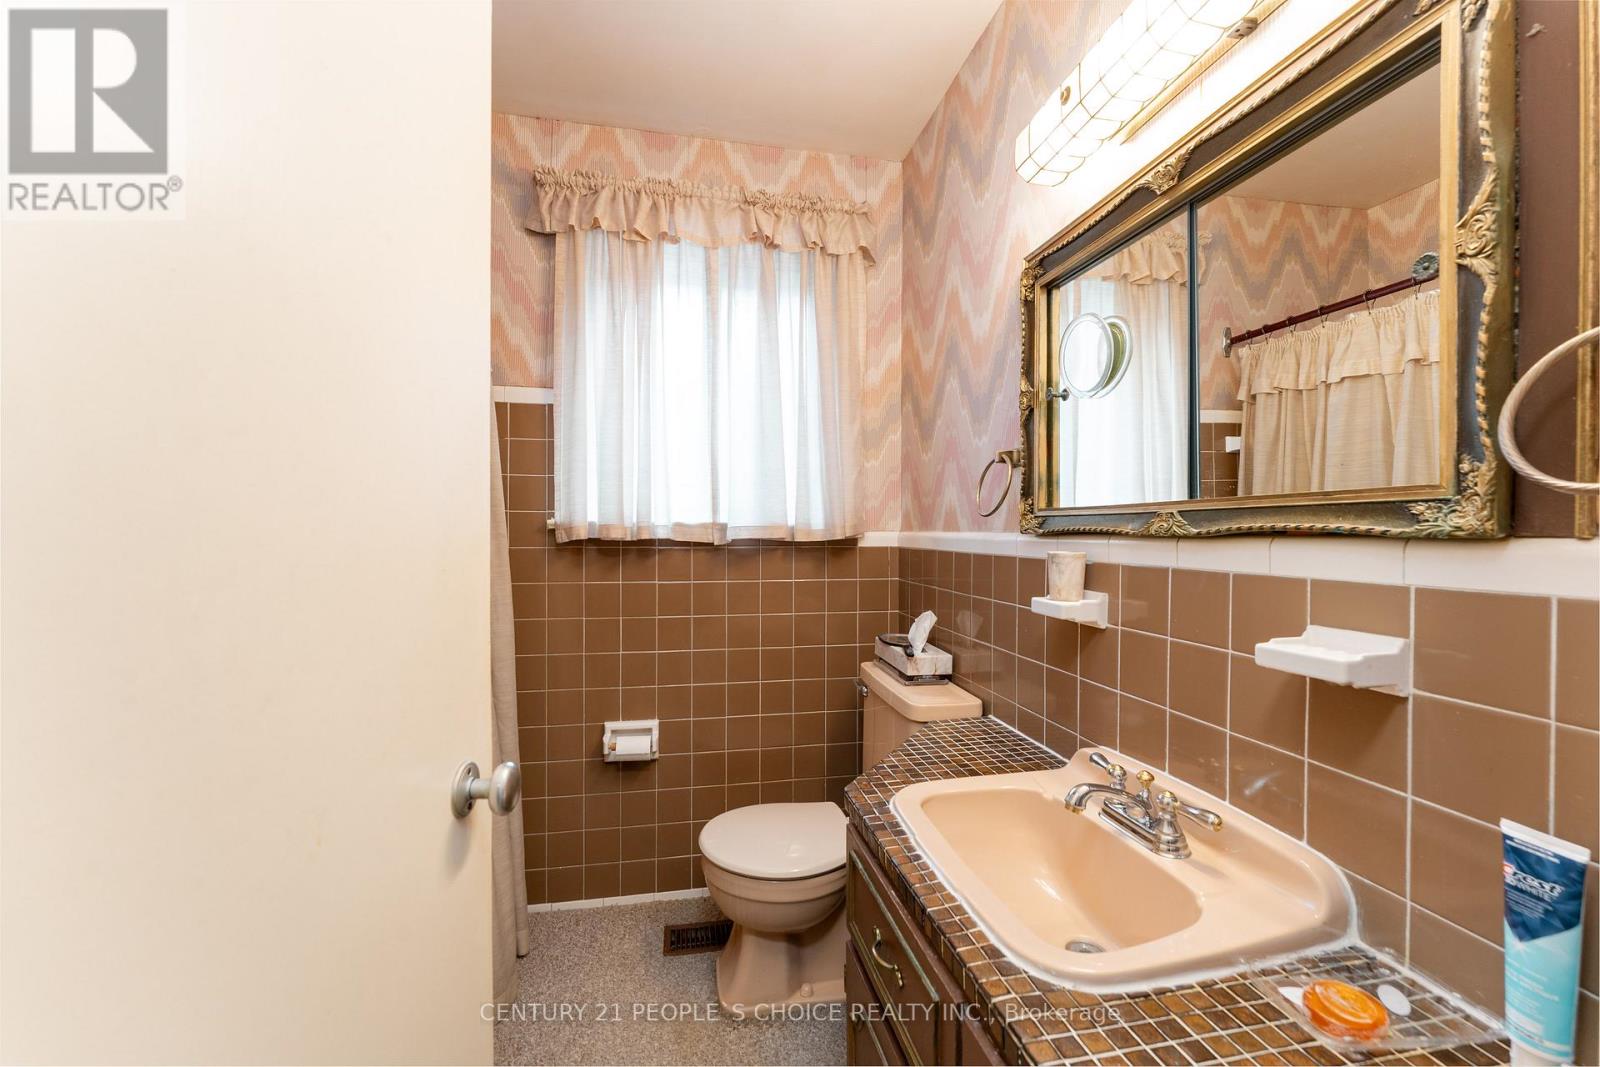
| Bathroom Total | 1 |
| Bedrooms Above Ground | 3 |
| Bedrooms Total | 3 |
| Appliances | Dishwasher, Stove, Washer, Window Coverings, Refrigerator |
| Architectural Style | Bungalow |
| Basement Development | Partially Finished |
| Basement Type | N/a (partially Finished) |
| Construction Style Attachment | Detached |
| Cooling Type | Central Air Conditioning |
| Exterior Finish | Brick |
| Flooring Type | Carpeted |
| Foundation Type | Poured Concrete |
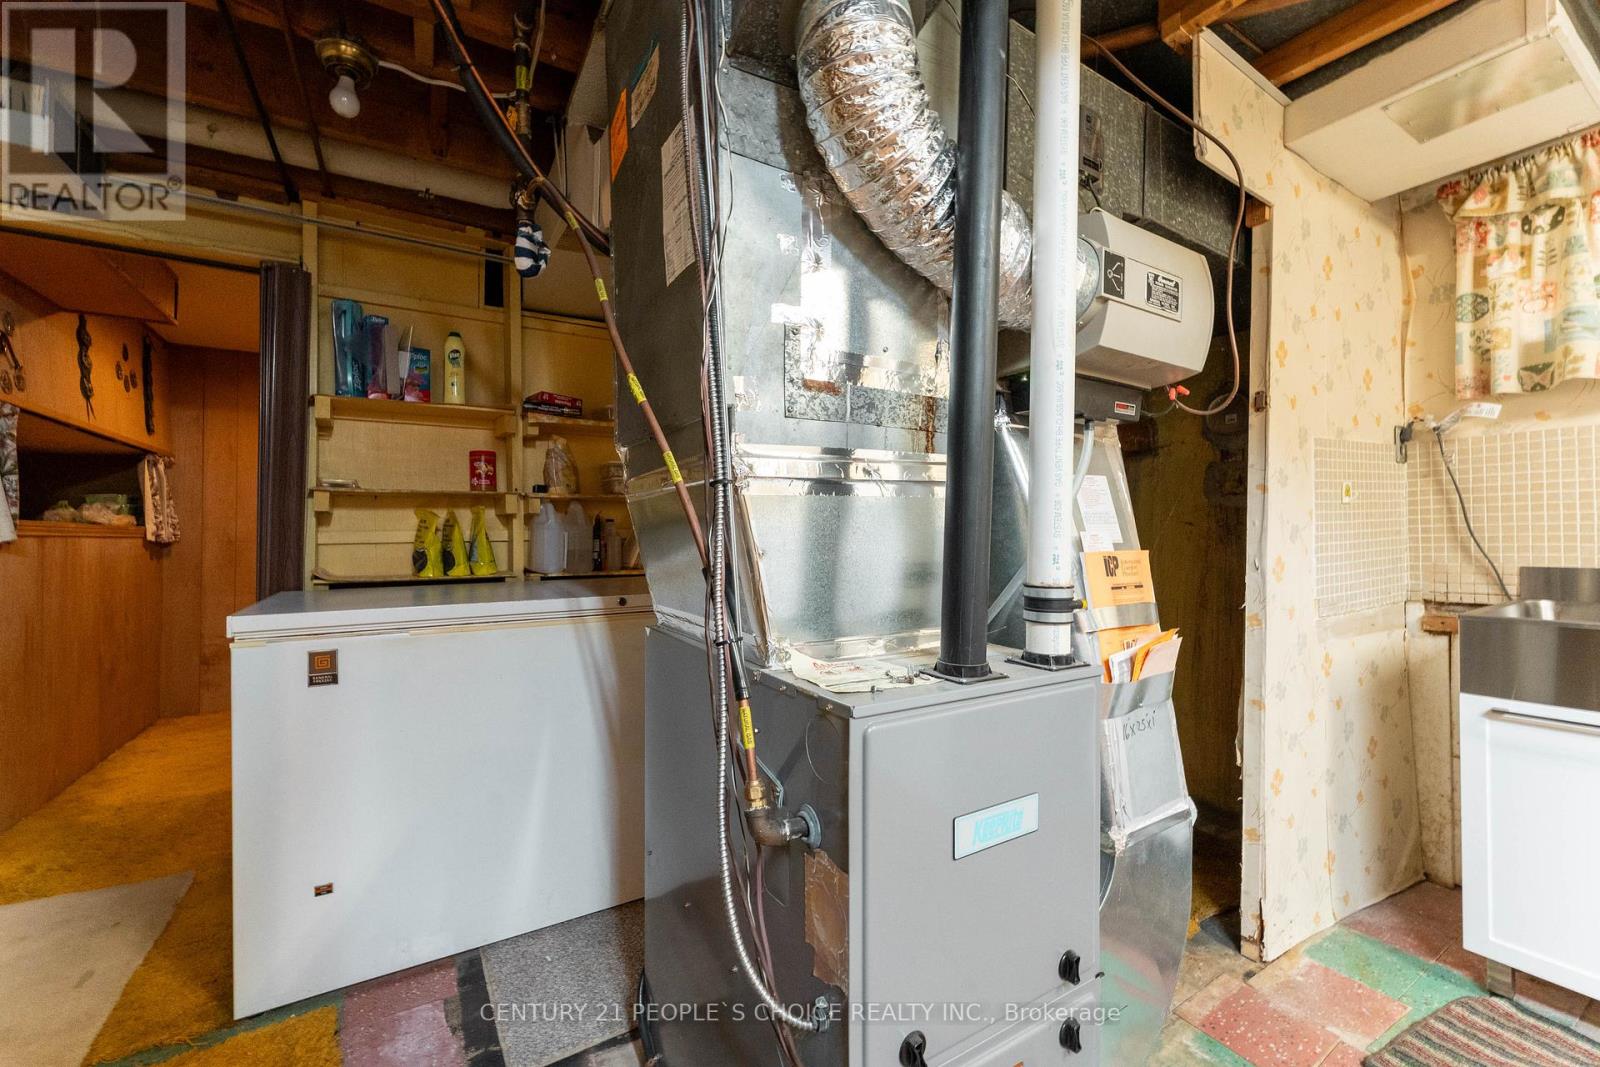
| Heating Fuel | Natural Gas |
| Heating Type | Forced Air |
| Stories Total | 1 |
| Size Interior | 700 - 1,100 Sqft |
| Type | House |
| Utility Water | Municipal Water |
Parking
| Carport | |
| Garage |
Land
| Acreage | No |
| Sewer | Sanitary Sewer |
| Size Depth | 150 Ft |
| Size Frontage | 50 Ft |
| Size Irregular | 50 X 150 Ft |
| Size Total Text | 50 X 150 Ft |
Rooms
| Level | Type | Length | Width | Dimensions |
|---|---|---|---|---|
| Basement | Other | 4.36 m | 2.29 m | 4.36 m x 2.29 m |
| Basement | Bedroom | 6.41 m | 3.97 m | 6.41 m x 3.97 m |
| Basement | Recreational, Games Room | 3.97 m | 5.89 m | 3.97 m x 5.89 m |
| Main Level | Bedroom 2 | 3.05 m | 2.9 m | 3.05 m x 2.9 m |
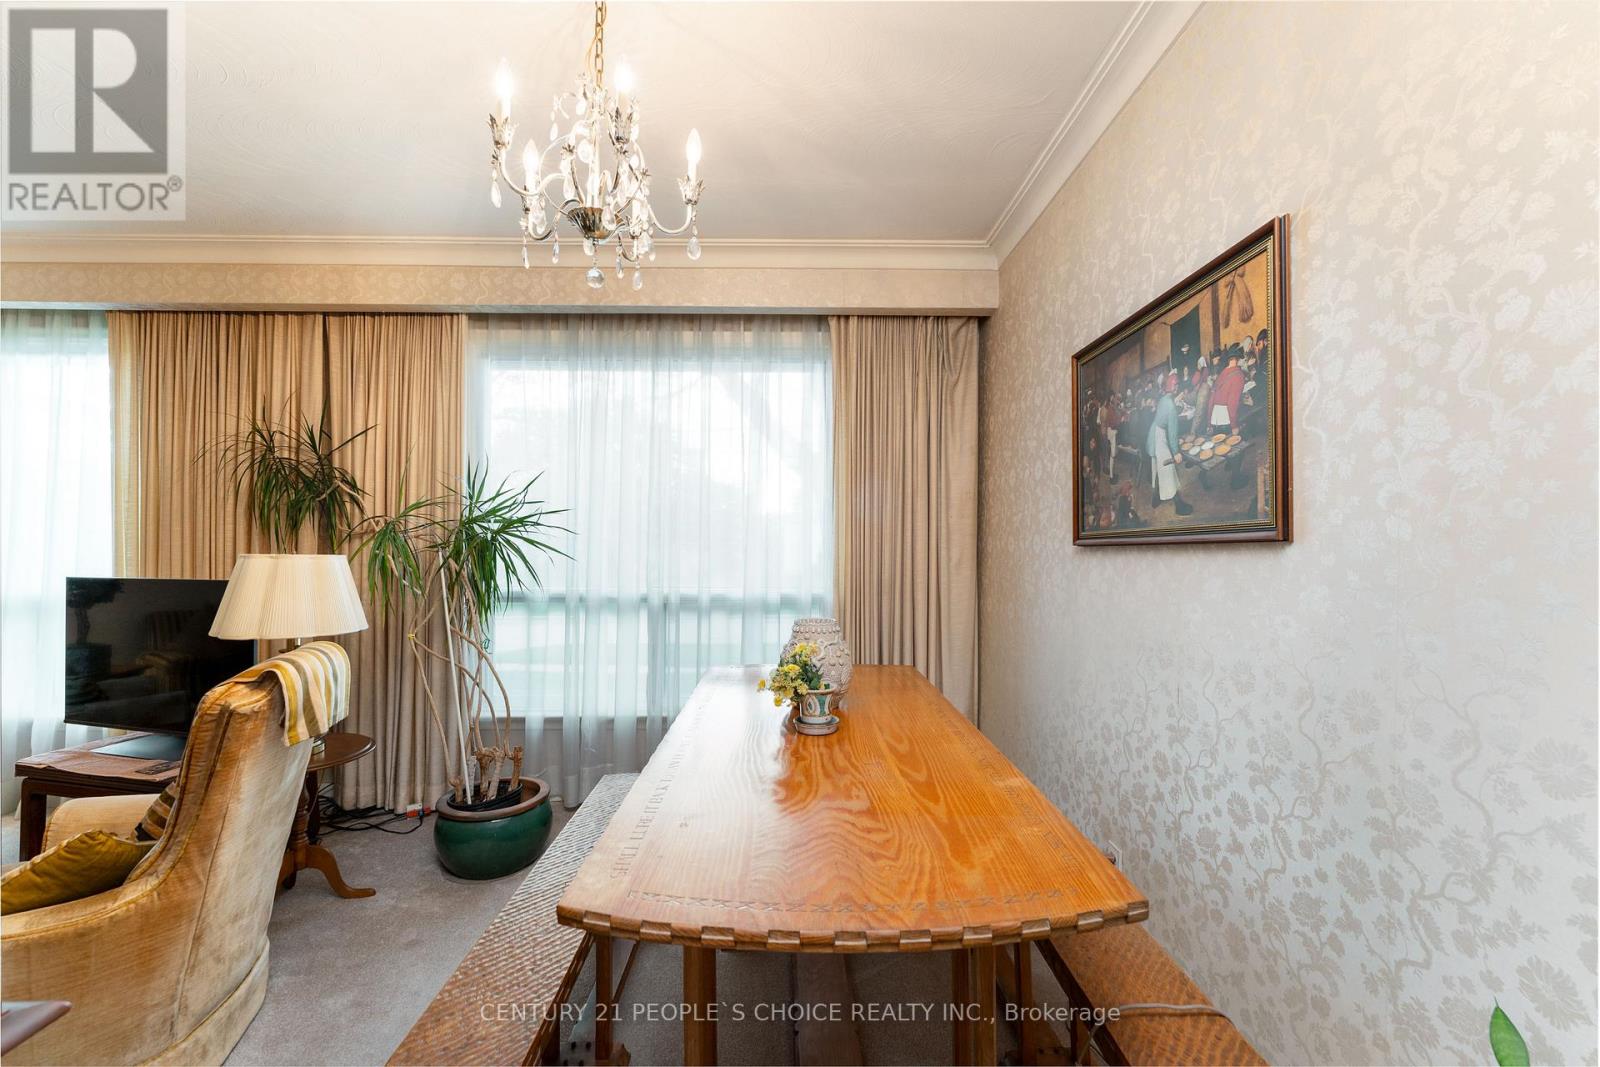
| Main Level | Dining Room | 2.75 m | 2.75 m | 2.75 m x 2.75 m |
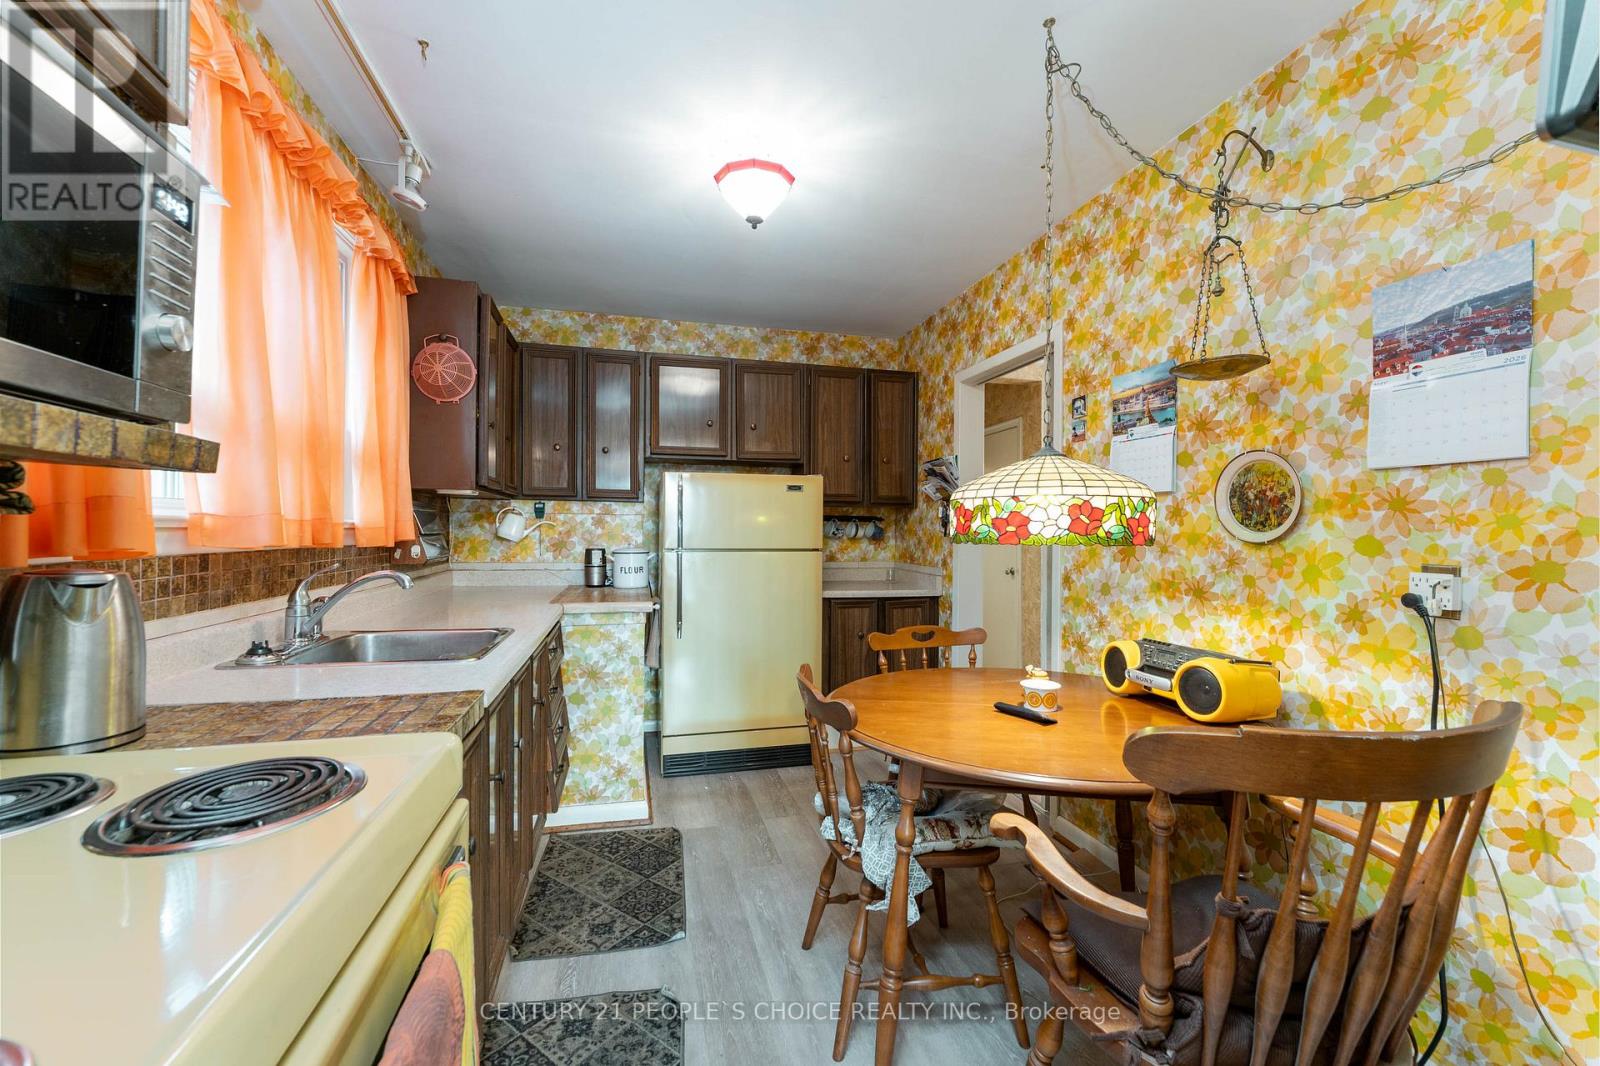
| Main Level | Kitchen | 3.66 m | 2.62 m | 3.66 m x 2.62 m |
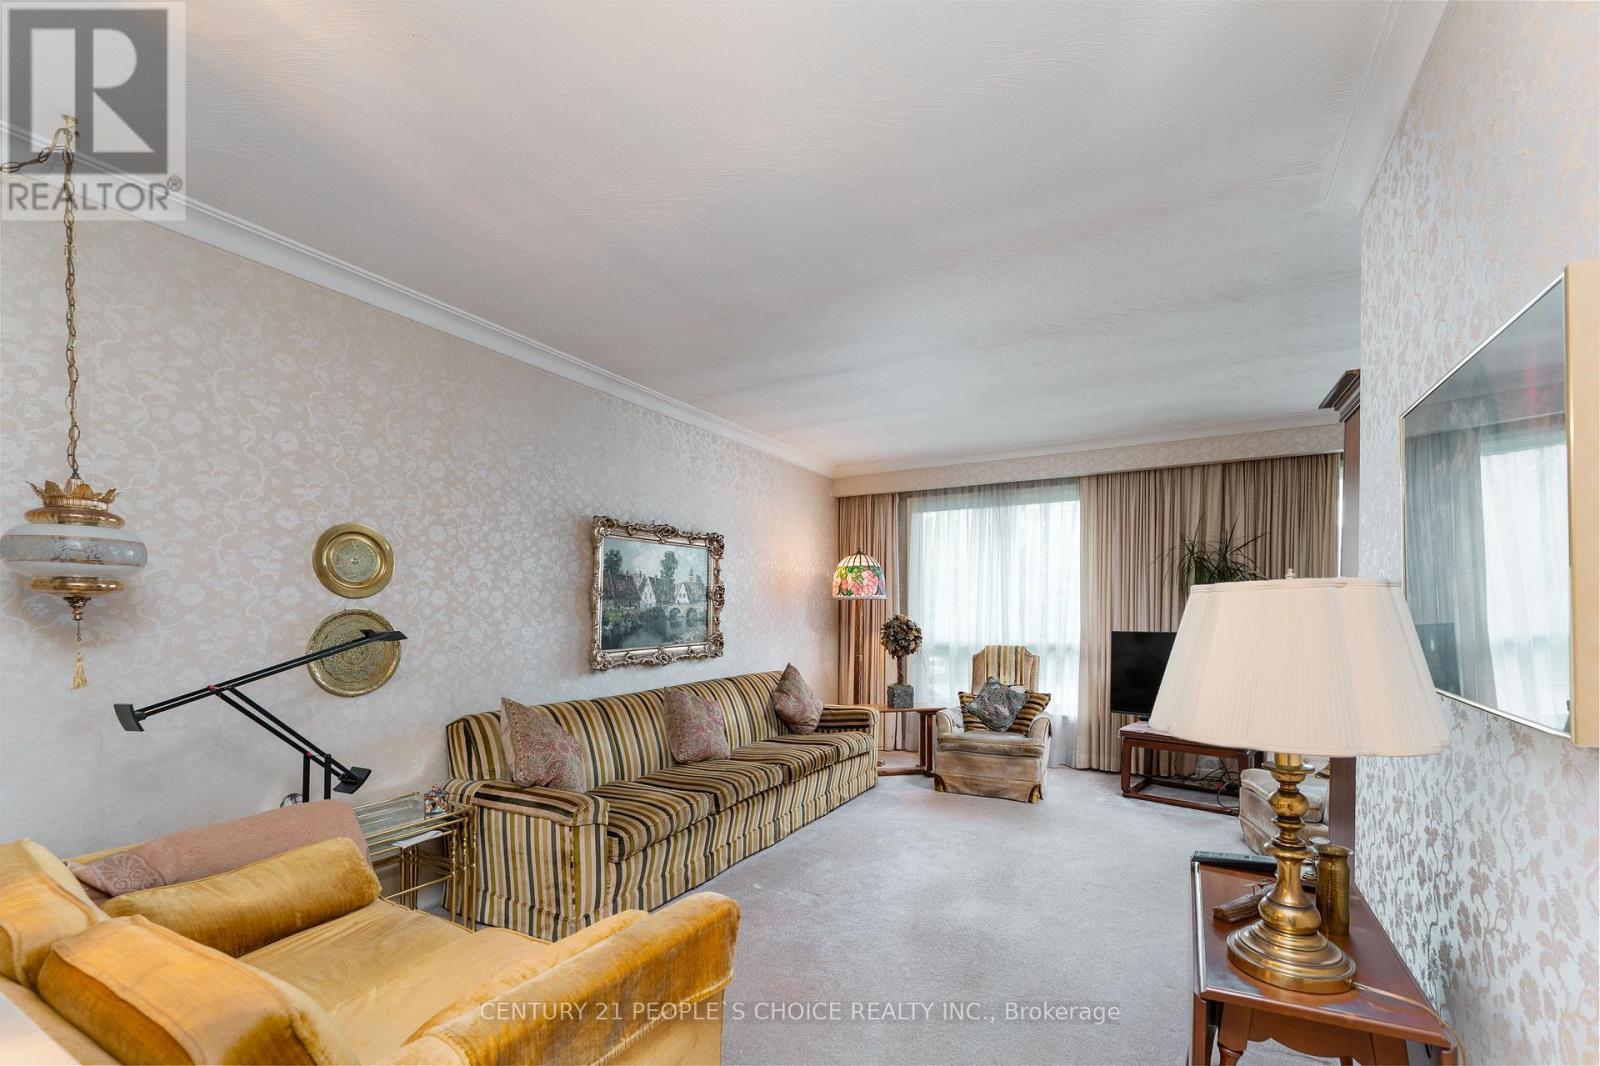
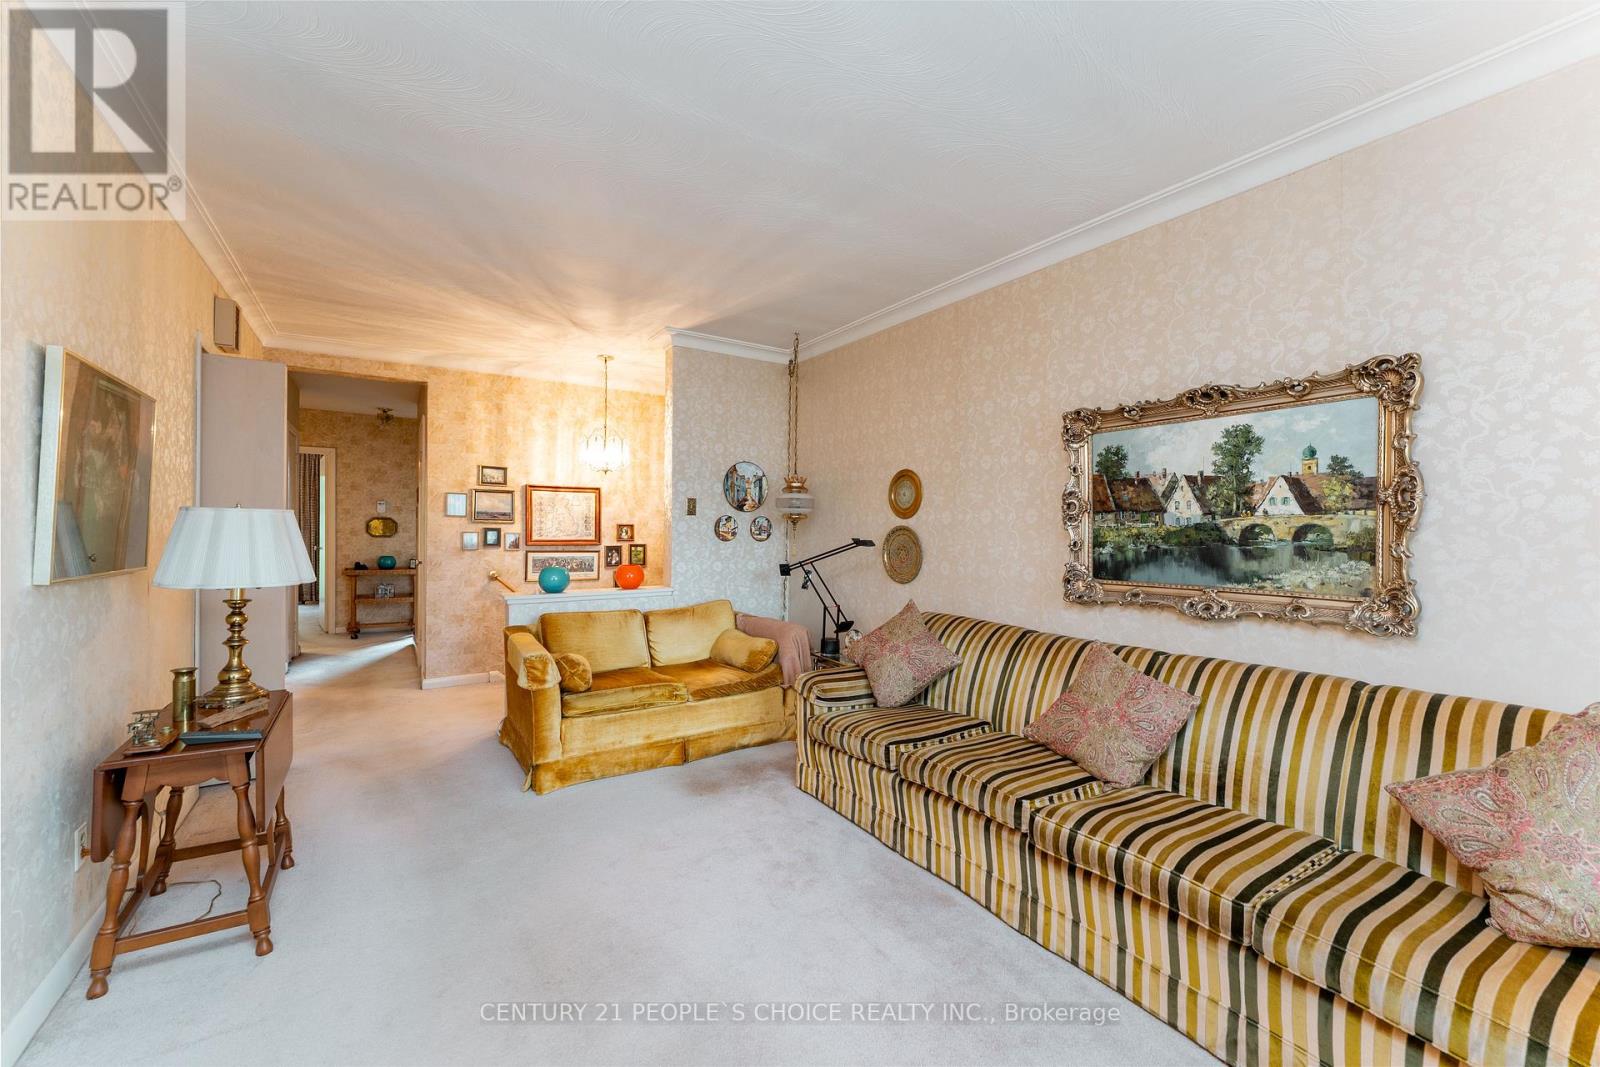
| Main Level | Living Room | 5.37 m | 3.13 m | 5.37 m x 3.13 m |
| Main Level | Bedroom 3 | 3.05 m | 2.93 m | 3.05 m x 2.93 m |
| Main Level | Primary Bedroom | 3.93 m | 3.05 m | 3.93 m x 3.05 m |
Contact Us
Contact us for more information

The trademarks REALTOR®, REALTORS®, and the REALTOR® logo are controlled by The Canadian Real Estate Association (CREA) and identify real estate professionals who are members of CREA. The trademarks MLS®, Multiple Listing Service® and the associated logos are owned by The Canadian Real Estate Association (CREA) and identify the quality of services provided by real estate professionals who are members of CREA. The trademark DDF® is owned by The Canadian Real Estate Association (CREA) and identifies CREA's Data Distribution Facility (DDF®)
August 04 2026 06:36:50
Toronto Regional Real Estate Board
Century 21 People's Choice Realty Inc.