
8-14 Hawco's Lane Chapel's Cove, Newfoundland & Labrador A0A 1V0

$499,800
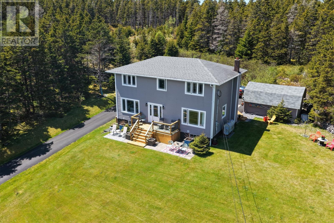
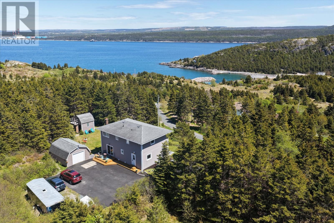
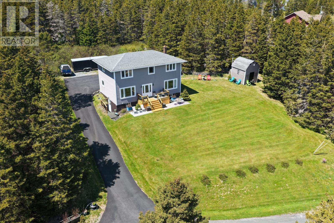
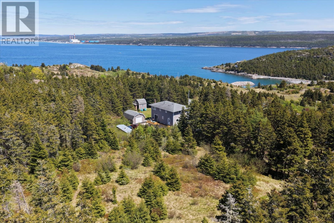
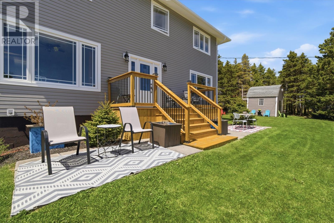
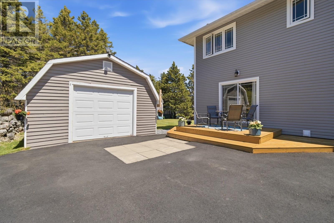
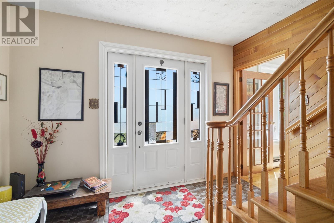
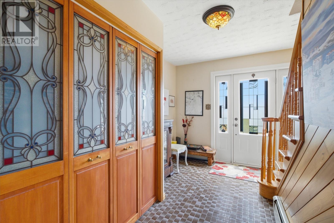
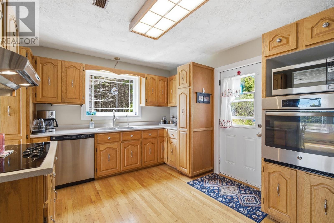
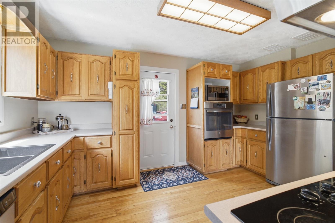
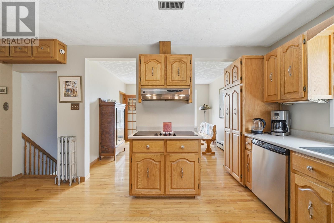
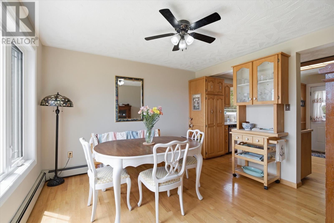
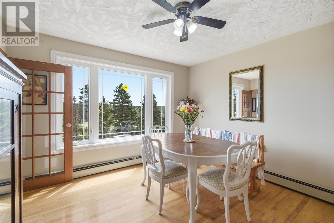
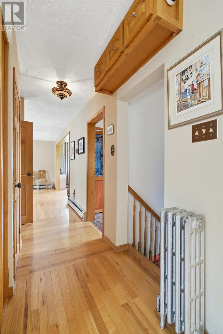
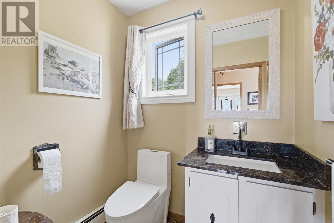
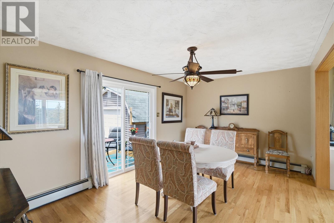
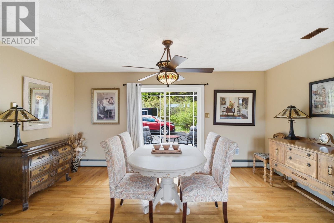
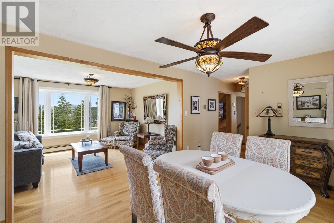
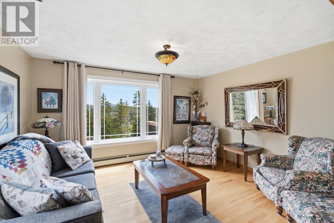
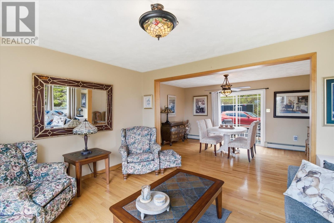
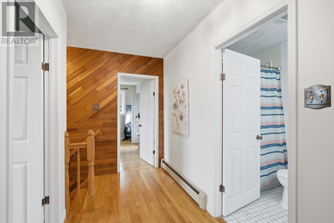
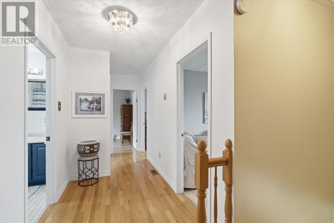
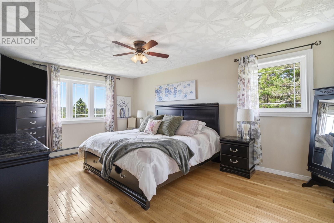
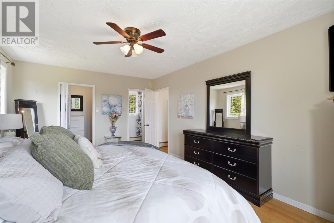
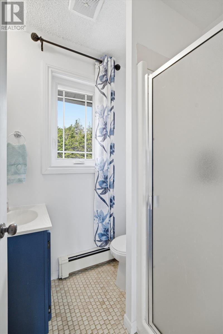
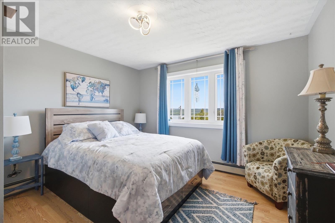
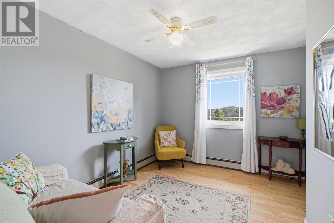
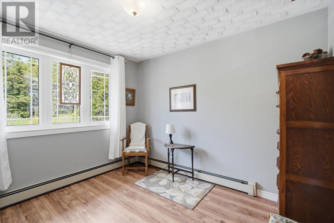
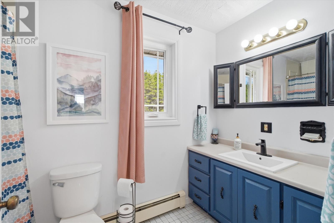
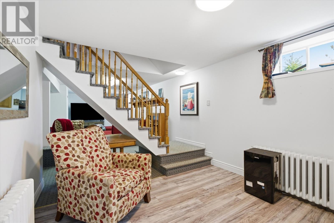
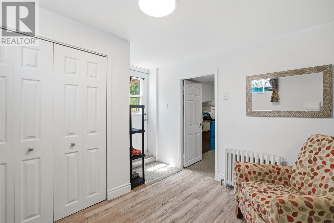
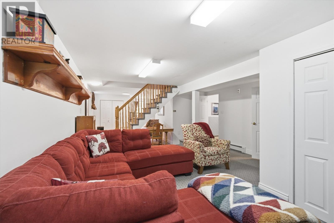
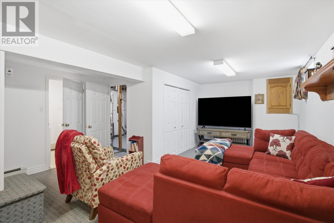
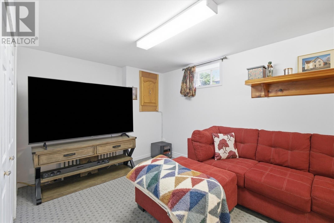
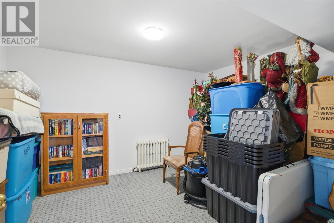
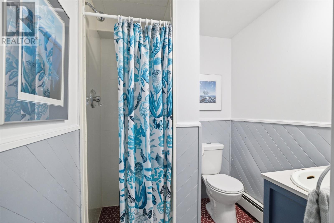
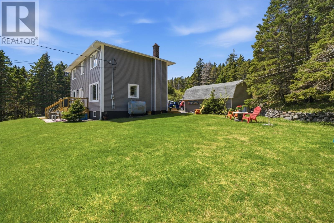
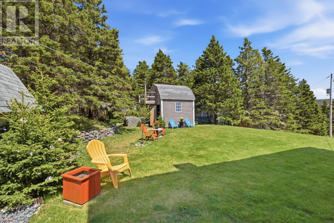
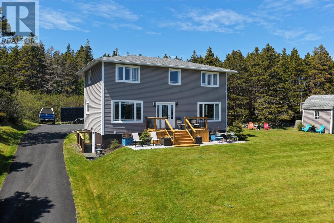
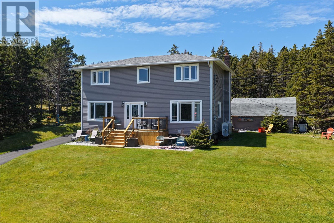
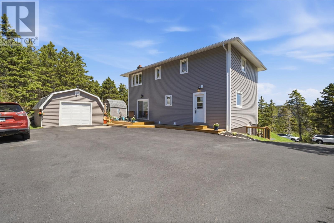
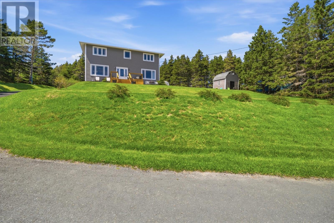
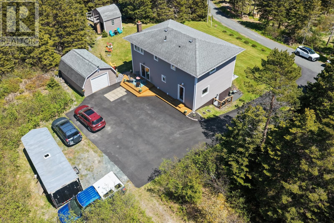
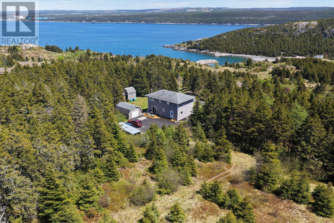
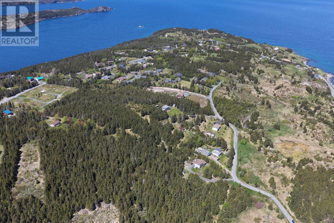
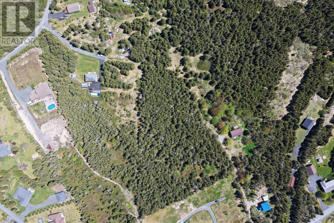
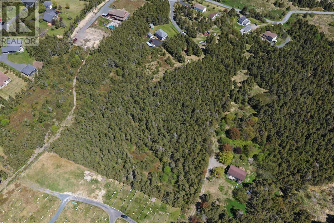
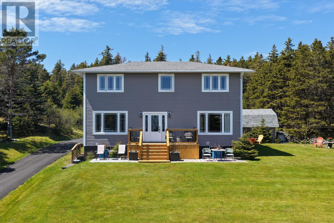
An extraordinary opportunity to own 3.5 acres of prime ocean-view property in picturesque Chapel Cove. Just a short stroll to Chapel Cove Beach and only 35 minutes from St. John's, this exceptional property combines a beautifully maintained family home with additional land offering privacy, breathtaking scenery, and future subdivision potential (subject to approvals). Lovingly cared for and full of timeless character, the home features a bright kitchen, dining area, and spacious living room, all perfectly positioned to capture the stunning ocean views. Charming stained-glass accents add warmth and elegance throughout. Upstairs offers four generous bedrooms and two full bathrooms, while the fully developed basement includes a large recreation room, office, 3-piece bath, and convenient walkout access to the side yard. Thoughtfully updated over the years, major exterior improvements include the roof, windows, siding, and exterior door, with the paved driveway and front and rear decks completed just three years ago. Serviced by an artesian well and complemented by a 16x20 detached garage, this remarkable property offers the perfect balance of luxury, lifestyle, and opportunity. Whether you're seeking a private coastal retreat, a family estate, or an investment with future potential, properties of this calibre are rarely offered. (id:63476)
Property Details
| MLS® Number | 1301257 |
| Property Type | Single Family |
| Water Front Type | Waterfront |
Building
| Bathroom Total | 4 |
| Bedrooms Above Ground | 4 |
| Bedrooms Total | 4 |
| Appliances | See Remarks |
| Constructed Date | 1988 |
| Construction Style Attachment | Detached |
| Exterior Finish | Vinyl Siding |
| Half Bath Total | 1 |
| Heating Fuel | Electric, Oil |
| Heating Type | Baseboard Heaters, Forced Air |
| Roof Material | Asphalt Shingle |
| Roof Style | Unknown |
| Stories Total | 1 |
| Size Interior | 2,597 Sqft |
| Type | House |
| Utility Water | Well |
Parking
| Detached Garage |
Land
| Acreage | Yes |
| Sewer | Septic Tank |
| Size Irregular | 3.5 Acre |
| Size Total Text | 3.5 Acre|3 - 10 Acres |
| Zoning Description | Res |
Rooms
| Level | Type | Length | Width | Dimensions |
|---|---|---|---|---|
| Second Level | Bedroom | 10.8 x 9.8 | ||
| Second Level | Bedroom | 11.11 x 10.01 | ||
| Second Level | Bedroom | 11.11 x 12 | ||
| Second Level | Primary Bedroom | 17.7 x 11.9 | ||
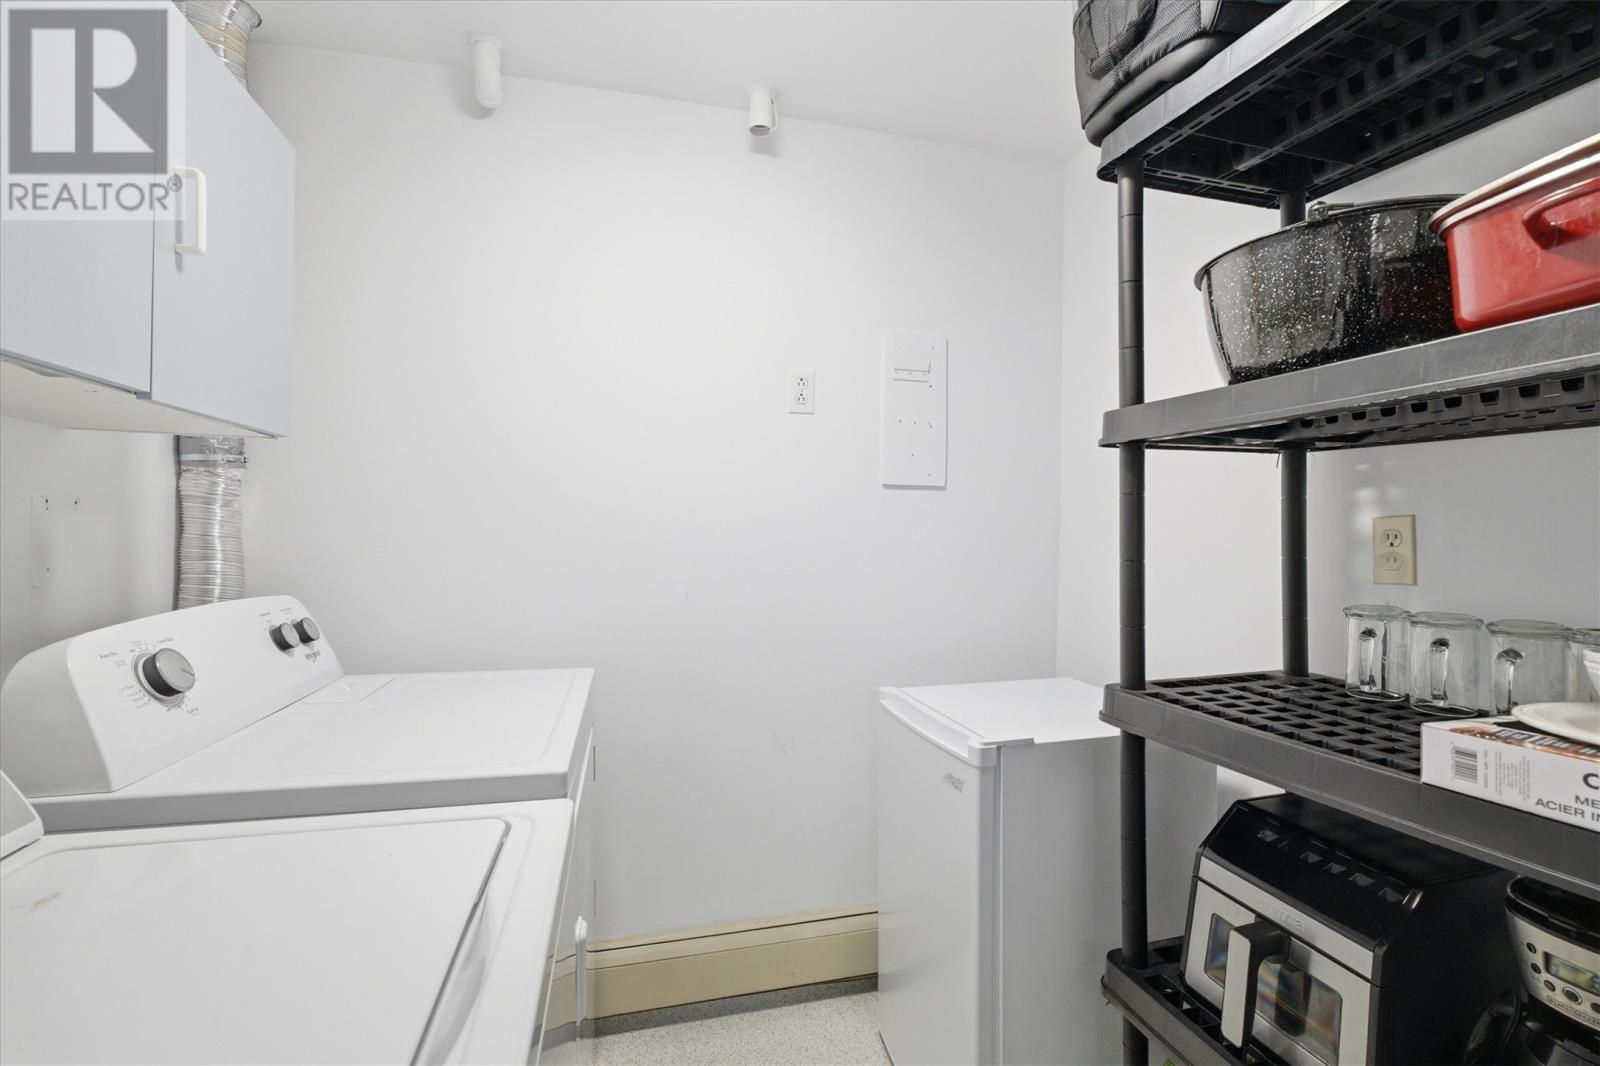
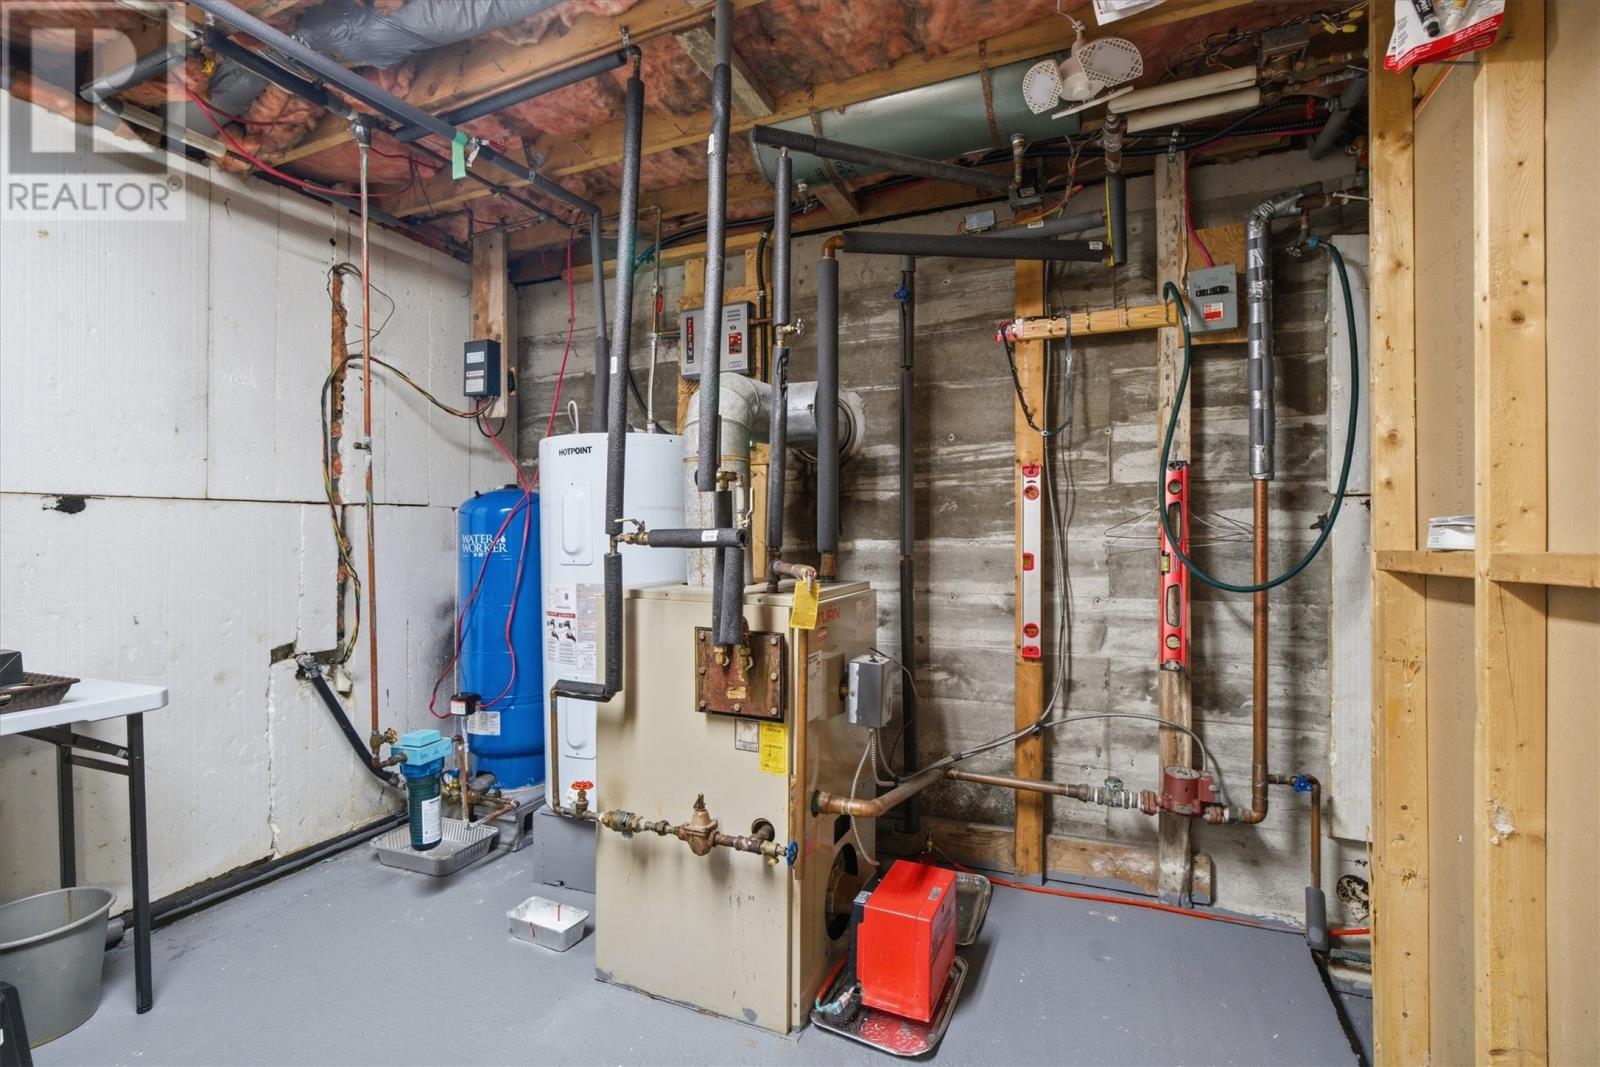
| Basement | Utility Room | 11.5 x 9.5 | ||
| Basement | Office | 10.7 x 12.7 | ||
| Basement | Recreation Room | 15.5 x 36.3 | ||
| Main Level | Dining Room | 10.9 x 16.5 | ||
| Main Level | Family Room | 11.9 x 11.7 | ||
| Main Level | Living Room | 11.9 x 13.10 | ||
| Main Level | Kitchen | 10.9 x 14.4 |
Contact Us
Contact us for more information

The trademarks REALTOR®, REALTORS®, and the REALTOR® logo are controlled by The Canadian Real Estate Association (CREA) and identify real estate professionals who are members of CREA. The trademarks MLS®, Multiple Listing Service® and the associated logos are owned by The Canadian Real Estate Association (CREA) and identify the quality of services provided by real estate professionals who are members of CREA. The trademark DDF® is owned by The Canadian Real Estate Association (CREA) and identifies CREA's Data Distribution Facility (DDF®)
August 17 2026 02:03:00
Newfoundland & Labrador Association of REALTORS®
Hanlon Realty