
402, 2140 17a Street SW Calgary, Alberta T2T 4R8

$169,900Maintenance, Common Area Maintenance, Electricity, Heat, Insurance, Ground Maintenance, Parking, Property Management, Reserve Fund Contributions, Sewer, Waste Removal, Water
$341.78 Monthly
Maintenance, Common Area Maintenance, Electricity, Heat, Insurance, Ground Maintenance, Parking, Property Management, Reserve Fund Contributions, Sewer, Waste Removal, Water
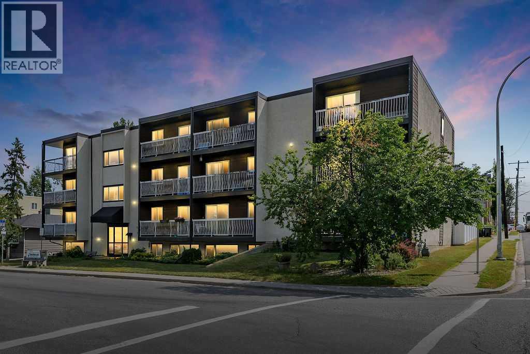
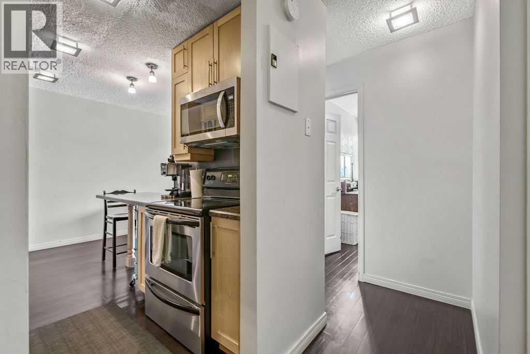
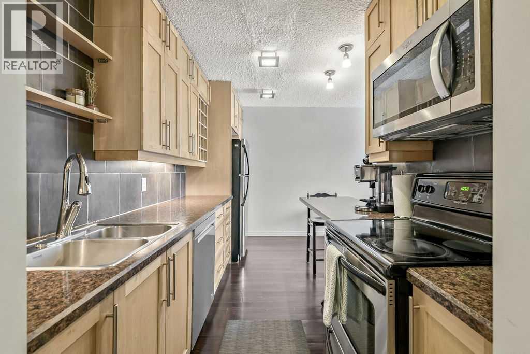
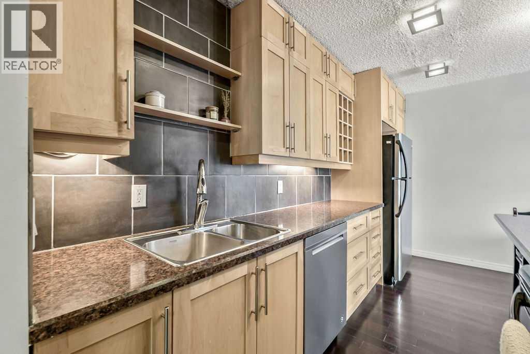
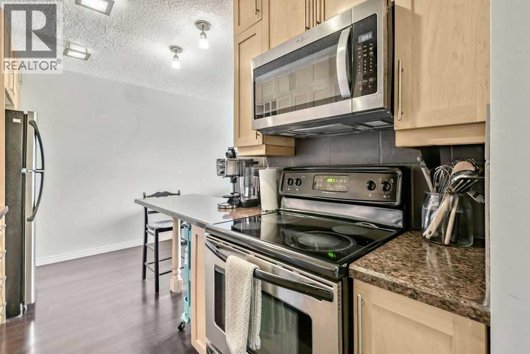
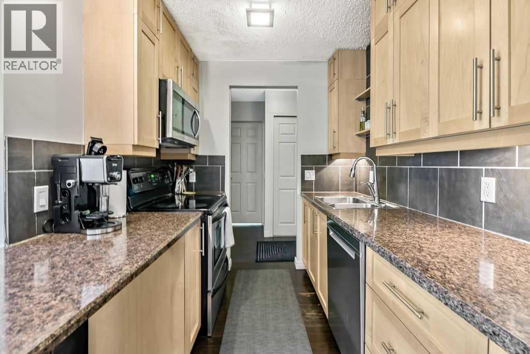
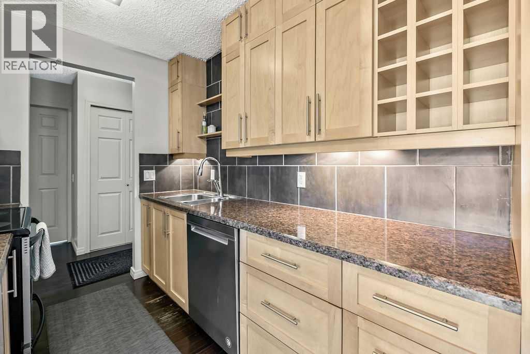
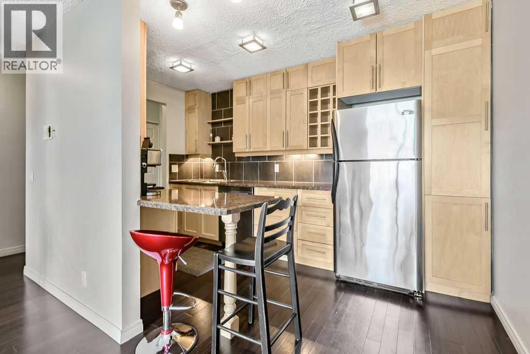
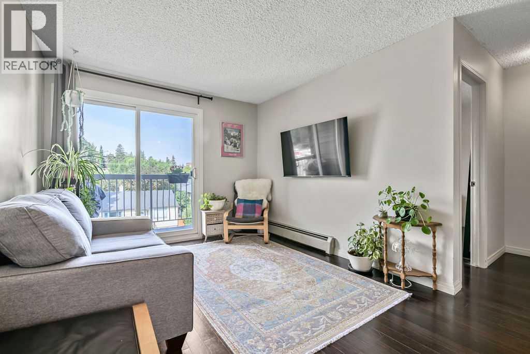
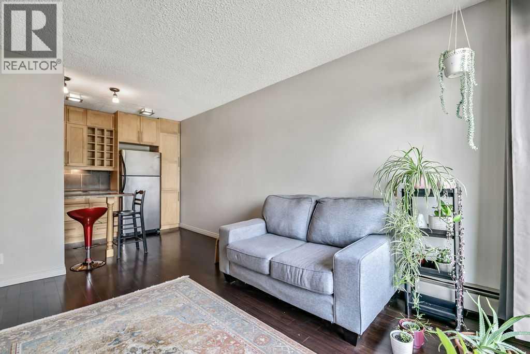
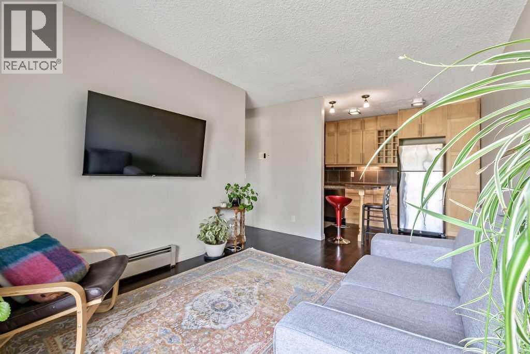
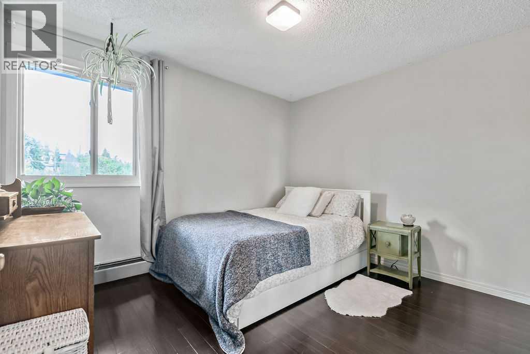
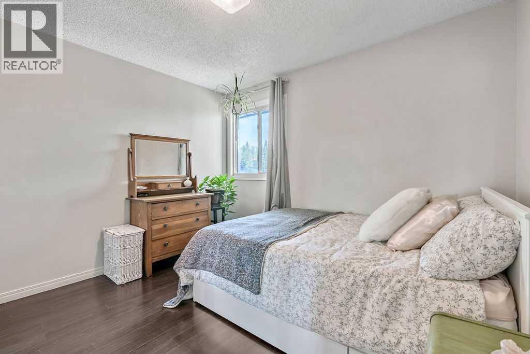
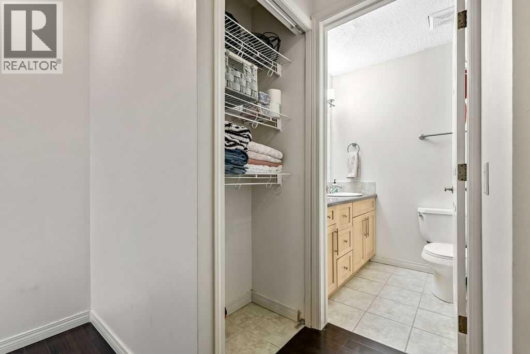
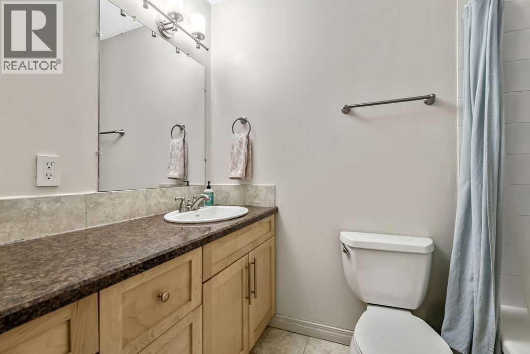
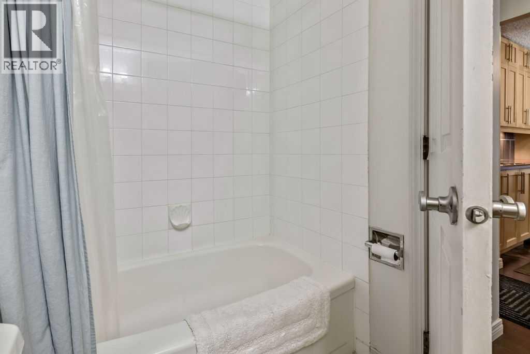
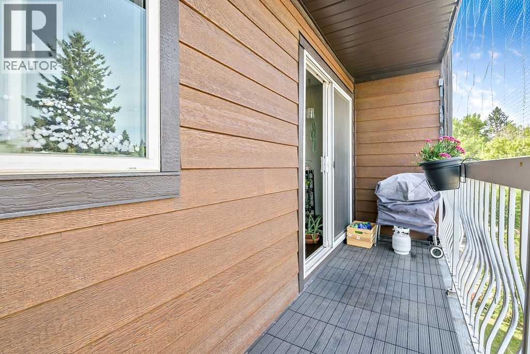
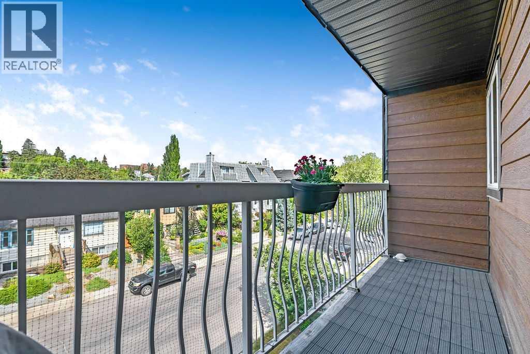
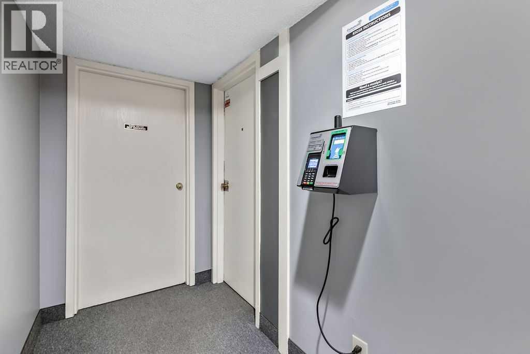
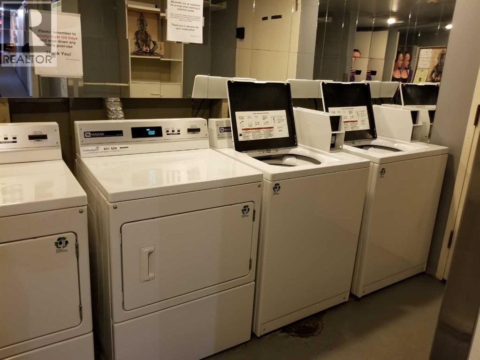
$341.78 MonthlyThis tastefully upgraded, top-floor, west-facing condo is ideally situated in a well-maintained building on a beautiful, quiet street—and within walking distance to virtually everything you'll need. This well-managed condo maintains excellent financial standing, with remarkably low condo fees covering electricity, heat, water, building insurance, professional management, landscaping, snow removal, and more. The kitchen is a standout feature with floor-to-ceiling natural maple cabinetry maximizing storage space, extensive pantry cabinetry surrounding the refrigerator, granite countertops, and stainless steel appliances that create a functional, elegant cooking space. The spacious living room flows seamlessly onto a generous 15-foot west-facing deck—perfect for soaking in sunshine and enjoying the views. The bedroom and bathroom are well-proportioned and comfortable. Building laundry facilities are available, and a secured parking stall (#19) is included. An exceptional value, whether you're looking for a home or an investment property—schedule your private viewing today. (id:63476)
Property Details
| MLS® Number | A2334285 |
| Property Type | Single Family |
| Community Name | Bankview |
| Amenities Near By | Shopping |
| Community Features | Pets Allowed |
| Features | See Remarks, Parking |
| Parking Space Total | 1 |
| Plan | 9411215 |
Building
| Bathroom Total | 1 |
| Bedrooms Above Ground | 1 |
| Bedrooms Total | 1 |
| Amenities | Laundry Facility |
| Appliances | Refrigerator, Dishwasher, Stove, Microwave |
| Constructed Date | 1976 |
| Construction Material | Poured Concrete, Wood Frame |
| Construction Style Attachment | Attached |
| Cooling Type | None |
| Exterior Finish | Composite Siding, Concrete, Stucco |
| Flooring Type | Ceramic Tile, Laminate |
| Foundation Type | Poured Concrete |
| Heating Type | Hot Water |
| Stories Total | 4 |
| Size Interior | 475 Sqft |
| Total Finished Area | 475 Sqft |
| Type | Apartment |
Land
| Acreage | No |
| Land Amenities | Shopping |
| Size Total Text | Unknown |
| Zoning Description | M-c2 |
Rooms
| Level | Type | Length | Width | Dimensions |
|---|---|---|---|---|
| Main Level | Other | 3.00 Ft x 7.42 Ft | ||
| Main Level | Other | 13.17 Ft x 7.33 Ft | ||
| Main Level | Living Room | 13.08 Ft x 10.25 Ft | ||
| Main Level | Primary Bedroom | 11.08 Ft x 9.67 Ft | ||
| Main Level | 4pc Bathroom | 8.08 Ft x 5.00 Ft | ||
| Main Level | Other | 14.75 Ft x 3.67 Ft |
Contact Us
Contact us for more information

The trademarks REALTOR®, REALTORS®, and the REALTOR® logo are controlled by The Canadian Real Estate Association (CREA) and identify real estate professionals who are members of CREA. The trademarks MLS®, Multiple Listing Service® and the associated logos are owned by The Canadian Real Estate Association (CREA) and identify the quality of services provided by real estate professionals who are members of CREA. The trademark DDF® is owned by The Canadian Real Estate Association (CREA) and identifies CREA's Data Distribution Facility (DDF®)
August 04 2026 02:32:30
Calgary Real Estate Board
Cir Realty