
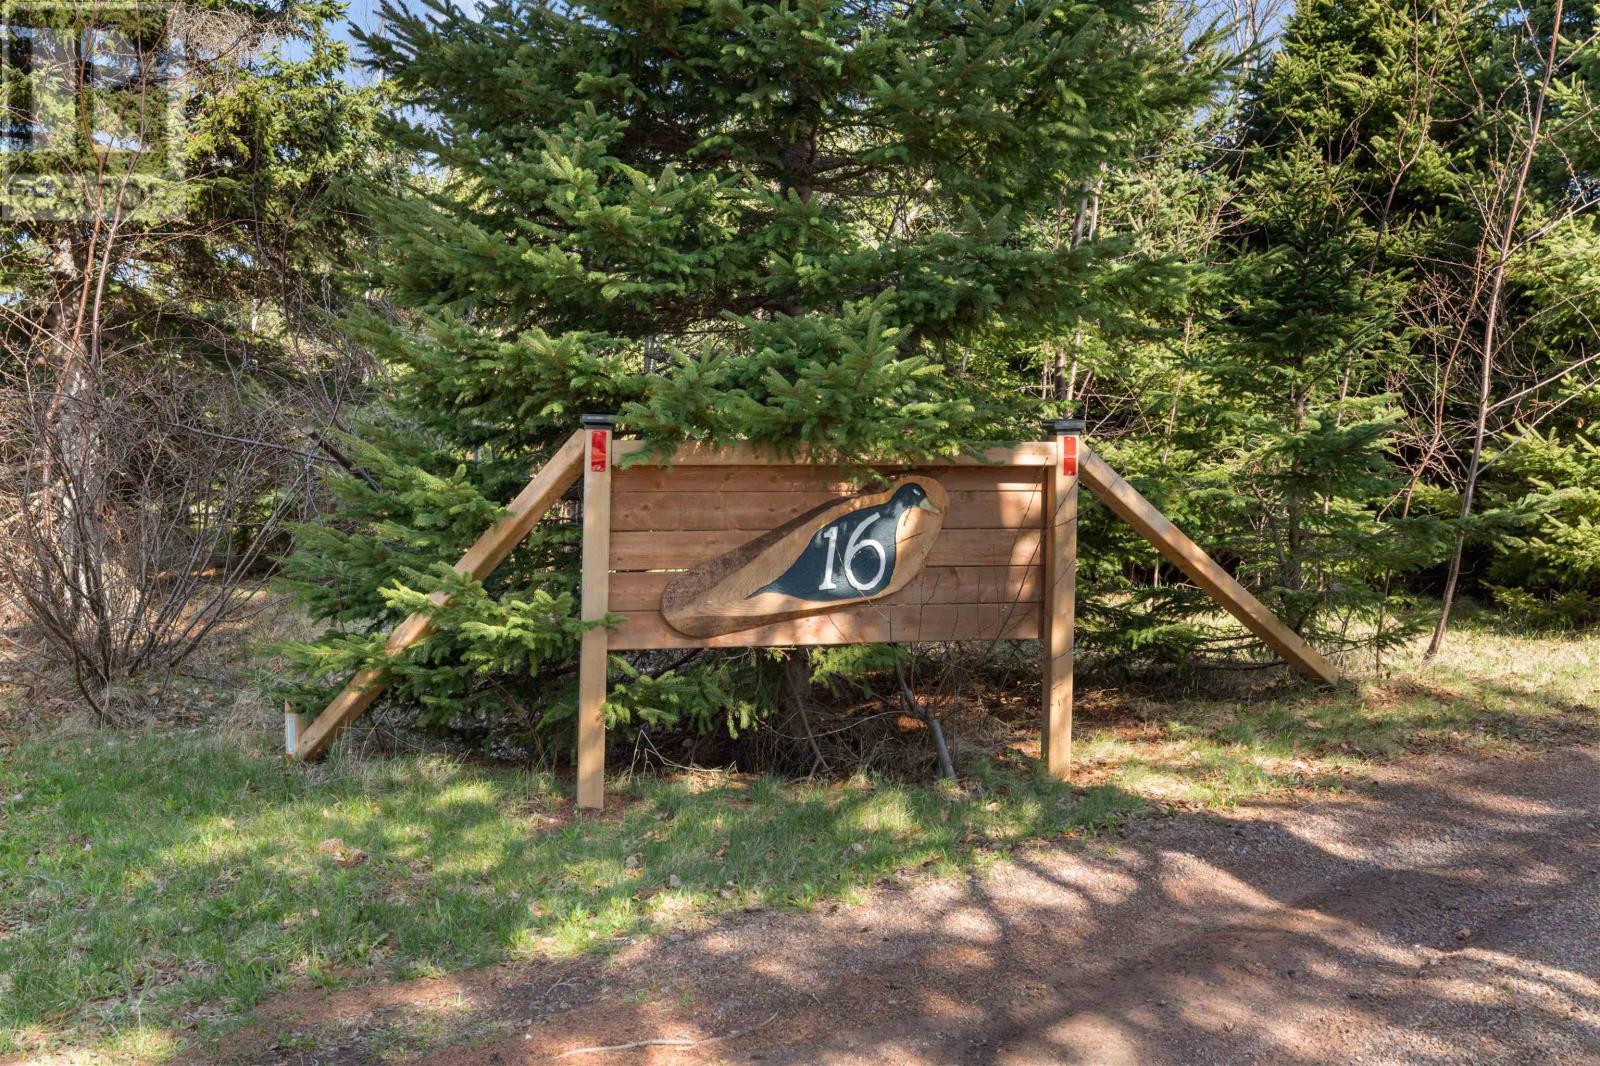
16 Old Bedford Road Extension Blooming Point, Prince Edward Island C0A 1T0

$499,900
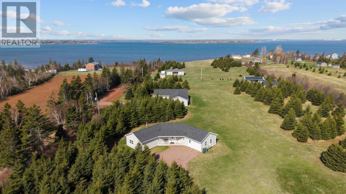
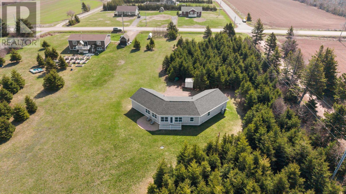
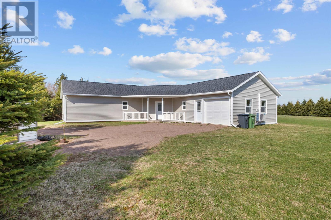
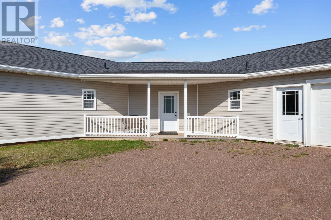
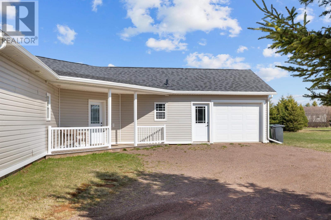
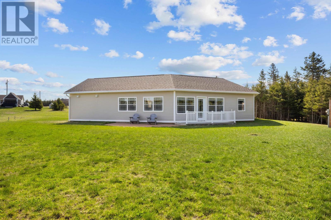
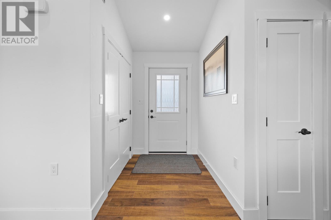

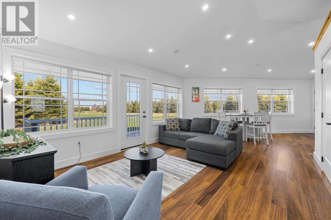
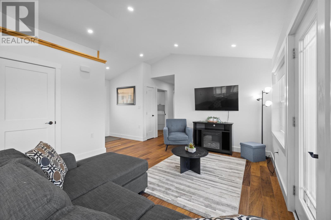
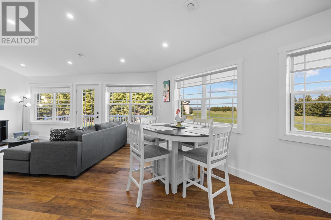
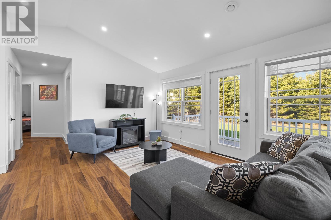
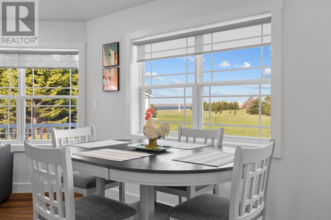
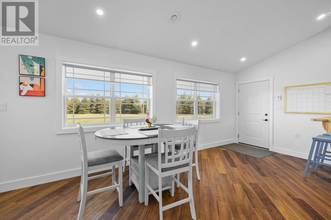
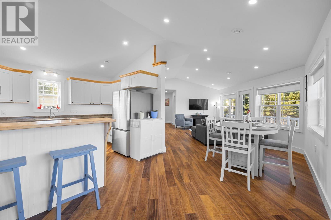
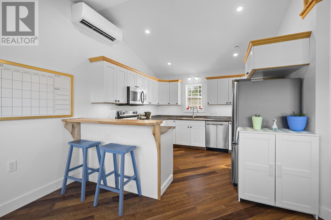
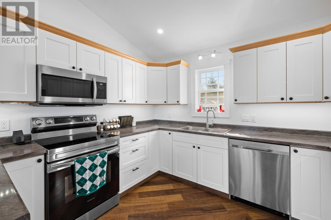
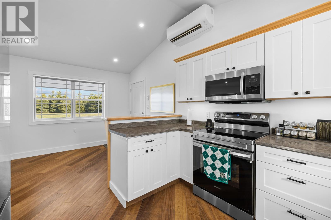
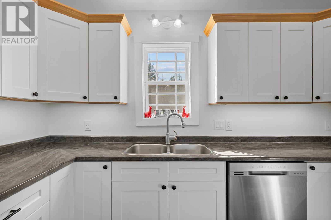
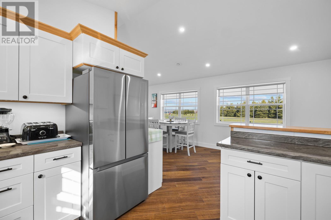
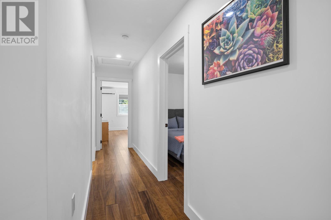
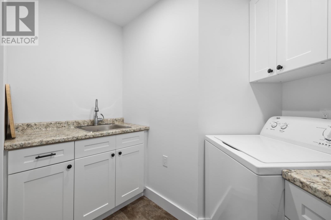
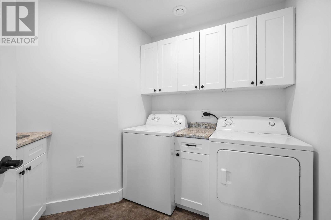
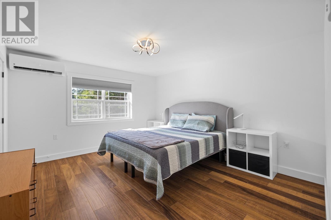
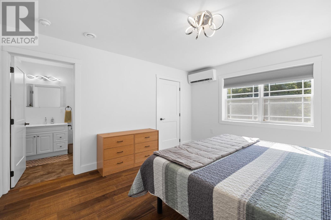
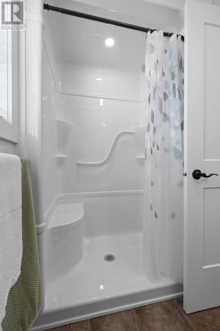
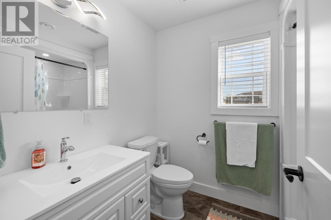
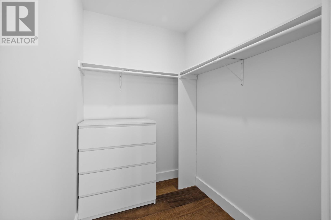
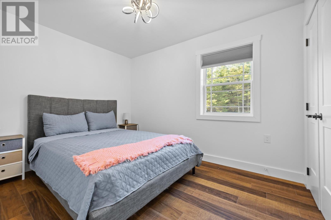
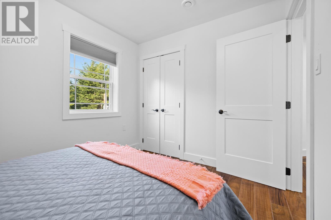
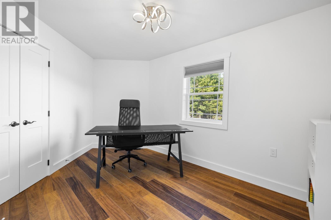
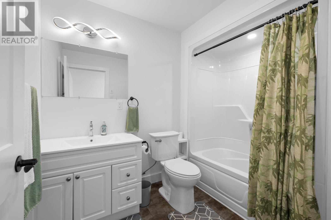
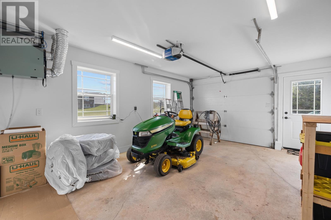
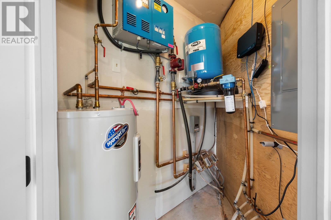
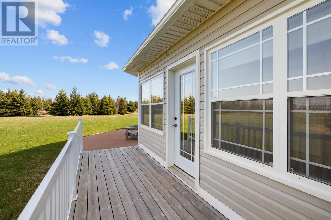
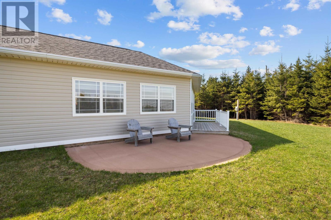
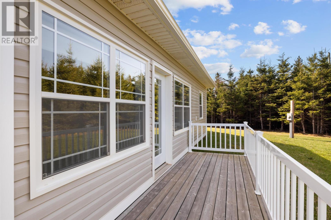
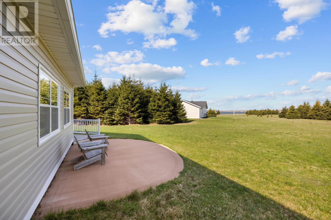
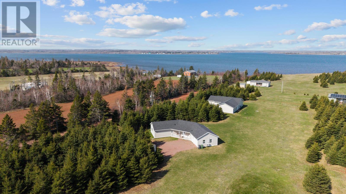
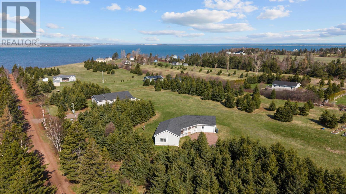
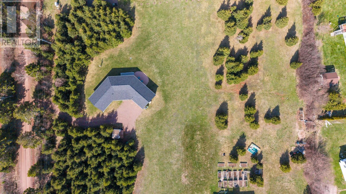
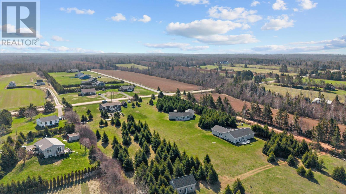
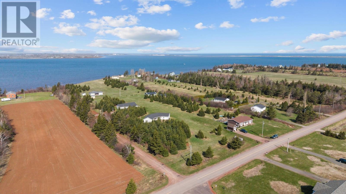
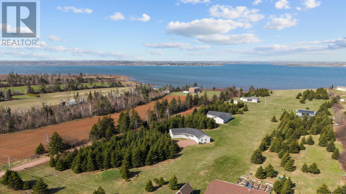
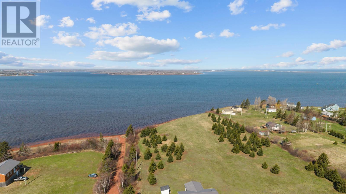
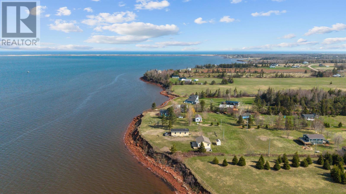
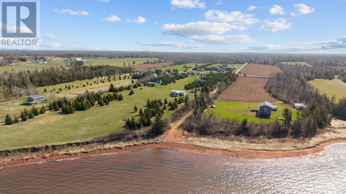
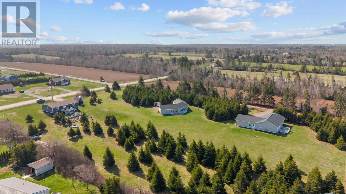
Imagine starting your day with a coffee on the patio, overlooking beautiful views of Tracadie Bay in the distance, or walking the dog down the lane to the pebbled deeded access beach/water. This thoughtfully designed 3-bedroom, 2-bath home- just 3 years old- offers the perfect balance of comfort, privacy, and coastal living with a layout that stands apart from the ordinary, designed with both functionality and flow in mind. Set on just over an acre, the property features a secluded, treed lot that feels peaceful and private. Inside the home is bright and airy, with a welcoming layout from the moment you step through the door. The three spacious bedrooms include generously sized primary suite with a walk-in closet and ensuite bath. Additional highlights include an oversized attached single garage, a practical utility room with sink and ample storage, and well-maintained finishes throughout. Conveniently located just 15 minutes from Charlottetown, 5 minutes to Blooming Point Beach, and 10 minutes to Crow bush Golf Course, this home offers the best of Island living- close to amenities, yet tucked away in a serene natural setting. (id:63476)
Property Details
| MLS® Number | 202619428 |
| Property Type | Single Family |
| Community Name | Blooming Point |
| Amenities Near By | Golf Course |
| Community Features | Recreational Facilities |
| Features | Partially Cleared, Level |
| Structure | Deck, Patio(s), Shed |
| View Type | View Of Water |
Building
| Bathroom Total | 2 |
| Bedrooms Above Ground | 3 |
| Bedrooms Total | 3 |
| Appliances | Range - Electric, Dishwasher, Dryer, Washer, Freezer, Microwave, Refrigerator |
| Architectural Style | Character |
| Basement Type | None |
| Constructed Date | 2023 |
| Construction Style Attachment | Detached |
| Cooling Type | Air Exchanger |
| Exterior Finish | Vinyl |
| Flooring Type | Laminate, Vinyl |
| Foundation Type | Poured Concrete, Concrete Slab |
| Heating Fuel | Electric |
| Heating Type | Wall Mounted Heat Pump, In Floor Heating |
| Total Finished Area | 1300 Sqft |
| Type | House |
| Utility Water | Drilled Well |
Parking
| Attached Garage | |
| Heated Garage | |
| Gravel |
Land
| Acreage | Yes |
| Land Amenities | Golf Course |
| Land Disposition | Cleared |
| Sewer | Septic System |
| Size Irregular | 1.02 |
| Size Total | 1.02 Ac|1 - 3 Acres |
| Size Total Text | 1.02 Ac|1 - 3 Acres |
Rooms
| Level | Type | Length | Width | Dimensions |
|---|---|---|---|---|
| Main Level | Kitchen | 11. x 10.5 | ||
| Main Level | Dining Room | 10 x 9.5 | ||
| Main Level | Living Room | 17.2 x 12.4 | ||
| Main Level | Foyer | 6.4 x 5.1 | ||
| Main Level | Utility Room | 8.4 x 6.4 | ||
| Main Level | Bedroom | 14.08 x 12.5 | ||
| Main Level | Ensuite (# Pieces 2-6) | 8.4 x 6.07 | ||
| Main Level | Other | 6.04 x 4.94 (closet) | ||
| Main Level | Bedroom | 11.3 x 8.3 | ||
| Main Level | Bedroom | 13.8 x 8.6 | ||
| Main Level | Bath (# Pieces 1-6) | 8.04 x 6.1 | ||
| Main Level | Other | 19.6 x 13.4 (garage) |
Contact Us
Contact us for more information

The trademarks REALTOR®, REALTORS®, and the REALTOR® logo are controlled by The Canadian Real Estate Association (CREA) and identify real estate professionals who are members of CREA. The trademarks MLS®, Multiple Listing Service® and the associated logos are owned by The Canadian Real Estate Association (CREA) and identify the quality of services provided by real estate professionals who are members of CREA. The trademark DDF® is owned by The Canadian Real Estate Association (CREA) and identifies CREA's Data Distribution Facility (DDF®)
August 04 2026 01:39:19
Prince Edward Island Real Estate Association
Century 21 Colonial Realty Inc