
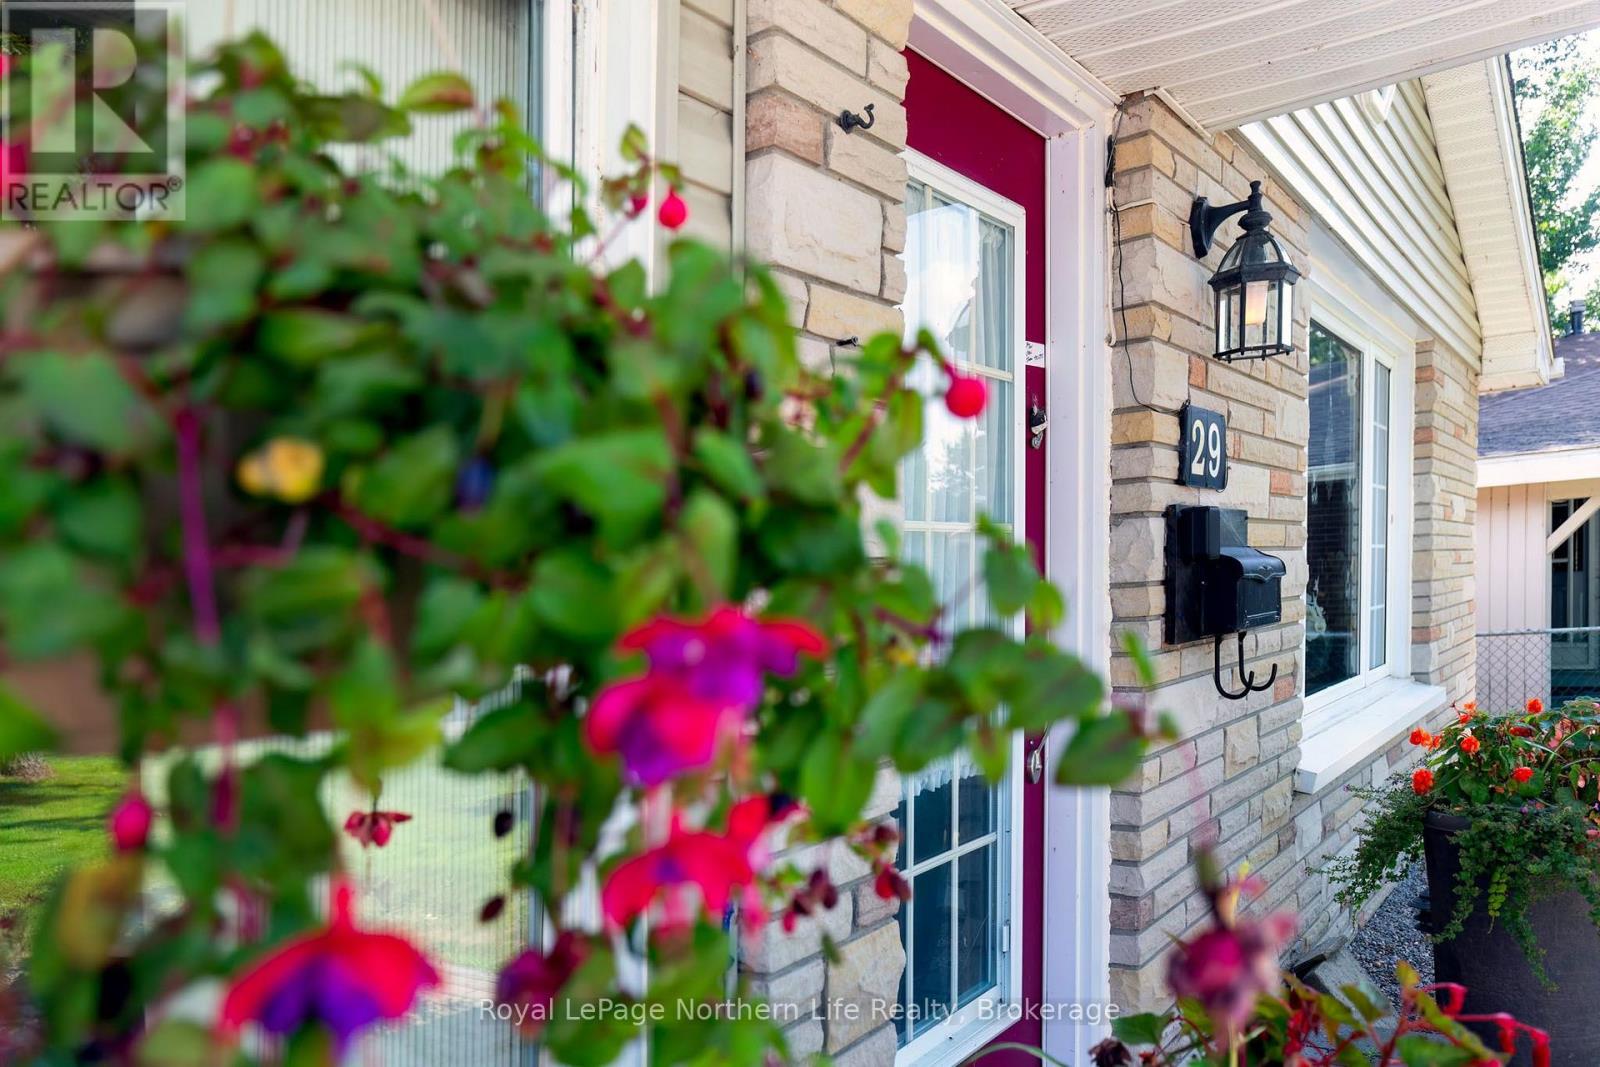
29 Marshall Park Drive North Bay, Ontario P1A 2N8

$542,500
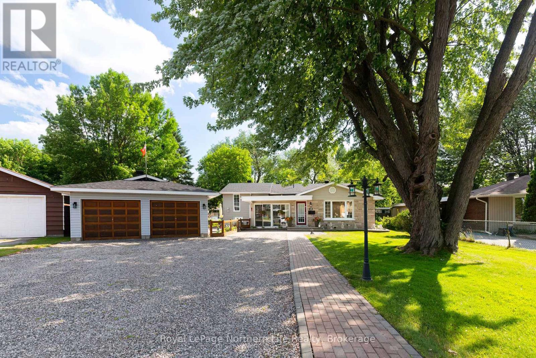
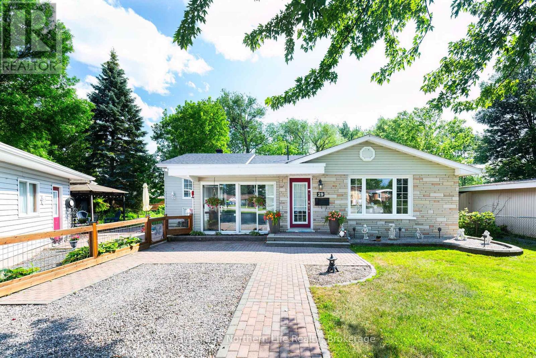
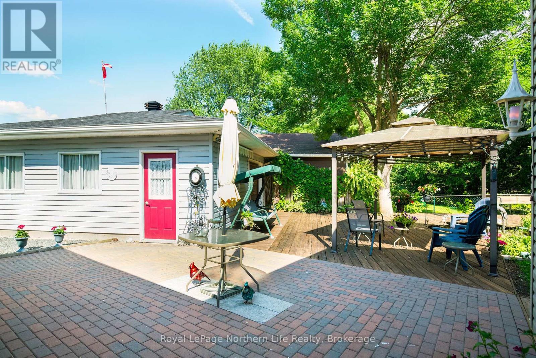
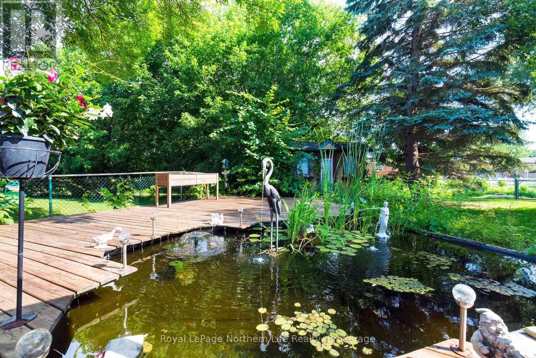
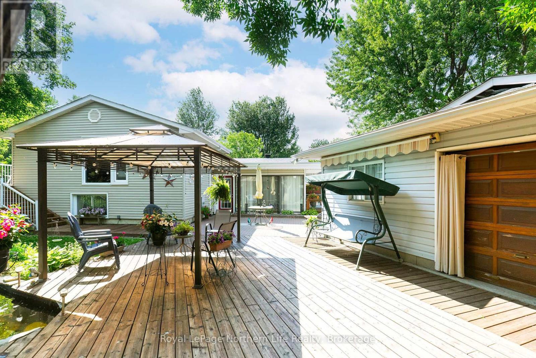
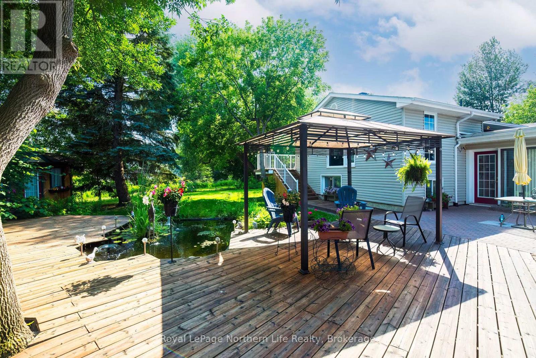
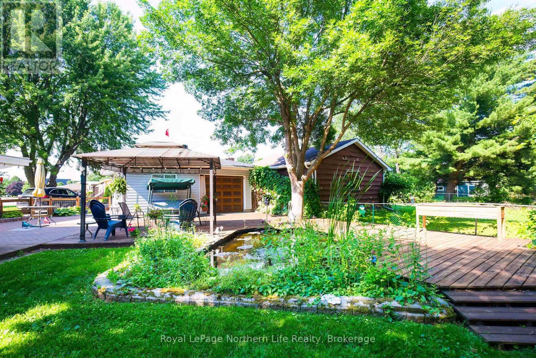
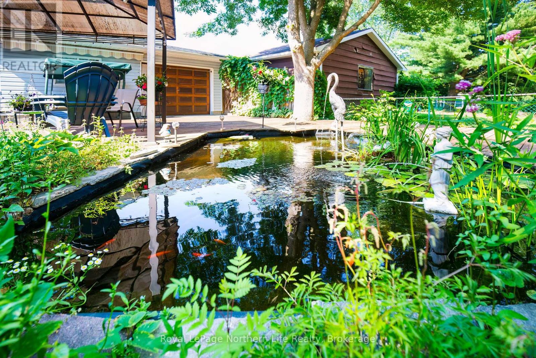
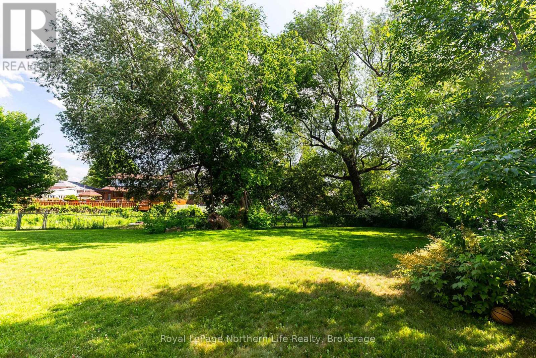
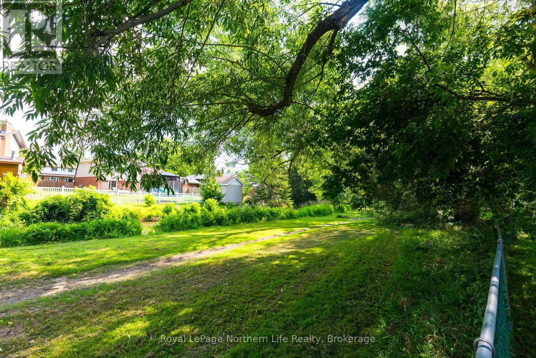
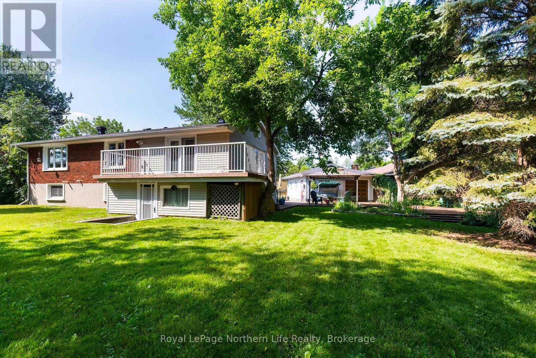
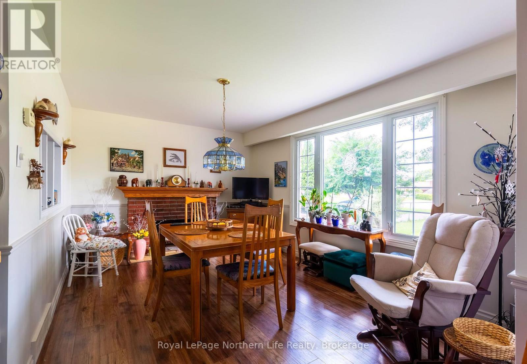
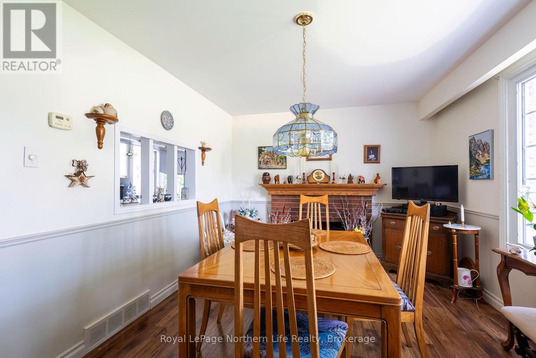
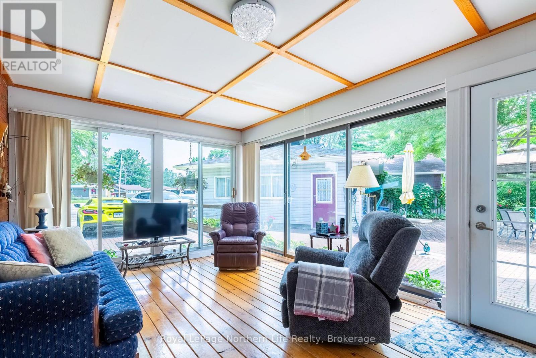
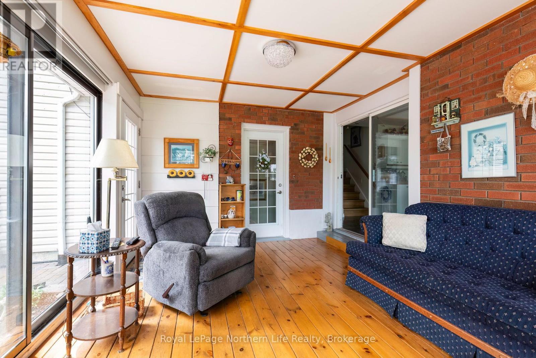
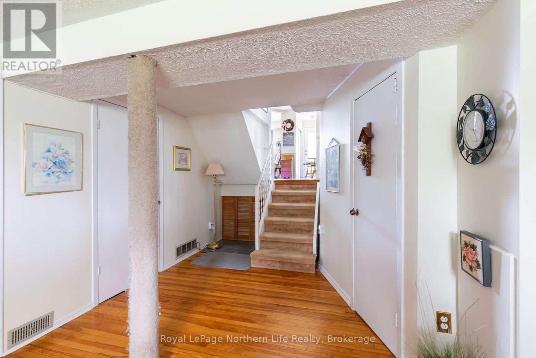
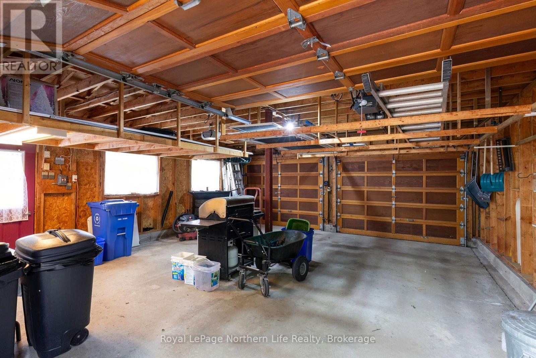
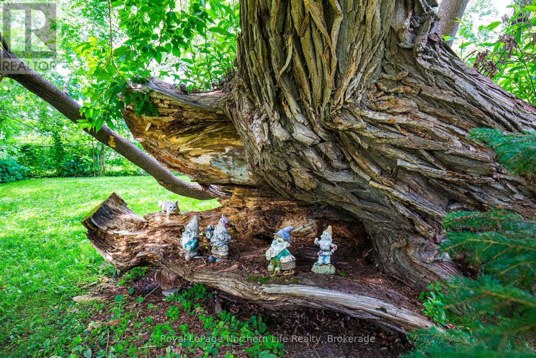
Have you ever heard the term, backyard oasis? Or had someone describe a yard as magical... or majestical? Have you ever felt that maybe gnomes or fairies frolic behind the trees or around the pond when you're not paying attention? Ever caught a glimpse of something out of the corner of your eye... but never quite saw anything? Some yards are like that. This yard is like that. Step away from the asphalt, open the gate, and lose yourself. Your ears immediately catch the gentle trickle of the fountains feeding the goldfish pond. It's hard not to smile as the fish come to greet you. It's hard not to want to climb the old tree and perch yourself on a sturdy limb, hidden from the people and puppies strolling along Park Creek Path, while secretly whispering to them from out of sight. It's hard not to be transformed back to your childhood the moment you step into this backyard. Maybe that's why saying goodbye is so difficult. This has never been just a house. It's been the setting for an entire lifetime. The boys were raised here. They played in this yard. They walked to the schools just around the corner. They ran home at lunch hoping to catch The Flintstones on a 10-inch black-and-white TV. Friends gathered here as teenagers. Motor oil was changed in the garage. Dreams were shared, futures planned, and life figured out around the dining room table. This was Mom and Dad's home. Lovingly expanded over the years to accommodate a growing family and create the home they always imagined. Mom finally got her sunroom. Dad got his quiet office. There was always room for family, friends, or anyone who simply needed a place to stay. Now it's time for another family to write the next chapter. Maybe that's the greatest compliment you can pay a home. Not that it has a magical backyard, but that it's so difficult to leave because it gave one family a lifetime of reasons to stay. (id:63476)
Property Details
| MLS® Number | X13633148 |
| Property Type | Single Family |
| Community Name | Ferris |
| Amenities Near By | Public Transit, Place Of Worship |
| Community Features | School Bus |
| Equipment Type | Water Heater |
| Features | Irregular Lot Size, Backs On Greenbelt, Conservation/green Belt, Level, Gazebo, Sump Pump |
| Parking Space Total | 8 |
| Rental Equipment Type | Water Heater |
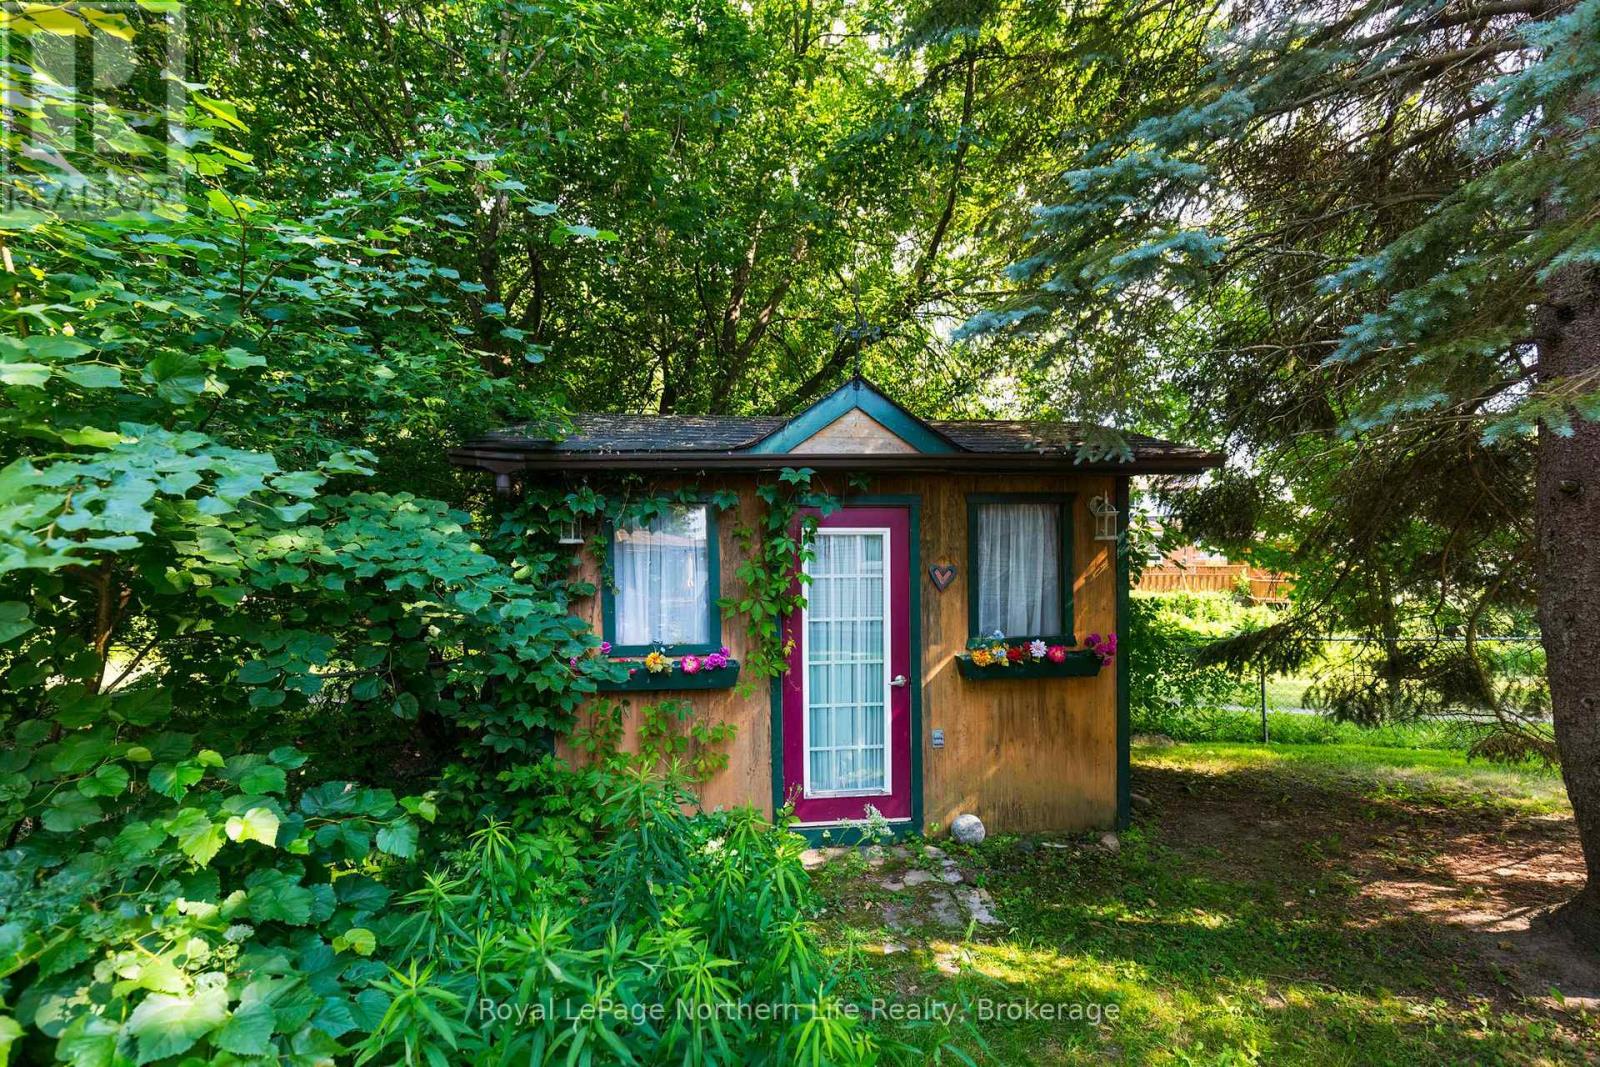
| Structure | Deck, Patio(s), Shed |
Building
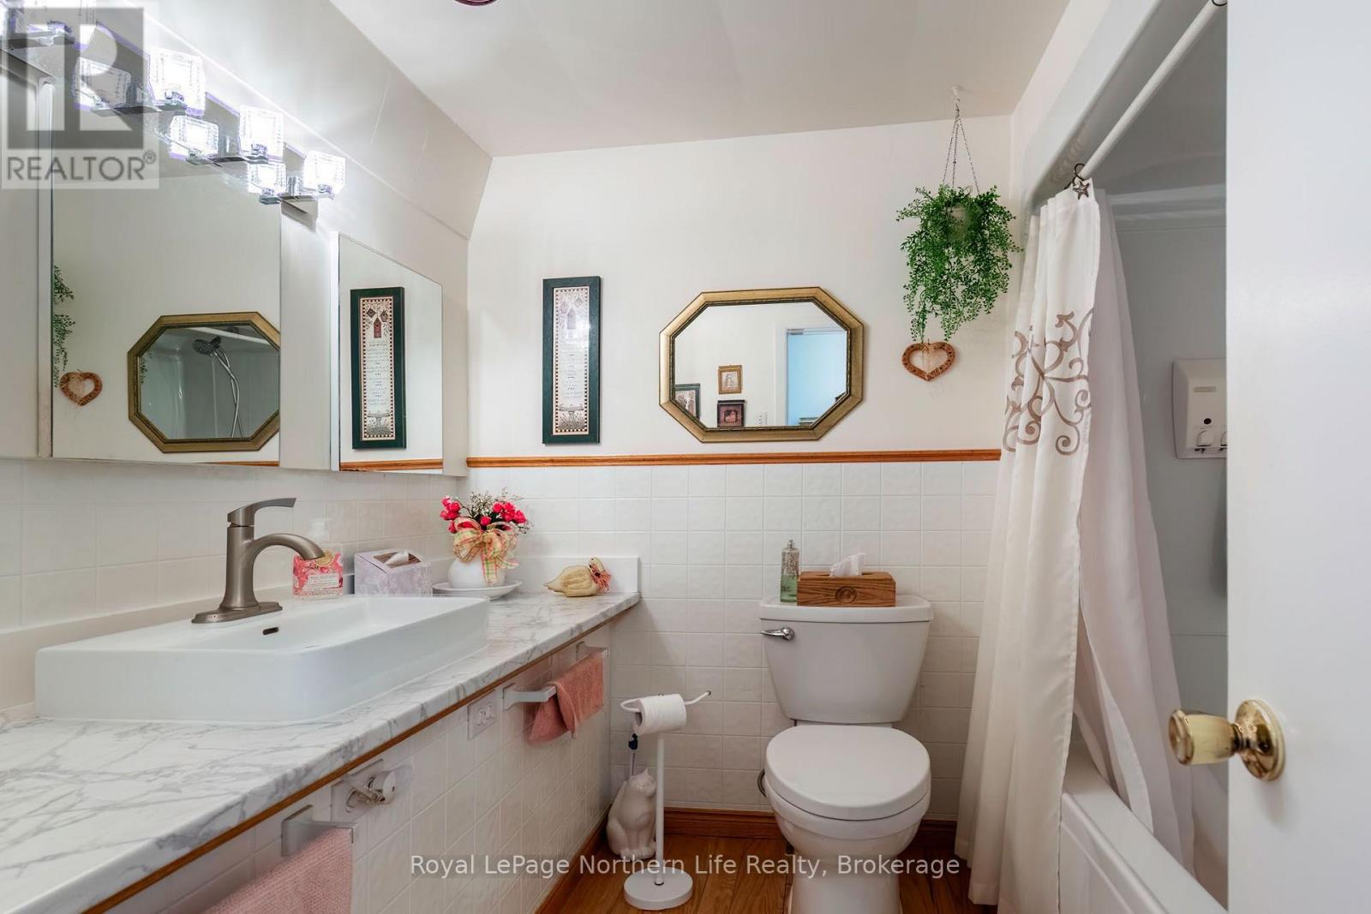
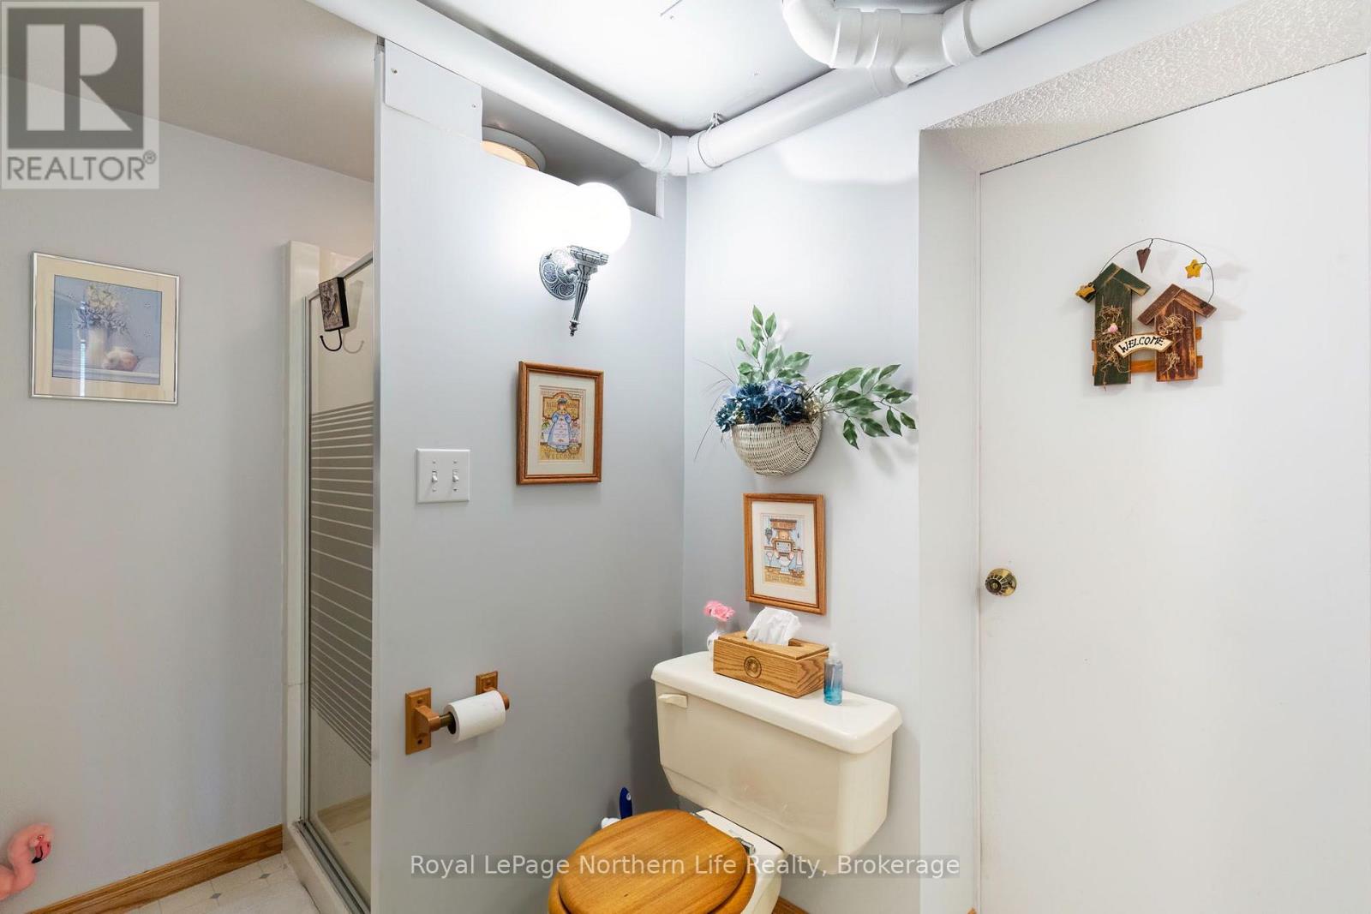
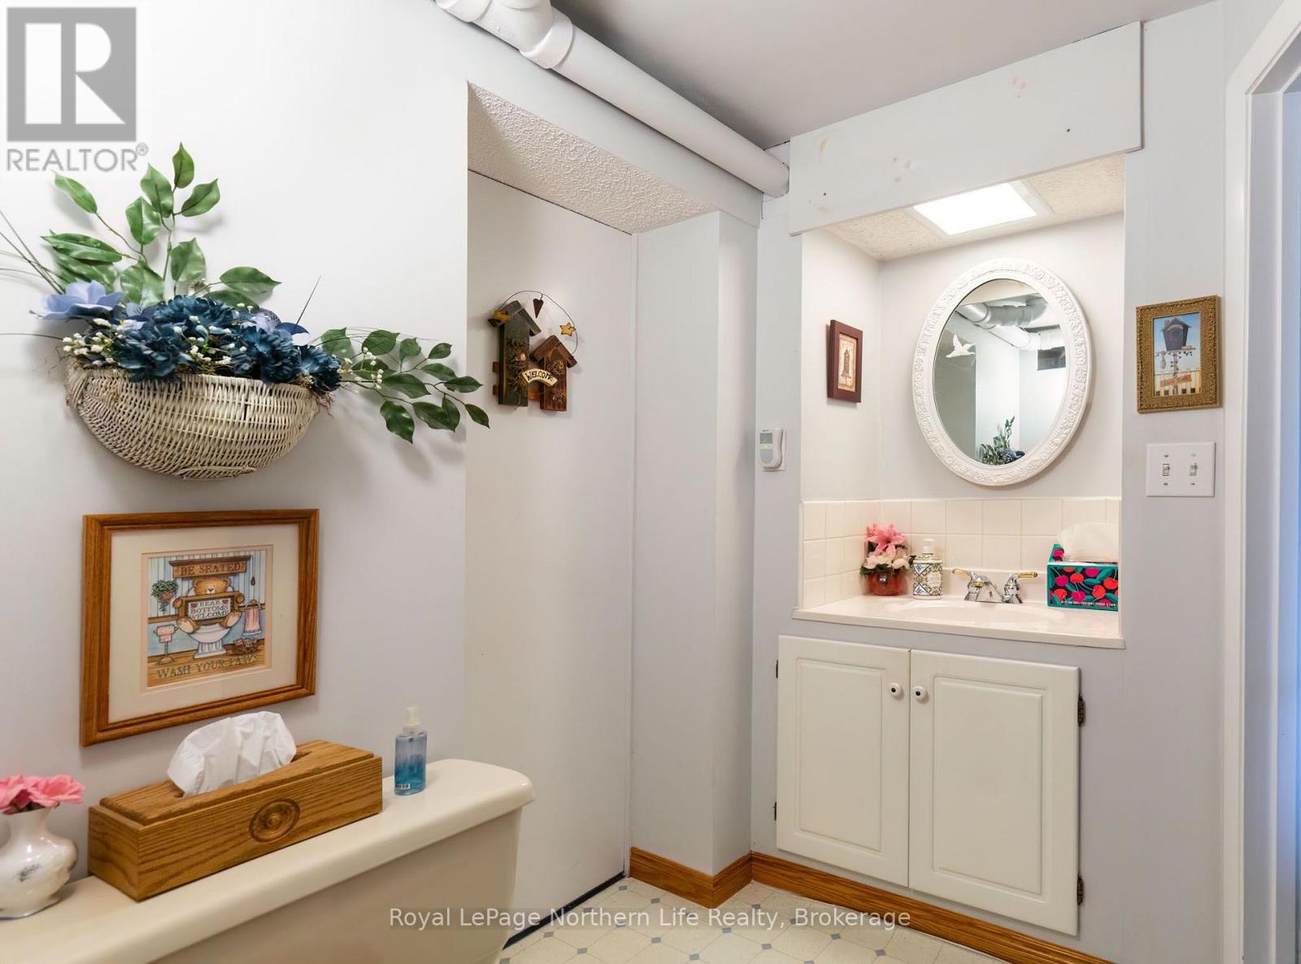
| Bathroom Total | 2 |
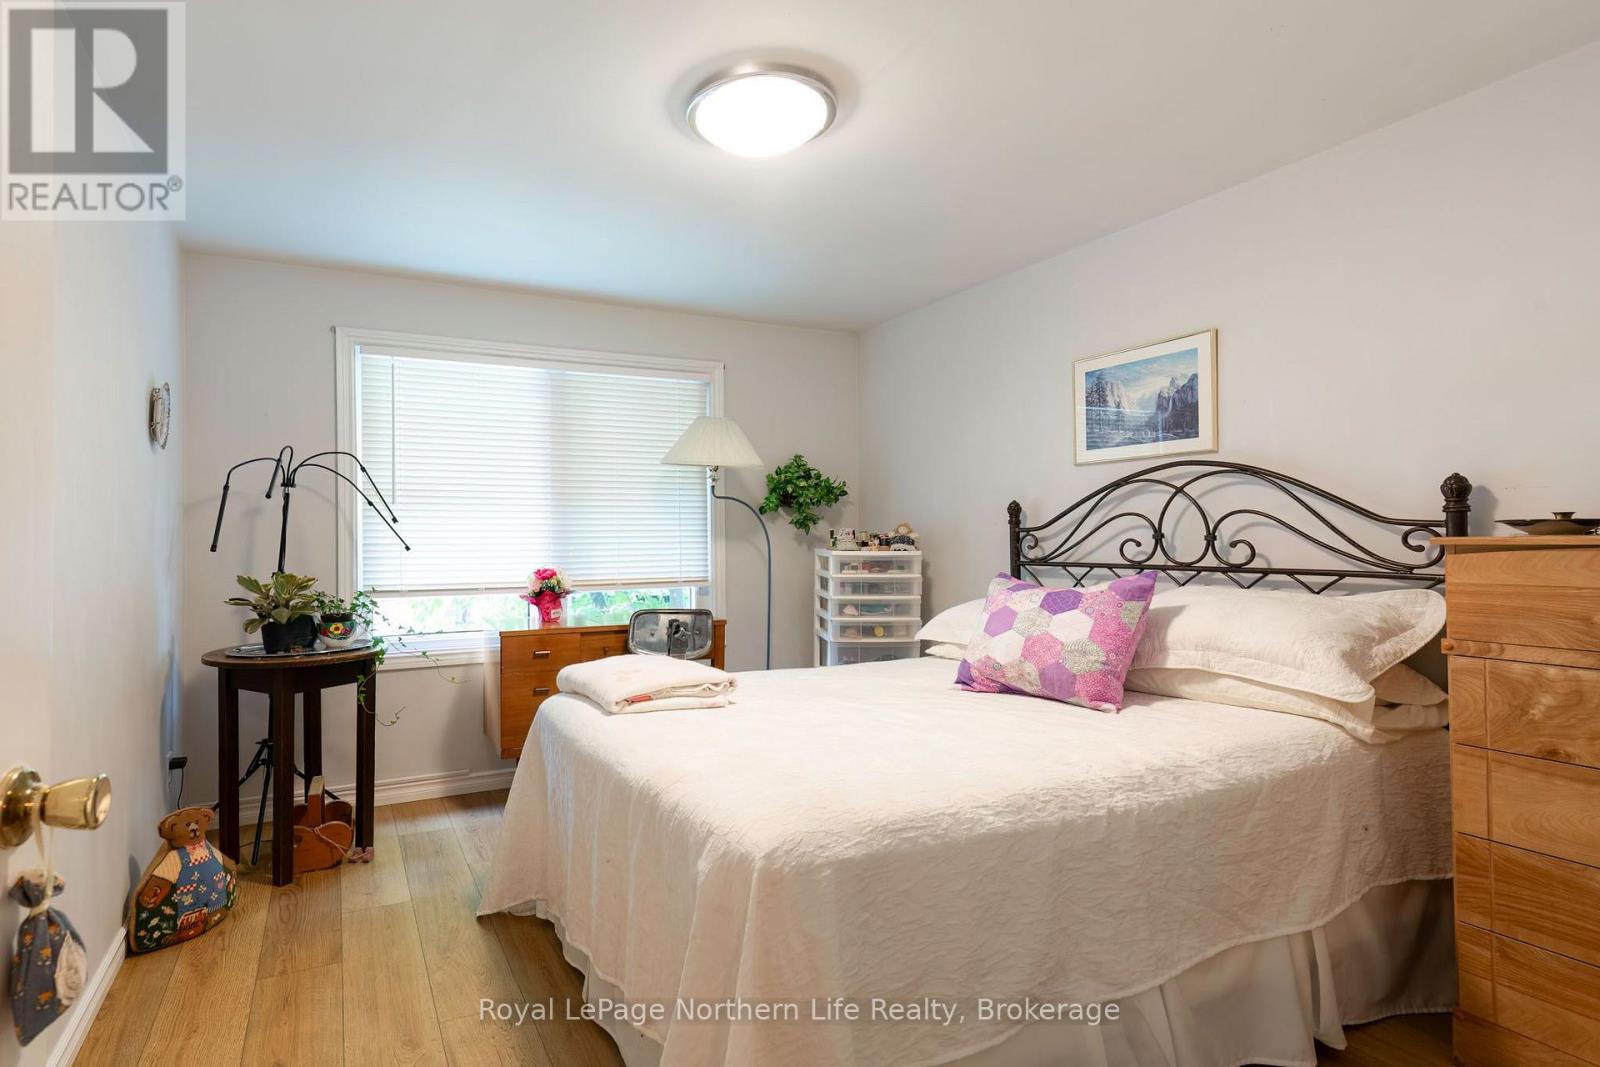
| Bedrooms Above Ground | 3 |
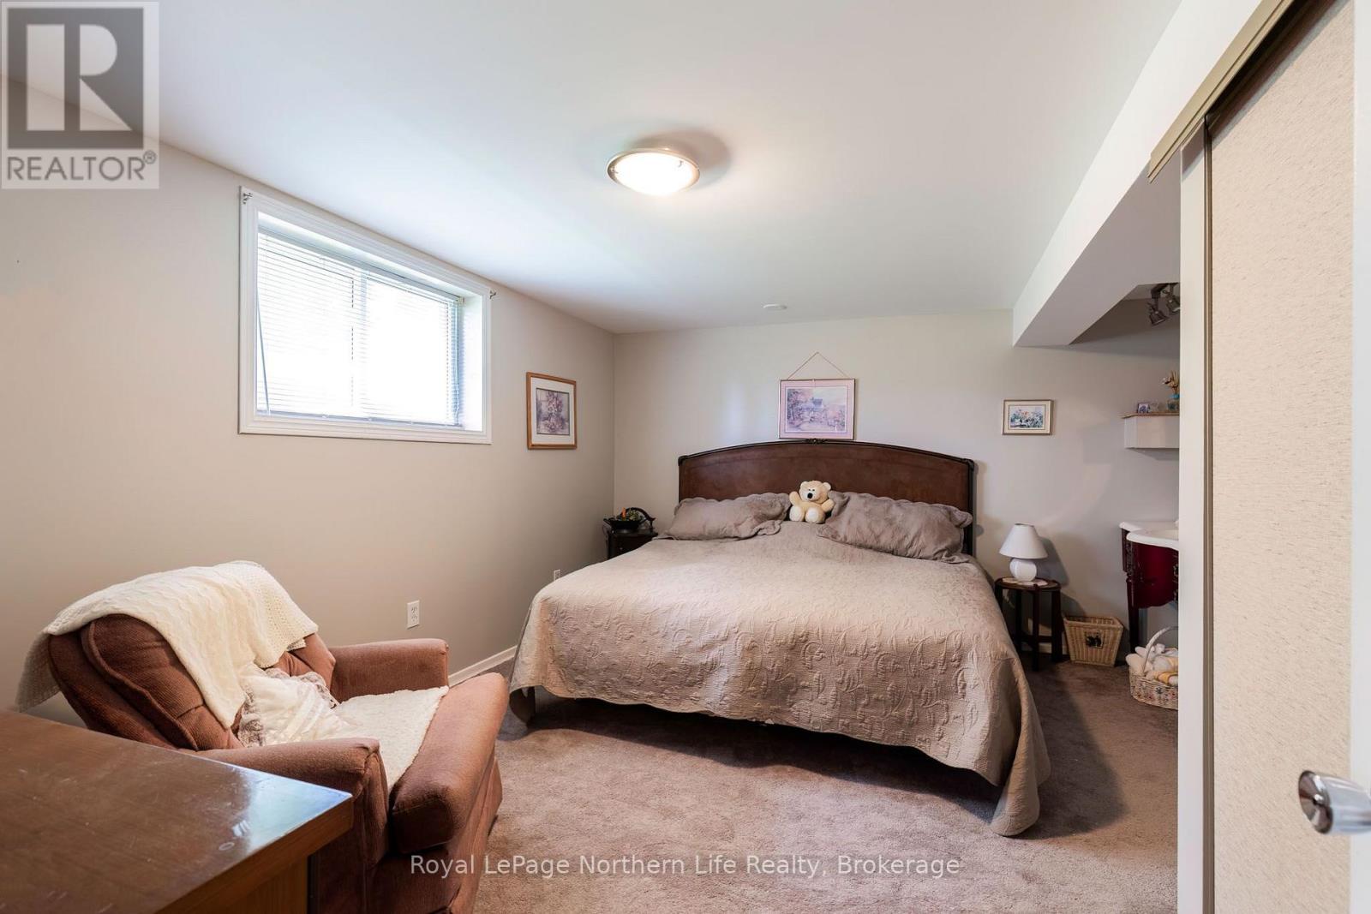
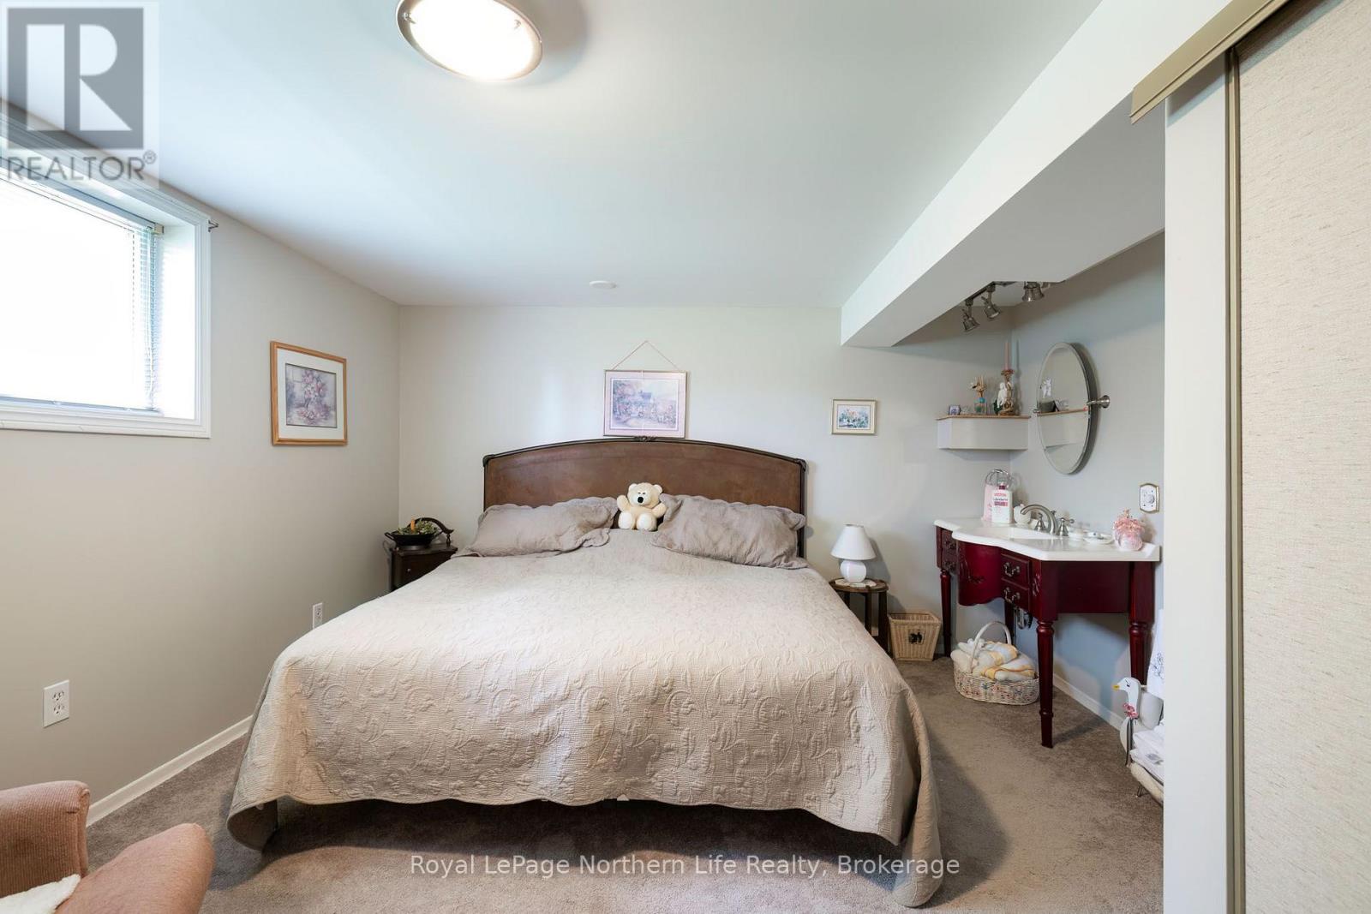
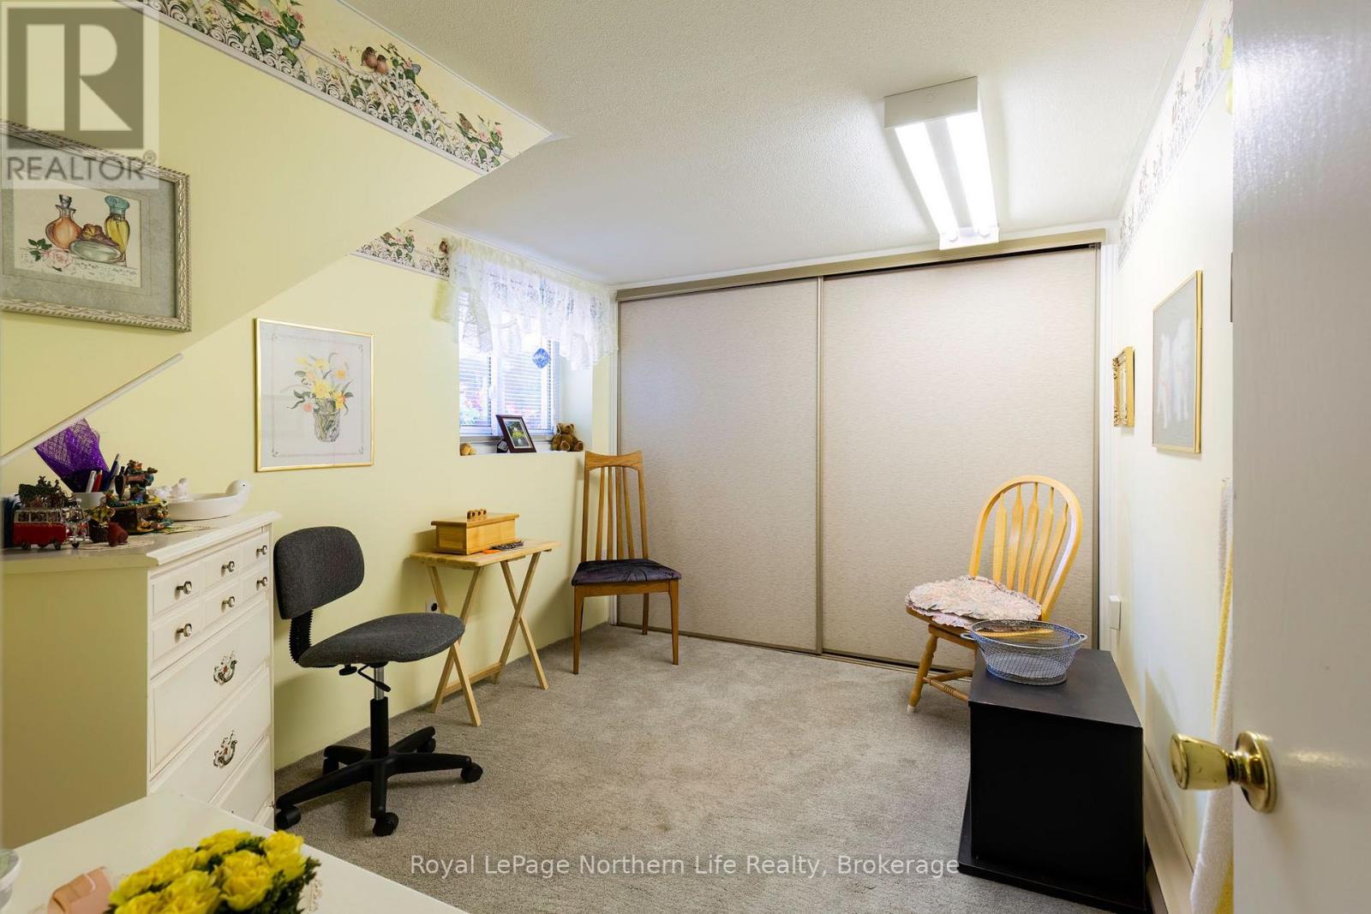
| Bedrooms Below Ground | 3 |
| Bedrooms Total | 6 |
| Age | 51 To 99 Years |
| Appliances | Garage Door Opener Remote(s), Central Vacuum, Water Meter, Dishwasher, Dryer, Freezer, Garage Door Opener, Microwave, Oven, Stove, Washer, Window Coverings, Refrigerator |
| Basement Development | Finished |
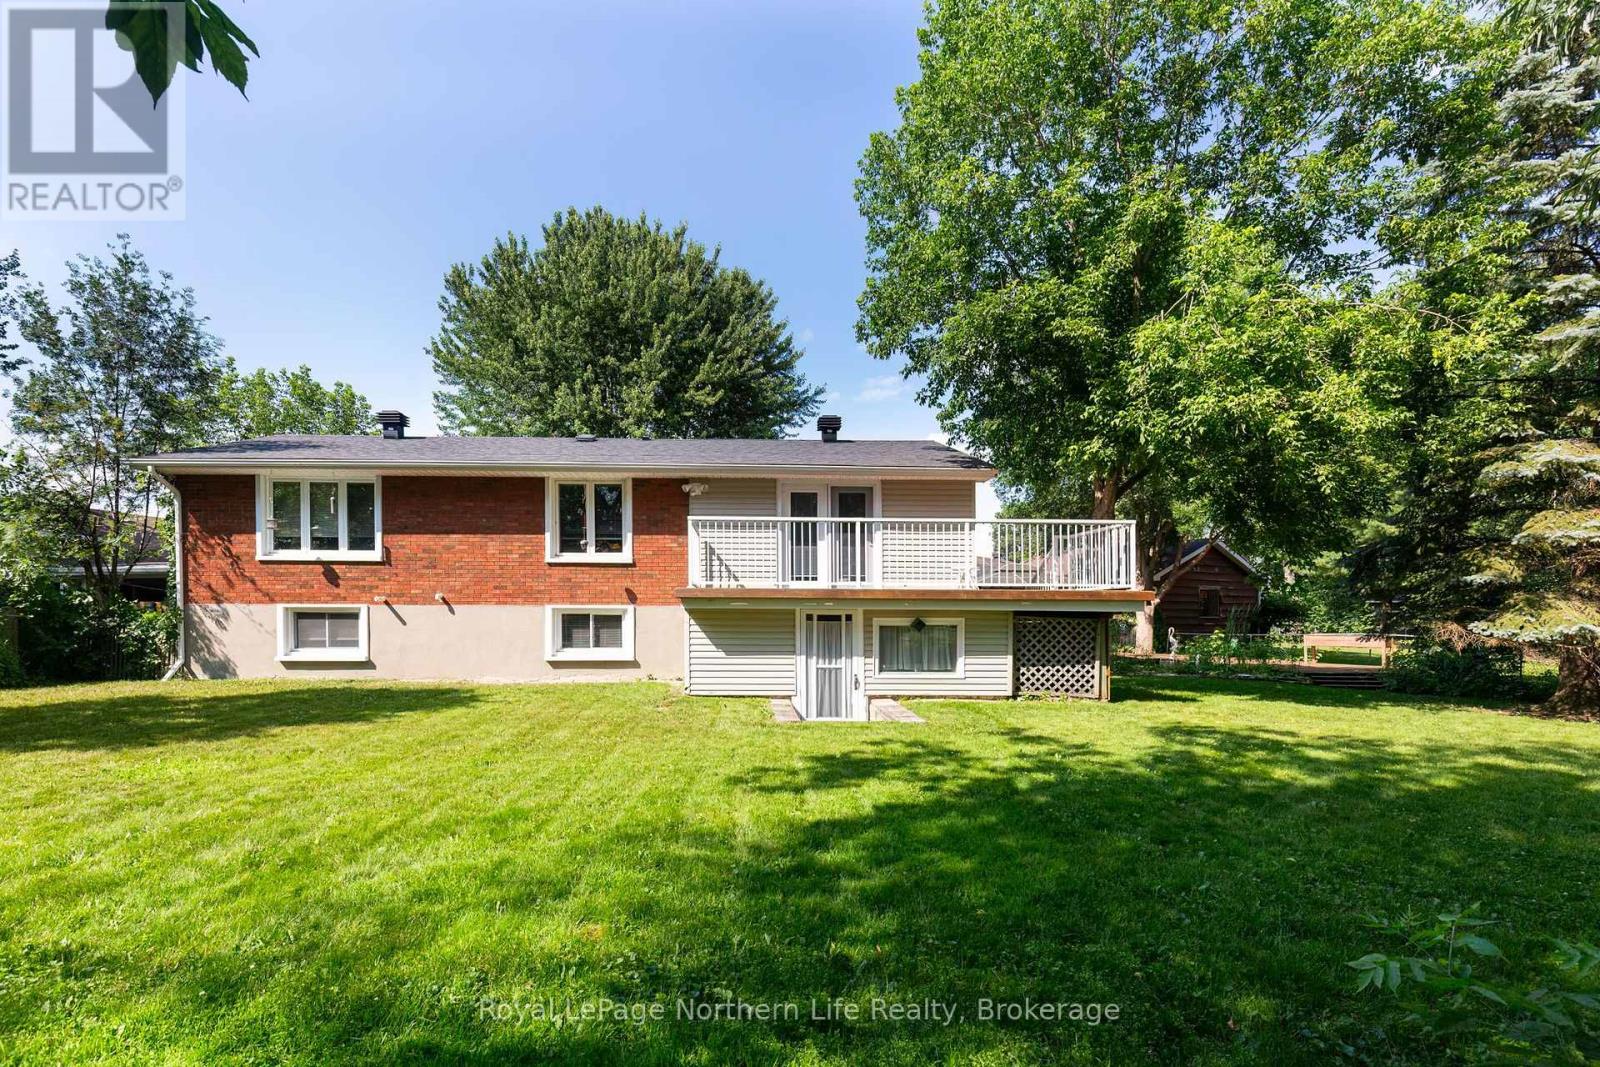
| Basement Features | Separate Entrance |
| Basement Type | N/a, N/a (finished) |
| Construction Style Attachment | Detached |
| Construction Style Split Level | Backsplit |
| Cooling Type | Central Air Conditioning |
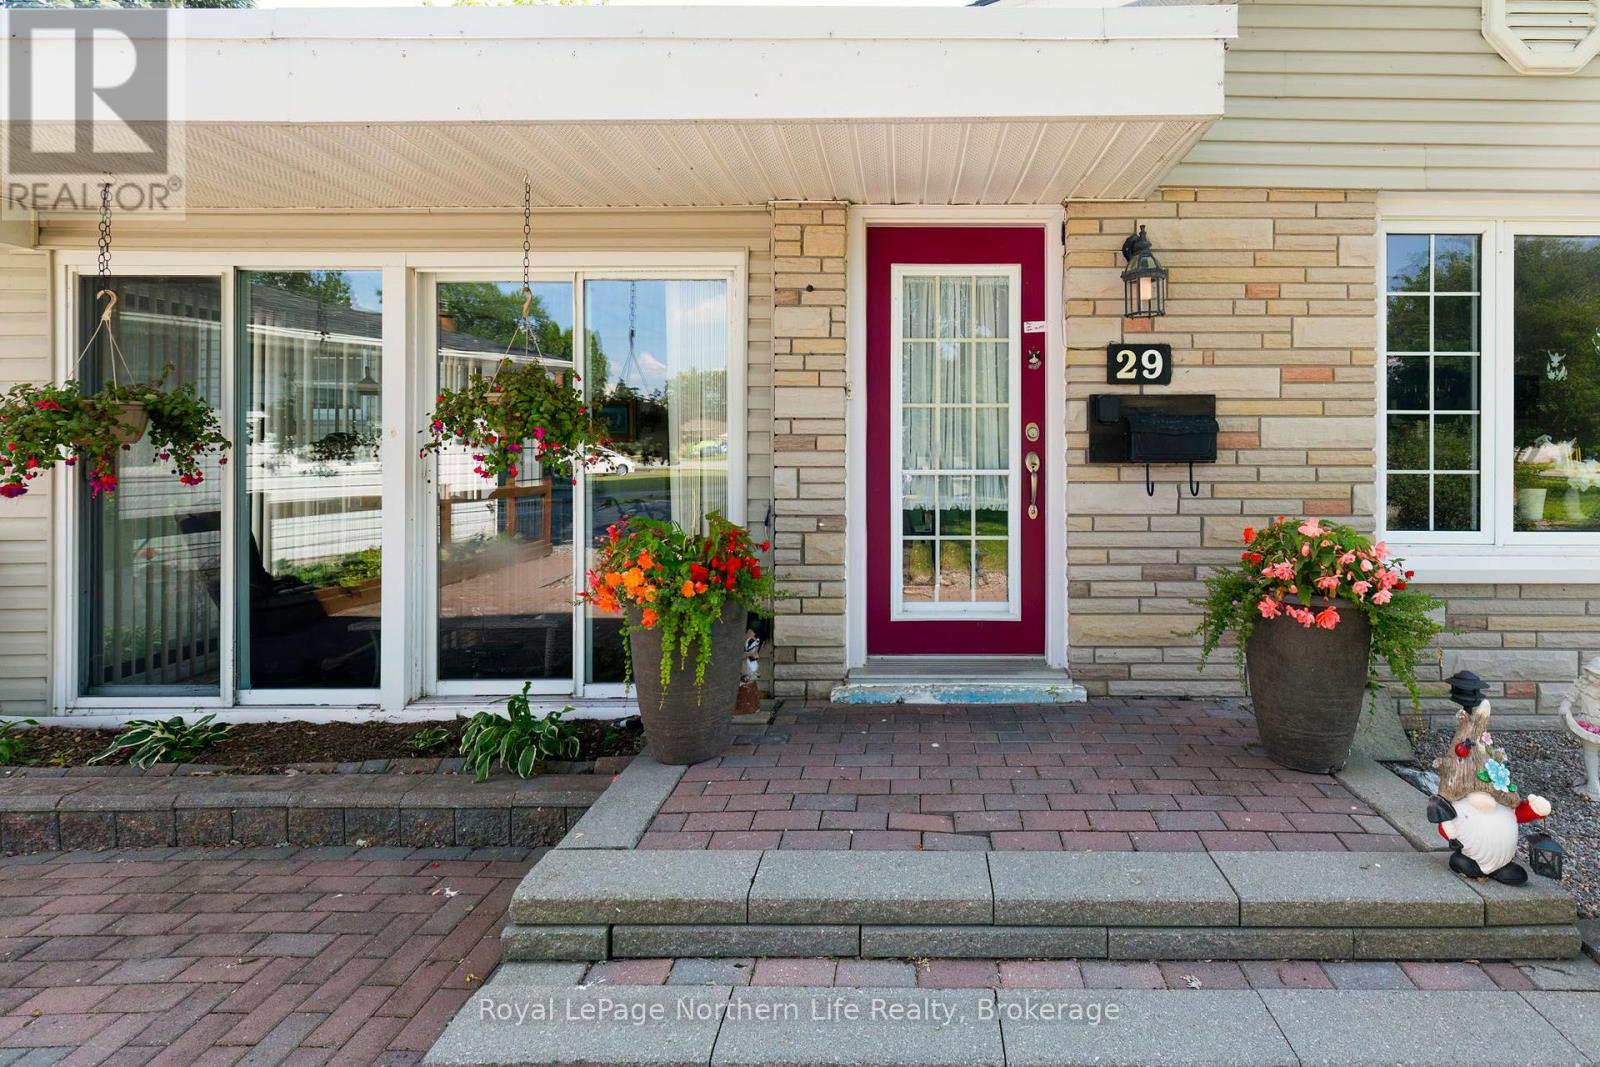
| Exterior Finish | Brick, Vinyl Siding |
| Fire Protection | Smoke Detectors |
| Foundation Type | Block |
| Heating Fuel | Natural Gas |
| Heating Type | Forced Air |
| Size Interior | 1,500 - 2,000 Sqft |
| Type | House |
| Utility Water | Municipal Water |
Parking
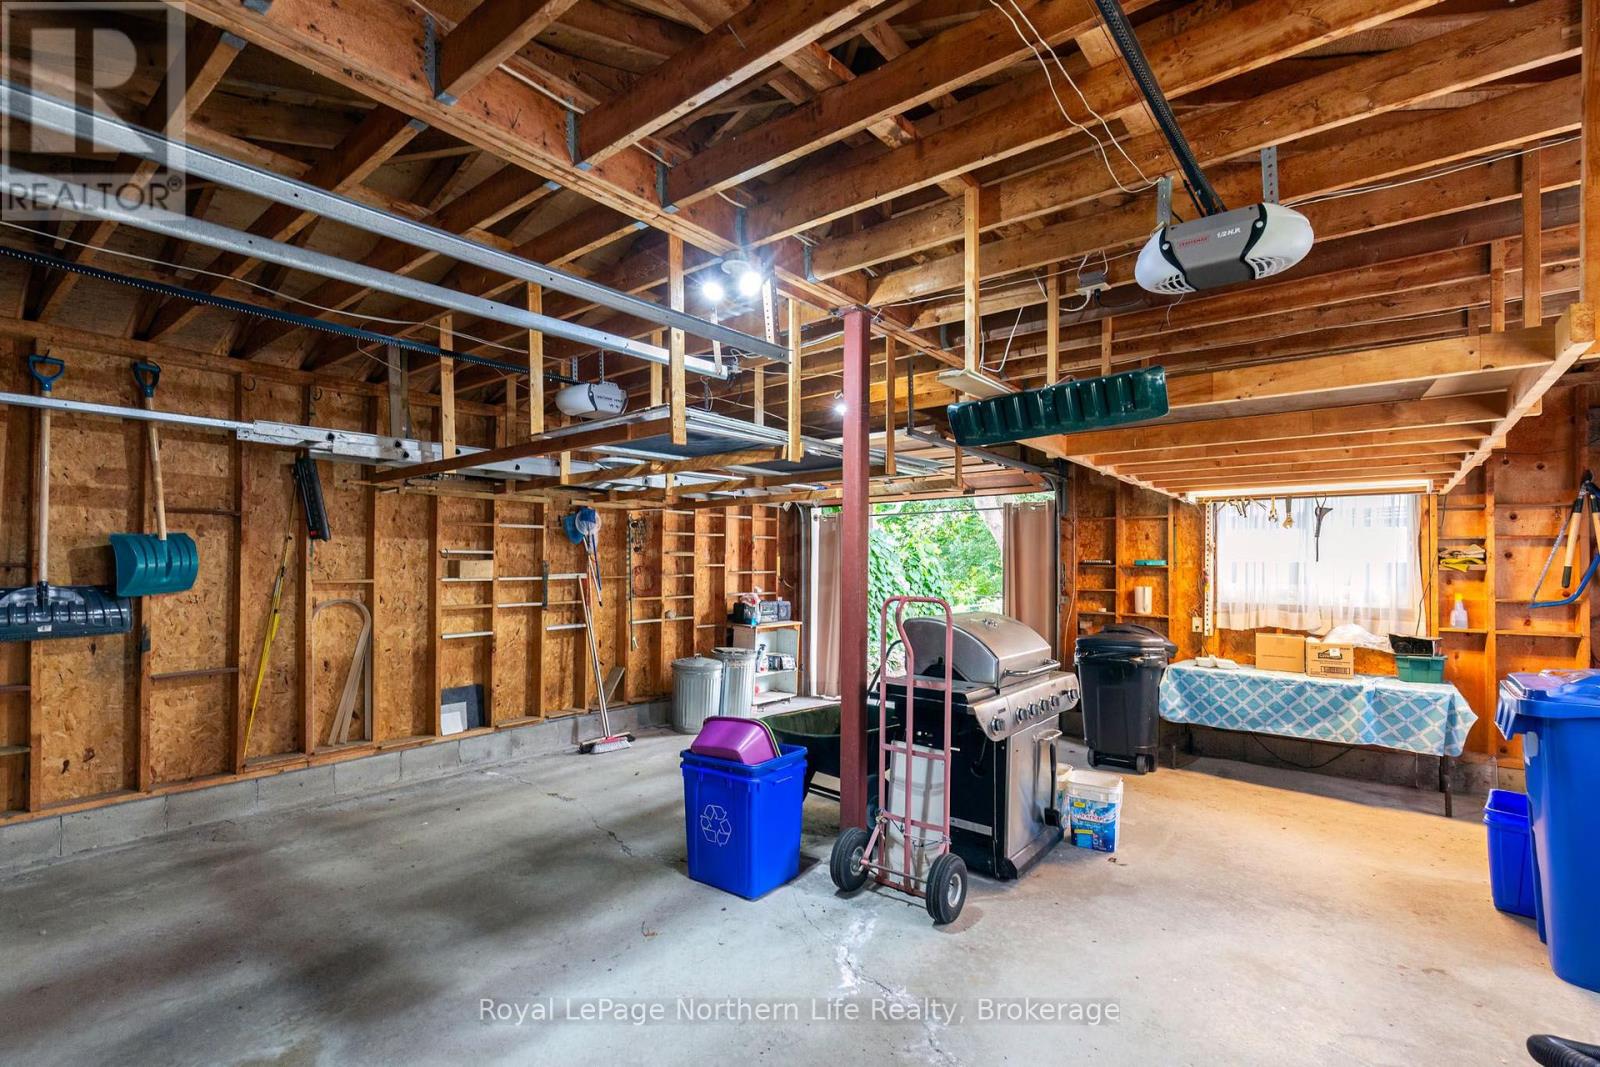

| Detached Garage | |
| Garage |
Land
| Acreage | No |
| Fence Type | Fenced Yard |
| Land Amenities | Public Transit, Place Of Worship |
| Landscape Features | Landscaped, Lawn Sprinkler |
| Sewer | Sanitary Sewer |
| Size Depth | 140 Ft ,3 In |
| Size Frontage | 35 Ft |
| Size Irregular | 35 X 140.3 Ft ; 140.30 Ft X 34.99 Ft X 204.11 Ft X 131.3 |
| Size Total Text | 35 X 140.3 Ft ; 140.30 Ft X 34.99 Ft X 204.11 Ft X 131.3 |
| Surface Water | River/stream |
| Zoning Description | R2 |
Rooms
| Level | Type | Length | Width | Dimensions |
|---|---|---|---|---|
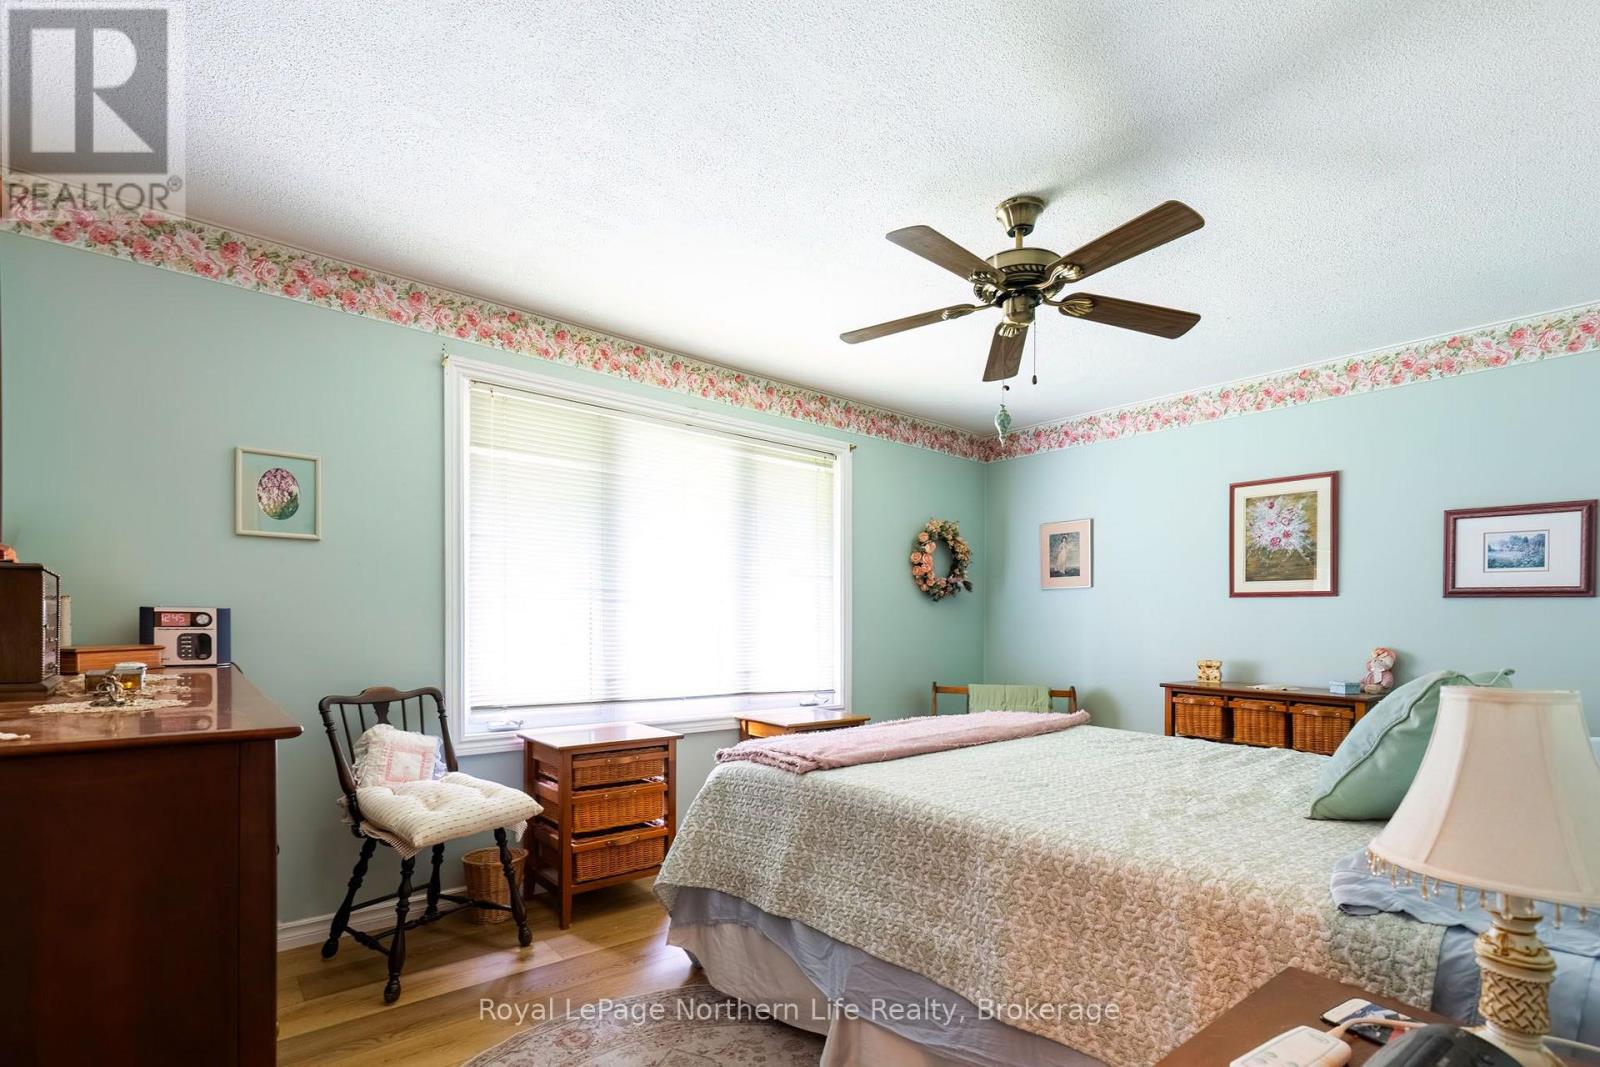
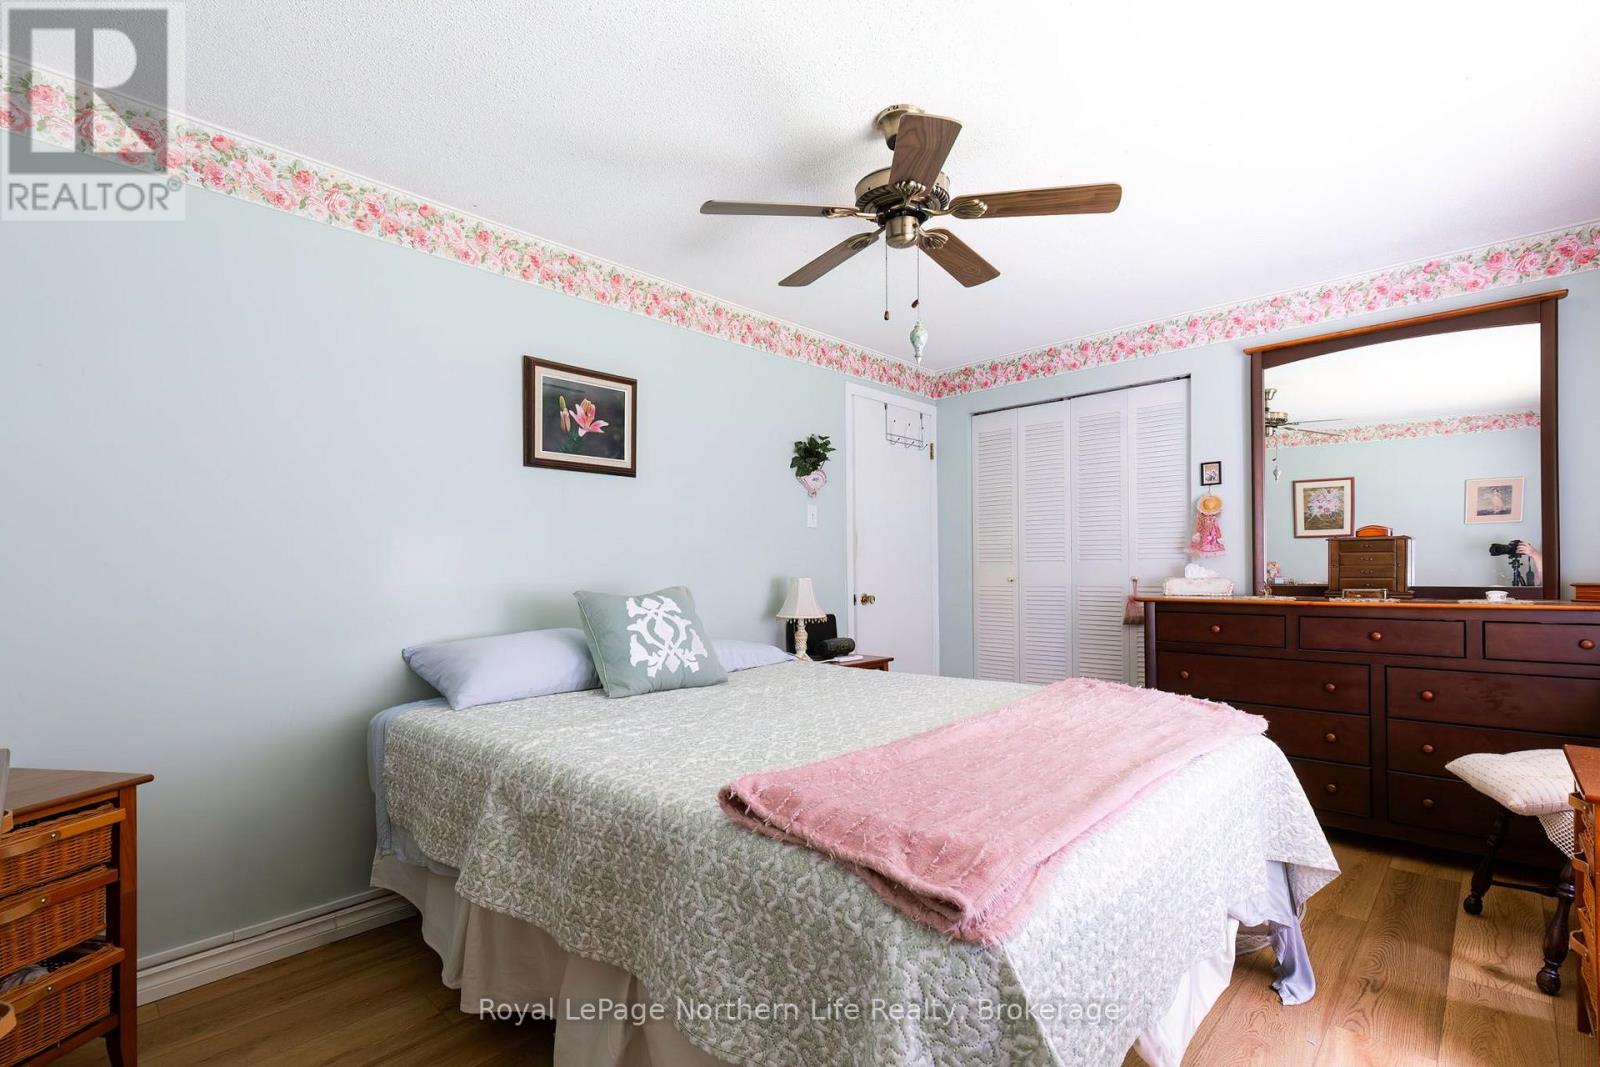
| Second Level | Primary Bedroom | 4.3 m | 3.02 m | 4.3 m x 3.02 m |
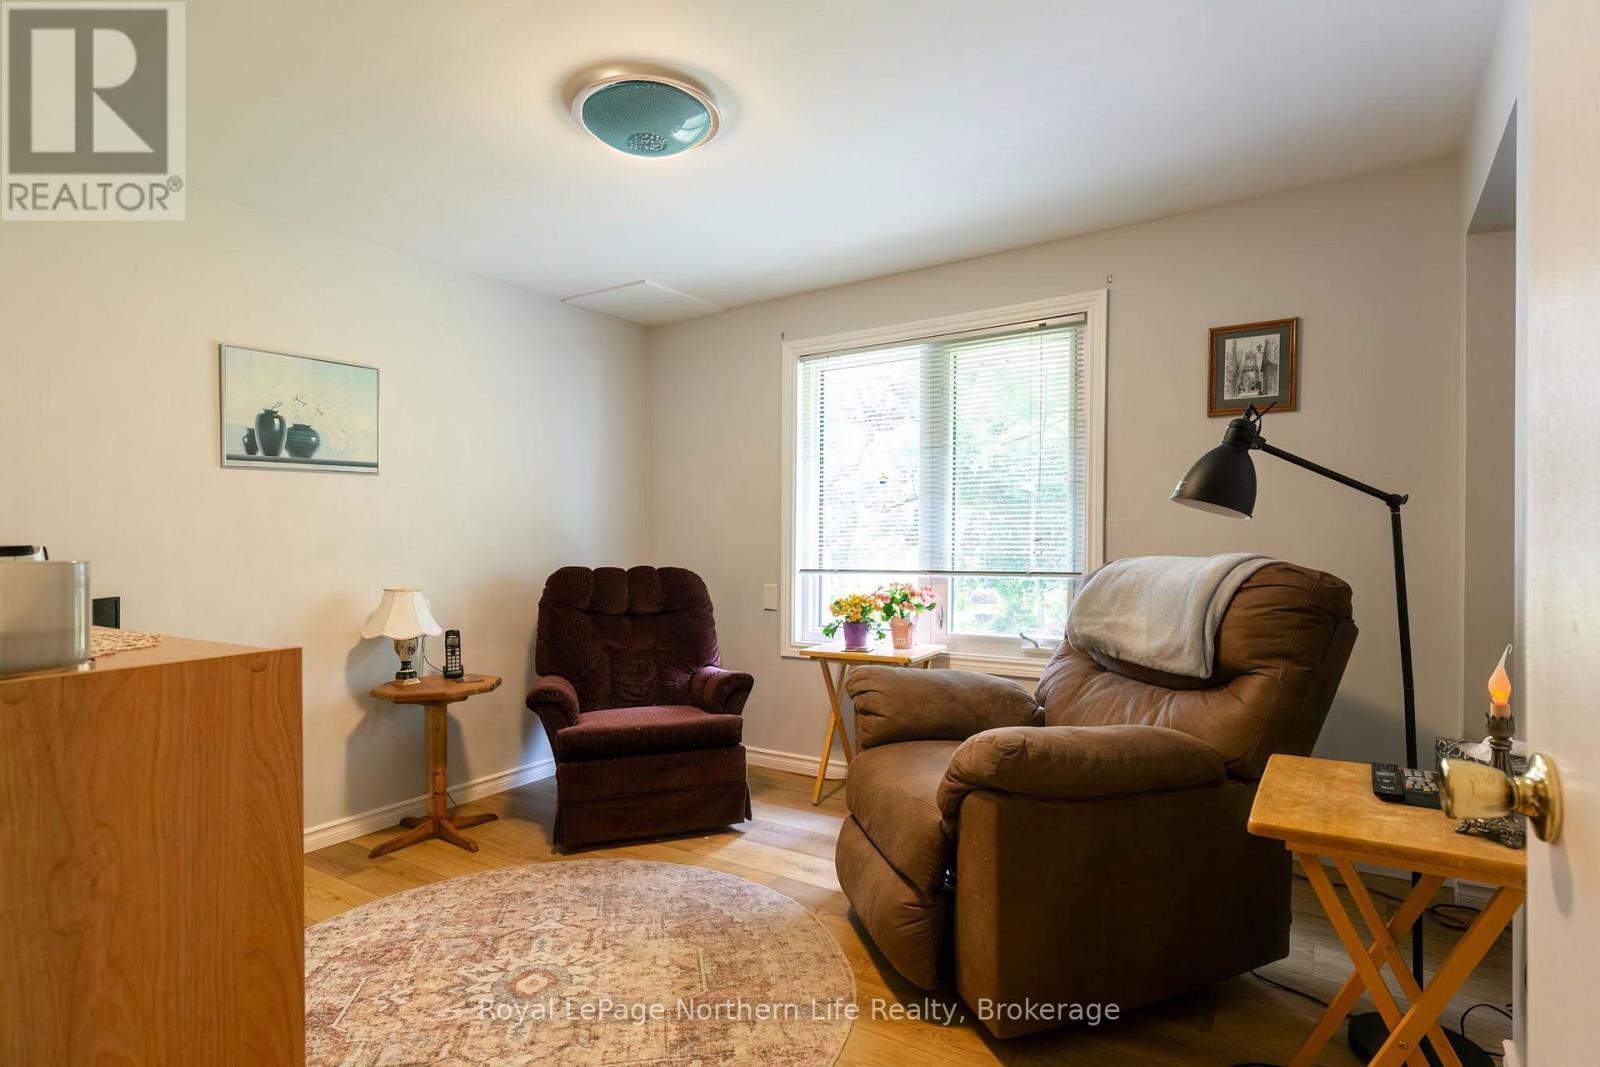
| Second Level | Bedroom 3 | 2.97 m | 3.17 m | 2.97 m x 3.17 m |
| Second Level | Bathroom | Measurements not available | ||
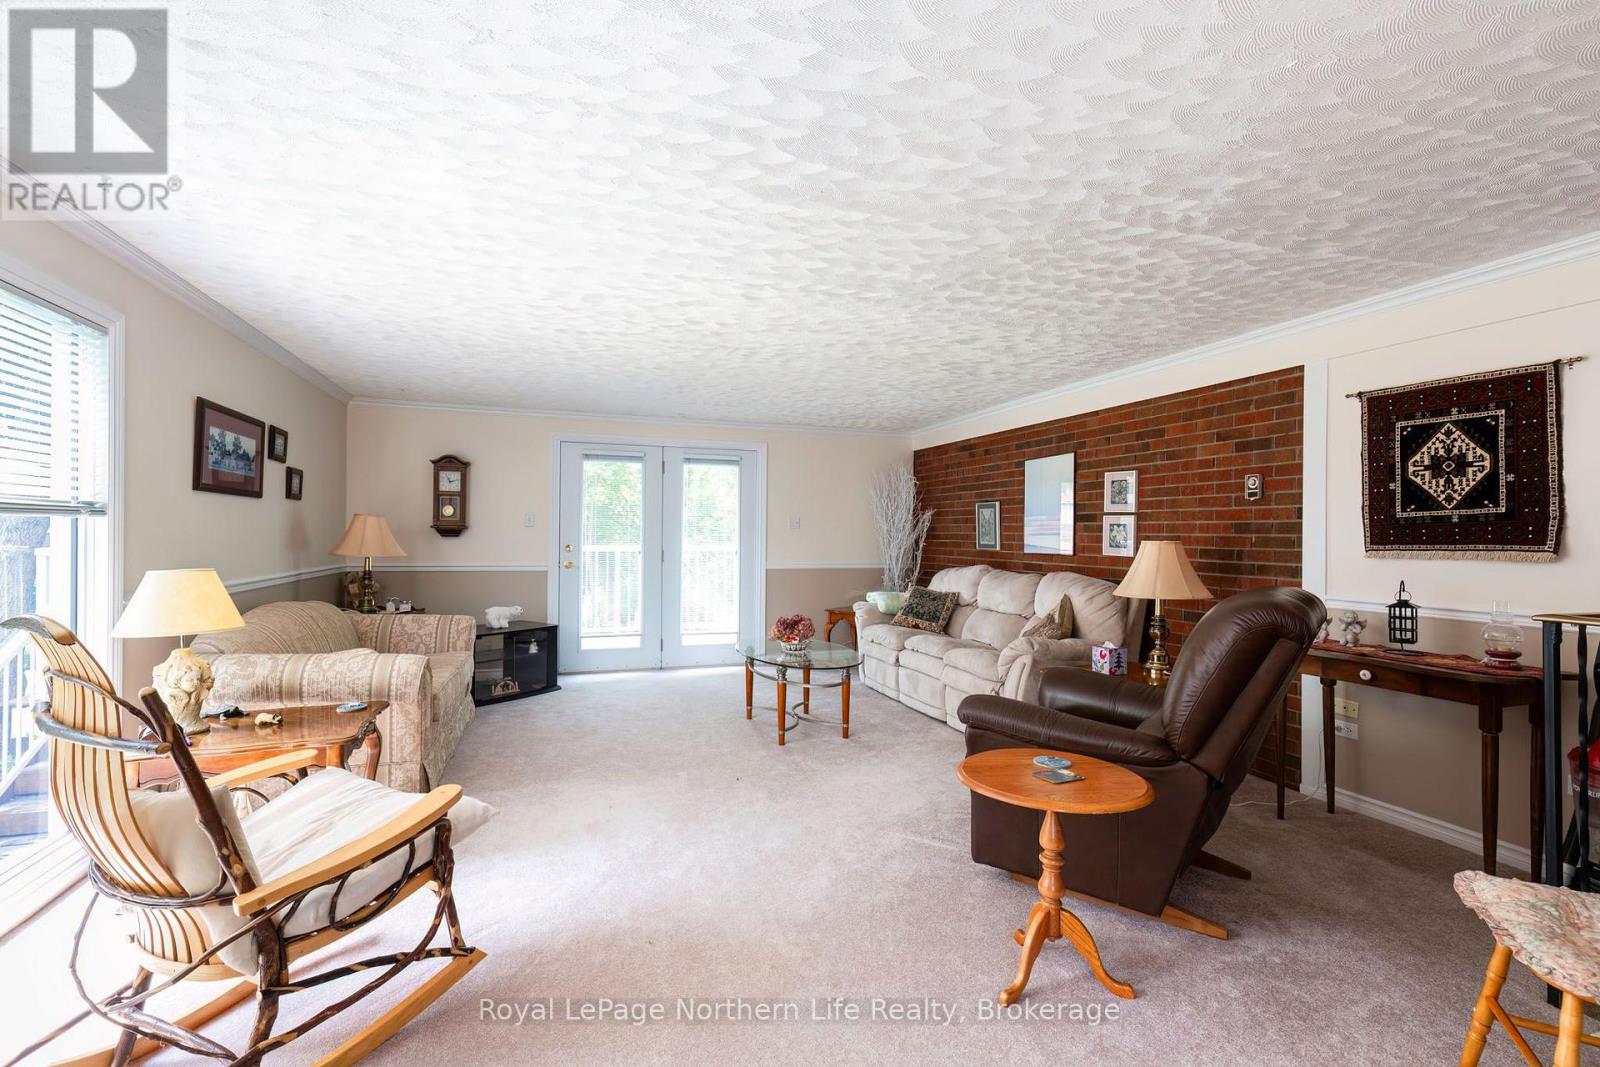
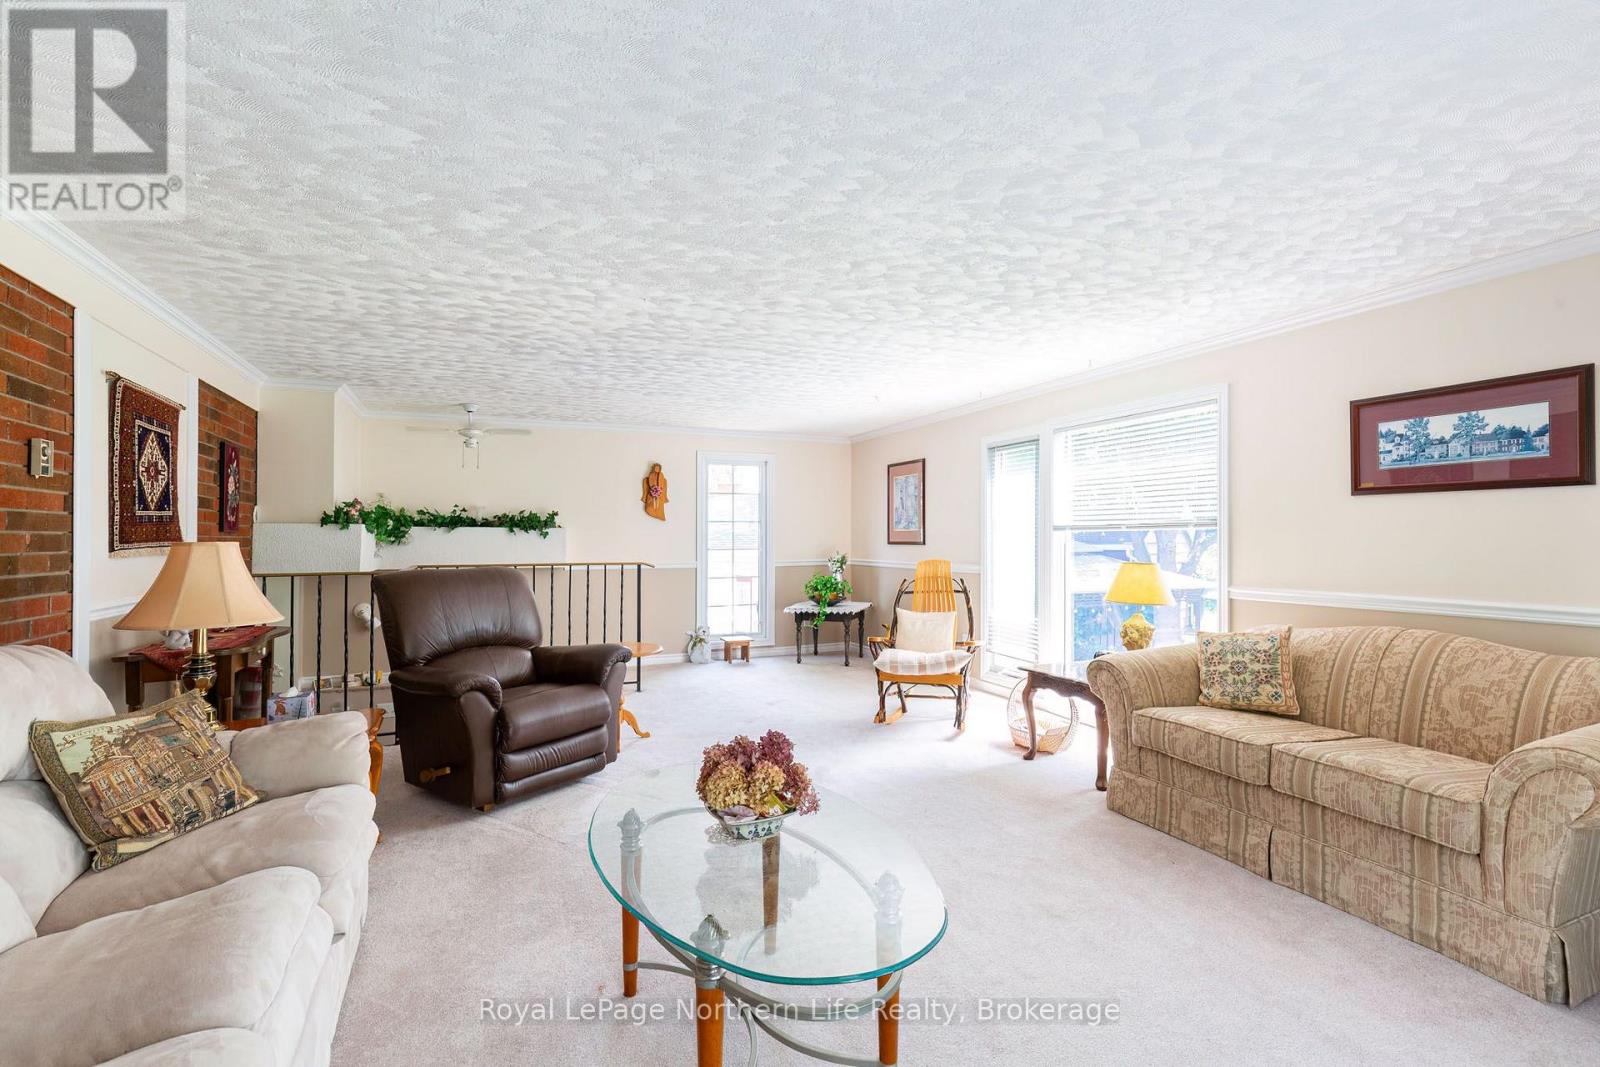
| Second Level | Family Room | 7.26 m | 4.9 m | 7.26 m x 4.9 m |
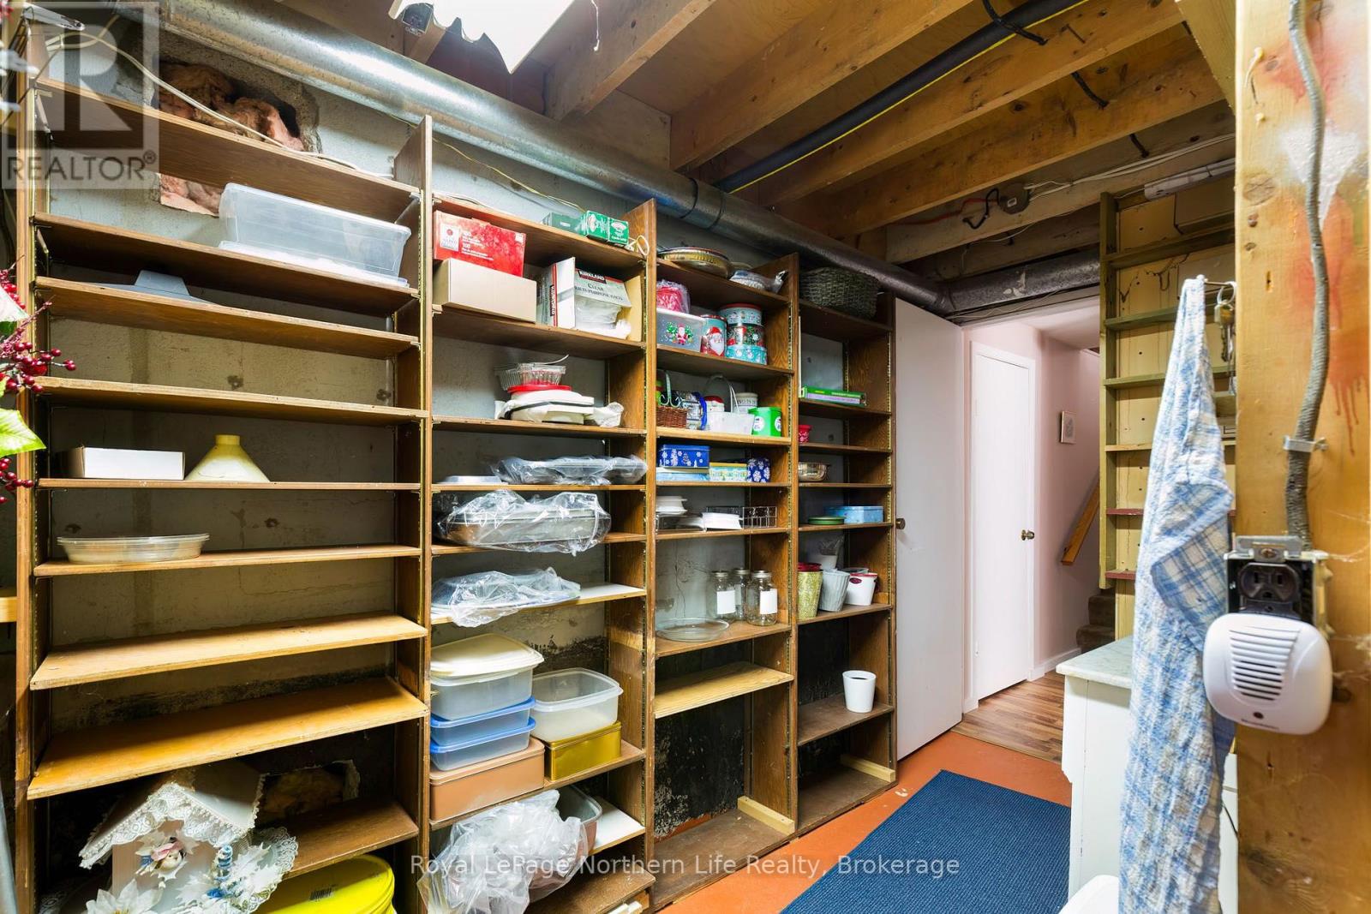
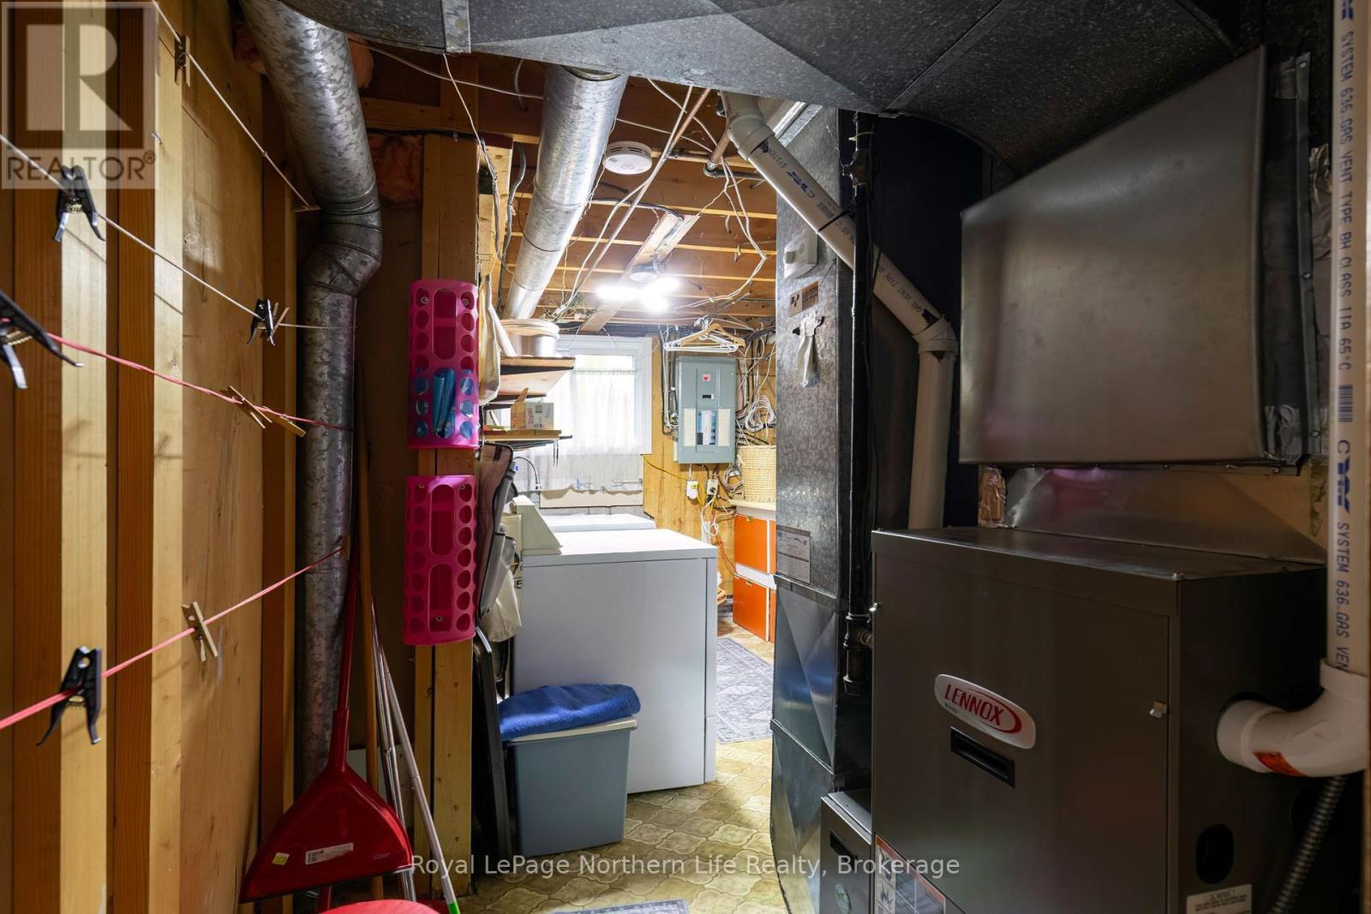
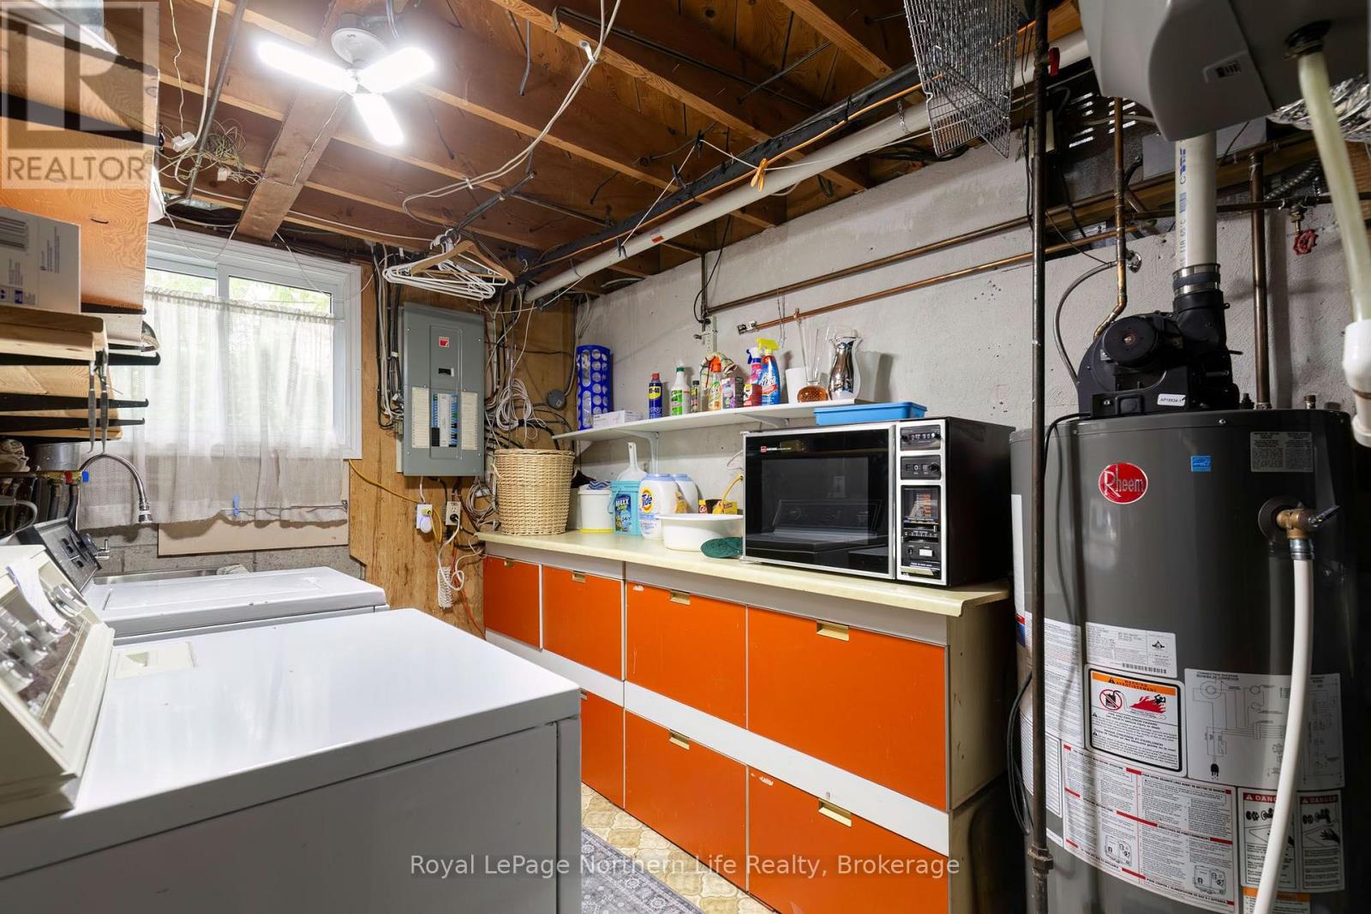
| Basement | Laundry Room | 4.36 m | 2.2 m | 4.36 m x 2.2 m |
| Basement | Bathroom | Measurements not available | ||
| Basement | Bedroom 5 | 3.09 m | 2.51 m | 3.09 m x 2.51 m |
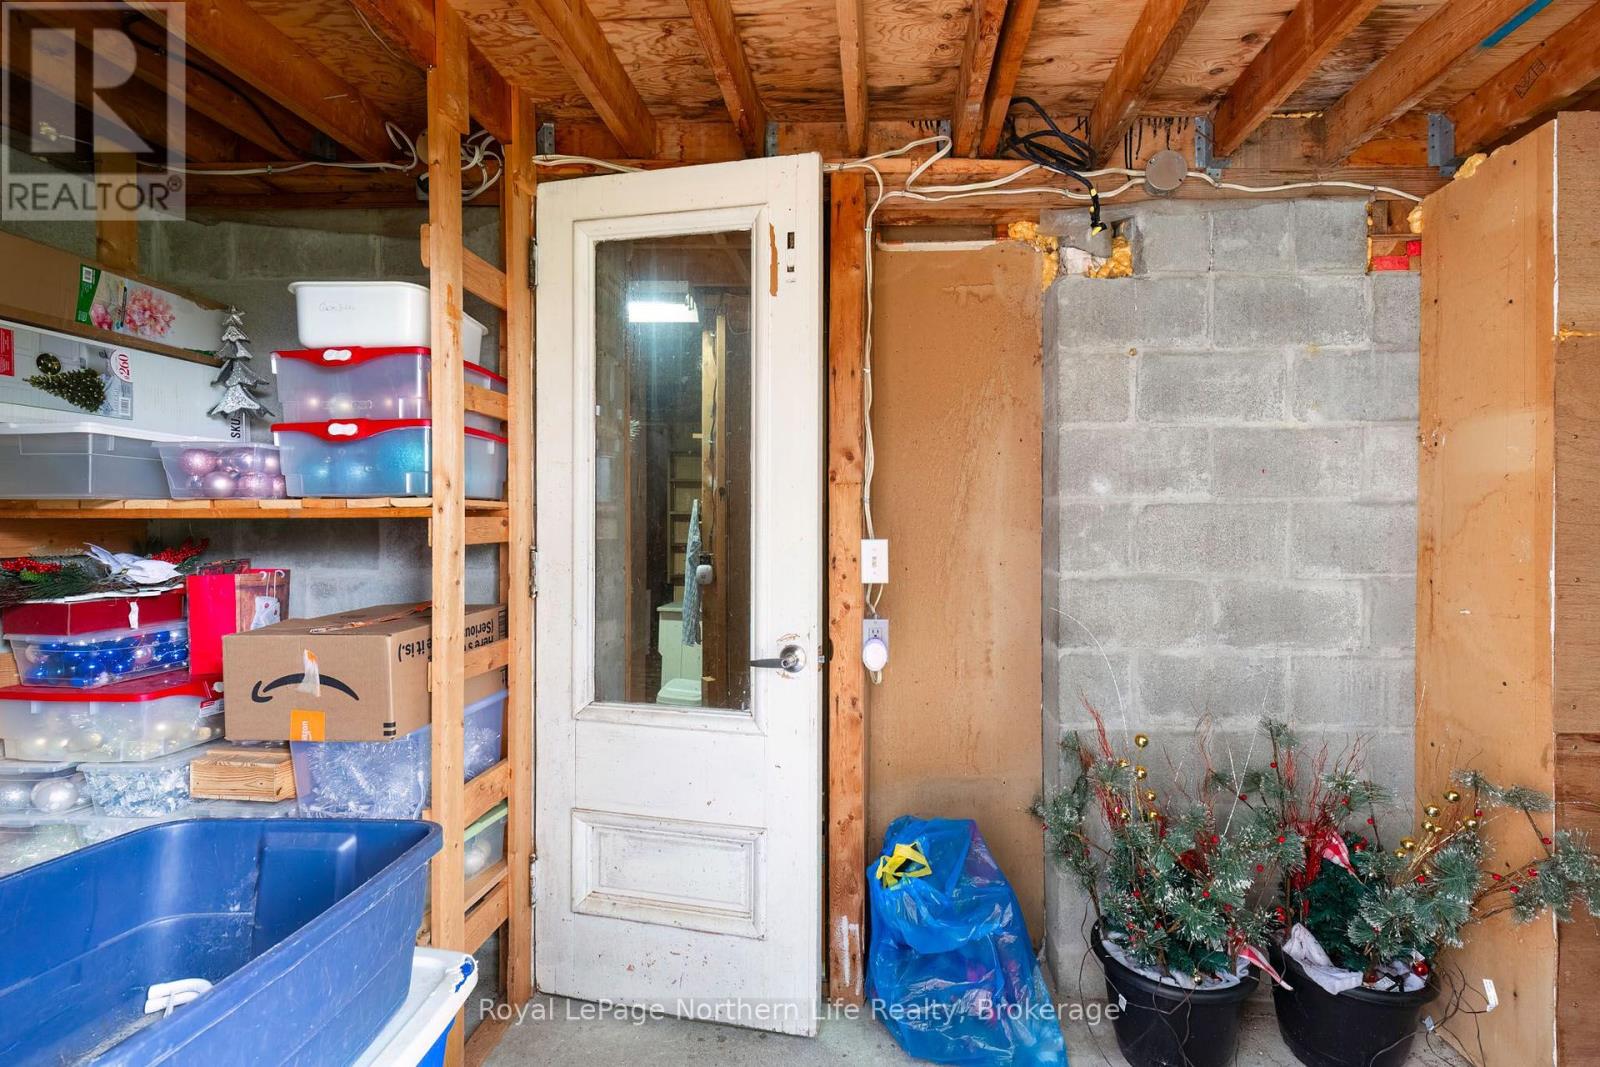
| Basement | Other | 3.09 m | 4.24 m | 3.09 m x 4.24 m |
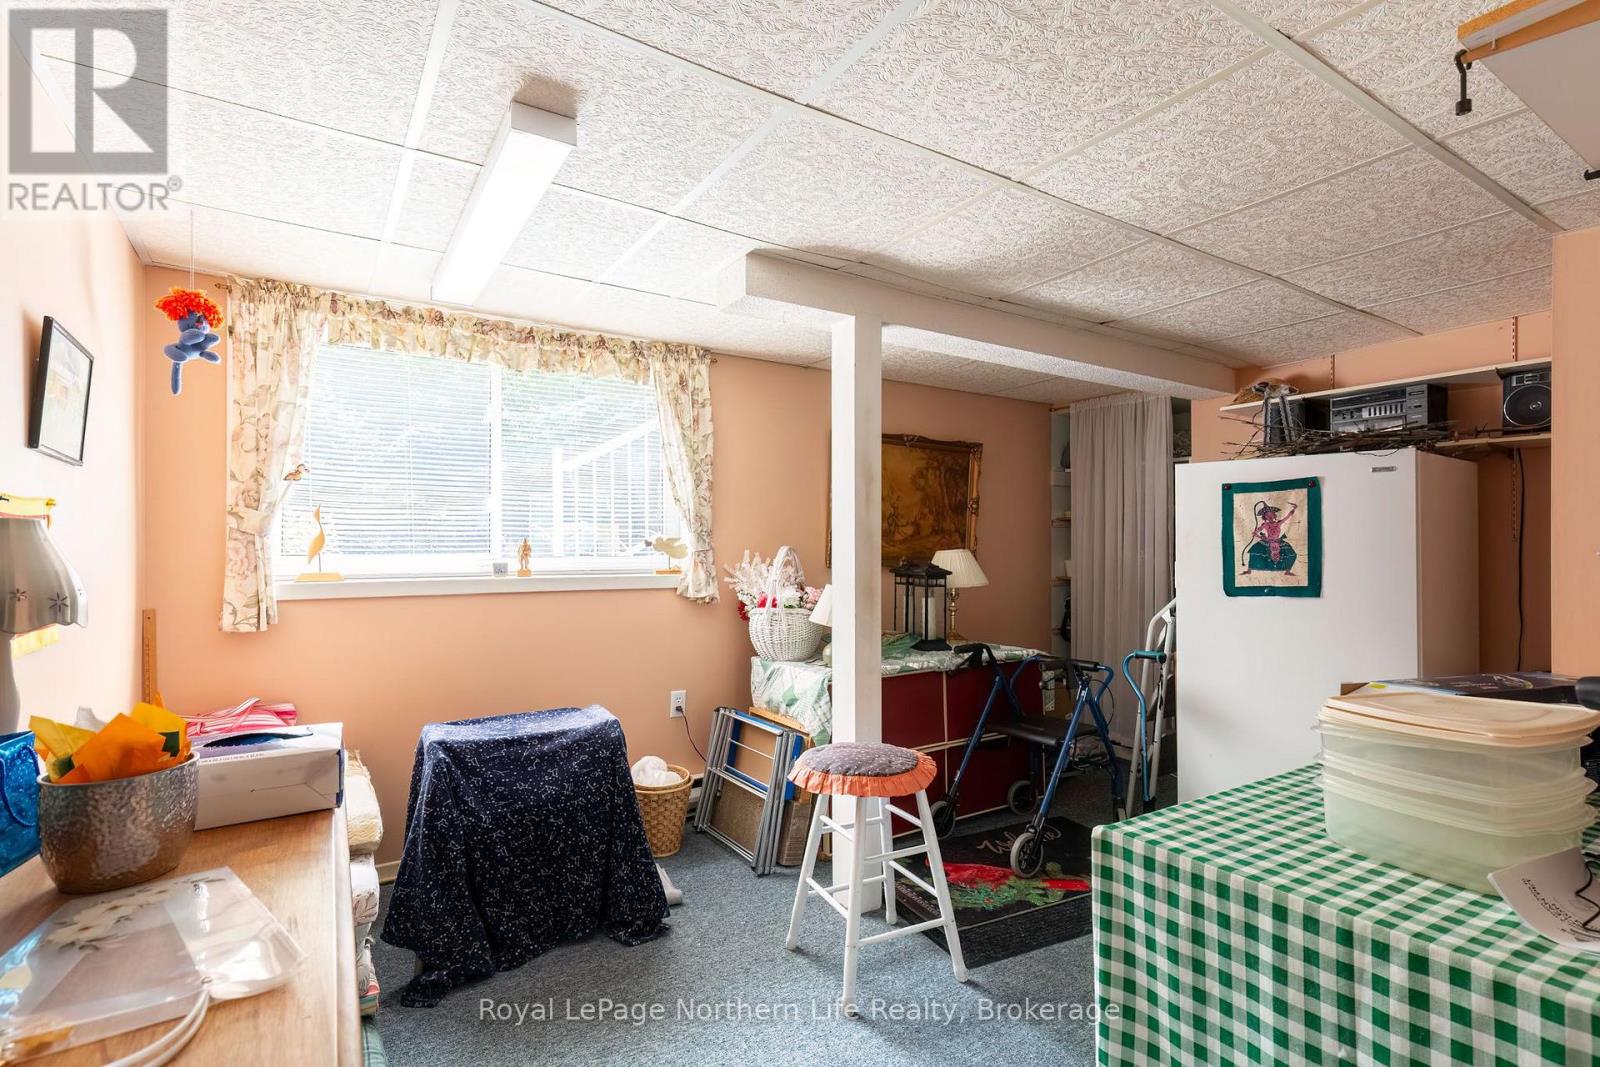
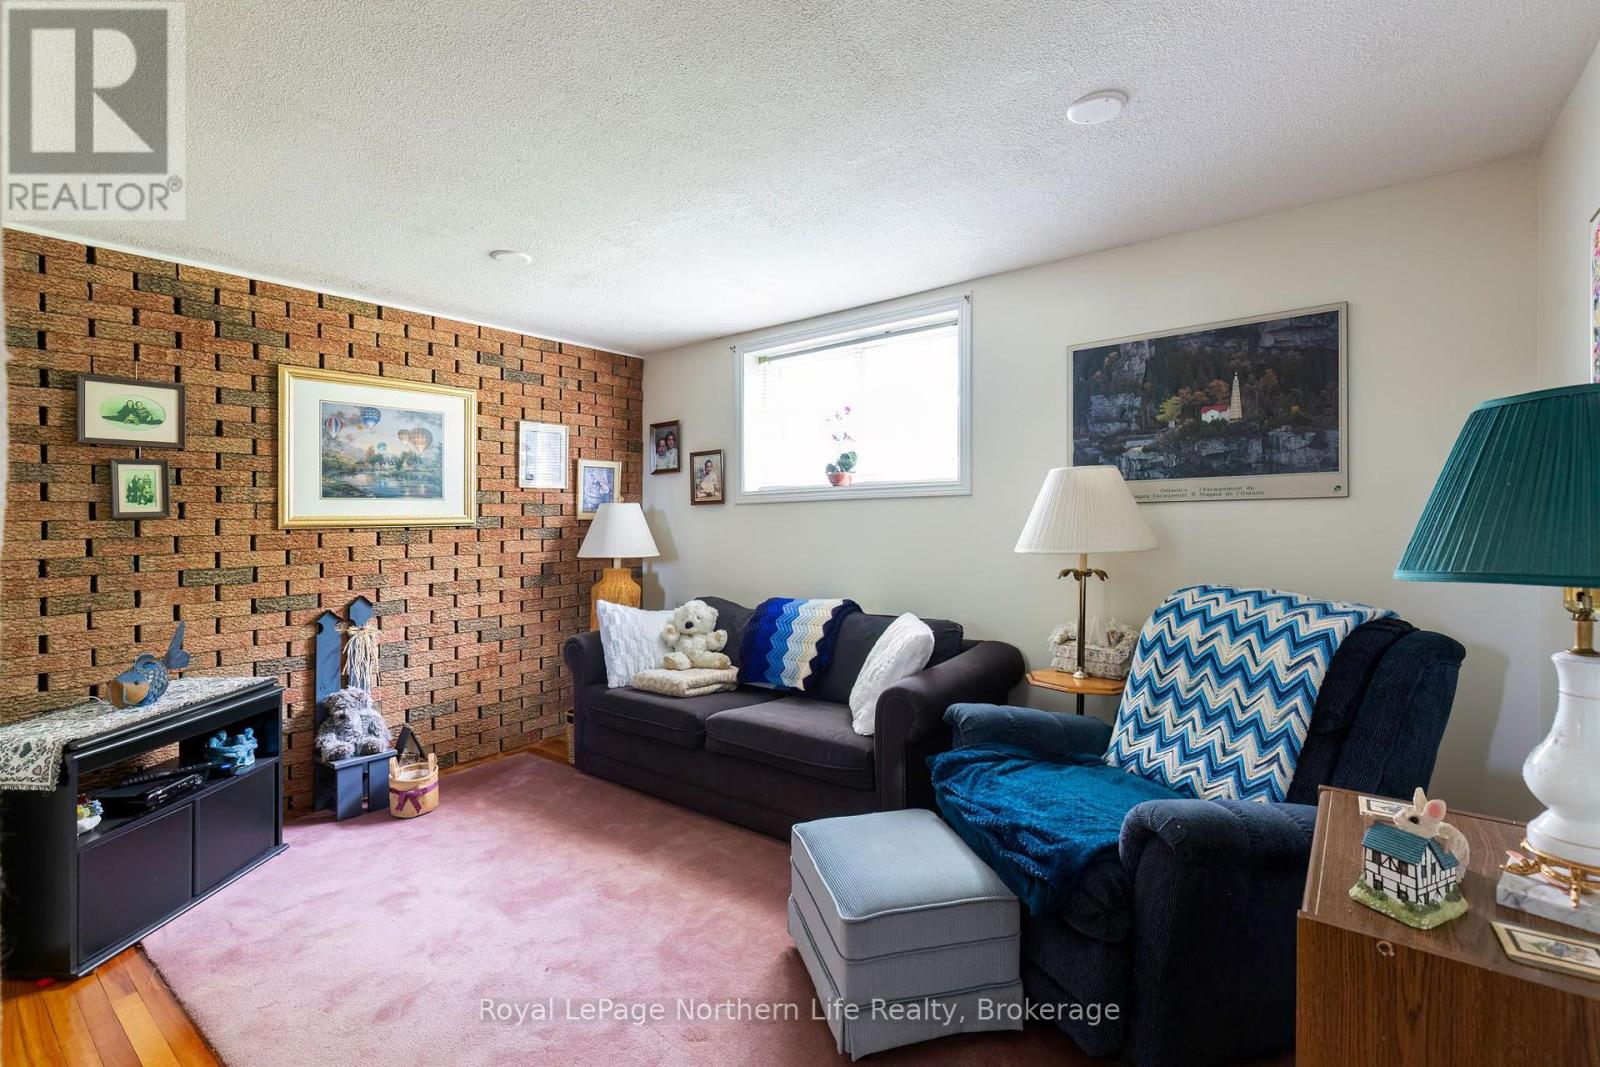
| Basement | Recreational, Games Room | 3.75 m | 3.17 m | 3.75 m x 3.17 m |
| Basement | Bedroom 4 | 4.34 m | 3.73 m | 4.34 m x 3.73 m |
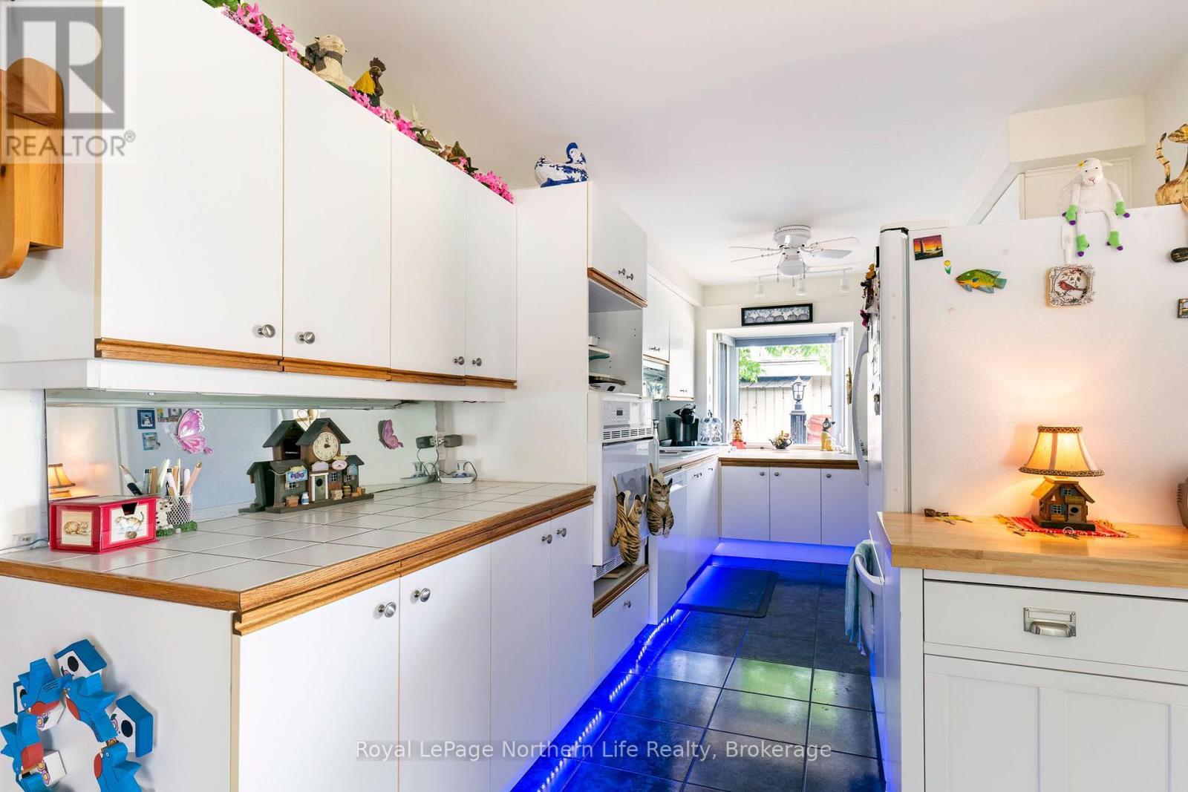
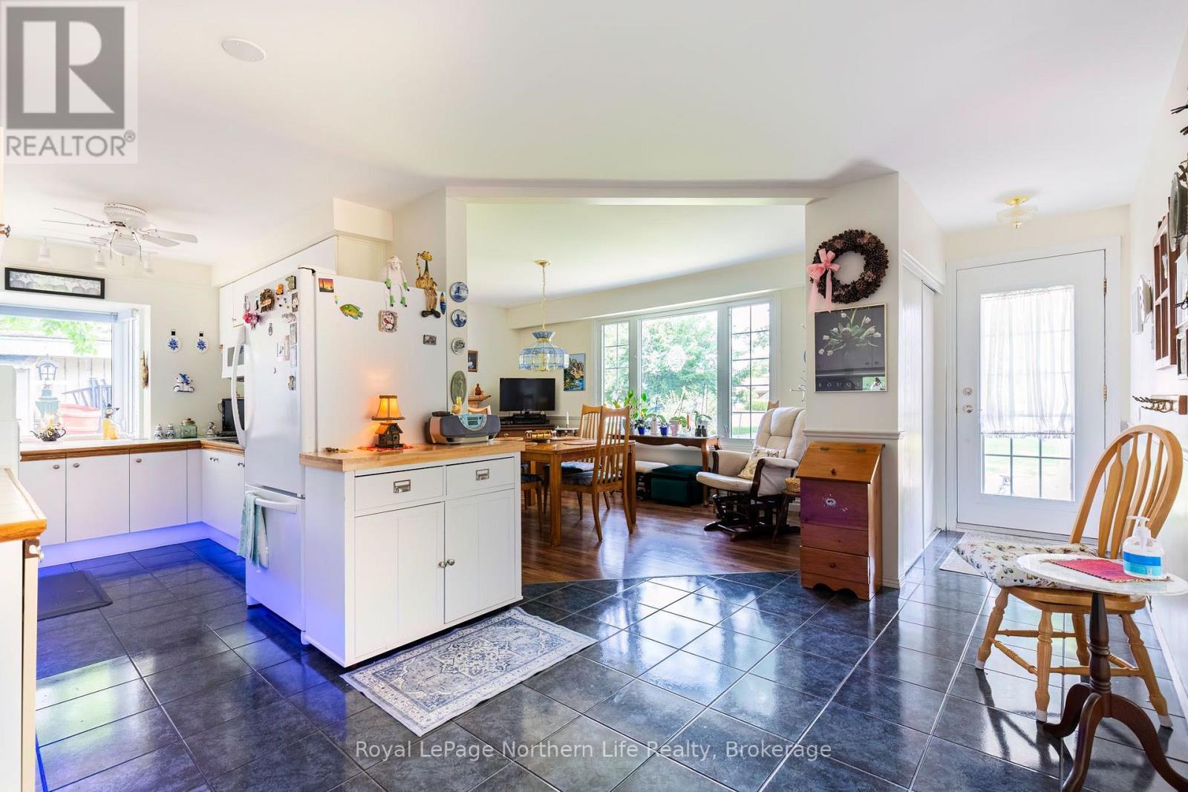
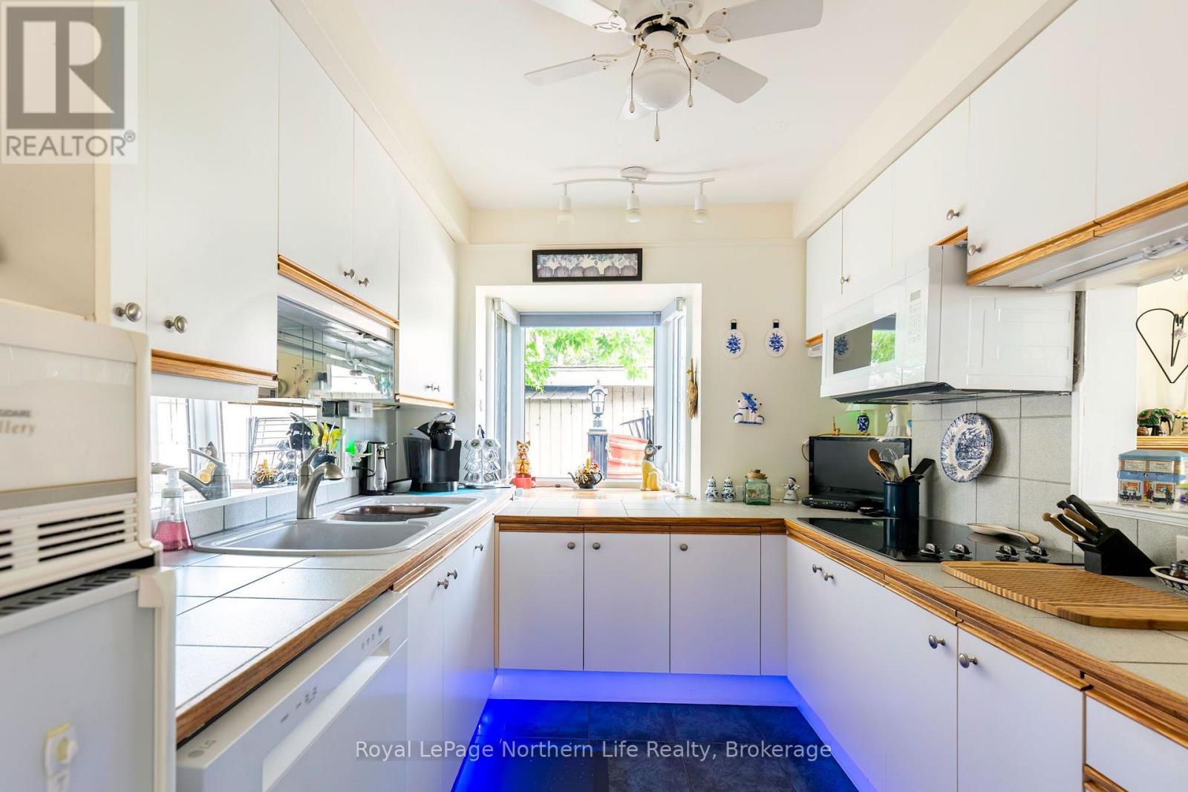
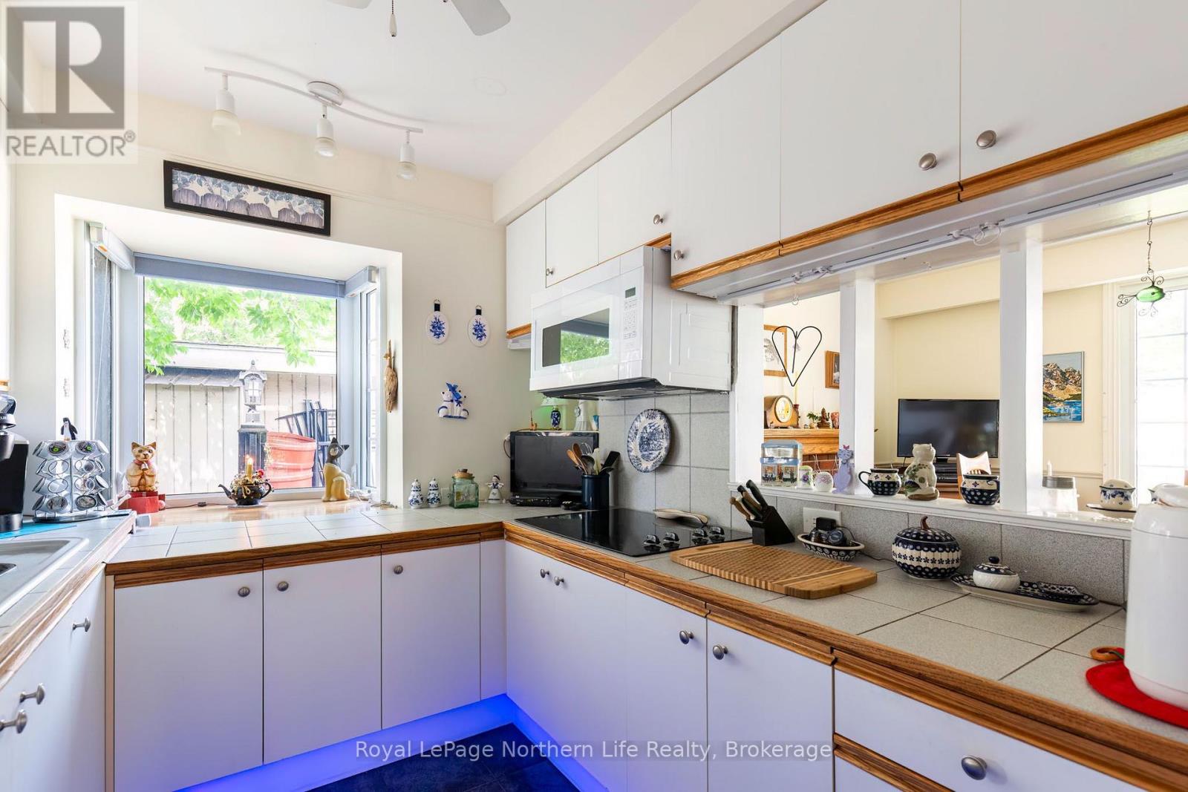
| Main Level | Kitchen | 4.67 m | 4.3 m | 4.67 m x 4.3 m |
| Main Level | Dining Room | 4.3 m | 2.3 m | 4.3 m x 2.3 m |
| Main Level | Solarium | 3.4 m | 4.77 m | 3.4 m x 4.77 m |
| Main Level | Bedroom 2 | 3.3 m | 2.97 m | 3.3 m x 2.97 m |
Utilities
| Cable | Installed |
| Electricity | Installed |
| Sewer | Installed |
Contact Us
Contact us for more information

The trademarks REALTOR®, REALTORS®, and the REALTOR® logo are controlled by The Canadian Real Estate Association (CREA) and identify real estate professionals who are members of CREA. The trademarks MLS®, Multiple Listing Service® and the associated logos are owned by The Canadian Real Estate Association (CREA) and identify the quality of services provided by real estate professionals who are members of CREA. The trademark DDF® is owned by The Canadian Real Estate Association (CREA) and identifies CREA's Data Distribution Facility (DDF®)
August 04 2026 09:26:47
North Bay and Area REALTORS® Association
Royal LePage Northern Life Realty, Brokerage