
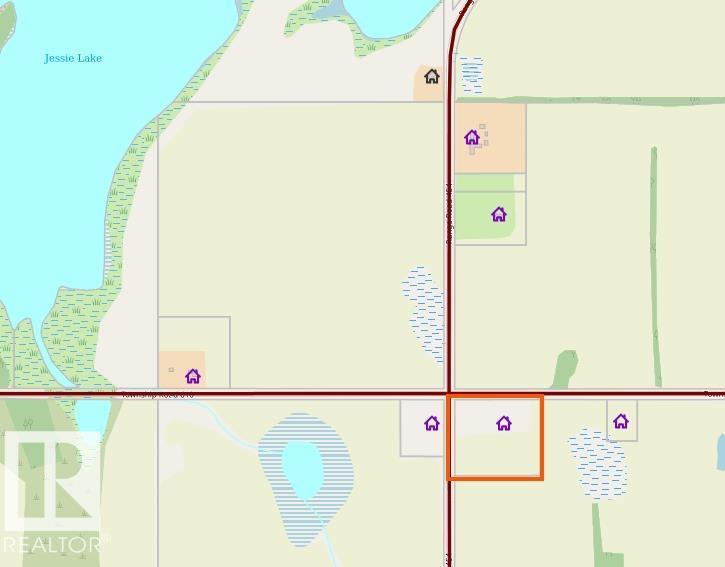
45329 Twp Rd 610 Rural Bonnyville M.d., Alberta T9N 2J1

$665,000
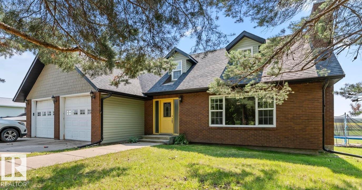
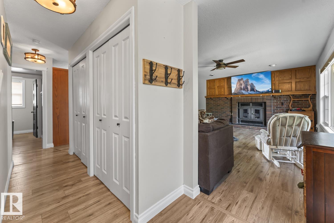
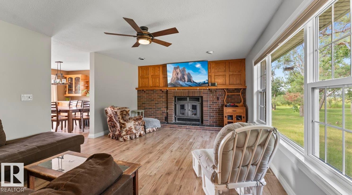
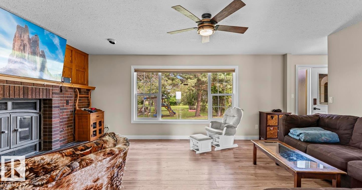
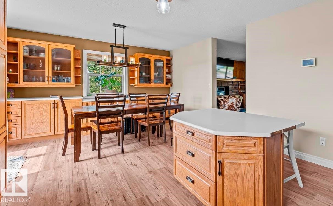
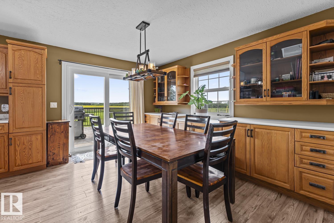
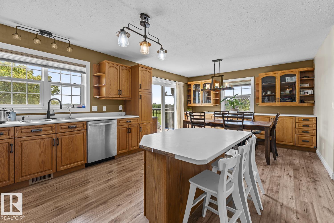
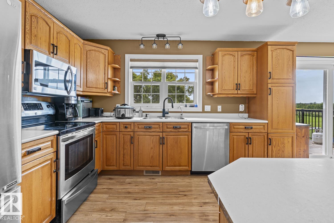
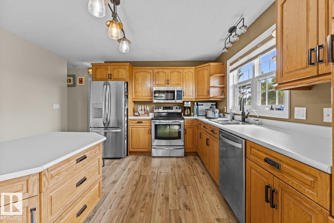
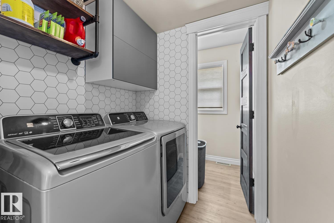
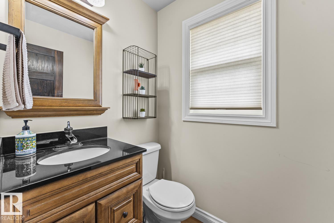
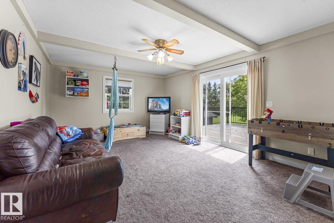
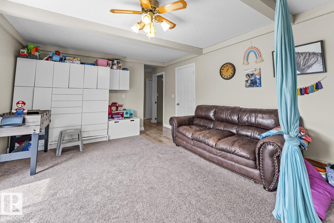
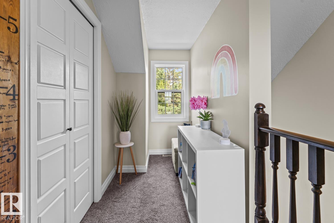
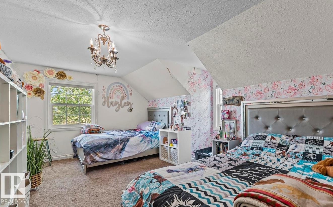
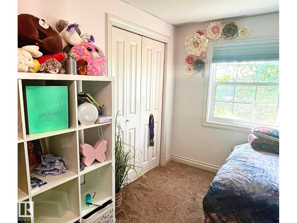
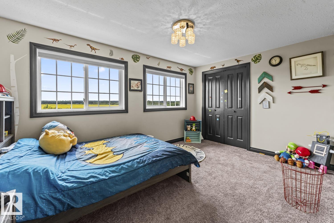
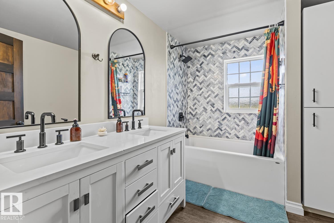
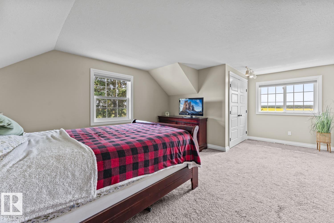
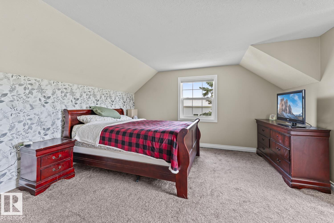
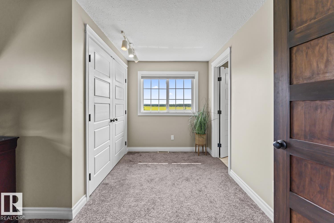

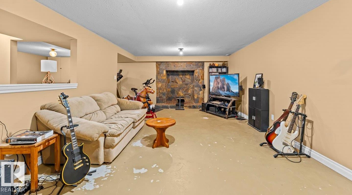
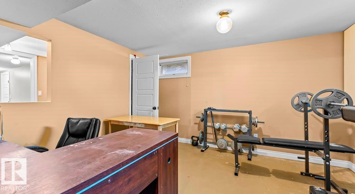
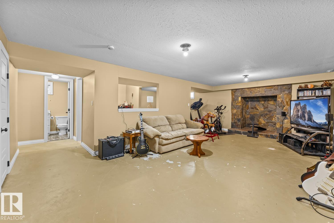
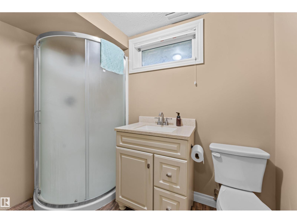
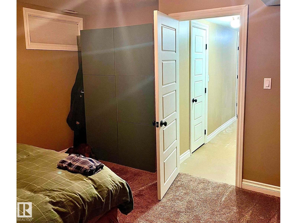
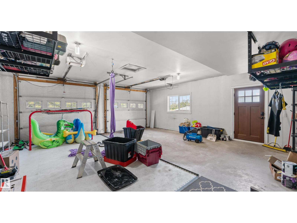
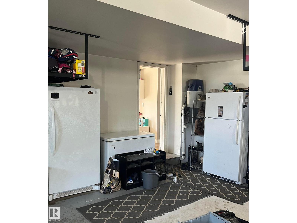
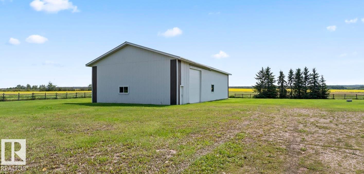
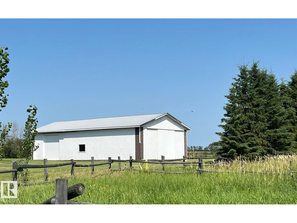
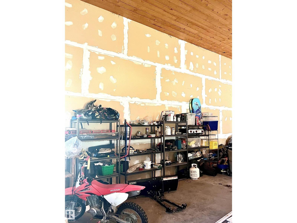
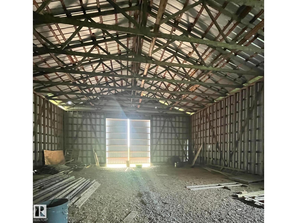
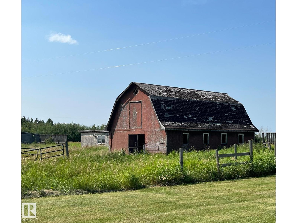
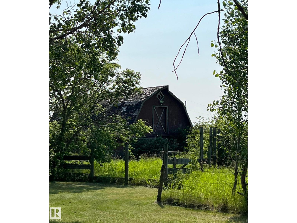
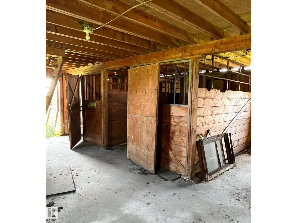
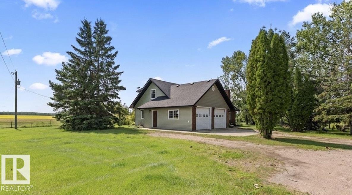
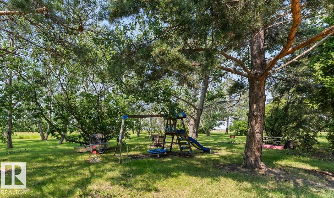
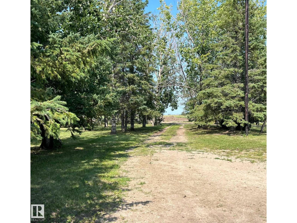
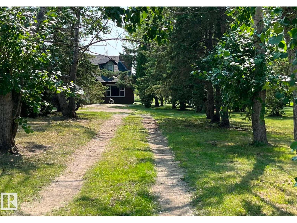
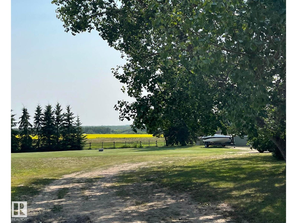
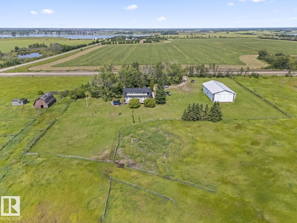
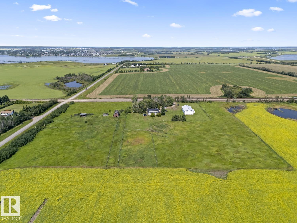
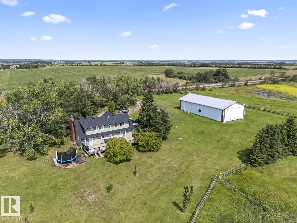
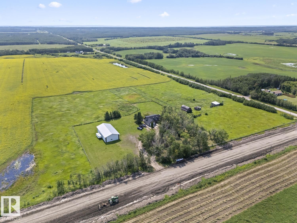
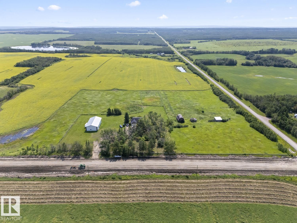
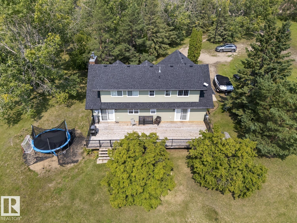
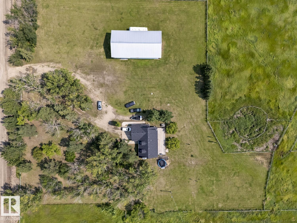
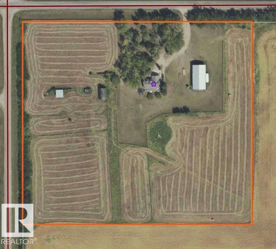
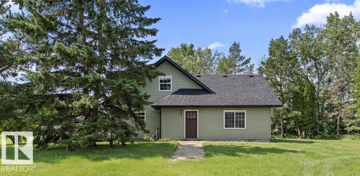
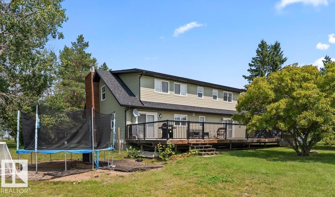
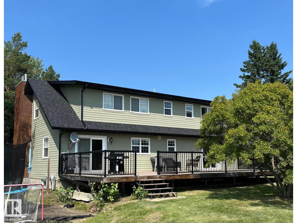
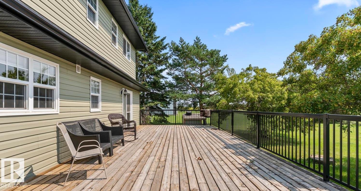
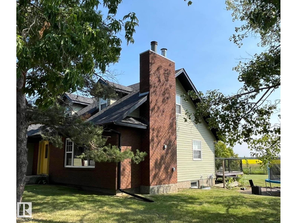
If you are looking for space, privacy and the perfect setup for country living, this property has it all. The 1900 sq ft 2-storey home is situated on 12.55 acres of picturesque land with a pasture, barn, fencing and mature trees providing privacy to the road. The main floor features a spacious living room with a brick wood fireplace, a large open kitchen, dining area and a second living space, both with access to the deck outside. Finish this level off with a laundry area, 2 piece bath and access to the double garage. Head upstairs to the 3 spacious bedrooms all with big windows and bright, natural light. Primary bedroom features his & her closets and a 4-piece ensuite. The main bath has been recently renovated. Downstairs you will find another large family room perfect for movie night, an office space, a bar area, renovated 3 piece bath and the 4th bedroom. Outside, you will have plenty of space for your equipment, boat, quads in the 40x80 shop. All within 2 kms of Bonnyville town limits (id:63476)
Property Details
| MLS® Number | E4501974 |
| Property Type | Single Family |
Building
| Bathroom Total | 4 |
| Bedrooms Total | 4 |
| Appliances | Dishwasher, Dryer, Garage Door Opener Remote(s), Garage Door Opener, Microwave Range Hood Combo, Refrigerator, Stove, Washer |
| Basement Development | Partially Finished |
| Basement Type | Full (partially Finished) |
| Constructed Date | 1986 |
| Construction Style Attachment | Detached |
| Fireplace Fuel | Wood |
| Fireplace Present | Yes |
| Fireplace Type | Unknown |
| Half Bath Total | 1 |
| Heating Type | Forced Air |
| Stories Total | 2 |
| Size Interior | 1,938 Sqft |
| Type | House |
Parking
| Attached Garage |
Land
| Acreage | Yes |
| Fence Type | Fence |
| Size Irregular | 12.55 |
| Size Total | 12.55 Ac |
| Size Total Text | 12.55 Ac |
Rooms
| Level | Type | Length | Width | Dimensions |
|---|---|---|---|---|
| Basement | Bedroom 4 | Measurements not available | ||
| Basement | Office | Measurements not available | ||
| Main Level | Living Room | Measurements not available | ||
| Main Level | Dining Room | Measurements not available | ||
| Main Level | Kitchen | Measurements not available | ||
| Main Level | Family Room | Measurements not available | ||
| Upper Level | Primary Bedroom | Measurements not available | ||
| Upper Level | Bedroom 2 | Measurements not available | ||
| Upper Level | Bedroom 3 | Measurements not available |
Contact Us
Contact us for more information

The trademarks REALTOR®, REALTORS®, and the REALTOR® logo are controlled by The Canadian Real Estate Association (CREA) and identify real estate professionals who are members of CREA. The trademarks MLS®, Multiple Listing Service® and the associated logos are owned by The Canadian Real Estate Association (CREA) and identify the quality of services provided by real estate professionals who are members of CREA. The trademark DDF® is owned by The Canadian Real Estate Association (CREA) and identifies CREA's Data Distribution Facility (DDF®)
August 04 2026 03:11:46
REALTORS® Association of Edmonton
RE/MAX Bonnyville Realty