
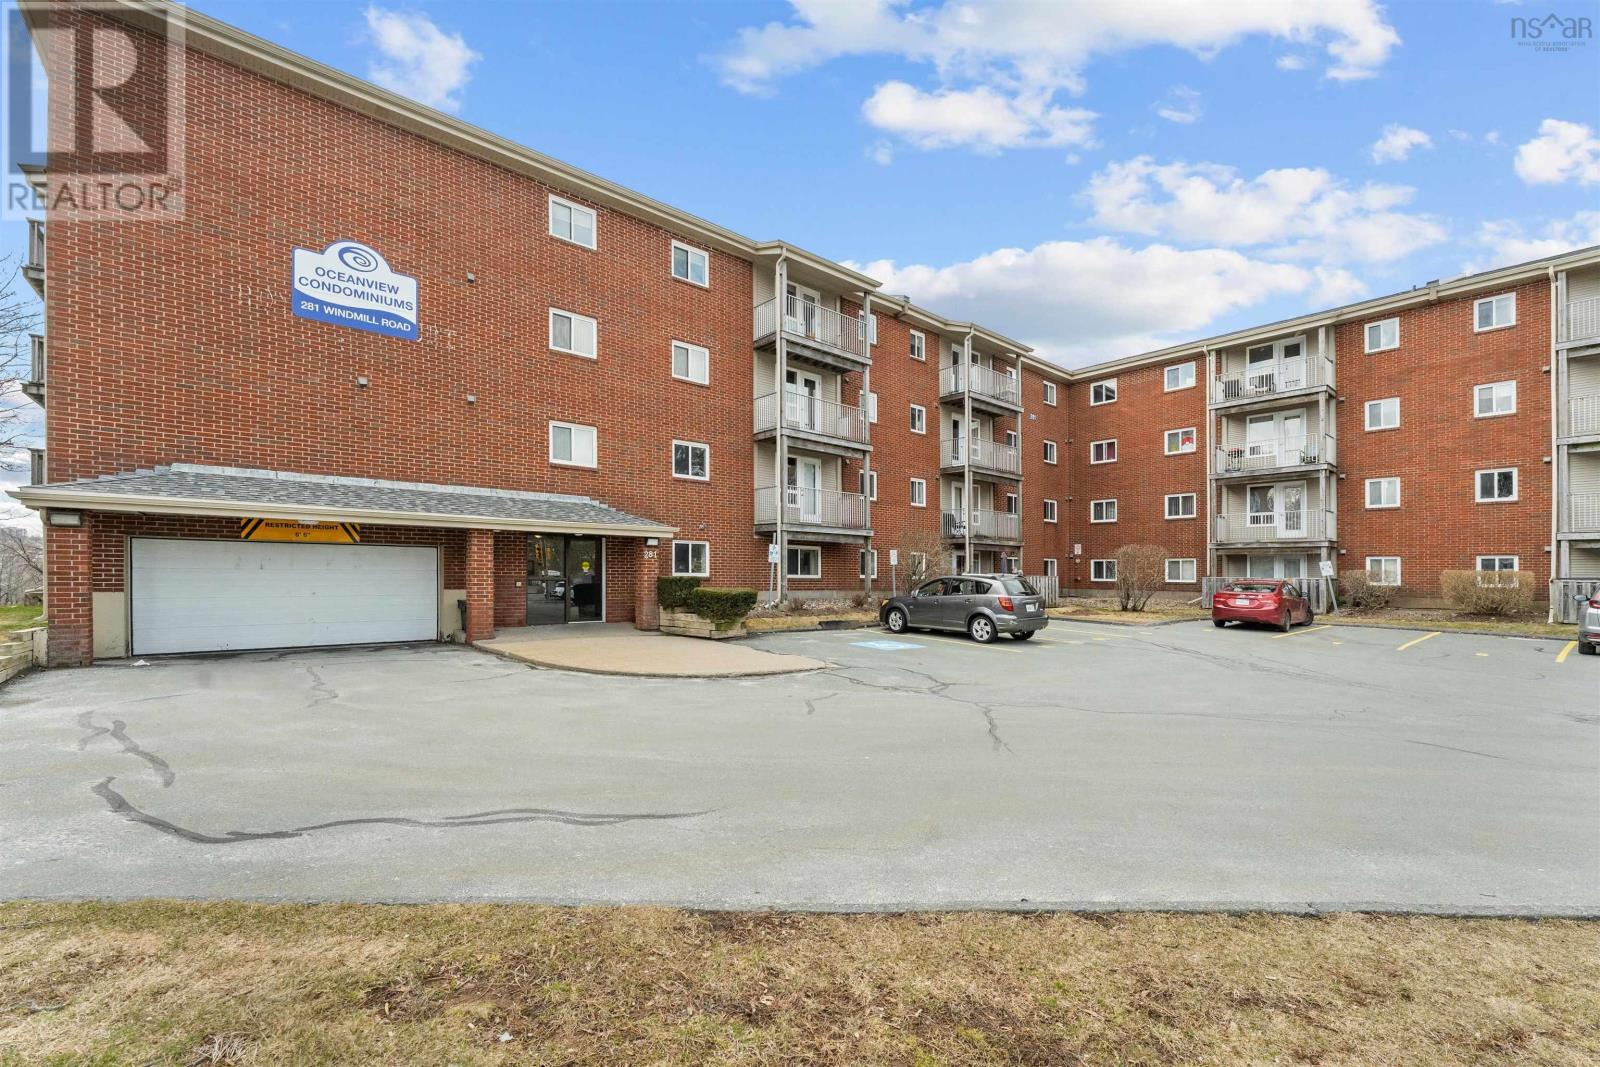
346 281 Windmill Road Dartmouth, Nova Scotia B3A 4P9

$278,000Maintenance, Condominium Amenities, Common Area Maintenance
$472.25 Monthly
Maintenance, Condominium Amenities, Common Area Maintenance
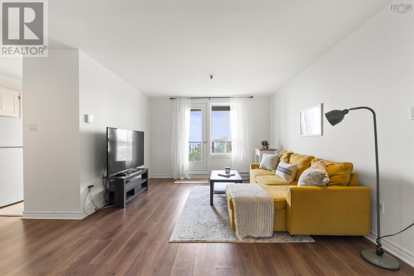
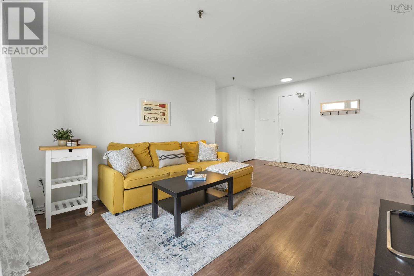
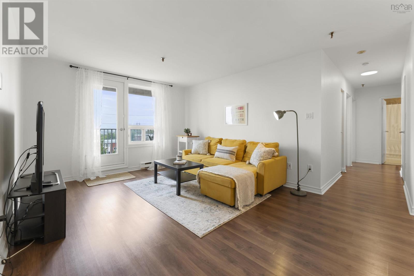
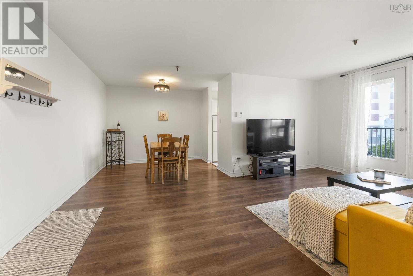
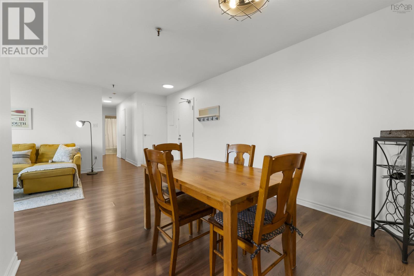
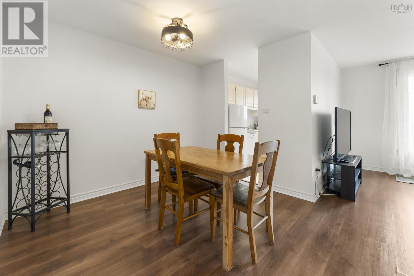
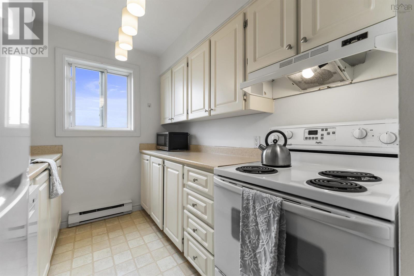
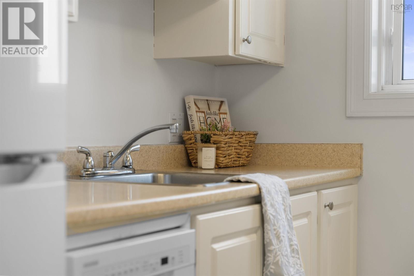
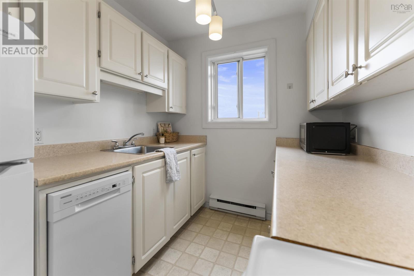
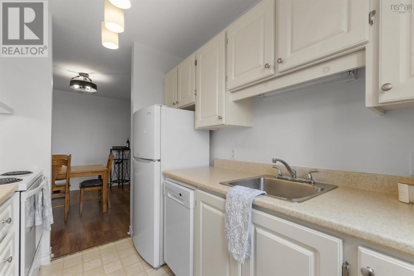
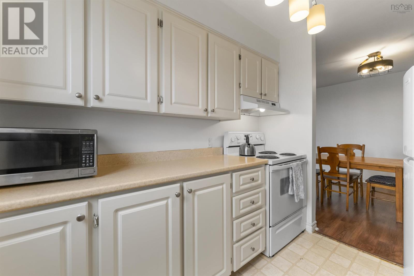
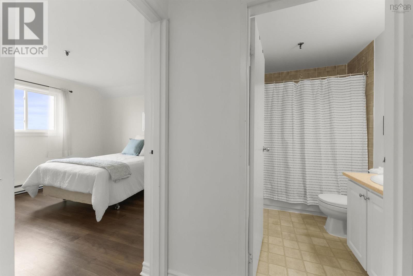
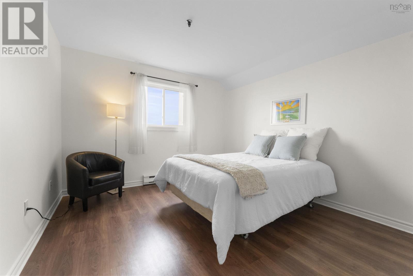
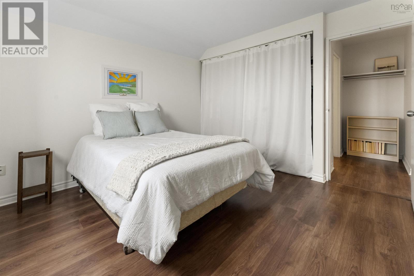
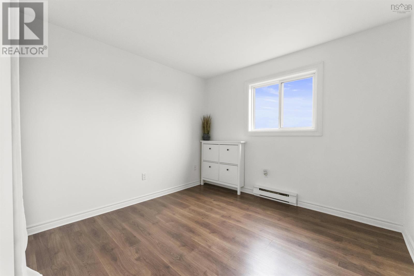
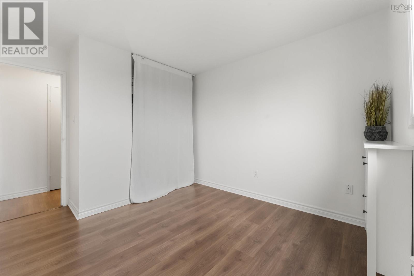
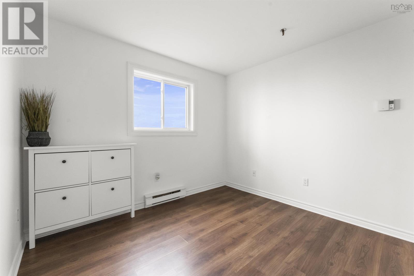
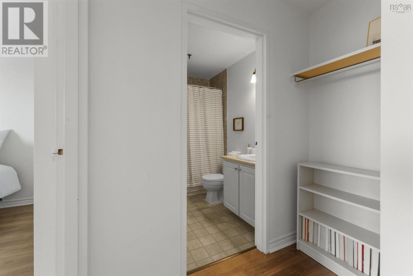
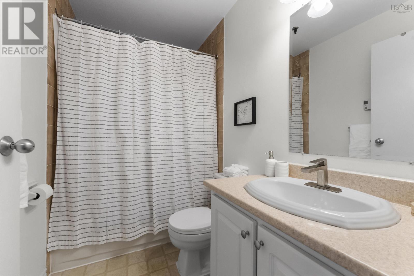
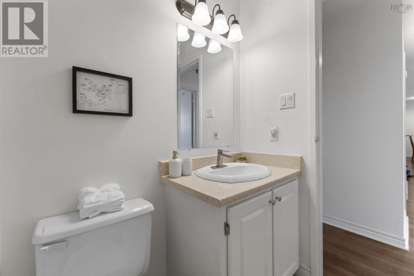
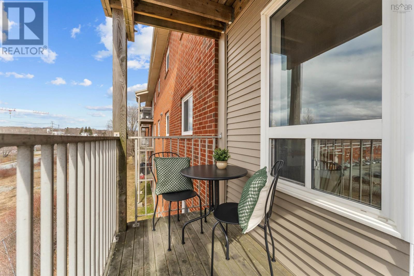
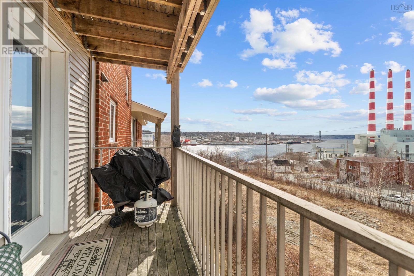
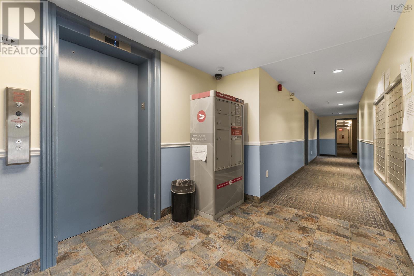
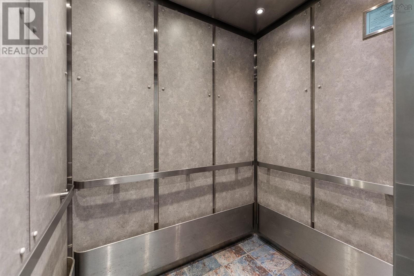
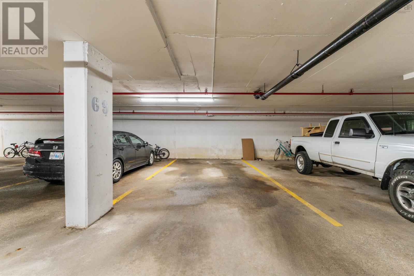
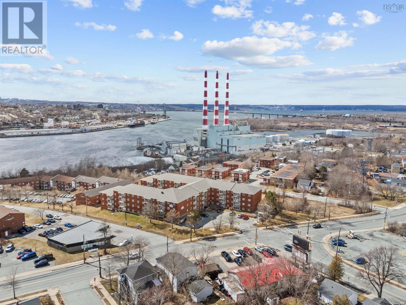
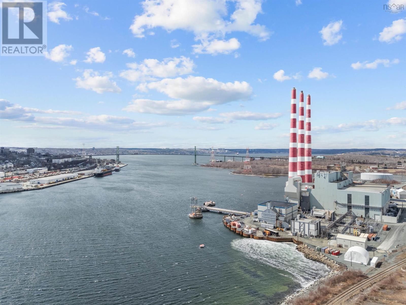
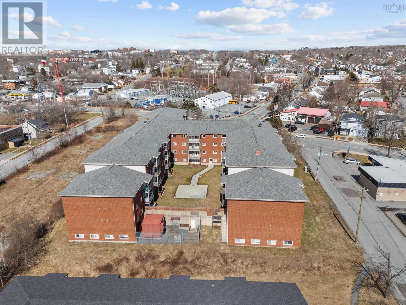
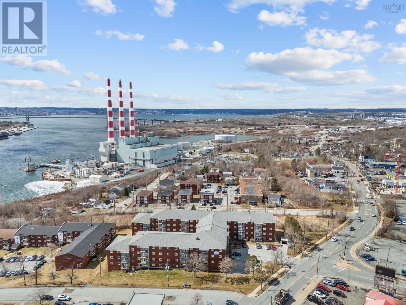
$472.25 MonthlyThe perfect condo for first-time buyers, downsizers, or investors. Enjoy harbour views from this well-maintained, freshly painted 2-bedroom, 1-bath unit on Windmill Road. Ideally located just 5 minutes to downtown Dartmouth, 5 minutes to Dartmouth Crossing, and 10 minutes to downtown Halifax, you'll enjoy easy access to shopping, dining, and everyday amenities. Inside, the layout is comfortable and functional, with a bright living area that captures the harbour view. Fresh paint throughout gives the entire unit a clean, modern feel. The kitchen has been updated with a new fridge and dishwasher (2026). Both bedrooms are well-sized with functional storage, and the unit also features a new hot water tank and updated light fixtures (2025). The building is pet-friendly and includes underground parking, an elevator, a live-in superintendent, and ample visitor parking. The roof was completed in 2023, adding peace of mind for future owners. With low monthly condo fees of 472.25 and a well-managed building, this property will appeal to a wide range of buyers looking for a comfortable, move-in ready home in a central Dartmouth location. A great combination of value, convenience, and that hard-to-find harbour view. (id:63476)
Property Details
| MLS® Number | 202619465 |
| Property Type | Single Family |
| Community Name | Dartmouth |
| Amenities Near By | Golf Course, Park, Playground, Public Transit, Shopping, Place Of Worship |
| Community Features | Recreational Facilities, School Bus |
| View Type | Harbour |
Building
| Bathroom Total | 1 |
| Bedrooms Above Ground | 2 |
| Bedrooms Total | 2 |
| Appliances | Oven - Electric, Range - Electric, Dishwasher, Refrigerator |
| Architectural Style | None |
| Basement Type | None |
| Constructed Date | 1988 |
| Exterior Finish | Brick, Wood Siding |
| Flooring Type | Laminate, Linoleum |
| Foundation Type | Poured Concrete |
| Heating Fuel | Electric |
| Heating Type | Baseboard Heaters |
| Stories Total | 1 |
| Size Interior | 804 Sqft |
| Total Finished Area | 804 Sqft |
| Type | Apartment |
| Utility Water | Municipal Water |
Parking
| Underground | |
| Parking Space(s) | |
| Paved Yard |
Land
| Acreage | No |
| Land Amenities | Golf Course, Park, Playground, Public Transit, Shopping, Place Of Worship |
| Landscape Features | Landscaped |
| Sewer | Municipal Sewage System |
| Size Total Text | Unknown |
Rooms
| Level | Type | Length | Width | Dimensions |
|---|---|---|---|---|
| Main Level | Living Room | 11.11x18.10 | ||
| Main Level | Dining Room | 7.4x9.11 | ||
| Main Level | Kitchen | 7x8.7 | ||
| Main Level | Primary Bedroom | 11.3x11.10 | ||
| Main Level | 4pc Bathroom | 7.9x5 | ||
| Main Level | Bedroom | 9.11x11.10 |
Contact Us
Contact us for more information

The trademarks REALTOR®, REALTORS®, and the REALTOR® logo are controlled by The Canadian Real Estate Association (CREA) and identify real estate professionals who are members of CREA. The trademarks MLS®, Multiple Listing Service® and the associated logos are owned by The Canadian Real Estate Association (CREA) and identify the quality of services provided by real estate professionals who are members of CREA. The trademark DDF® is owned by The Canadian Real Estate Association (CREA) and identifies CREA's Data Distribution Facility (DDF®)
August 04 2026 03:45:59
Nova Scotia Association of REALTORS®
The Agency Real Estate Brokerage