
6211 - 55 Cooper Street Toronto, Ontario M5E 0G1

$5,300 Monthly
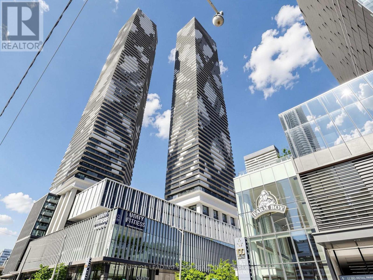
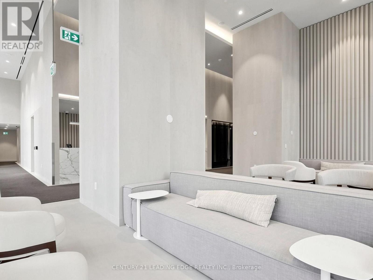
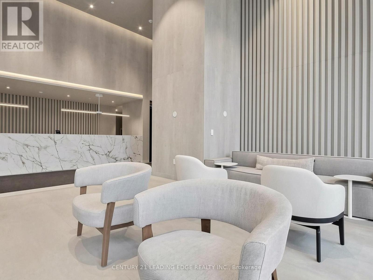
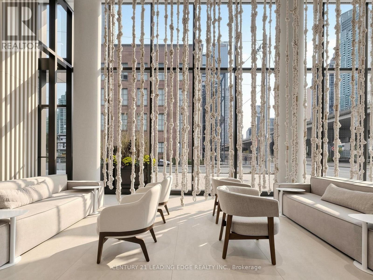
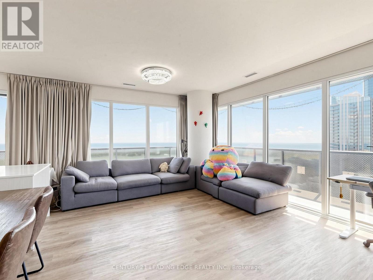
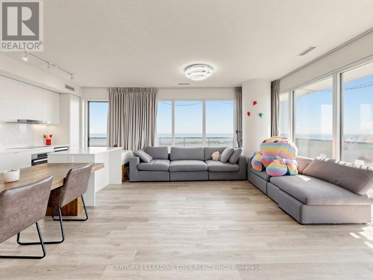
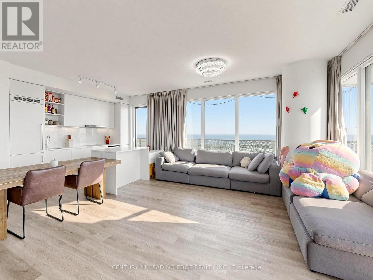
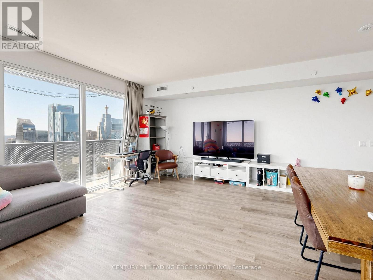
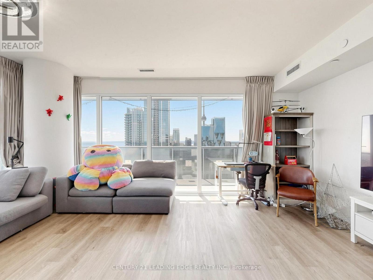
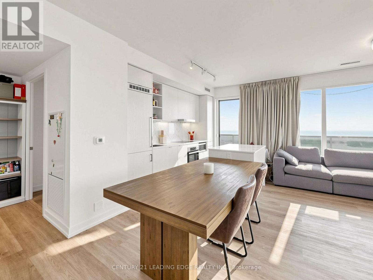
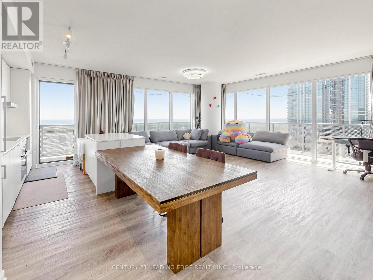
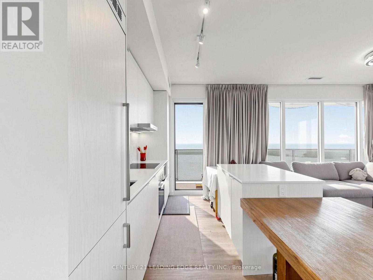
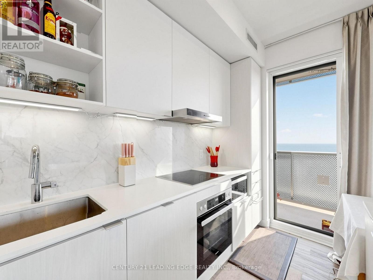
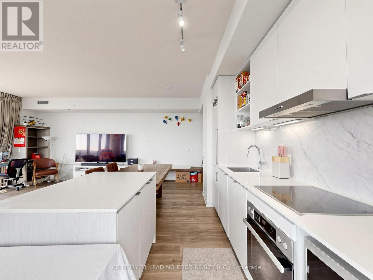
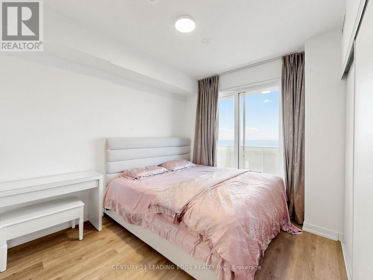
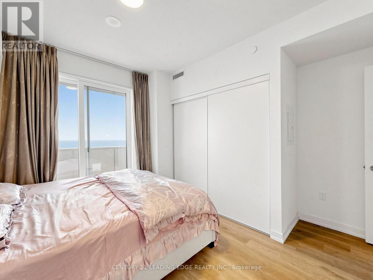
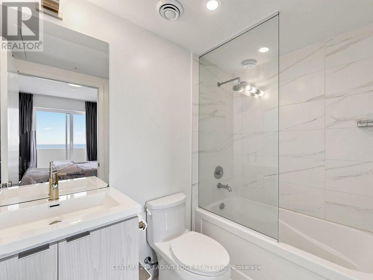
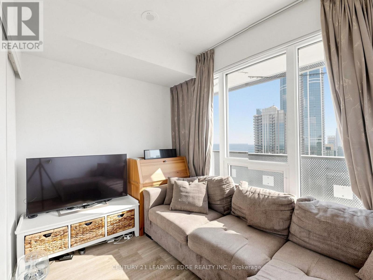
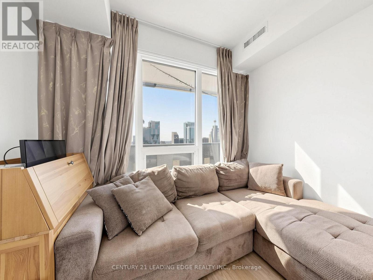
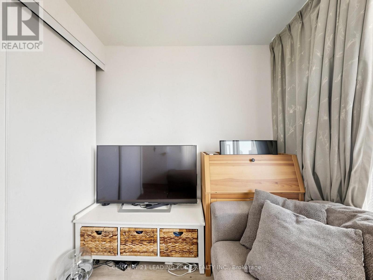
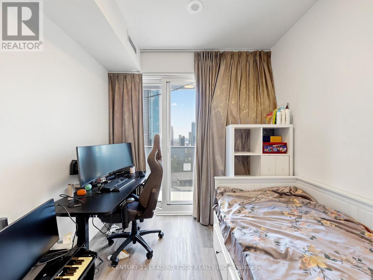
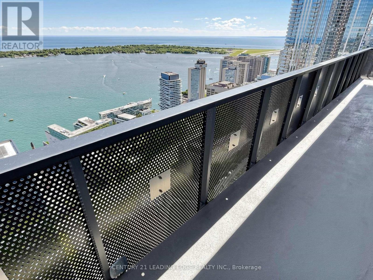
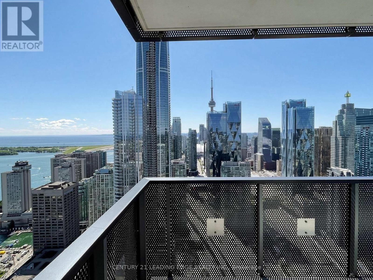
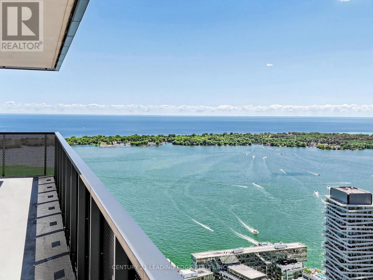
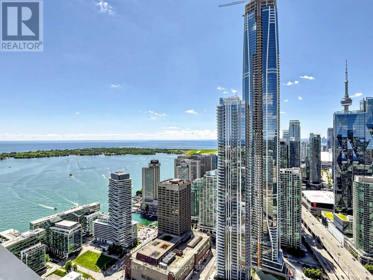
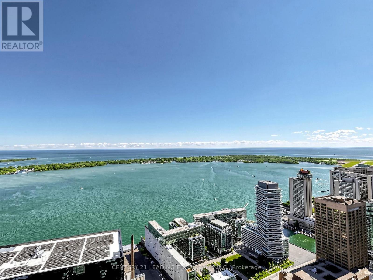
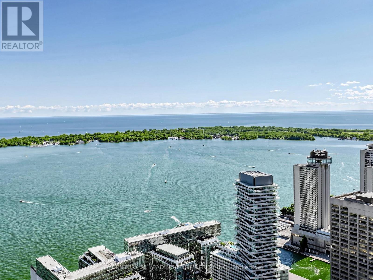
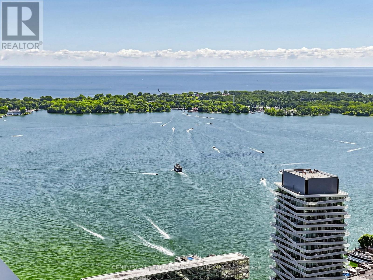
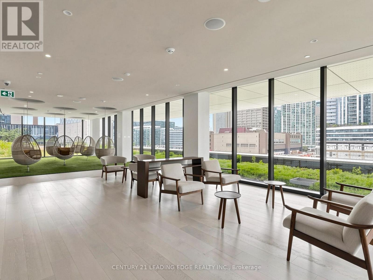
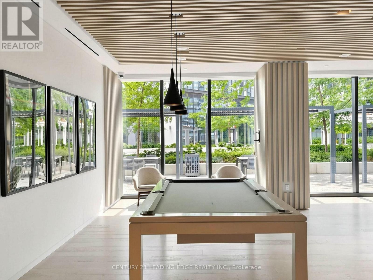
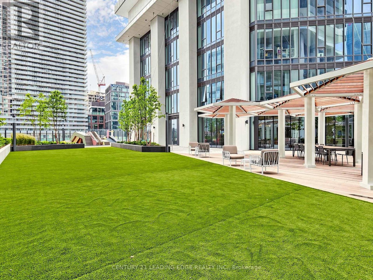
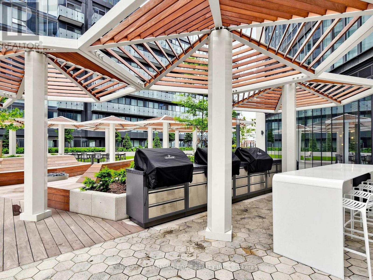
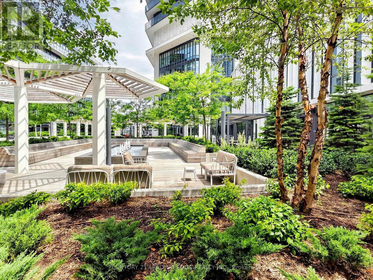
Welcome To Sugar Wharf By Award Winning Menkes. This Stunning Three Bedroom Corner Suite Features Unobstructed Panoramic SW Lake Views And An Exceptionally Large Wrapped around Balcony. Sunshine Flooding And Airy Open Concept Layout With Floor To Ceiling Windows, And A Contemporary Kitchen With Island, Integrated Appliances, And Full Height Backsplash. Thoughtfully Designed Floor Plan With Generous Bedroom Sizes, Excellent Separation For Privacy, Enjoy Breathtaking Water And Skyline Views In Multiple Rooms With Seamless Balcony Access At Any TIme. Residents Enjoy A World Class Waterfront Lifestyle With Over 55,000 Sq Ft of Amenities Including An Indoor Lap Pool, Fully Equipped Fitness Centre And Yoga Studio, Party And Private Dining Rooms, Theatre Lounge, Co Working Spaces, Landscaped Gardens, And 24 Hour Concierge. Steps To The Promenade, Parks, Transit, Dining, And Entertainment. A Rare Opportunity To Live In A True Waterfront Home Within One of Toronto's Most Prestigious Master Planned Communities. (id:63476)
Property Details
| MLS® Number | C13633406 |
| Property Type | Single Family |
| Community Name | Waterfront Communities C8 |
| Amenities Near By | Park, Public Transit |
| Community Features | Pets Allowed With Restrictions |
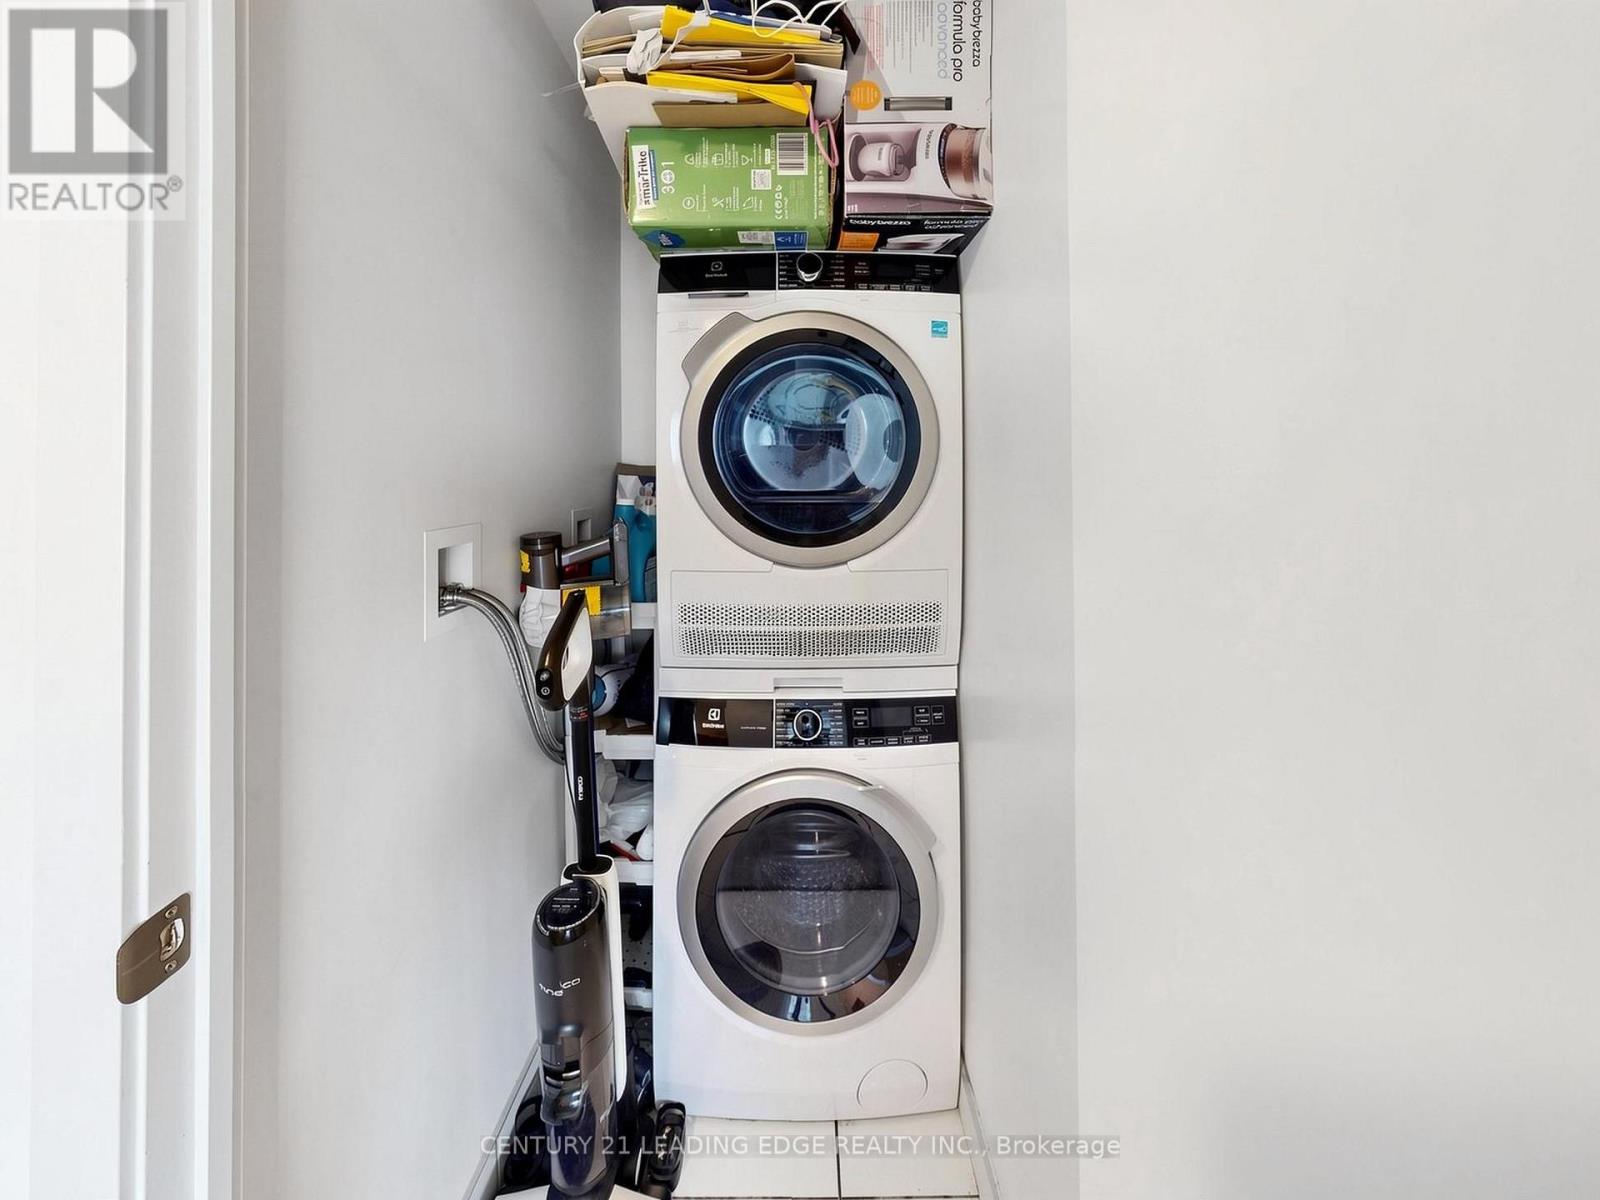
| Features | Balcony, In Suite Laundry |
| Parking Space Total | 1 |
| Pool Type | Indoor Pool |
| View Type | View |
| Water Front Type | Waterfront |
Building
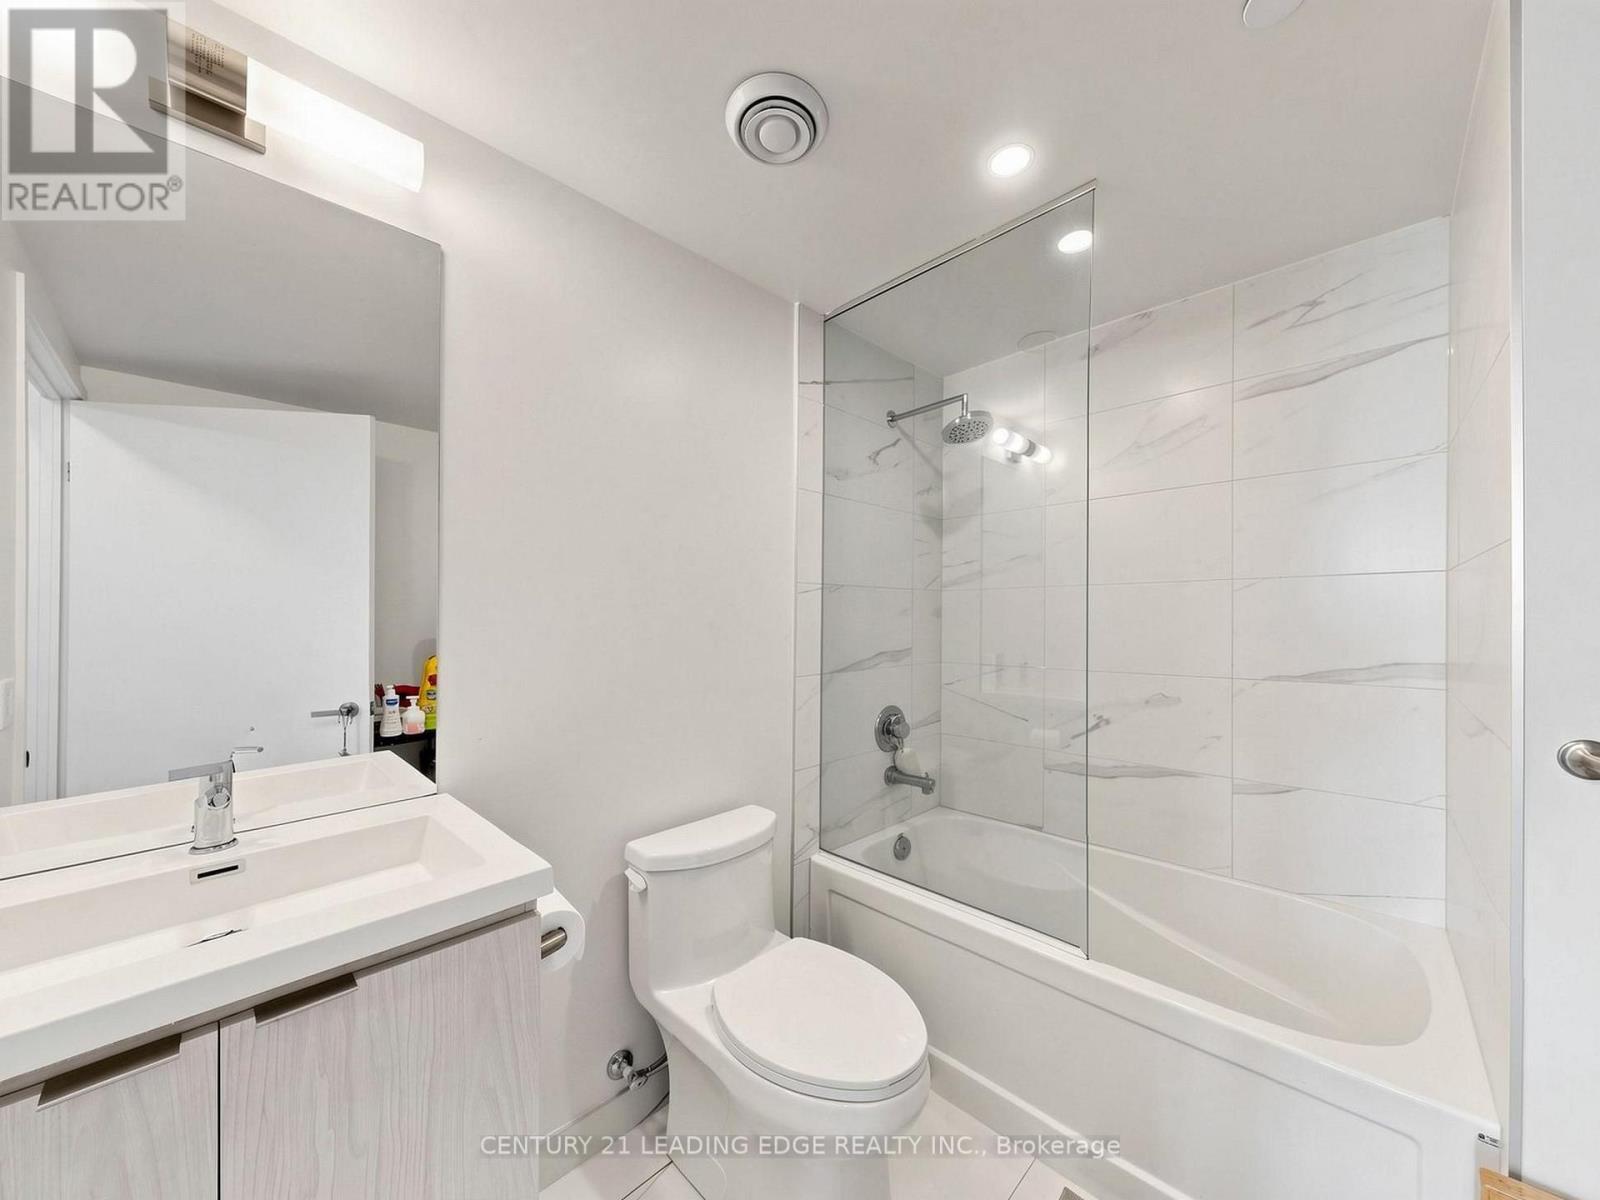
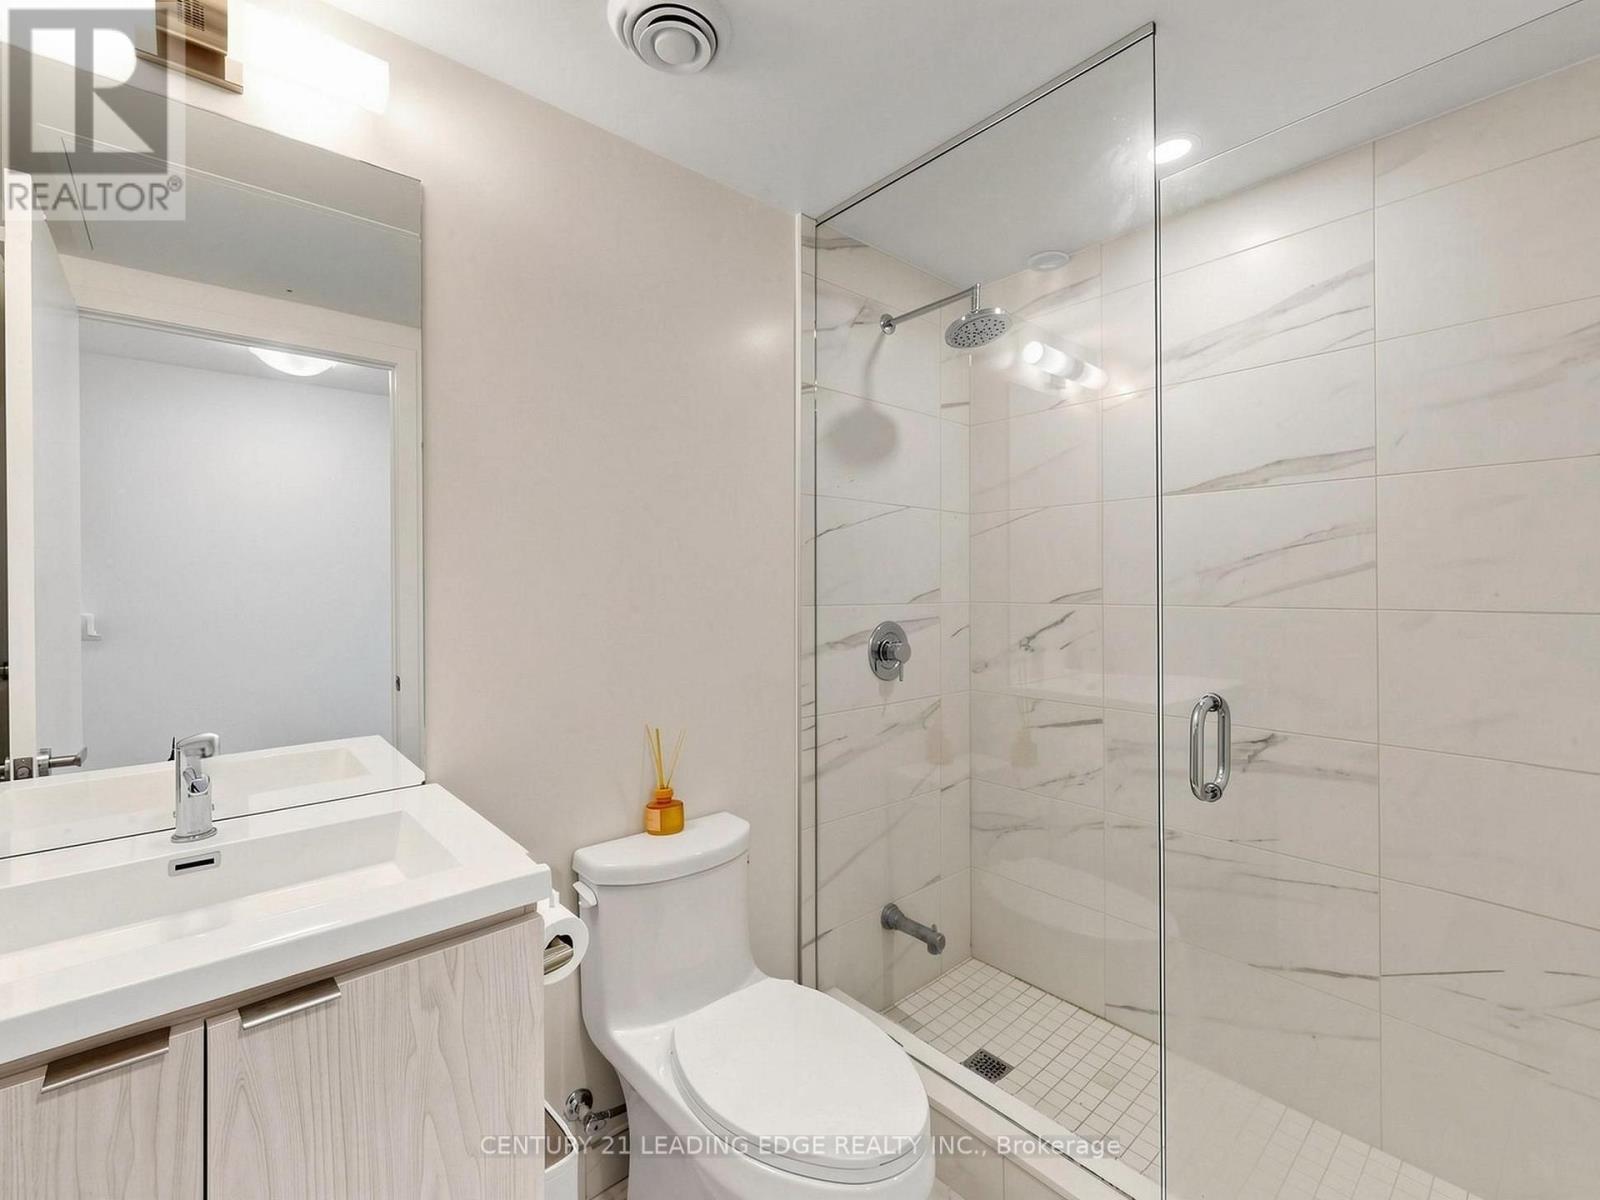
| Bathroom Total | 3 |
| Bedrooms Above Ground | 3 |
| Bedrooms Total | 3 |
| Amenities | Exercise Centre, Recreation Centre, Visitor Parking, Security/concierge |
| Appliances | Oven - Built-in, Range, Cooktop, Dishwasher, Dryer, Microwave, Oven, Hood Fan, Washer, Refrigerator |
| Basement Type | None |
| Cooling Type | Central Air Conditioning, Ventilation System |
| Exterior Finish | Concrete |
| Fire Protection | Alarm System |
| Flooring Type | Laminate |
| Heating Fuel | Natural Gas |
| Heating Type | Coil Fan |
| Size Interior | 1,200 - 1,399 Sqft |
| Type | Apartment |
Parking
| Underground | |
| Garage |
Land
| Acreage | No |
| Land Amenities | Park, Public Transit |
Rooms
| Level | Type | Length | Width | Dimensions |
|---|---|---|---|---|
| Flat | Living Room | 6.3 m | 5.7 m | 6.3 m x 5.7 m |
| Flat | Dining Room | 6.3 m | 5.7 m | 6.3 m x 5.7 m |
| Flat | Kitchen | 6.3 m | 5.7 m | 6.3 m x 5.7 m |
| Flat | Primary Bedroom | 3.5 m | 2.7 m | 3.5 m x 2.7 m |
| Flat | Bedroom 2 | 2.7 m | 2.5 m | 2.7 m x 2.5 m |
| Flat | Bedroom 3 | 2.6 m | 2.2 m | 2.6 m x 2.2 m |
Contact Us
Contact us for more information

The trademarks REALTOR®, REALTORS®, and the REALTOR® logo are controlled by The Canadian Real Estate Association (CREA) and identify real estate professionals who are members of CREA. The trademarks MLS®, Multiple Listing Service® and the associated logos are owned by The Canadian Real Estate Association (CREA) and identify the quality of services provided by real estate professionals who are members of CREA. The trademark DDF® is owned by The Canadian Real Estate Association (CREA) and identifies CREA's Data Distribution Facility (DDF®)
August 04 2026 03:30:10
Toronto Regional Real Estate Board
Century 21 Leading Edge Realty Inc.