
1183 B-1 Antonen Webbwood, Ontario P0P 2G0

$849,000
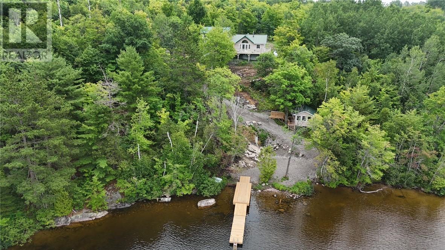
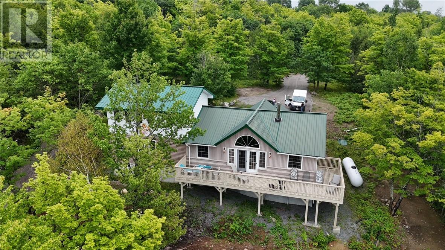
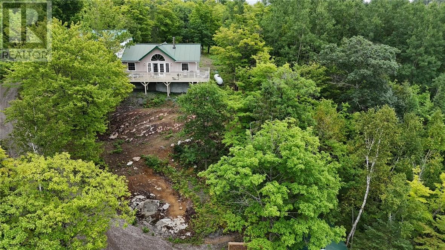
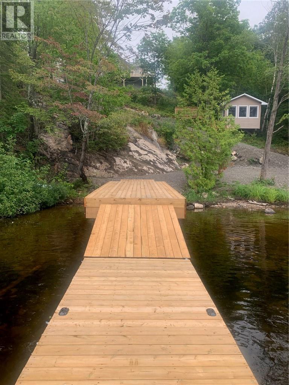
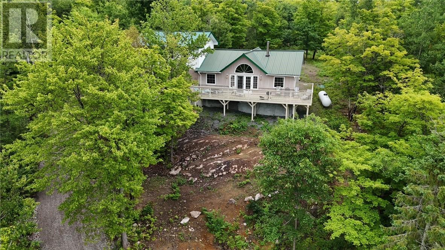
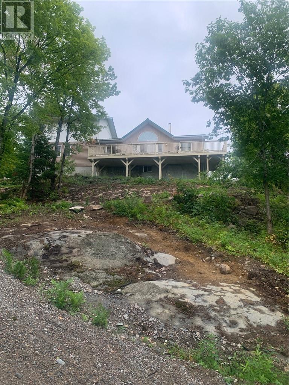
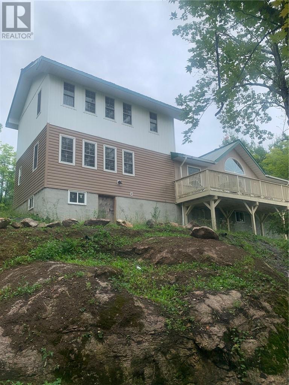
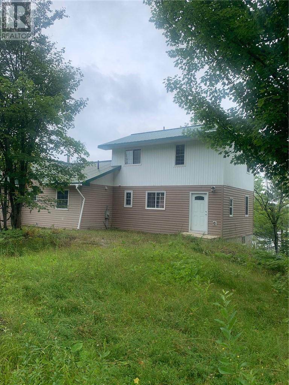
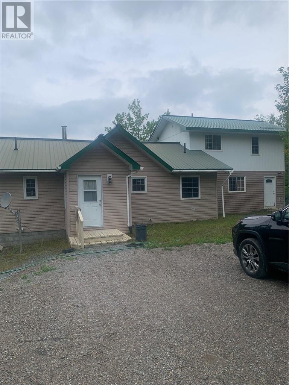
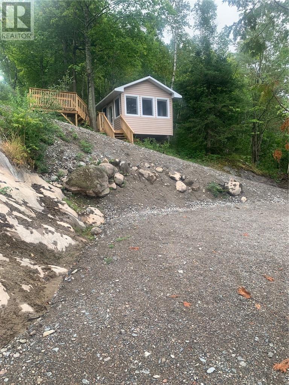
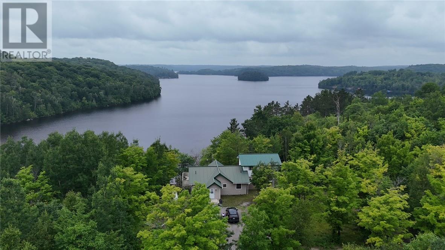
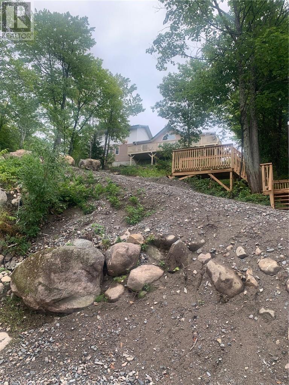
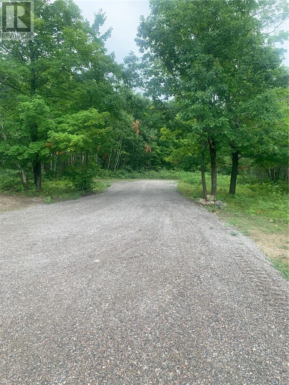
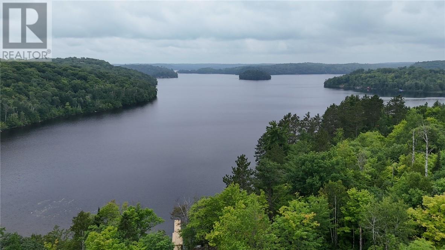
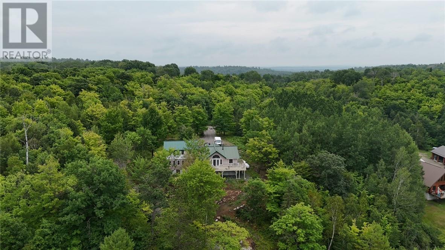
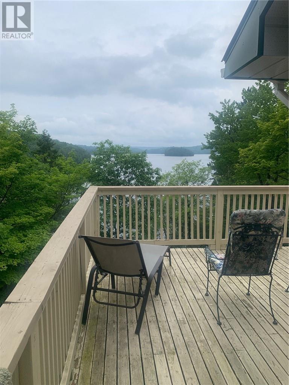
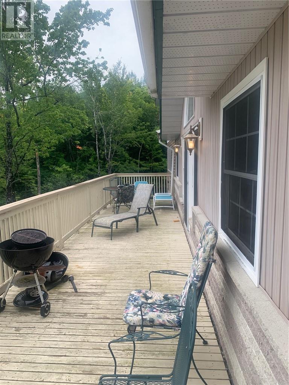
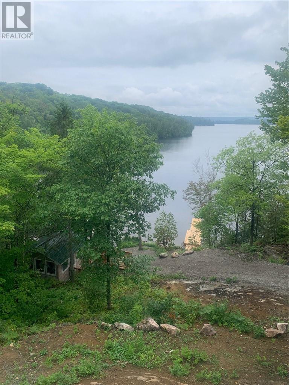
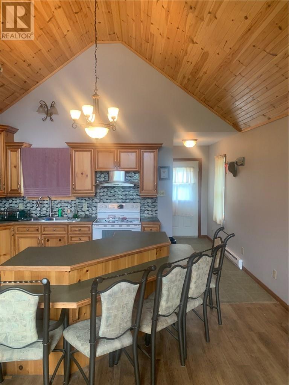
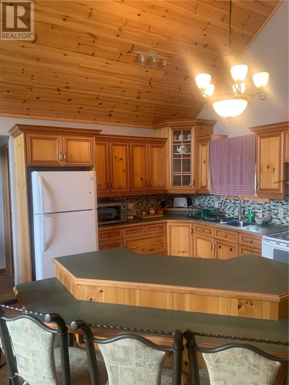
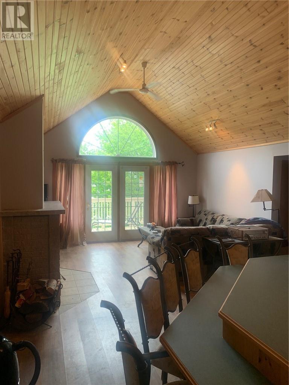
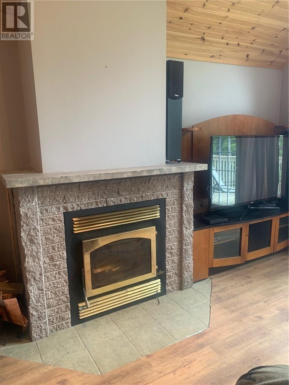
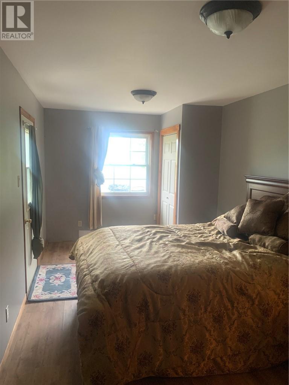
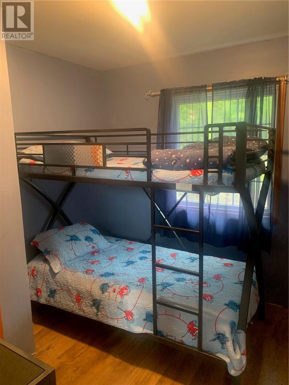
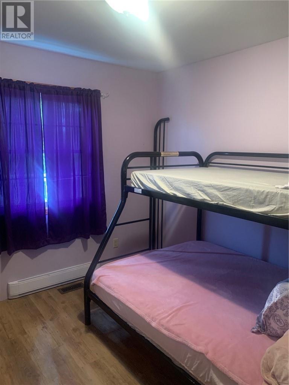
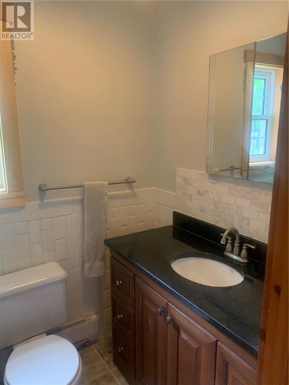
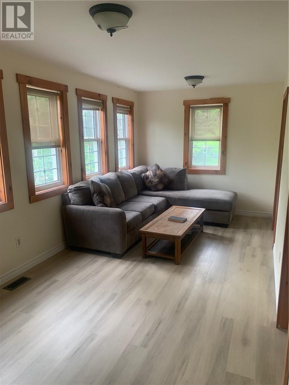
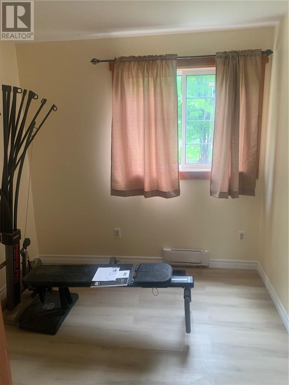
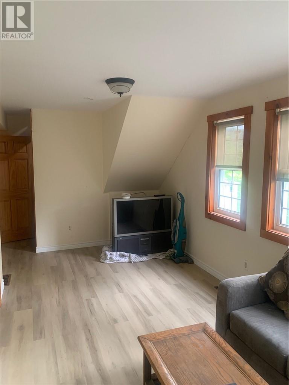
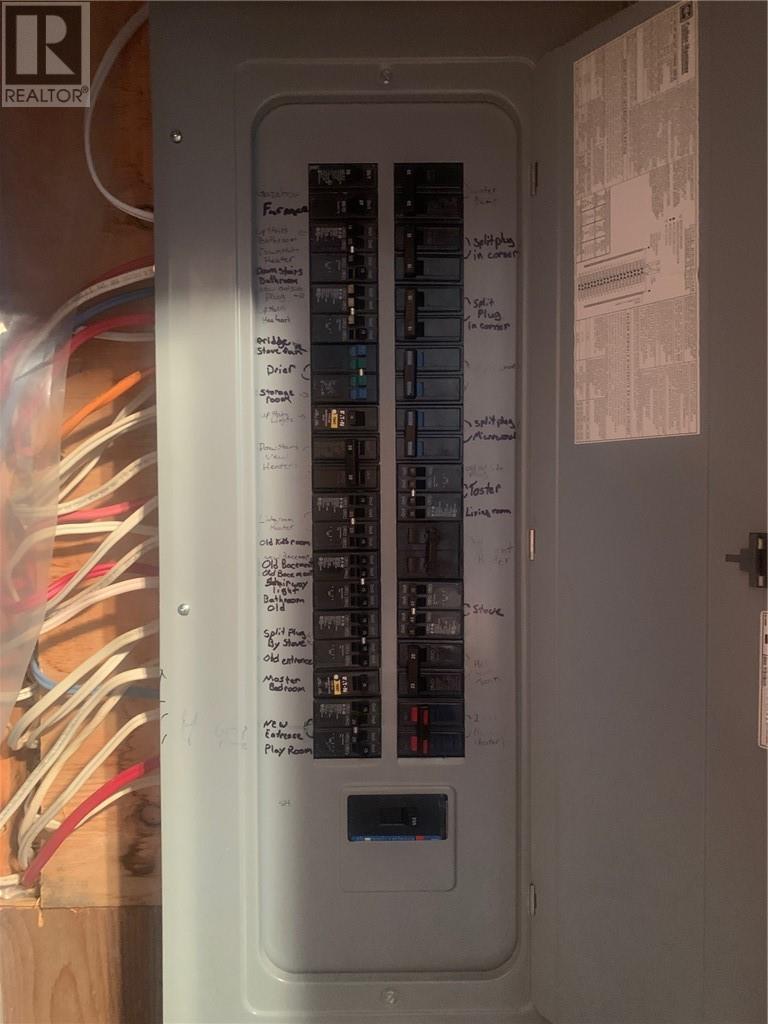
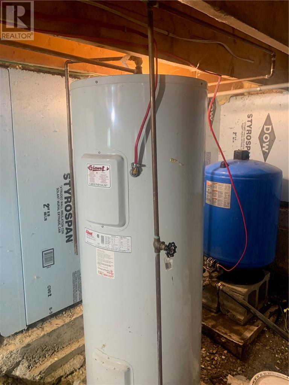
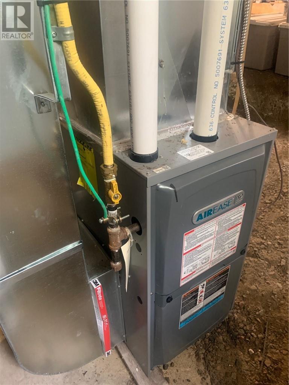
Beautiful Birch Lake waterfront. 2000 sq ft home, 5 bedrooms, 3 bathrooms, built in 2003 with addition built in 2018.Large deck overlooking birch lake, 12 x12 gazebo at lake edge, large dock with swimming platform and ladder, propane furnace, with some electric baseboard and wood stove insert. Drilled well, septic system, move in ready. Could also be a great ABB .Sit on the deck with your morning coffee and enjoy the view. (id:63476)
Property Details
| MLS® Number | 2129588 |
| Property Type | Single Family |
| Equipment Type | Propane Tank |
| Rental Equipment Type | Propane Tank |
| Storage Type | Storage In Basement |
| Water Front Name | Birch Lake |
| Water Front Type | Waterfront On Lake |
Building
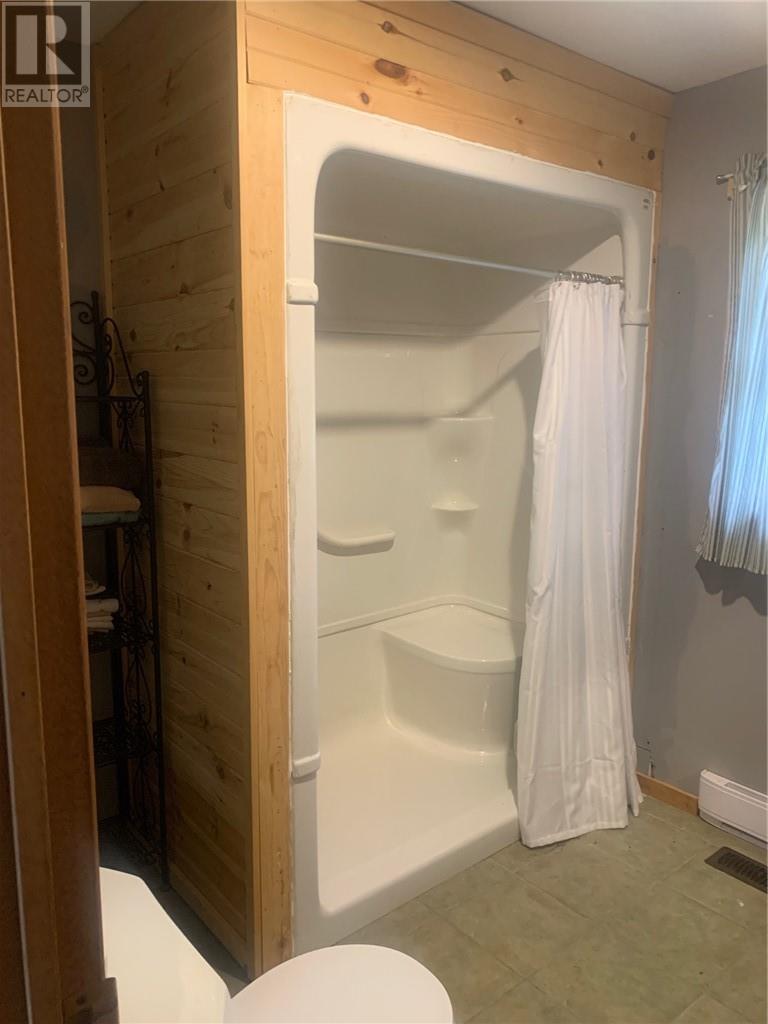
| Bathroom Total | 3 |
| Bedrooms Total | 5 |
| Architectural Style | 2 Level |
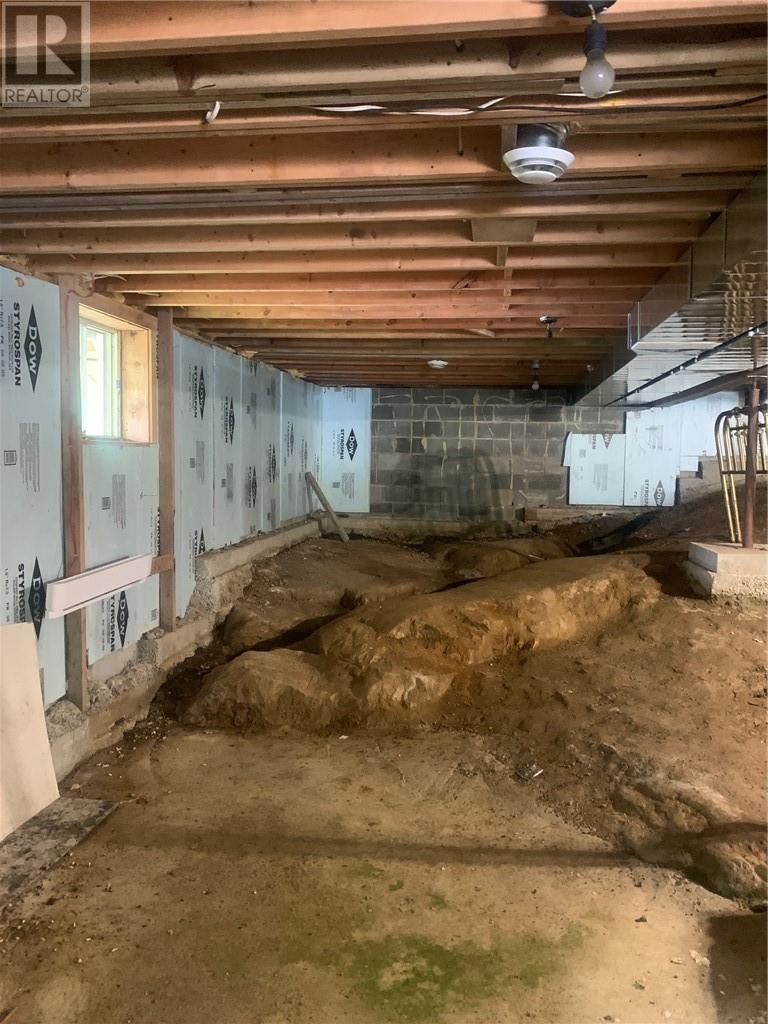
| Basement Type | Full |
| Exterior Finish | Brick Imitation, Vinyl Siding |
| Fire Protection | Smoke Detectors |
| Fireplace Fuel | Wood |
| Fireplace Present | Yes |
| Fireplace Total | 1 |
| Fireplace Type | Insert |
| Flooring Type | Laminate, Vinyl |
| Foundation Type | Block |
| Heating Type | Forced Air, Wood Stove, Baseboard Heaters |
| Roof Material | Metal |
| Roof Style | Unknown |
| Stories Total | 2 |
| Type | House |
| Utility Water | Drilled Well |
Parking
| Gravel |
Land
| Access Type | Year-round Access |
| Acreage | Yes |
| Fence Type | Not Fenced |
| Sewer | Septic System |
| Size Irregular | Irreg |
| Size Total Text | Irreg|3 - 10 Acres |
| Zoning Description | Res |
Rooms
| Level | Type | Length | Width | Dimensions |
|---|---|---|---|---|
| Second Level | 3pc Bathroom | 10 x 9.7 | ||
| Second Level | Bedroom | 14.7 x 18 | ||
| Main Level | Foyer | 6 x 8 | ||
| Main Level | 4pc Ensuite Bath | 5 x 7.7 | ||
| Main Level | Living Room | 9 x 19 | ||
| Main Level | Bedroom | 8 x 8 | ||
| Main Level | Bedroom | 9.2 x 9.3 | ||
| Main Level | Bedroom | 9.4 x 9.3 | ||
| Main Level | Ensuite | 7 x 9 | ||
| Main Level | Primary Bedroom | 9 x 19 | ||
| Main Level | Living Room | 15 x 16 | ||
| Main Level | Kitchen | 15 x 11 | ||
| Main Level | Foyer | 4 x 8 |
Contact Us
Contact us for more information

The trademarks REALTOR®, REALTORS®, and the REALTOR® logo are controlled by The Canadian Real Estate Association (CREA) and identify real estate professionals who are members of CREA. The trademarks MLS®, Multiple Listing Service® and the associated logos are owned by The Canadian Real Estate Association (CREA) and identify the quality of services provided by real estate professionals who are members of CREA. The trademark DDF® is owned by The Canadian Real Estate Association (CREA) and identifies CREA's Data Distribution Facility (DDF®)
August 04 2026 01:29:23
Sudbury Real Estate Board
RE/MAX Crown Realty Inc (Espanola)