
890 Woodville Road Kawartha Lakes, Ontario K0M 2T0

$1,750,000
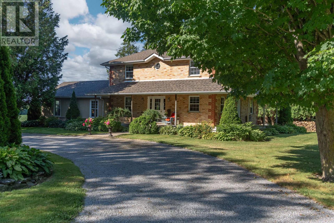
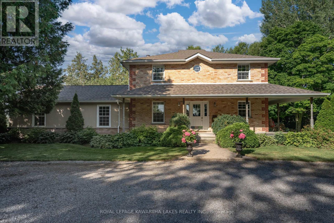
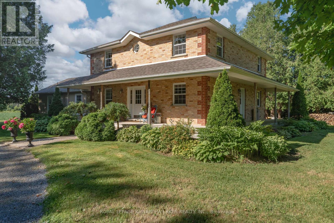
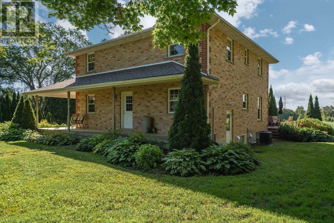
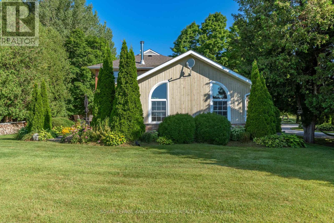
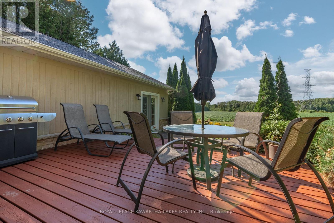
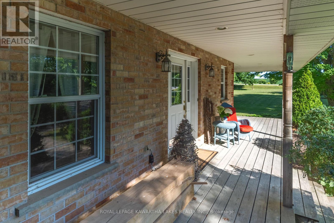
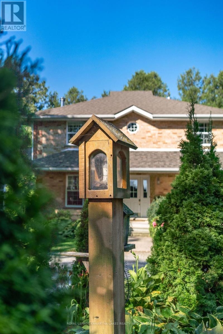
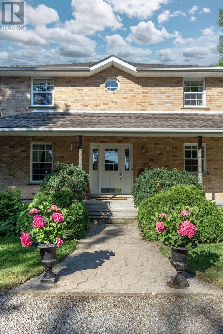
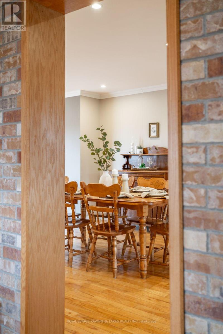
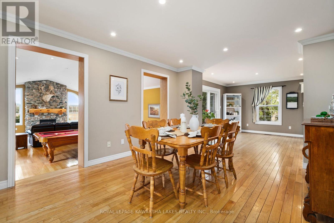
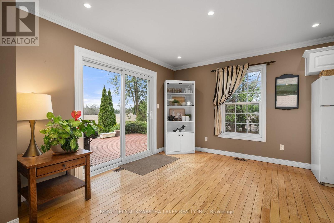
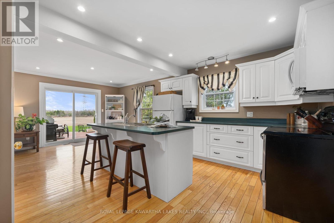
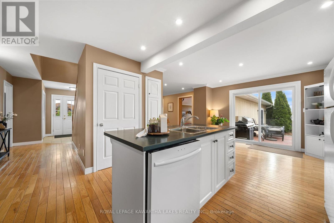
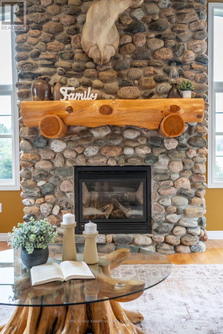
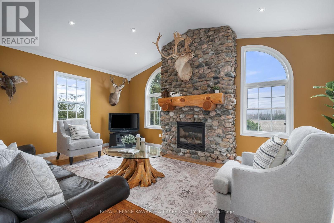
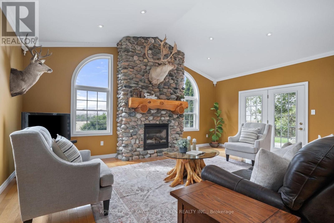
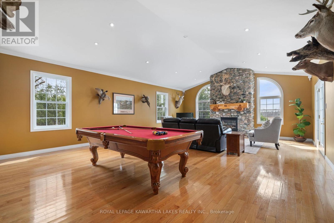
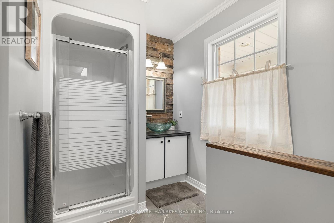
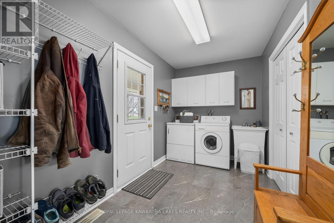
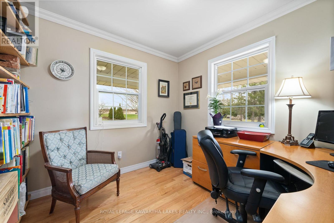
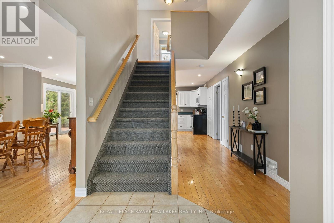
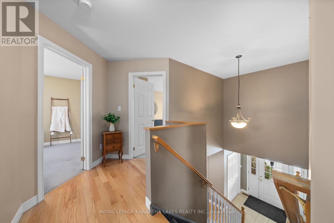
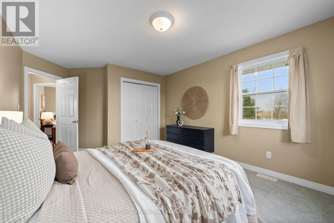
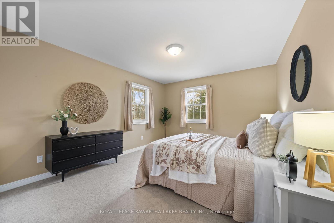
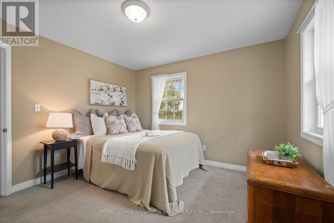
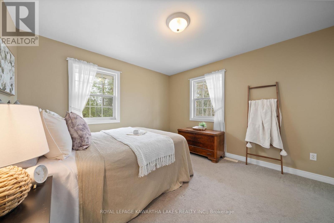
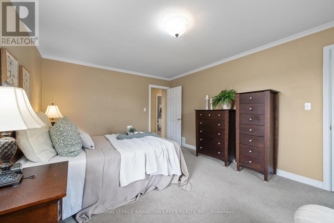
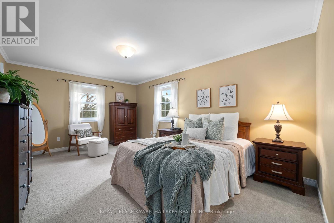
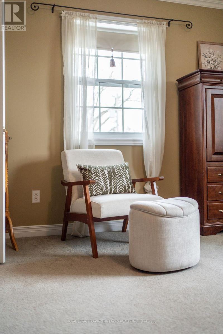
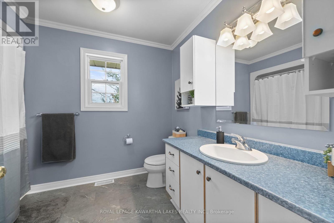
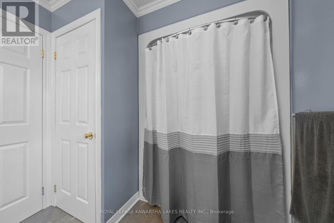
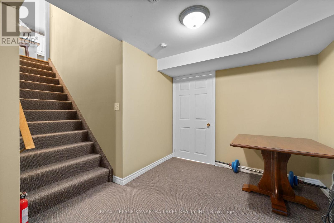
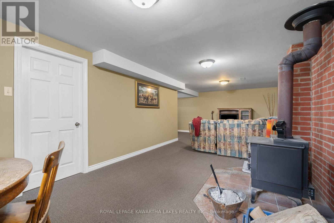
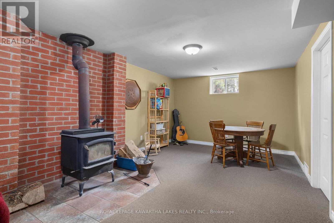
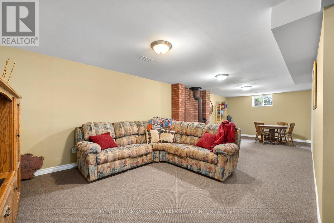
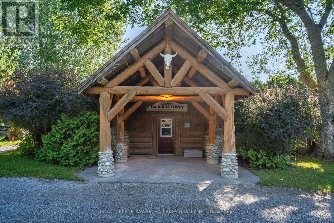
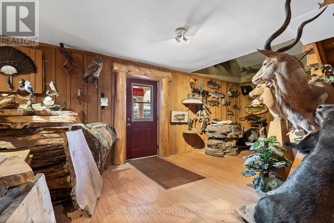
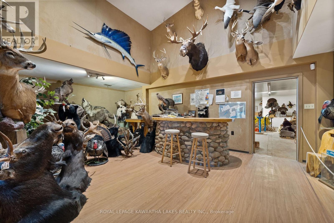
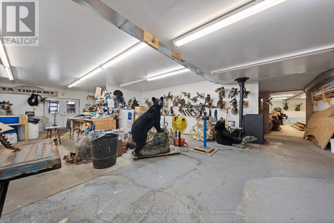
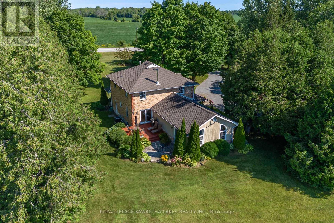
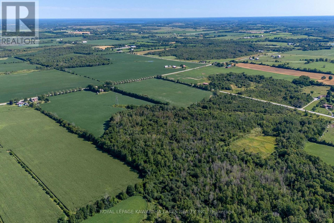
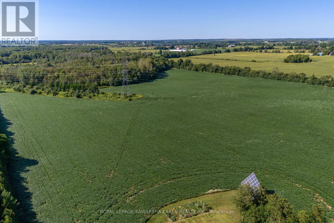
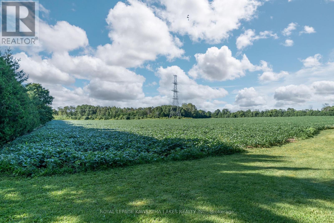
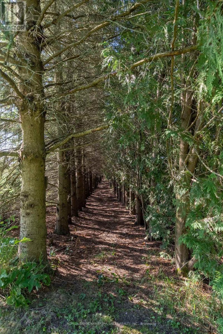
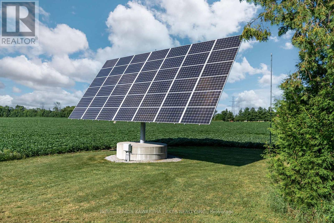
This Two-storey brick farmhouse is the Homestead retreat you have been searching for. Located on a hard top road close to the quaint village of Woodville between Lindsay & Beaverton this 93-acre farm has 50 acres of fertile, high producing Otonabee loam soil and approx 38 acres of mixed bush. Reproduction farm house (2001) features a stunning 30 X 20 Great Room, 4 spacious bedrooms, 2 full baths, and a main floor office. Other features of the home include a Wrap Around Porch, Open Concept Kitchen/ Dining Room , Two Walk outs to a Private deck, and main floor laundry. Partially finished basement with a walk-up to a Private Park Like setting with perennial gardens and sweeping farm fields . The property also includes a 29' x 70' commercial shop with a 24' x 40' portable addition, heated by both a pellet stove and a new propane furnace (2025). This high-visibility location is ideal for a family business, with the current successful operation having thrived here for many years. Solar panels provide Passive Income of approx $11,000 annually for the remainder of the contract. Just over an hour drive from the G.T.A. for an easy commute! (id:63476)
Property Details
| MLS® Number | X13632524 |
| Property Type | Agriculture |
| Community Name | Mariposa |
| Communication Type | High Speed Internet |
| Community Features | School Bus |
| Equipment Type | Propane Tank |
| Farm Type | Farm |
| Features | Level Lot, Wooded Area, Partially Cleared, Tiled, Level |
| Parking Space Total | 8 |
| Rental Equipment Type | Propane Tank |
| Structure | Porch, Deck, Outbuilding, Workshop |
Building
| Bathroom Total | 2 |
| Bedrooms Above Ground | 4 |
| Bedrooms Total | 4 |
| Age | 16 To 30 Years |
| Amenities | Fireplace(s) |
| Appliances | Water Heater, Dryer, Microwave, Stove, Washer, Window Coverings, Refrigerator |
| Basement Development | Partially Finished |
| Basement Features | Walk-up |
| Basement Type | N/a (partially Finished), N/a |
| Cooling Type | Central Air Conditioning, Air Exchanger |
| Exterior Finish | Brick, Wood |
| Fire Protection | Security System, Monitored Alarm |
| Fireplace Fuel | Pellet |
| Fireplace Present | Yes |
| Fireplace Total | 3 |
| Fireplace Type | Woodstove,stove |
| Flooring Type | Hardwood |
| Foundation Type | Poured Concrete |
| Heating Fuel | Oil |
| Heating Type | Forced Air |
| Stories Total | 2 |
| Size Interior | 2,500 - 3,000 Sqft |
| Utility Water | Drilled Well |
Parking
| No Garage |
Land
| Acreage | Yes |
| Sewer | Septic System |
| Size Depth | 2145 Ft |
| Size Frontage | 1750 Ft |
| Size Irregular | 1750 X 2145 Ft |
| Size Total Text | 1750 X 2145 Ft|50 - 100 Acres |
| Soil Type | Otonabee Loam |
| Surface Water | Pond Or Stream |
| Zoning Description | A1 |
Rooms
| Level | Type | Length | Width | Dimensions |
|---|---|---|---|---|
| Second Level | Bedroom 3 | 3.43 m | 3.7 m | 3.43 m x 3.7 m |
| Second Level | Bedroom 4 | 2.65 m | 4.16 m | 2.65 m x 4.16 m |
| Second Level | Bathroom | 3.13 m | 2.43 m | 3.13 m x 2.43 m |
| Second Level | Primary Bedroom | 3.68 m | 5.26 m | 3.68 m x 5.26 m |
| Second Level | Bedroom 2 | 3.56 m | 4.23 m | 3.56 m x 4.23 m |
| Basement | Recreational, Games Room | 6.54 m | 9.5 m | 6.54 m x 9.5 m |
| Basement | Utility Room | 2.87 m | 6.59 m | 2.87 m x 6.59 m |
| Basement | Other | 2.77 m | 9.5 m | 2.77 m x 9.5 m |
| Ground Level | Great Room | 9.43 m | 6.27 m | 9.43 m x 6.27 m |
| Ground Level | Kitchen | 3.48 m | 3.68 m | 3.48 m x 3.68 m |
| Ground Level | Eating Area | 3.1 m | 3.68 m | 3.1 m x 3.68 m |
| Ground Level | Dining Room | 3.67 m | 5.14 m | 3.67 m x 5.14 m |
| Ground Level | Office | 2.83 m | 2.83 m | 2.83 m x 2.83 m |
| Ground Level | Laundry Room | 2.13 m | 3.81 m | 2.13 m x 3.81 m |
| Ground Level | Bathroom | 2.21 m | 2.6 m | 2.21 m x 2.6 m |
| Ground Level | Foyer | 2.76 m | 5.85 m | 2.76 m x 5.85 m |
Utilities
| Electricity | Installed |
| Telephone | Nearby |
Contact Us
Contact us for more information

The trademarks REALTOR®, REALTORS®, and the REALTOR® logo are controlled by The Canadian Real Estate Association (CREA) and identify real estate professionals who are members of CREA. The trademarks MLS®, Multiple Listing Service® and the associated logos are owned by The Canadian Real Estate Association (CREA) and identify the quality of services provided by real estate professionals who are members of CREA. The trademark DDF® is owned by The Canadian Real Estate Association (CREA) and identifies CREA's Data Distribution Facility (DDF®)
August 25 2026 07:21:32
Central Lakes Association of REALTORS®
Royal LePage Kawartha Lakes Realty Inc.