
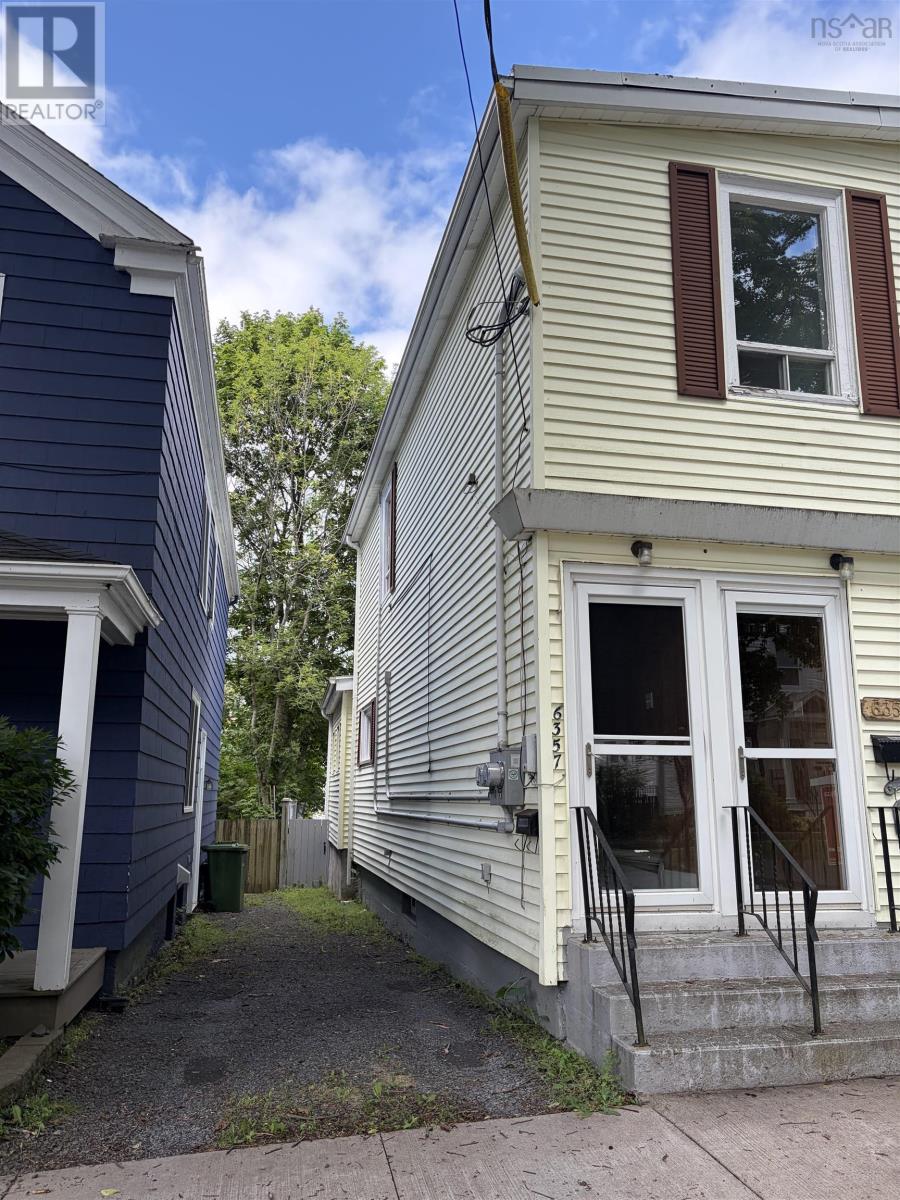
6355/6357 Cork Street Halifax, Nova Scotia B3L 1Z3

$699,000
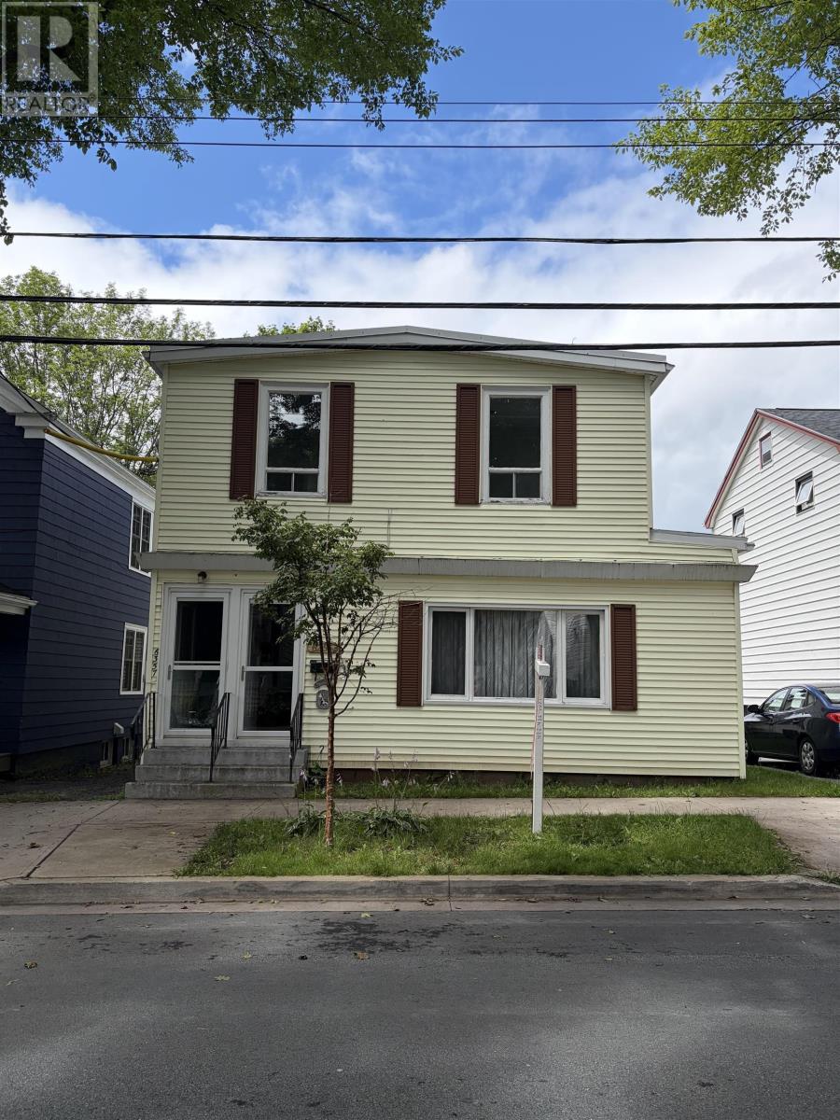
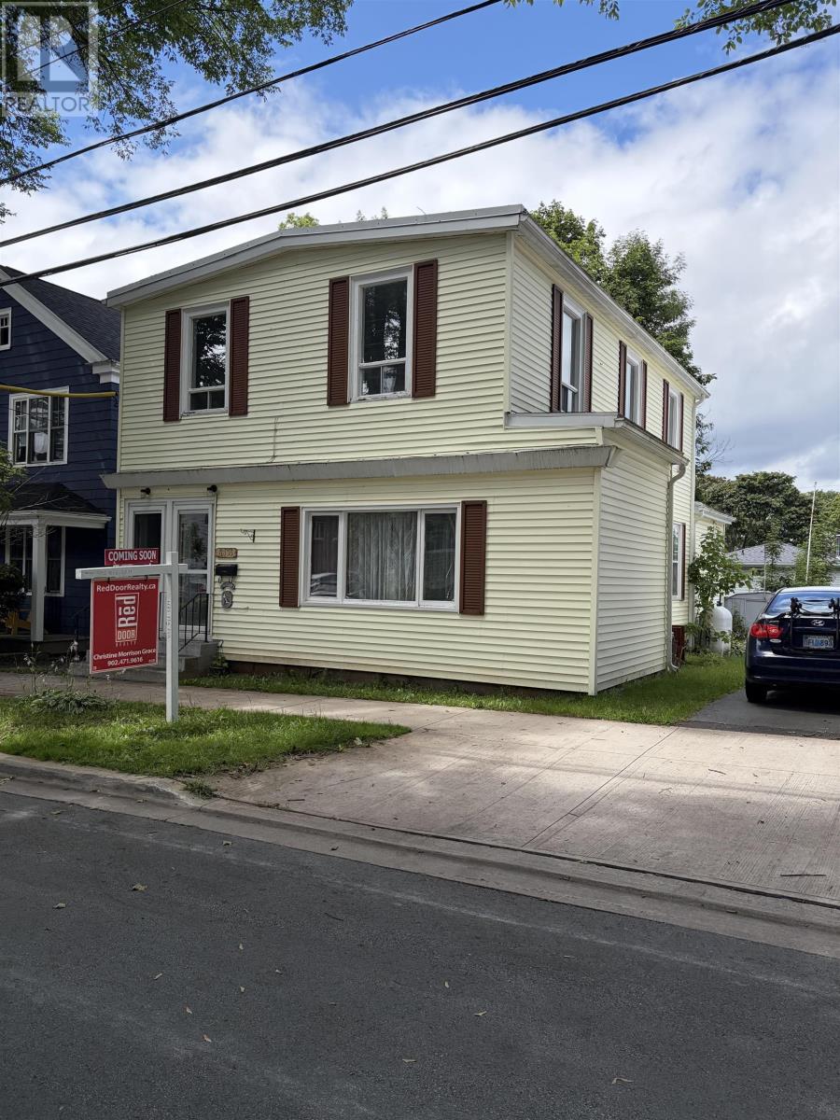
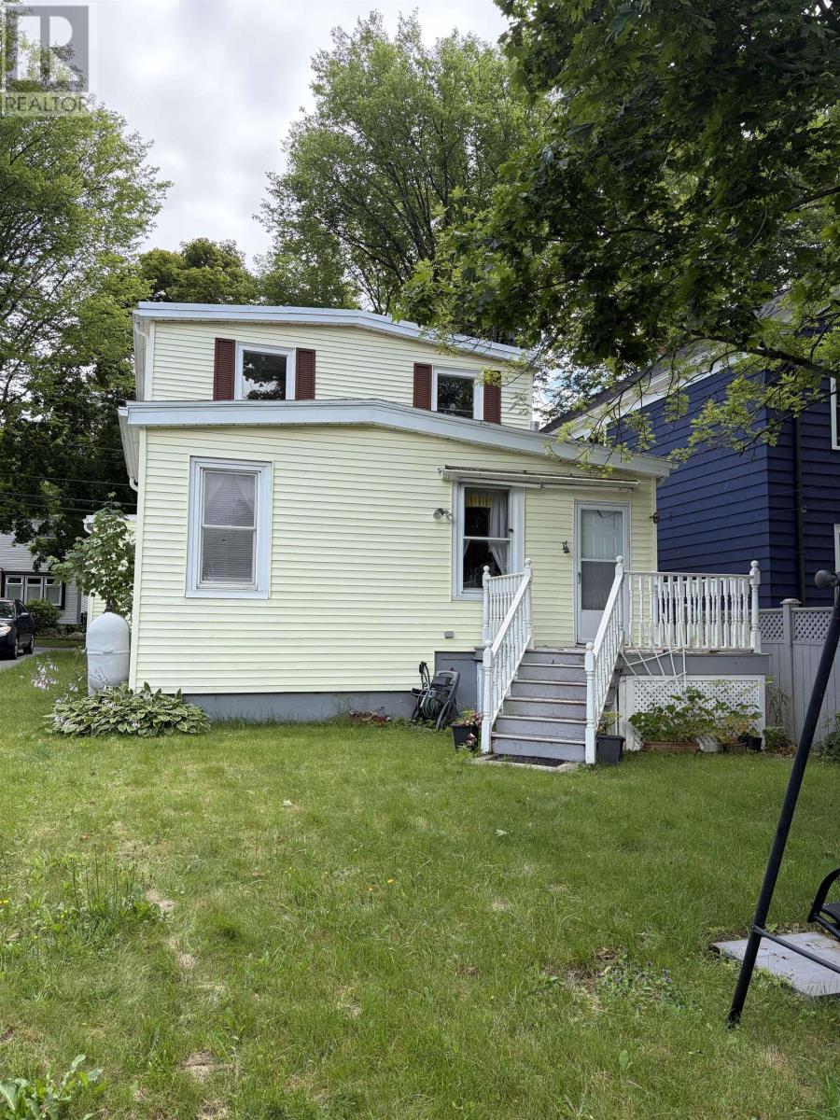
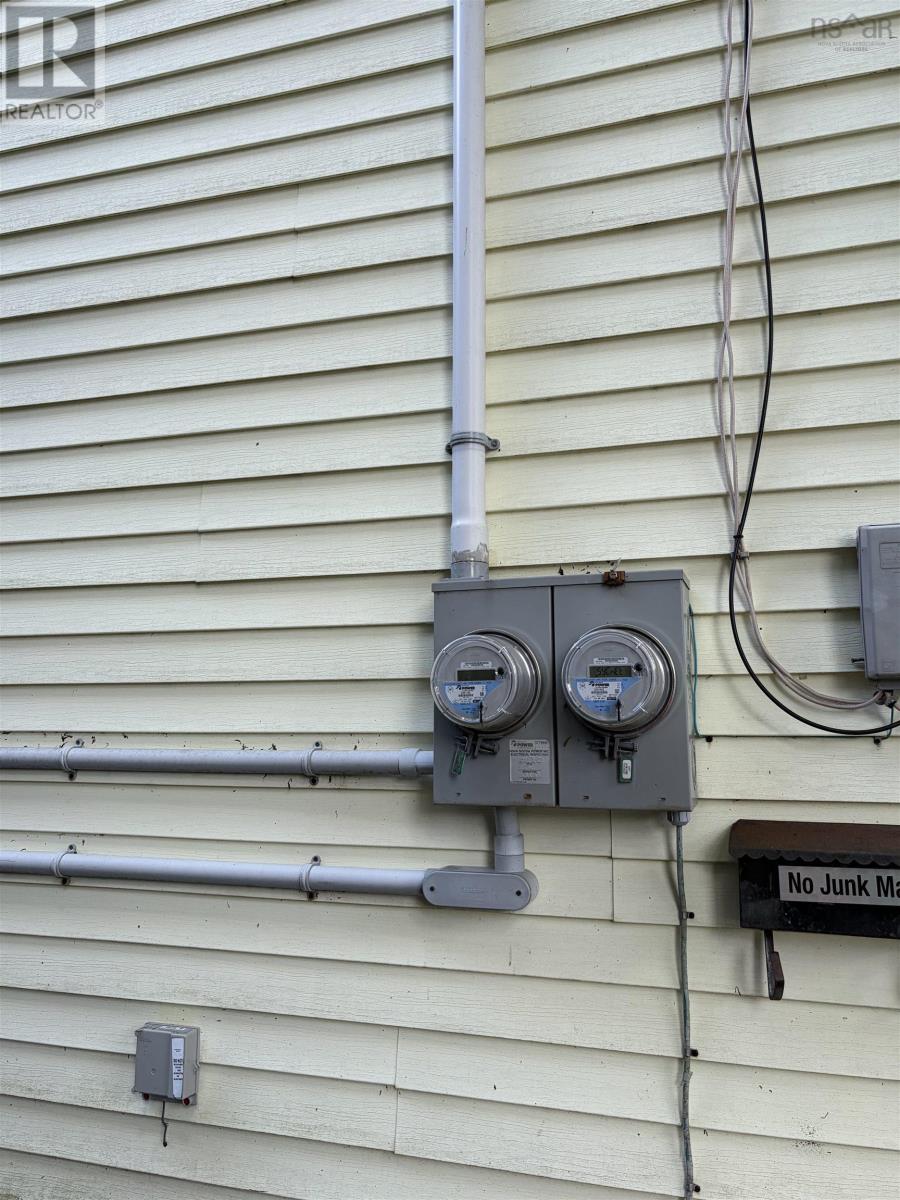
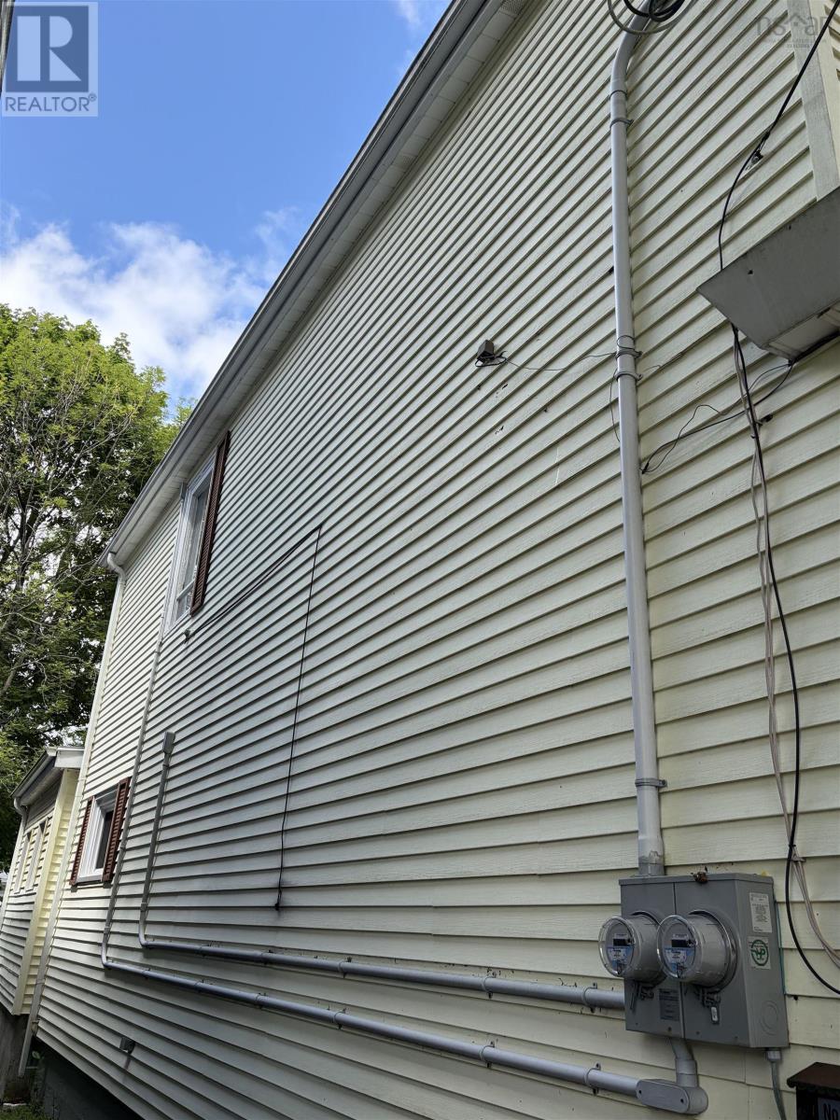
This Century built over/under two bedroom duplex is ready for new owners to make it their home with income or to invest in a great West End income property. Pre-inspected, in need of a little attention, this property can grow with your family and/or portfolio. In a very popular neighbourhood that is becoming very gentrified and close to all amenities, this convenient set of flats is sure to be an advantageous property for its next owner. (id:63476)
Property Details
| MLS® Number | 202619415 |
| Property Type | Single Family |
| Community Name | Halifax |
| Amenities Near By | Park, Playground, Public Transit, Shopping, Place Of Worship |
| Community Features | Recreational Facilities, School Bus |
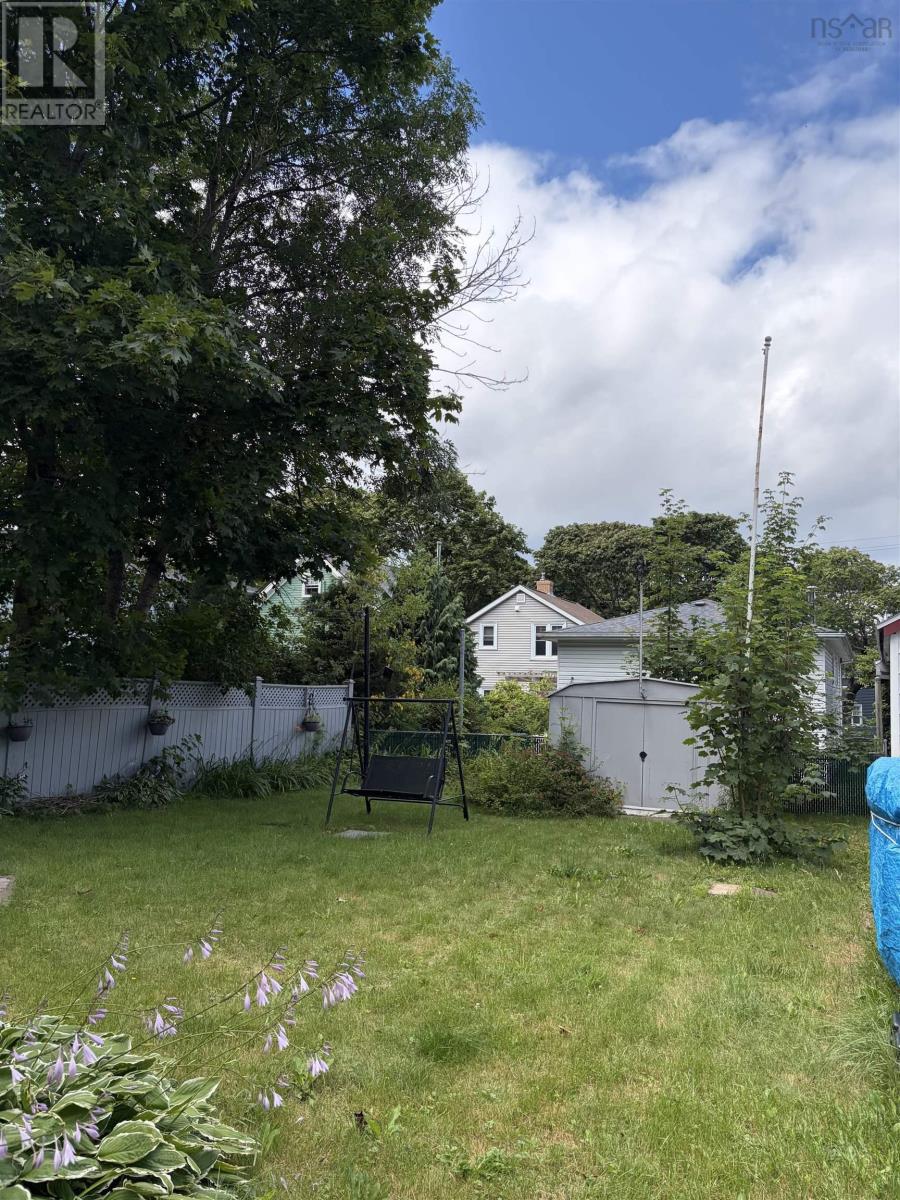
| Structure | Shed |
Building
| Bathroom Total | 2 |
| Bedrooms Above Ground | 4 |
| Bedrooms Total | 4 |
| Appliances | Range - Electric, Refrigerator |
| Constructed Date | 1920 |
| Construction Style Attachment | Up And Down |
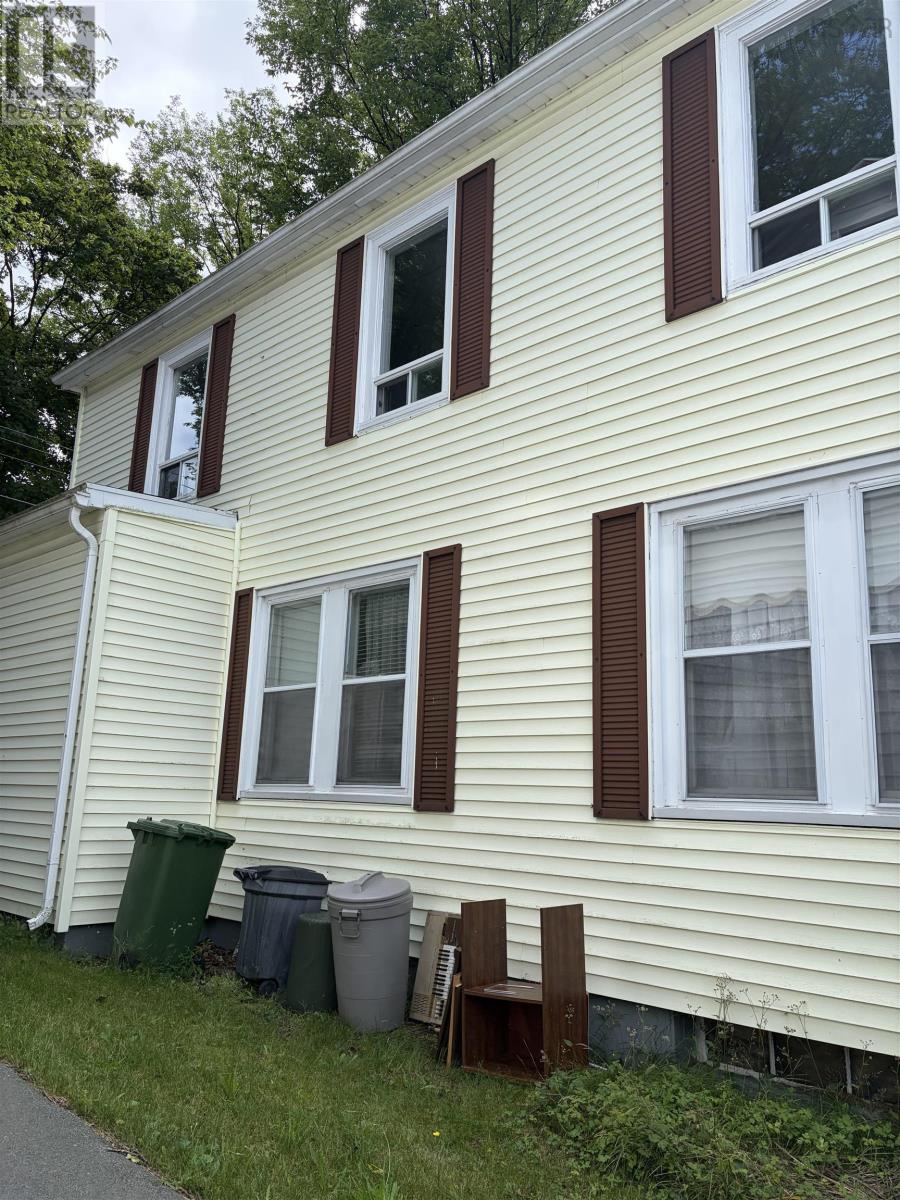
| Exterior Finish | Vinyl |
| Flooring Type | Carpeted, Hardwood, Laminate, Vinyl |
| Foundation Type | Concrete Block, Poured Concrete, Stone |
| Heating Fuel | Oil |
| Heating Type | Baseboard Heaters, Furnace, Hot Water |
| Stories Total | 2 |
| Size Interior | 2,839 Sqft |
| Total Finished Area | 2839 Sqft |
| Type | Duplex |
| Utility Water | Municipal Water |
Parking
| Other |
Land
| Acreage | No |
| Land Amenities | Park, Playground, Public Transit, Shopping, Place Of Worship |
| Landscape Features | Landscaped |
| Sewer | Municipal Sewage System |
| Size Irregular | 0.0758 |
| Size Total | 0.0758 Ac |
| Size Total Text | 0.0758 Ac |
Rooms
| Level | Type | Length | Width | Dimensions |
|---|---|---|---|---|
| Second Level | Foyer | 9.5 x 7.11 | ||
| Second Level | Other | 9.2 x 10.2 | ||
| Second Level | 4pc Bathroom | 6.3 x 7 | ||
| Second Level | Kitchen | 12.6 x 12 | ||
| Second Level | Bedroom | 11.6 x 11.9 | ||
| Second Level | Bedroom | 9.6 x 7.10 | ||
| Second Level | Living Room | 10.6 x 13.11 | ||
| Main Level | Foyer | 3.4 x 7.4 | ||
| Main Level | Living Room | 10.3 x 18.6 | ||
| Main Level | Bedroom | 15 x 10 | ||
| Main Level | Bedroom | 8.6 x 12.4 | ||
| Main Level | 4pc Bathroom | 5.9 x 1'0.6 | ||
| Main Level | Dining Room | 15.6 x 13. +jog | ||
| Main Level | Kitchen | 8.8 x 12.10 | ||
| Main Level | Porch | 5. x 13 |
Contact Us
Contact us for more information

The trademarks REALTOR®, REALTORS®, and the REALTOR® logo are controlled by The Canadian Real Estate Association (CREA) and identify real estate professionals who are members of CREA. The trademarks MLS®, Multiple Listing Service® and the associated logos are owned by The Canadian Real Estate Association (CREA) and identify the quality of services provided by real estate professionals who are members of CREA. The trademark DDF® is owned by The Canadian Real Estate Association (CREA) and identifies CREA's Data Distribution Facility (DDF®)
August 05 2026 12:29:42
Nova Scotia Association of REALTORS®
Red Door Realty