
Bedroom C - 53 Havendale Road Toronto, Ontario M1S 1E3

$1,270 Monthly
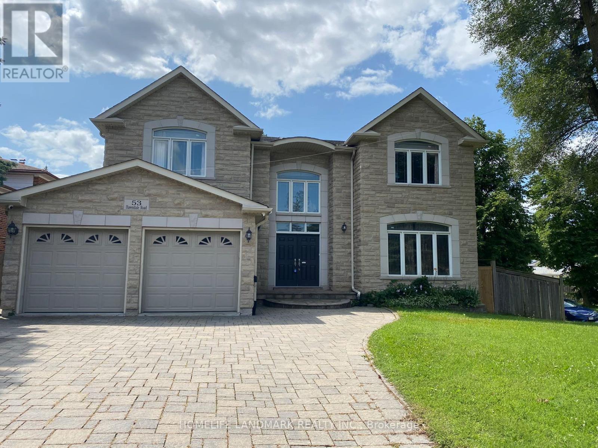
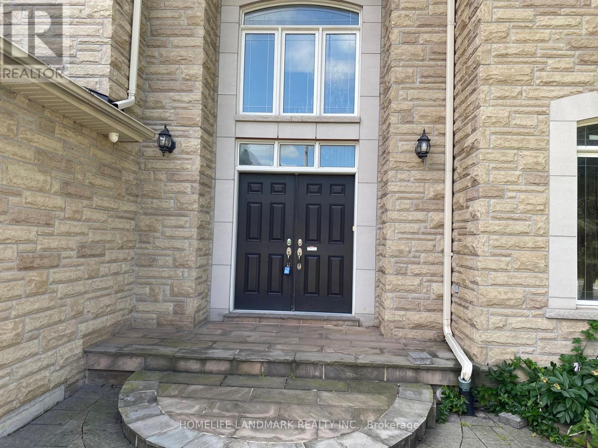
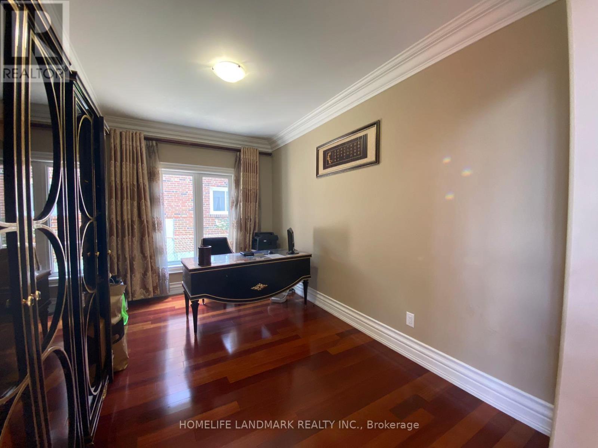

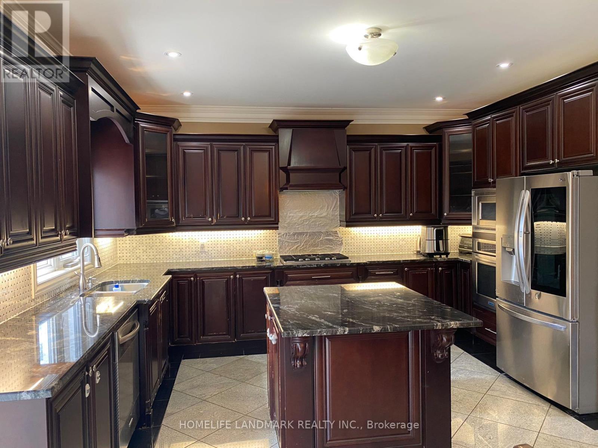
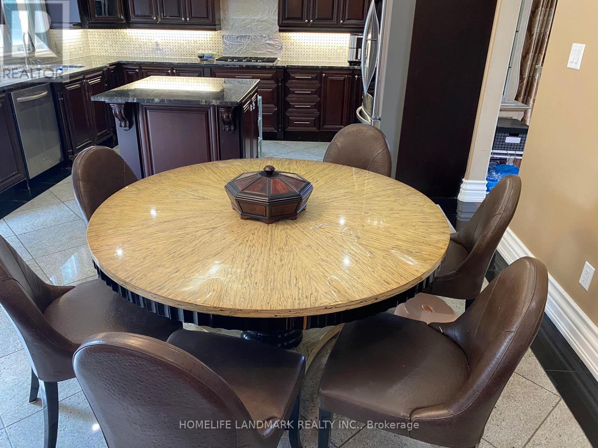
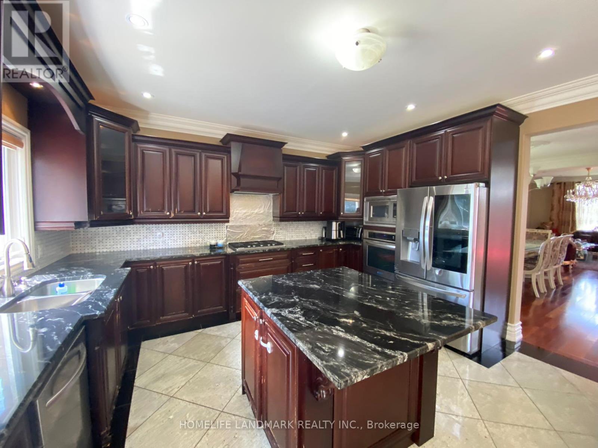
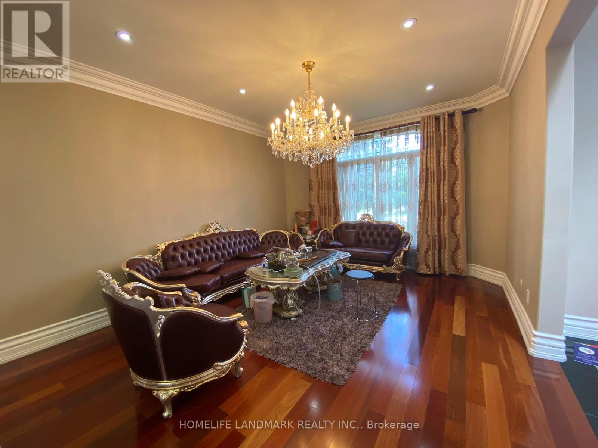
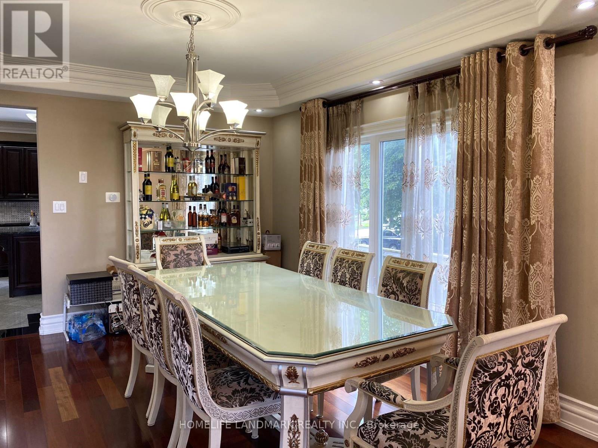
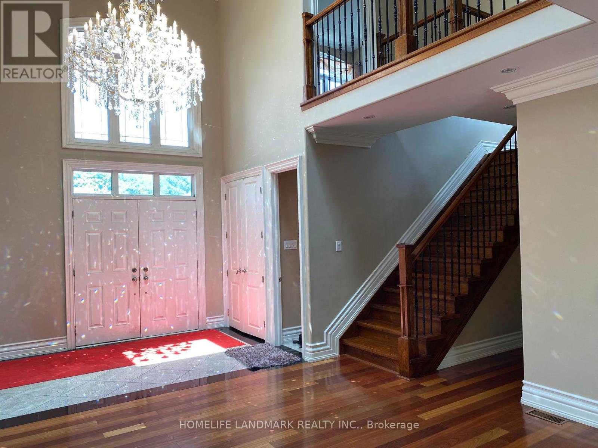
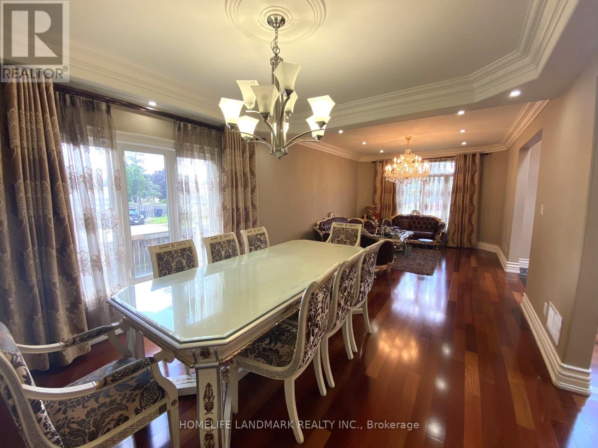
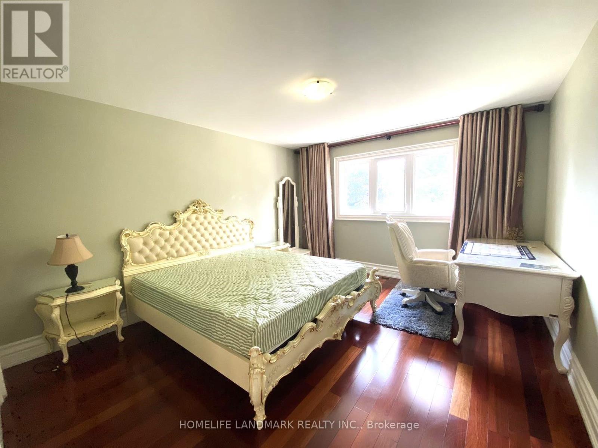
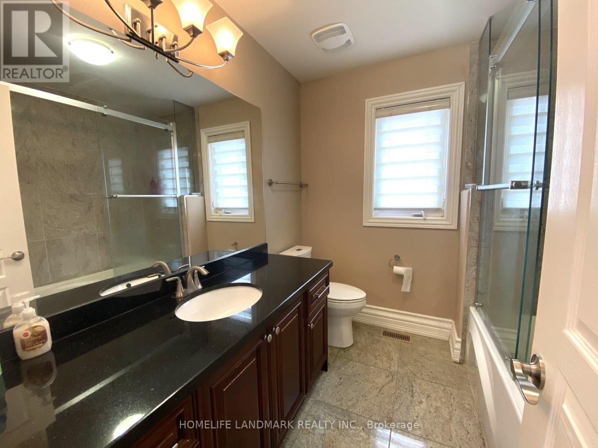
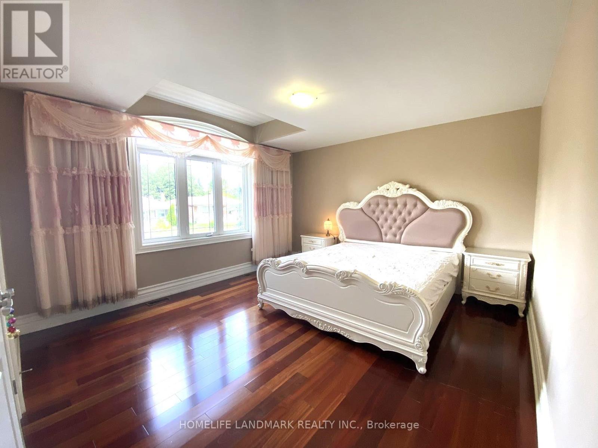
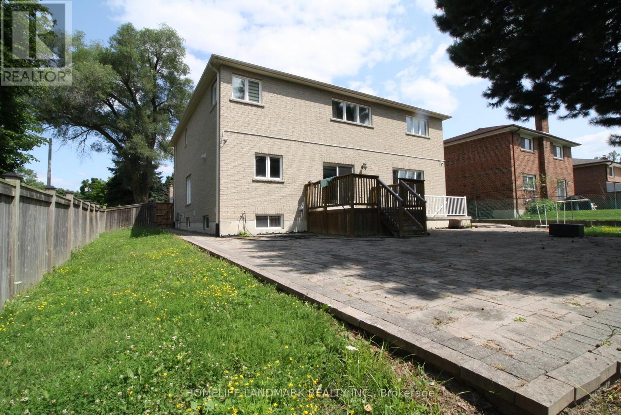
*Fully Furnished One bedroom available on the second floor * Share Wash room with Br D. (Bedroom D also for lease). Luxary Custom Built Detached House In Great Location With All Energy Star Material ,Lots Of Upgrades , Finish With Marble And Hardwood Flooring With Skylight. 2 Storey High Ceiling in Large Lobby. 9' Ceiling on Main Floor, Granite Counter Top & B/I Appliances, Large Centre Island. Close To TTC, Kennedy Subway & GO Station, Shopping, Library And Schools. Ideal For A Single Professional, Student Or Newcomer. Primary Bedroom A For Lease Separately. (id:63476)
Property Details
| MLS® Number | E13632720 |
| Property Type | Single Family |
| Community Name | Agincourt South-Malvern West |
| Features | Sump Pump |
Building
| Bathroom Total | 1 |
| Bedrooms Above Ground | 1 |
| Bedrooms Total | 1 |
| Basement Type | None |
| Construction Style Attachment | Detached |
| Cooling Type | Central Air Conditioning |
| Exterior Finish | Brick, Stone |
| Fireplace Present | Yes |
| Flooring Type | Hardwood |
| Foundation Type | Poured Concrete |
| Heating Fuel | Natural Gas |
| Heating Type | Forced Air |
| Stories Total | 2 |
| Size Interior | 3,500 - 5,000 Sqft |
| Type | House |
| Utility Water | Municipal Water, Unknown |
Parking
| Attached Garage | |
| No Garage |
Land
| Acreage | No |
| Sewer | Sanitary Sewer |
| Size Depth | 125 Ft |
| Size Frontage | 68 Ft |
| Size Irregular | 68 X 125 Ft |
| Size Total Text | 68 X 125 Ft |
Rooms
| Level | Type | Length | Width | Dimensions |
|---|---|---|---|---|
| Second Level | Bedroom 3 | 5.1 m | 3.5 m | 5.1 m x 3.5 m |
| Main Level | Living Room | 9 m | 3.5 m | 9 m x 3.5 m |
| Main Level | Dining Room | 9 m | 3.5 m | 9 m x 3.5 m |
| Main Level | Family Room | 6 m | 4.1 m | 6 m x 4.1 m |
| Main Level | Kitchen | 6.4 m | 4.1 m | 6.4 m x 4.1 m |
Contact Us
Contact us for more information

The trademarks REALTOR®, REALTORS®, and the REALTOR® logo are controlled by The Canadian Real Estate Association (CREA) and identify real estate professionals who are members of CREA. The trademarks MLS®, Multiple Listing Service® and the associated logos are owned by The Canadian Real Estate Association (CREA) and identify the quality of services provided by real estate professionals who are members of CREA. The trademark DDF® is owned by The Canadian Real Estate Association (CREA) and identifies CREA's Data Distribution Facility (DDF®)
August 04 2026 01:28:26
Toronto Regional Real Estate Board
Homelife Landmark Realty Inc.