
68 Hermary Red Deer, Alberta T4N 6E7

$359,900
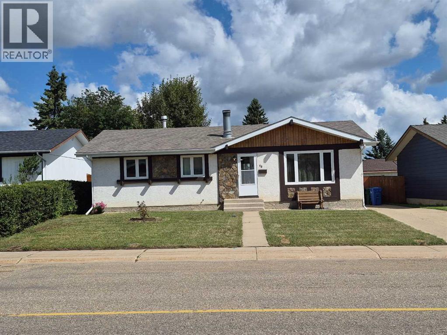
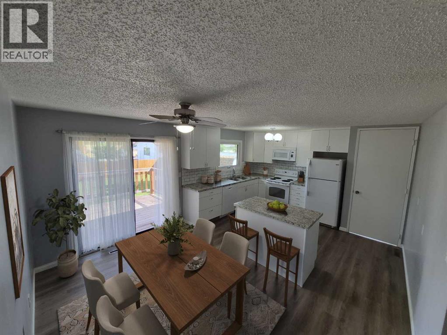
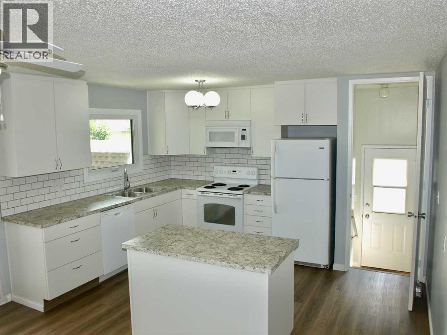
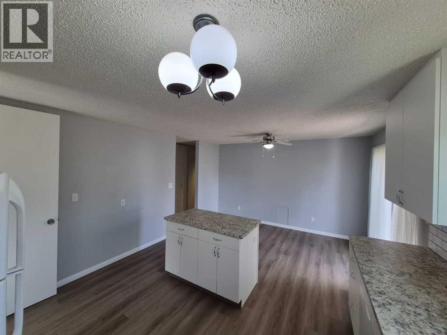
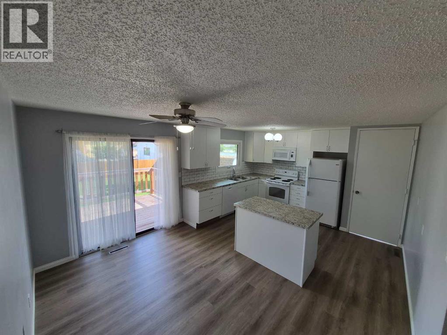
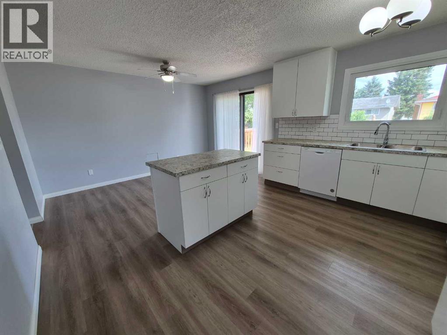
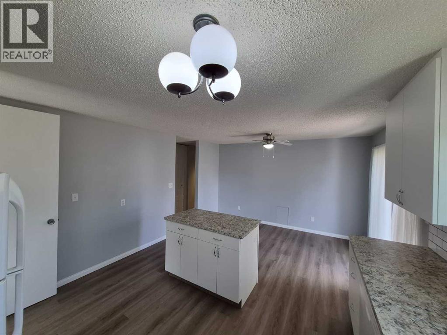
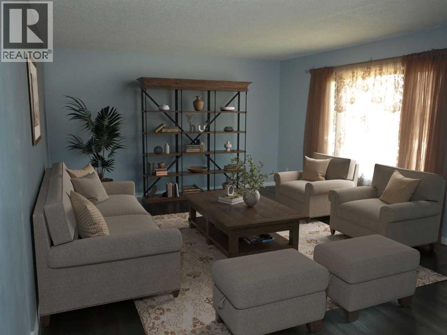
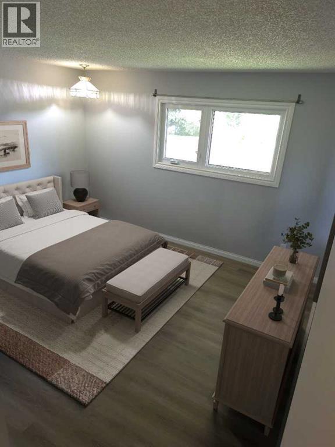
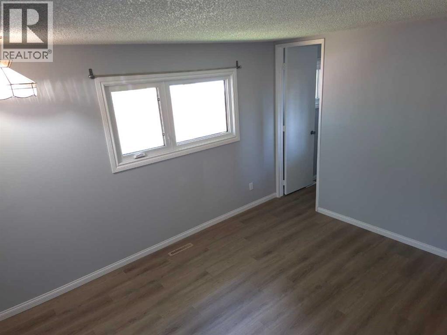
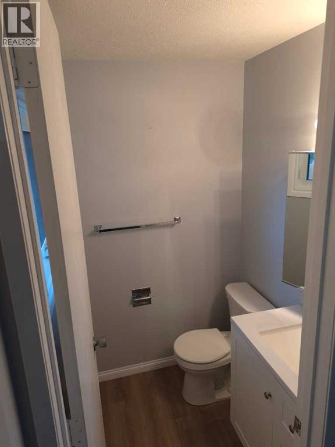
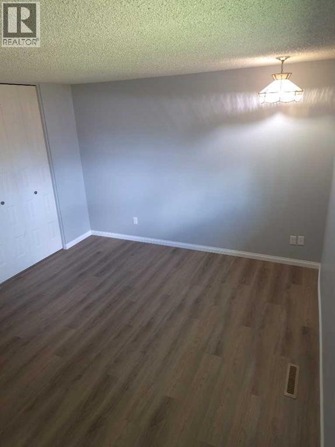
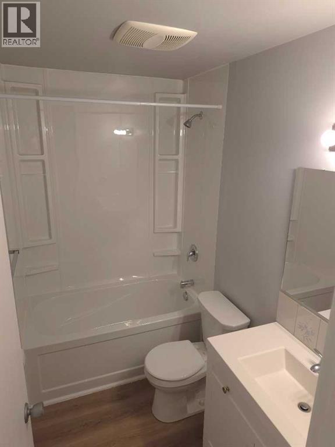
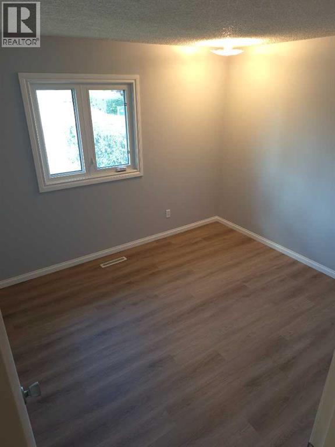
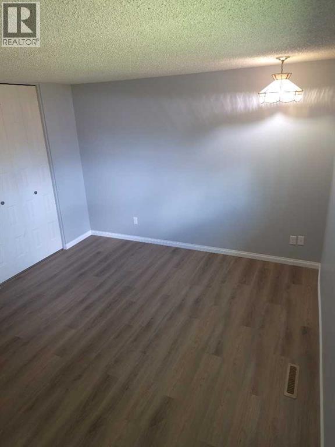
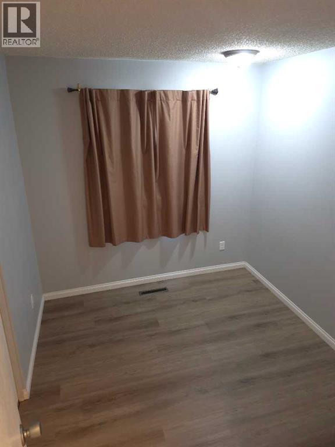
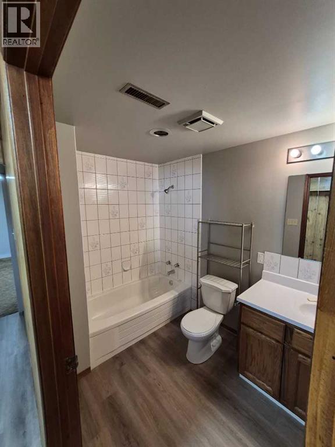
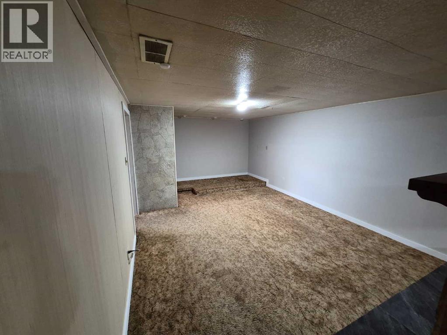
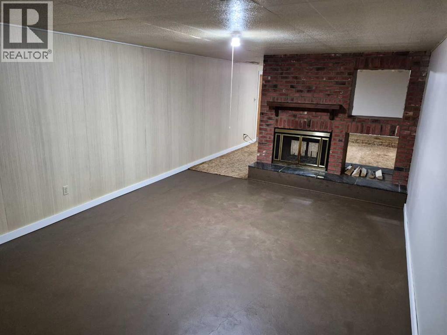
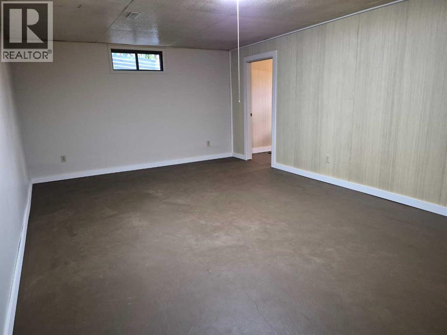
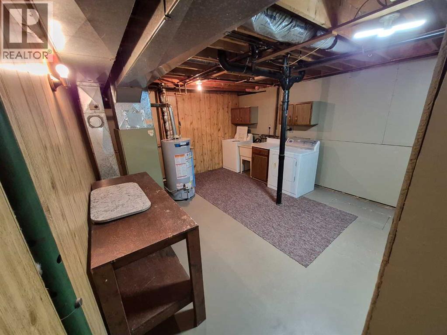
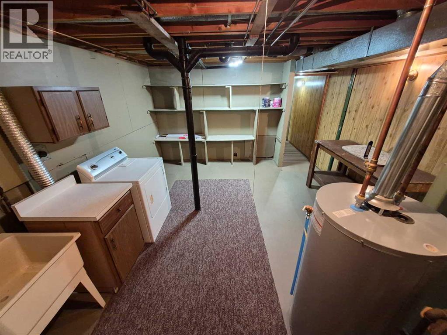
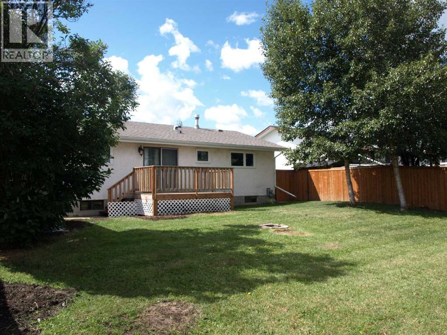
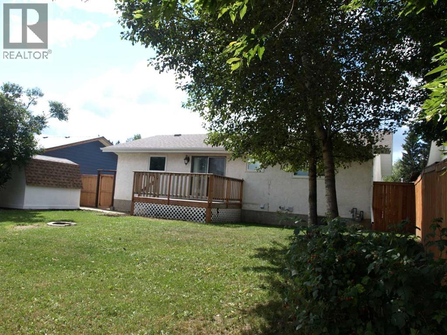
Welcome to this very well kept 1,176 square foot bungalow in the great neighbourhood of Highland Green Estates! This house is great for growing families, featuring three bedrooms on the main floor. A large primary bedroom with a 2 piece ensuite, and 2 additional good sized bedrooms, also a 4 piece bathroom that has been recently updated as well. The spacious living room offers plenty of room for entertaining. The beautifully updated kitchen features lots of counter space and cupboards, plus a large island for more storage and work space. The dining area has plenty of room to accommodate a large table and provides access to the rear deck. Downstairs you will find an updated 4 piece bathroom, plus an extra large family room with a double sided fireplace dividing the room into two zones. The large laundry room / utility room provides extra space for storage plus it also has a laundry sink. Outside you will find a nice large private back yard, a good sized deck and a driveway with extra room for off street parking. Additional recent updates include shingles, kitchen, windows, newer vinyl plank throughout main and HWT. (id:63476)
Open House
This property has open houses!
2:00 pm
Ends at:4:00 pm
Property Details
| MLS® Number | A2334319 |
| Property Type | Single Family |
| Community Name | Highland Green Estates |
| Amenities Near By | Park, Playground, Recreation Nearby, Schools, Shopping |
| Features | Pvc Window, No Animal Home, No Smoking Home |
| Parking Space Total | 3 |
| Plan | 7720633 |
| Structure | Shed, Deck |
Building
| Bathroom Total | 3 |
| Bedrooms Above Ground | 3 |
| Bedrooms Total | 3 |
| Appliances | Refrigerator, Dishwasher, Stove, Washer & Dryer |
| Architectural Style | Bungalow |
| Basement Development | Finished |
| Basement Type | Full (finished) |
| Constructed Date | 1979 |
| Construction Material | Wood Frame |
| Construction Style Attachment | Detached |
| Cooling Type | None |
| Exterior Finish | Stucco |
| Fireplace Present | Yes |
| Fireplace Total | 1 |
| Flooring Type | Carpeted, Vinyl |
| Foundation Type | Poured Concrete |
| Half Bath Total | 1 |
| Heating Fuel | Natural Gas |
| Heating Type | Other, Forced Air |
| Stories Total | 1 |
| Size Interior | 1,176 Sqft |
| Total Finished Area | 1176 Sqft |
| Type | House |
Parking
| Other | |
| R V |
Land
| Acreage | No |
| Fence Type | Fence |
| Land Amenities | Park, Playground, Recreation Nearby, Schools, Shopping |
| Landscape Features | Landscaped, Lawn |
| Size Depth | 32.39 M |
| Size Frontage | 17.52 M |
| Size Irregular | 6141.00 |
| Size Total | 6141 Sqft|4,051 - 7,250 Sqft |
| Size Total Text | 6141 Sqft|4,051 - 7,250 Sqft |
| Zoning Description | R-l |
Rooms
| Level | Type | Length | Width | Dimensions |
|---|---|---|---|---|
| Basement | 4pc Bathroom | .00 Ft x .00 Ft | ||
| Basement | Family Room | 18.58 Ft x 12.83 Ft | ||
| Basement | Family Room | 19.58 Ft x 12.83 Ft | ||
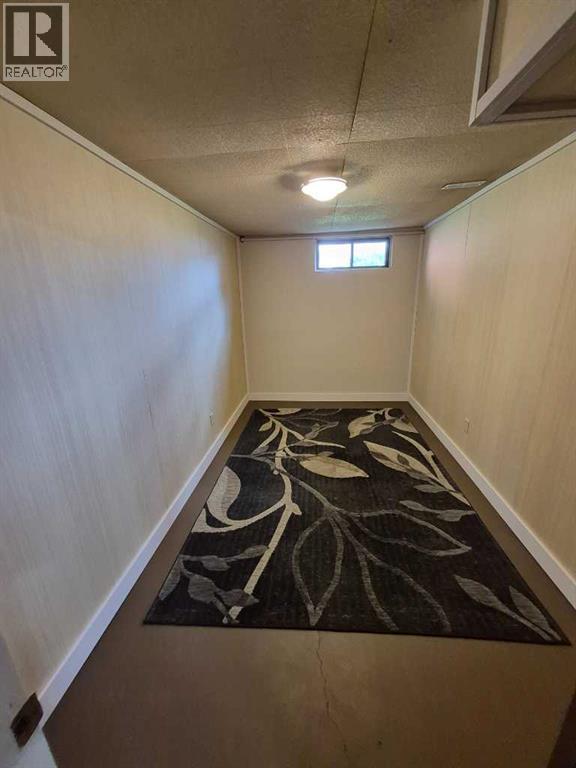
| Basement | Den | 13.08 Ft x 7.75 Ft | ||
| Basement | Laundry Room | 15.83 Ft x 13.08 Ft | ||
| Main Level | Kitchen | 13.25 Ft x 10.50 Ft | ||
| Main Level | Dining Room | 8.50 Ft x 13.33 Ft | ||
| Main Level | Living Room | 15.17 Ft x 13.58 Ft | ||
| Main Level | Primary Bedroom | 11.92 Ft x 12.92 Ft | ||
| Main Level | 2pc Bathroom | .00 Ft x .00 Ft | ||
| Main Level | Bedroom | 11.00 Ft x 10.25 Ft | ||
| Main Level | Bedroom | 10.25 Ft x 8.33 Ft | ||
| Main Level | 4pc Bathroom | .00 Ft x .00 Ft |
Contact Us
Contact us for more information

The trademarks REALTOR®, REALTORS®, and the REALTOR® logo are controlled by The Canadian Real Estate Association (CREA) and identify real estate professionals who are members of CREA. The trademarks MLS®, Multiple Listing Service® and the associated logos are owned by The Canadian Real Estate Association (CREA) and identify the quality of services provided by real estate professionals who are members of CREA. The trademark DDF® is owned by The Canadian Real Estate Association (CREA) and identifies CREA's Data Distribution Facility (DDF®)
August 07 2026 04:10:51
Central Alberta REALTORS® Association
Maxwell Real Estate Solutions Ltd.